For Lease
Just Listed
38 Muston Lane
Stouffville, Whitchurch-Stouffville, ON
$2,900
2Bd
2Ba
1,300+sqft
3Parking
8.05 x 13.5 mlot
$2/sqft
TownhouseMLS# N14132194Listed 2026-10-304 DOM
Cooling
Central Air
About this home
Fresh, Clean & Move-In Ready in Stouffville! Freshly painted and ready for its next tenants, this upgraded end-unit townhouse offers comfortable living, stylish finishes & a convenient location close to everything Stouffville has to offer. The main floor features hardwood flooring, elegant dark wood stairs, arched doorways and pot lights. The open-concept great room flows into an upgraded kitchen with stainless steel appliances, granite countertops, an undermount sink, an upgraded faucet, a glass backsplash, under-cabinet lighting, and pot drawers. Garden doors lead to a private balcony, extending the living space outdoors. Upstairs, two spacious bedrooms offer plenty of room to settle in. The primary bedroom features a walk-in closet and semi-ensuite 4 pc bathroom. An attached garage with direct access and a two-car driveway provides welcome everyday convenience. Close to Main Street, schools, parks, the community centre, GO Transit and major routes, including Highways 404 and 407.A well-kept, freshly painted home with great finishes, parking for three cars and an easy-to-enjoy layout.
GarageHardwood
Rooms
Second Floor
| Kitchen | 4.44 × 2.64 m | Ceramic Floor Updated Pass Through |
| Living Room | 4.60 × 4.11 m | Hardwood Floor Pot Lights California Shutters |
| Dining Room | 2.91 × 3.14 m | Hardwood Floor Pot Lights W/O To Balcony |
Third Floor
| Primary Bedroom | 4.74 × 3.03 m | Broadloom Semi Ensuite Walk-In Closet(s) |
| Bedroom 2 | 3.83 × 3.03 m | Broadloom Window Closet |
Other
| Foyer | 3.60 × 1.11 m | Tile Floor 2 Pc Bath Double Closet |
| Utility Room | 3.22 × 1.81 m | Combined w/Laundry Laundry Sink |
Features
- Auto Garage Door Remote
- None
- Central Air
- 2-Storey
Financials
Estimated Rental Income
Entire property$2,600 – $3,800/mo
Rental yield1075.9% – 1572.4%
*Estimates based on comparable rentals in the area. Actual income may vary.
Market Data — Whitchurch-Stouffville
Days on market4 days
Buyer's MarketSeller's Market
Based on active listings in Whitchurch-Stouffville. Data updates daily.
Other rentals like this
Similar rentals in Whitchurch-Stouffville
Same property type, similar price, similar size — currently for rent.
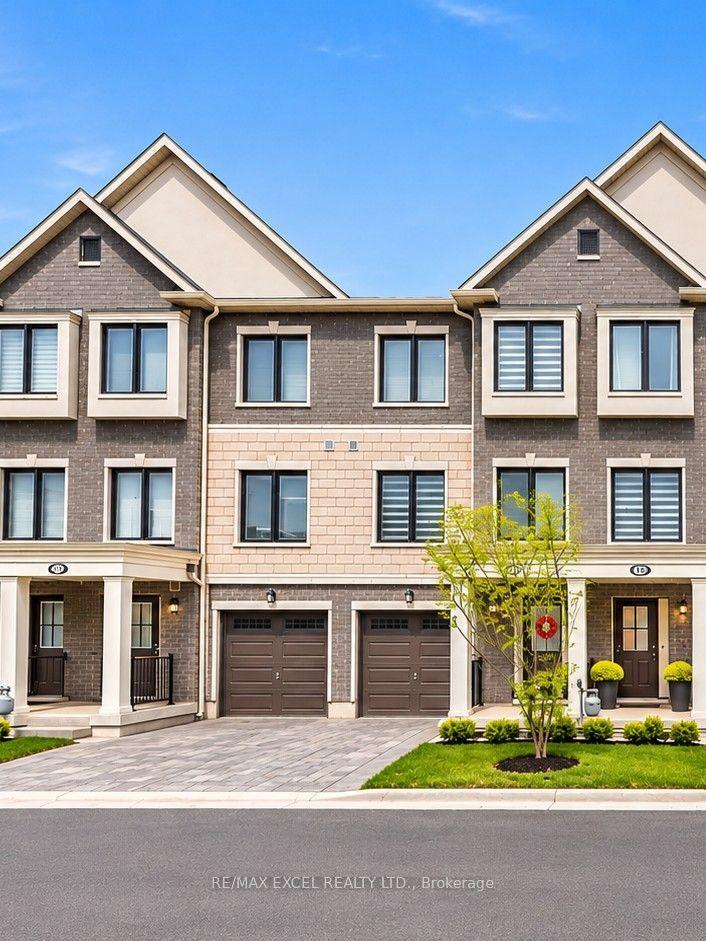
For Lease7 h ago
$3,200
Townhouse
118 Covington Crescent, Stouffville
Whitchurch-Stouffville, ON
3+1 bd
4 ba
1,750
2
MLS# N14143492Re/Max Excel Realty Ltd.
WhatsApp Aman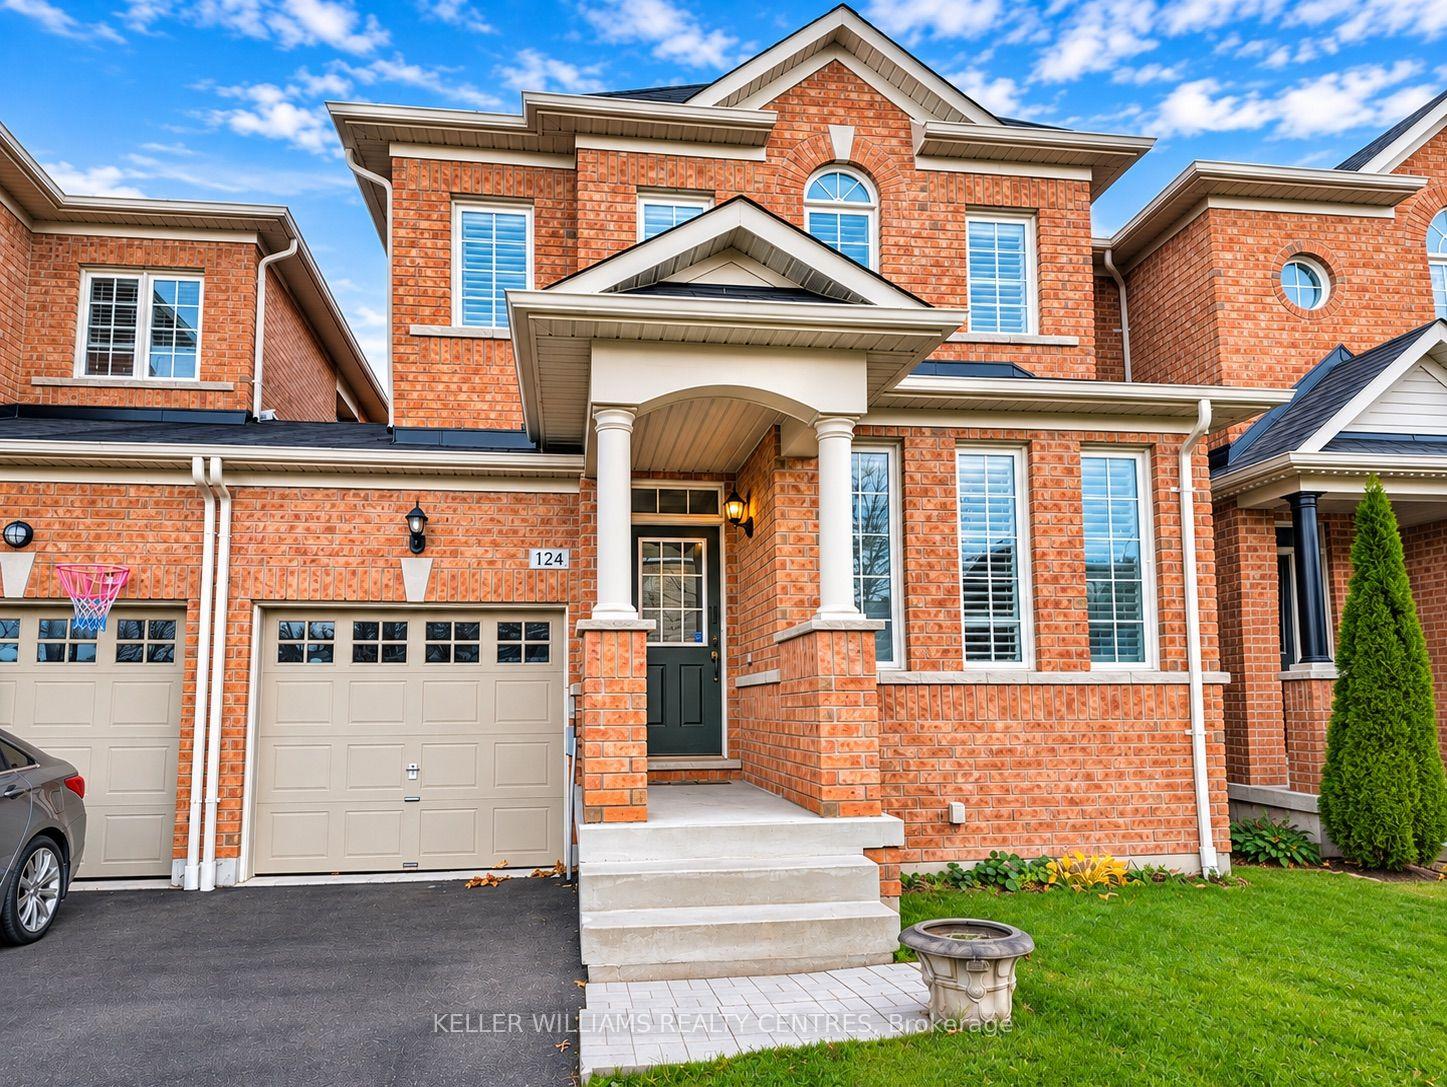
For Lease7 h ago
$2,950
Townhouse
124 Durhamview Crescent, Stouffville
Whitchurch-Stouffville, ON
3 bd
3 ba
1,750
2
MLS# N14142318Keller Williams Realty Centres
WhatsApp Aman
Getting around
How walkable, bikeable, and transit-friendly this neighbourhood is.
62
/ 100
Walk Score
Somewhat Walkable
47
/ 100
Transit Score
Some Transit
40
/ 100
Bike Score
Somewhat Bikeable
Scores are estimates based on neighbourhood data and are for informational purposes only.
MLS® data courtesy of the Toronto Regional Real Estate Board (TRREB).
The information provided herein must only be used by consumers that have a bona fide interest in the purchase, sale, or lease of real estate and may not be used for any commercial purpose or any other purpose. Listing information is deemed reliable but is not guaranteed accurate by the Toronto Regional Real Estate Board, the listing brokerage, or this website. The trademarks REALTOR®, REALTORS® and the REALTOR® logo are controlled by The Canadian Real Estate Association (CREA) and identify real estate professionals who are members of CREA. MLS®, Multiple Listing Service®, and the associated logos are owned by CREA. Not intended to solicit properties currently listed for sale or buyers under contract.