For Sale
Just Listed
44 Saintfield Drive
Vaughan Grove, Vaughan, ON
$799,900
3+1Bd
2Ba
1,300+sqft
2Parking
15.58 x 45 ftlot
$615/sqft
TownhouseMLS# N14132626Listed 2026-10-300 DOM
Cooling
Central Air
Basement
Finished
Just listed! New listings in Vaughan often receive offers within the first week.
About this home
Luxury Freehold Townhouse in Vaughan Grove's Desirable Woodbridge Park Community! Beautifully upgraded and exceptionally well-maintained, this 3-bedroom + den, 2-full-bathroom home offers bright, versatile living across three above-ground levels. The living areas and bedrooms are carpet-free, with carpeting on the staircase. Large windows, smooth ceilings and 9-foot ceiling heights create an inviting atmosphere. The ground level features a spacious den ideal for a home office, gym or media room, along with convenient garage access and a walkway to the community park. On the second level, the open-concept living and dining area provides a welcoming setting for everyday living and entertaining. The contemporary kitchen features quartz countertops, under-cabinet lighting, pot lights, updated hardware and an upgraded faucet. A third bedroom with balcony access offers flexible space for family, guests or a home office. The third level features a spacious primary bedroom with a large closet, custom organizers and a private 4-piece ensuite. A generously sized second bedroom offers a walk-in closet with custom shelving, complemented by a separate 3-piece bathroom. Both bathrooms feature quartz vanity countertops, upgraded faucets and new toilets. Custom closet storage in all three bedrooms and plenty of storage add everyday functionality. Additional highlights include updated flooring, new light fixtures, recent painting and a washer and dryer updated in 2024. A private driveway, garage door opener and multiple entry points provide added convenience. Ideally located in Woodbridge, close to top-rated schools, parks, shopping and restaurants, with easy access to TTC transit, York University and Highways 400, 407 and 427. An exceptional combination of modern finishes, flexible living space and a well-connected Vaughan location.
Garage
Rooms
Main Floor
| Den | 4.45 × 2.21 m | Double Closet Laminate Large Window |
Second Floor
| Kitchen | 2.80 × 2.13 m | Quartz Counter Backsplash Laminate |
| Living Room | 4.45 × 3.20 m | Large Window Laminate Combined w/Den |
| Dining Room | 2.31 × 1.73 m | Open Concept Laminate Combined w/Living |
| Bedroom | 3.43 × 2.21 m | Closet W/O To Balcony Laminate |
Third Floor
| Primary Bedroom | 4.45 × 2.95 m | 4 Pc Bath Closet Organizers Laminate |
| Bedroom 3 | 2.92 × 2.87 m | 3 Pc Bath Walk-In Closet(s) Laminate |
Features
- Auto Garage Door Remote
- Finished
- Central Air
- 3-Storey
Financials
Annual Taxes
$3,143
Estimated Rental Income
Entire property$3,200 – $4,800/mo
Rental yield4.8% – 7.2%
*Estimates based on comparable rentals in the area. Actual income may vary.
Market Data — Vaughan
Days on market0 days
Buyer's MarketSeller's Market
Based on active listings in Vaughan. Data updates daily.
Demographics — Vaughan
Population
323,103
Avg Household Income
$128,000
Age Distribution
0-19
23%
20-34
18%
35-49
22%
50-64
21%
65+
16%
Ownership85% own · 15% rent
EnglishItalianRussianFarsiMandarin
Getting around
How walkable, bikeable, and transit-friendly this neighbourhood is.
60
/ 100
Walk Score
Somewhat Walkable
45
/ 100
Transit Score
Some Transit
50
/ 100
Bike Score
Bikeable
Scores are estimates based on neighbourhood data and are for informational purposes only.
MLS® data courtesy of the Toronto Regional Real Estate Board (TRREB).
The information provided herein must only be used by consumers that have a bona fide interest in the purchase, sale, or lease of real estate and may not be used for any commercial purpose or any other purpose. Listing information is deemed reliable but is not guaranteed accurate by the Toronto Regional Real Estate Board, the listing brokerage, or this website. The trademarks REALTOR®, REALTORS® and the REALTOR® logo are controlled by The Canadian Real Estate Association (CREA) and identify real estate professionals who are members of CREA. MLS®, Multiple Listing Service®, and the associated logos are owned by CREA. Not intended to solicit properties currently listed for sale or buyers under contract.
You may also like
More homes in Vaughan
Hand-picked listings with a similar price range and style.
For Sale6 h ago
$998,000
Townhouse
est. $4,375/mo
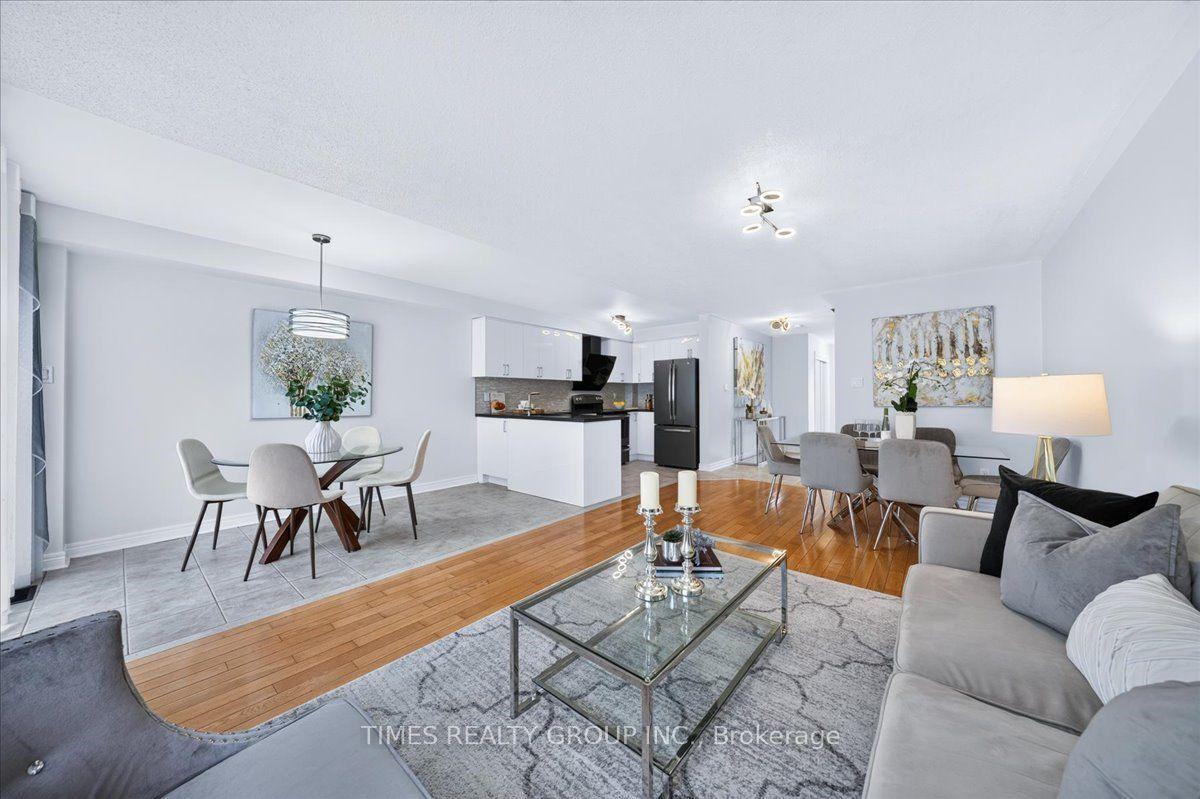
224 Westway Crescent, Concord
Vaughan, ON
3 bd
4 ba
1,750
4
MLS# N14131616Times Realty Group Inc.
WhatsApp Aman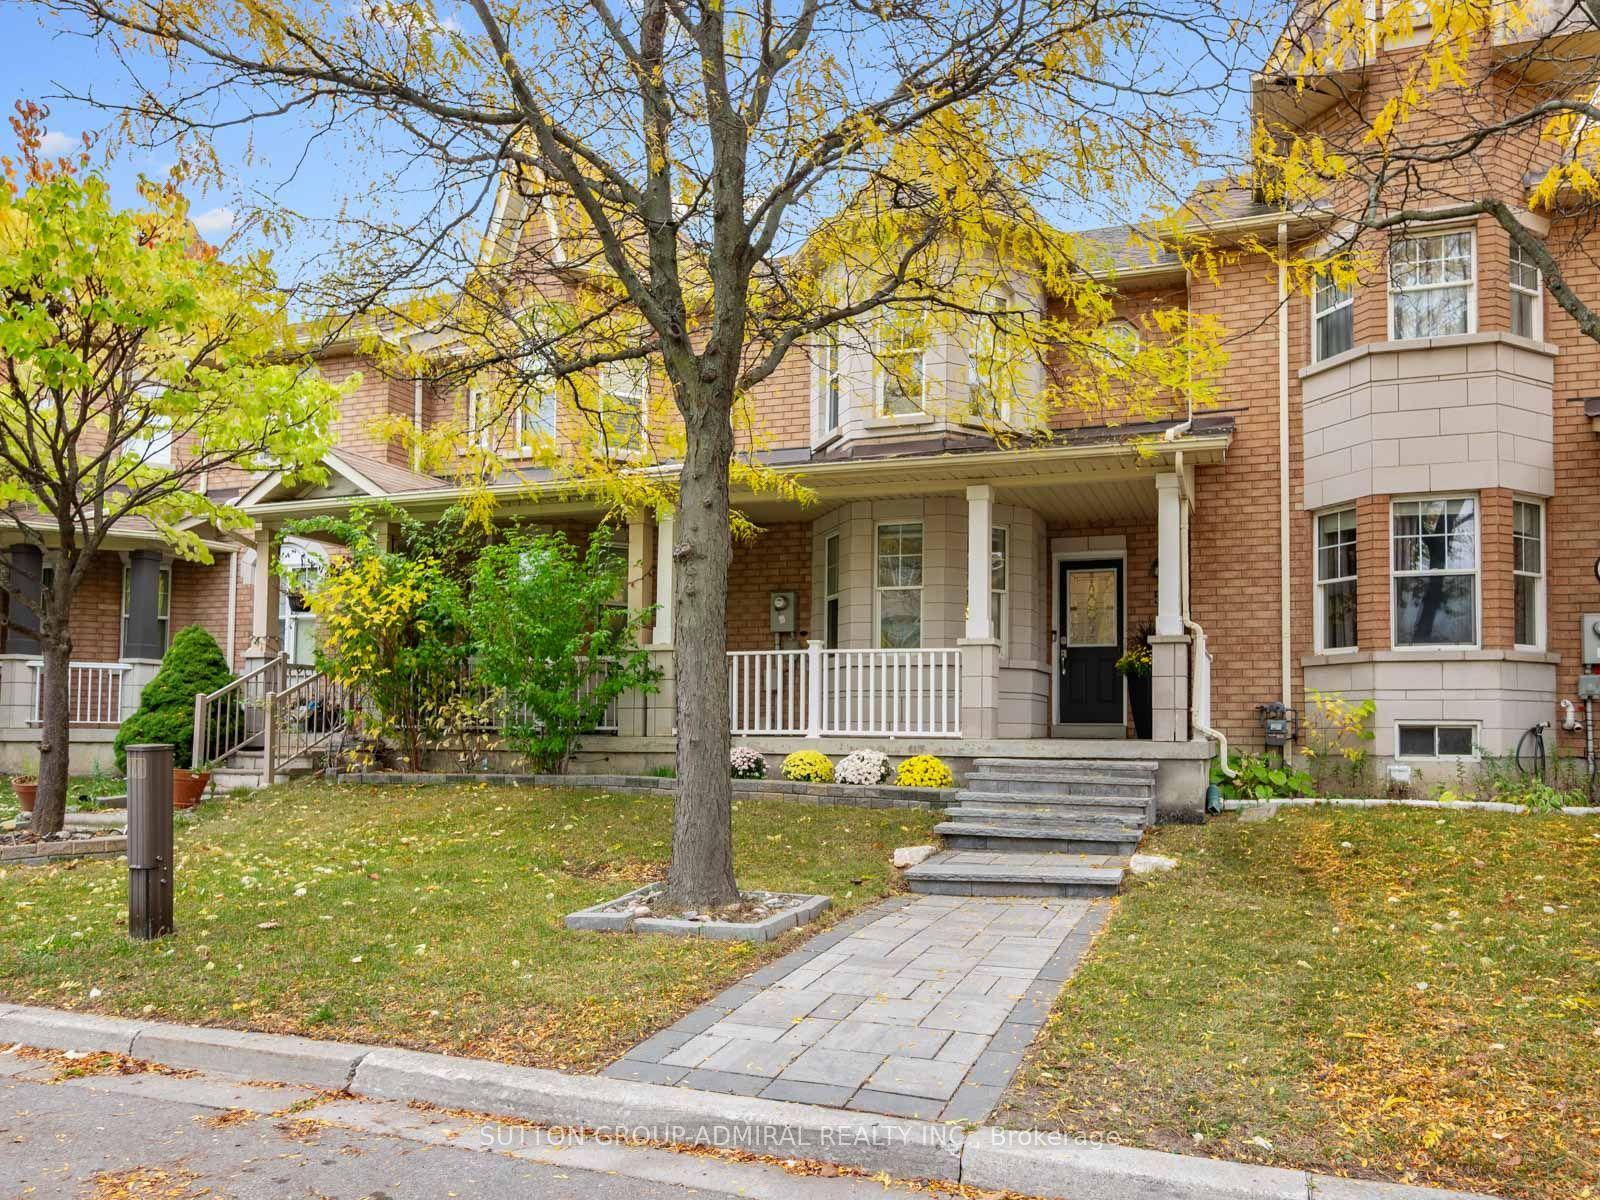
For Sale6 h ago
$929,000
Townhouse
est. $4,073/mo
5 Melia Lane, Vellore Village
Vaughan, ON
3 bd
4 ba
1,300
2
MLS# N14131432Sutton Group-Admiral Realty Inc.
WhatsApp Aman
