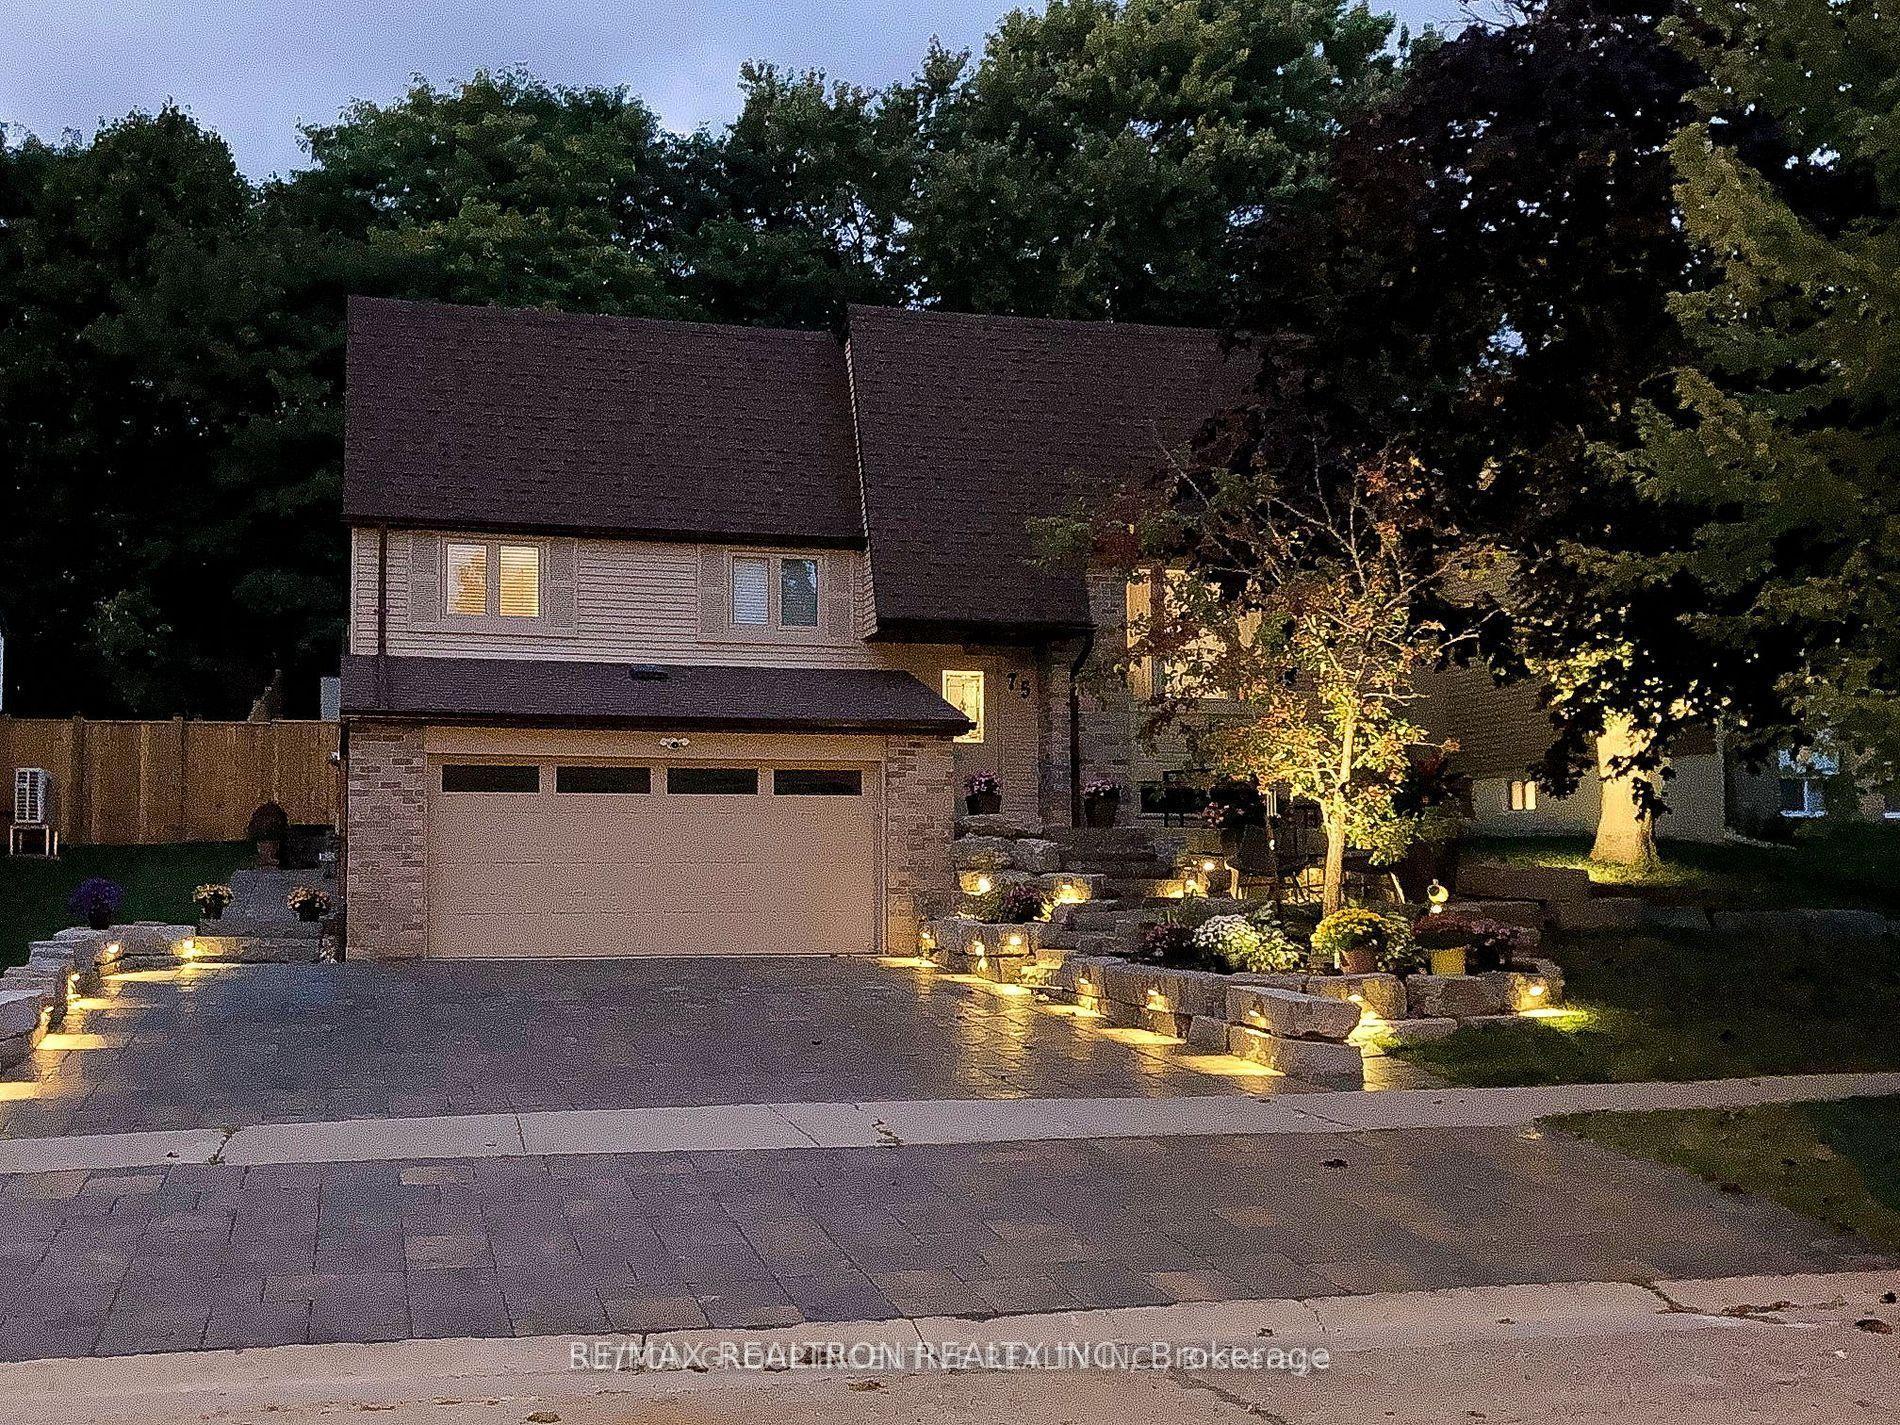
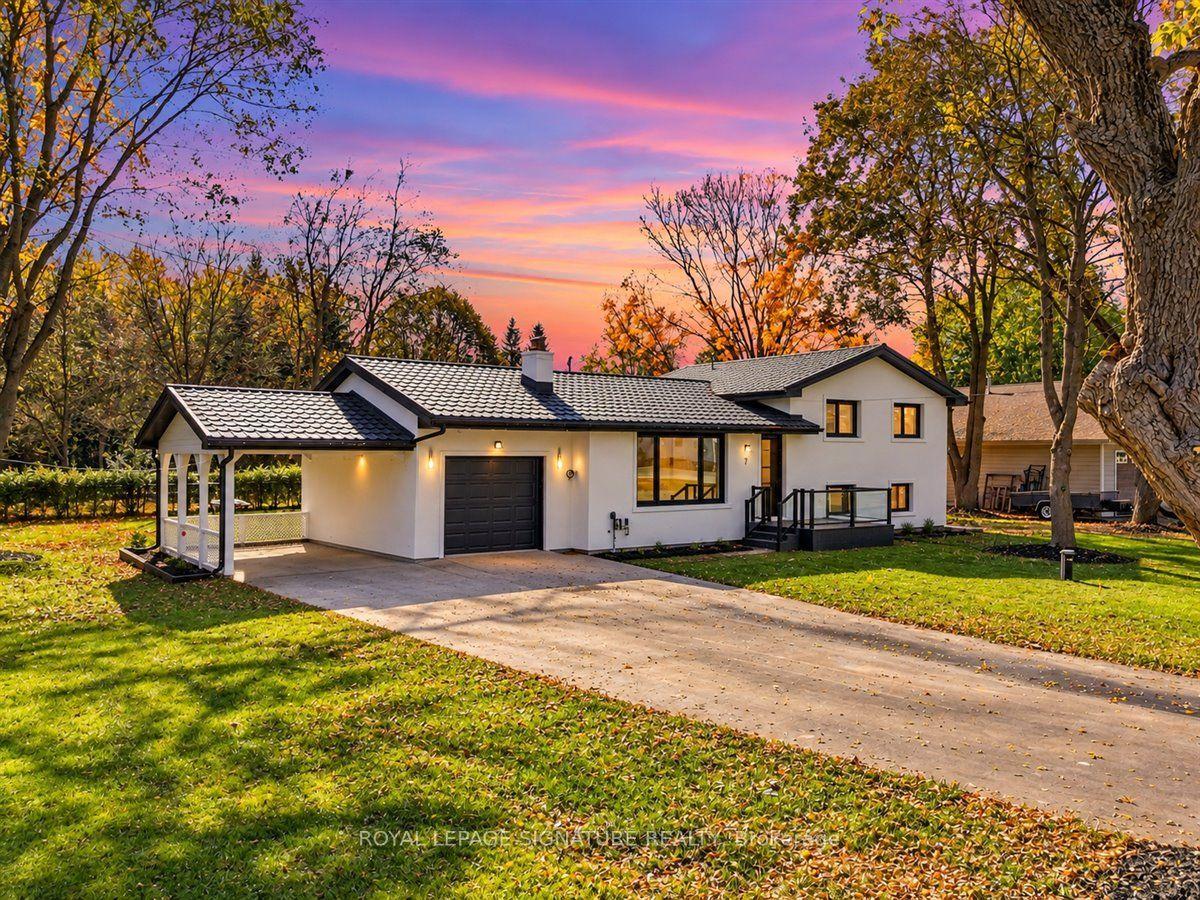
For Sale
Just Listed
19113 Highway 48
Mt Albert, East Gwillimbury, ON
$864,900
3+1Bd
2Ba
1,300+sqft
9Parking
92 x 157.75 ftlot
$665/sqft
DetachedMLS# N14134590Listed 2026-10-304 DOM
Cooling
Central Air
Basement
Finished
About this home
CHARMING, RENOVATED BUNGALOW WITH INCREDIBLE POTENTIAL! Discover this beautifully updated solid brick 3+1 bedroom, 2-bathroom home in the heart of Mount Albert. Situated on a generous 92 x 157.75 ft lot along Highway 48, this inviting property combines comfortable living with exciting future possibilities. Enjoy a bright, open-concept layout and a renovated family size kitchen complete & modern with a centre island and walkout to a large deck-ideal for relaxing or entertaining. Ample parking adds convenience, while flexible RARE C3 zoning may offer opportunities for residential, professional, retail, bodyshop, showroom, or other permitted uses. Perfect for homeowners, entrepreneurs or investors seeking a property with added versatility. Walk to local shops, parks and the community centre, with Stouffville, Newmarket and Highway 407 easily accessible. Great logistical location !! A unique opportunity to enjoy small-town living with added flexibility and potential! Some photos have been AI-edited.
RenovatedWalkout
Rooms
Main Floor
| Living Room | 4.84 × 3.84 m | Open Concept Picture Window Laminate |
| Dining Room | 4.84 × 3.49 m | Open Concept Window Laminate |
| Kitchen | 4.57 × 3.05 m | Open Concept Stainless Steel Appl W/O To Deck |
| Bedroom 2 | 3.38 × 3.12 m | 3 Pc Ensuite Closet Laminate |
| Bedroom 2 | 3.08 × 3.08 m | Closet Window |
| Bedroom 3 | 3.51 × 2.45 m | 4 Pc Bath Closet |
Basement
| Bedroom 4 | 3.05 × 3.66 m | Ceramic Floor Closet |
| Recreation | 7.92 × 8.53 m | Broadloom |
| Utility Room | 3.66 × 4.27 m | Ceramic Floor |
Features
- Auto Garage Door Remote
- Water Softener
- Water Purifier
- Landscaped
- Finished
- Central Air
- Bungalow
Financials
Annual Taxes
$3,918
Estimated Rental Income
Entire property$3,200 – $4,800/mo
Basement apartment$1,800 – $2,500/mo
Rental yield4.4% – 6.7%
*Estimates based on comparable rentals in the area. Actual income may vary.
Market Data — East Gwillimbury
Days on market4 days
Buyer's MarketSeller's Market
Based on active listings in East Gwillimbury. Data updates daily.
Getting around
How walkable, bikeable, and transit-friendly this neighbourhood is.
54
/ 100
Walk Score
Somewhat Walkable
45
/ 100
Transit Score
Some Transit
54
/ 100
Bike Score
Bikeable
Scores are estimates based on neighbourhood data and are for informational purposes only.
MLS® data courtesy of the Toronto Regional Real Estate Board (TRREB).
The information provided herein must only be used by consumers that have a bona fide interest in the purchase, sale, or lease of real estate and may not be used for any commercial purpose or any other purpose. Listing information is deemed reliable but is not guaranteed accurate by the Toronto Regional Real Estate Board, the listing brokerage, or this website. The trademarks REALTOR®, REALTORS® and the REALTOR® logo are controlled by The Canadian Real Estate Association (CREA) and identify real estate professionals who are members of CREA. MLS®, Multiple Listing Service®, and the associated logos are owned by CREA. Not intended to solicit properties currently listed for sale or buyers under contract.
You may also like
More homes in East Gwillimbury
Hand-picked listings with a similar price range and style.
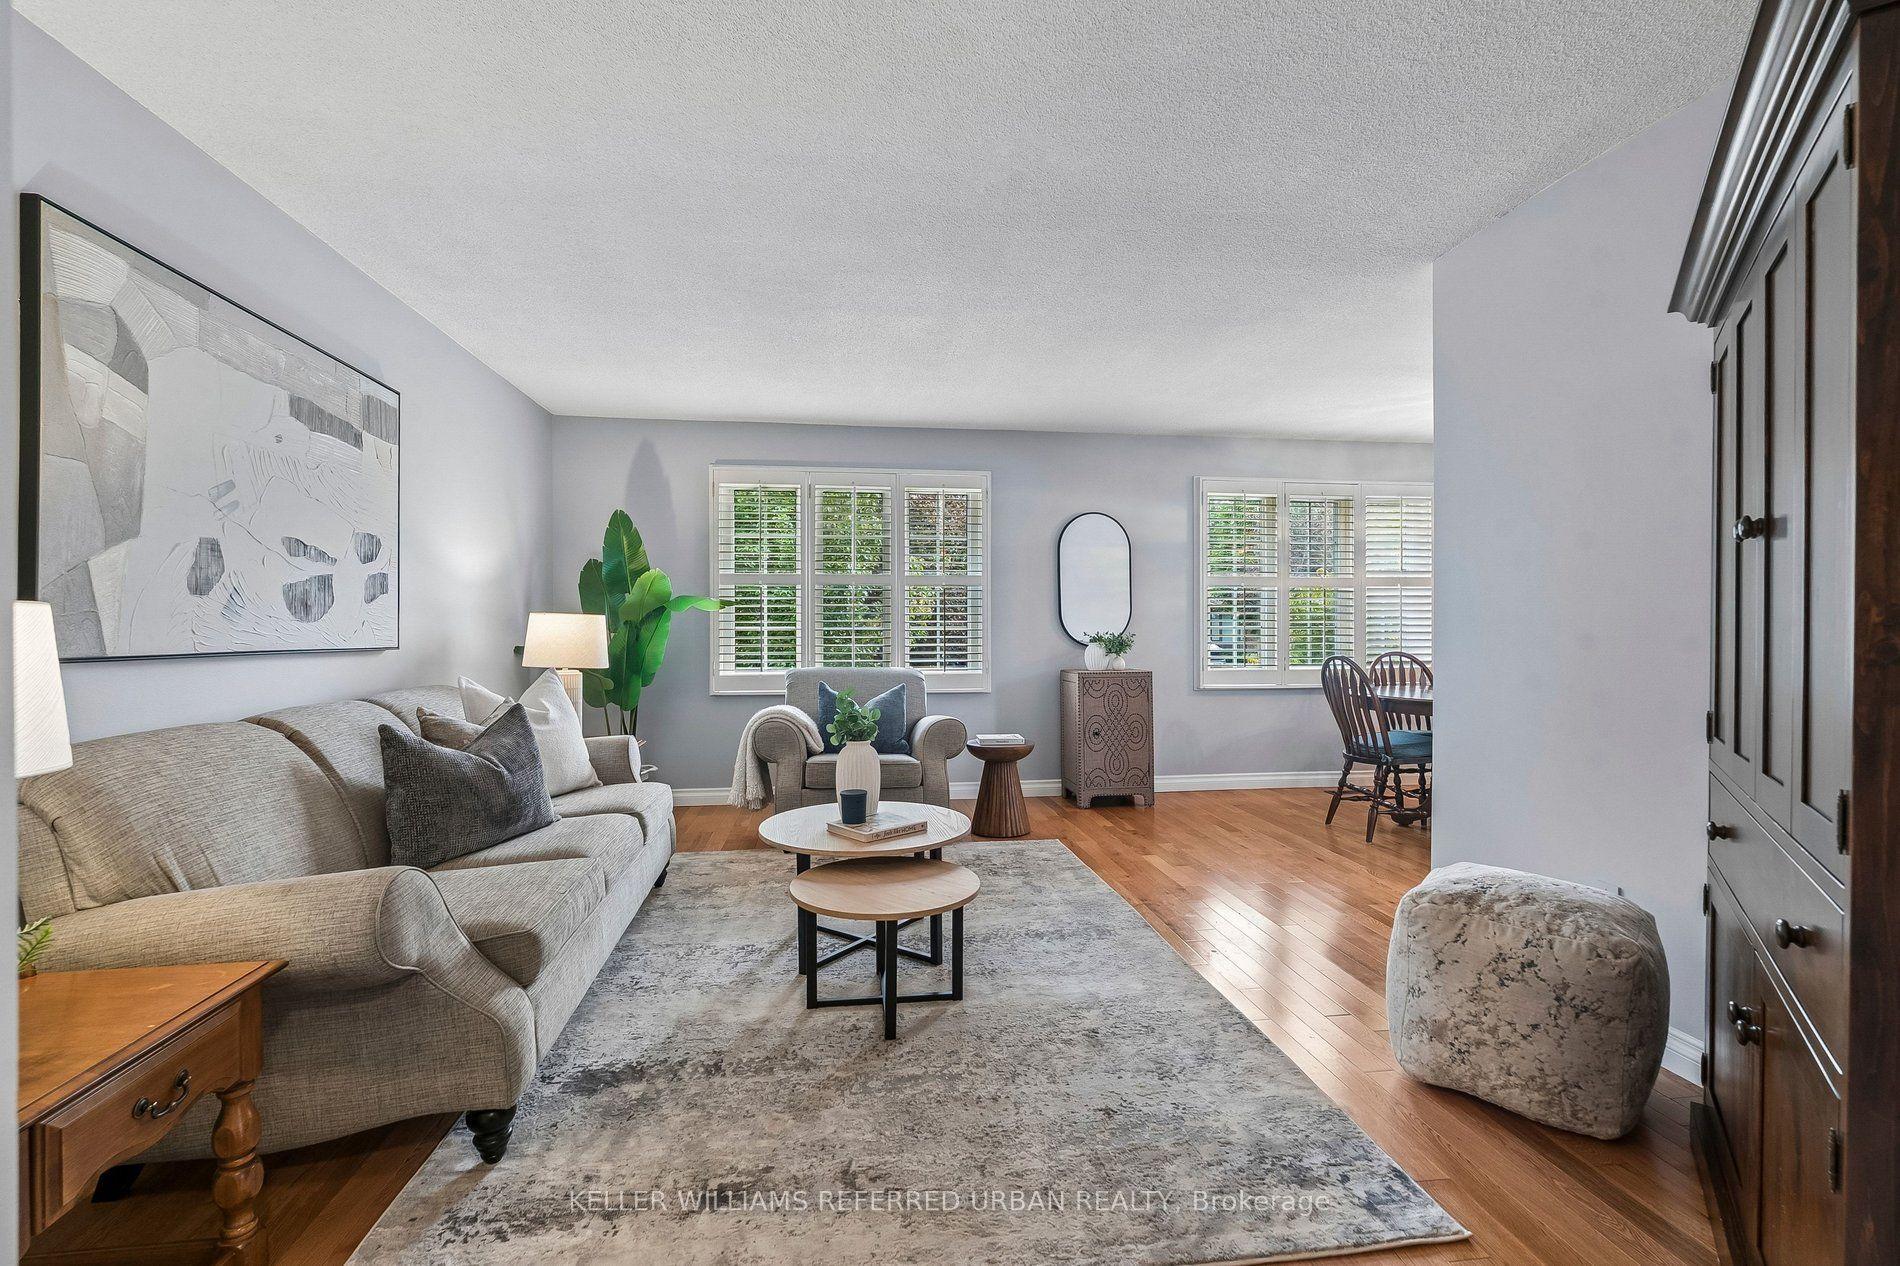
For Sale9 h ago
$955,000
Detached
est. $4,187/mo
190 Hilltop Drive, Holland Landing
East Gwillimbury, ON
3+2 bd
2 ba
1,300
6
MLS# N14143540Keller Williams Referred Urban Re…
WhatsApp Aman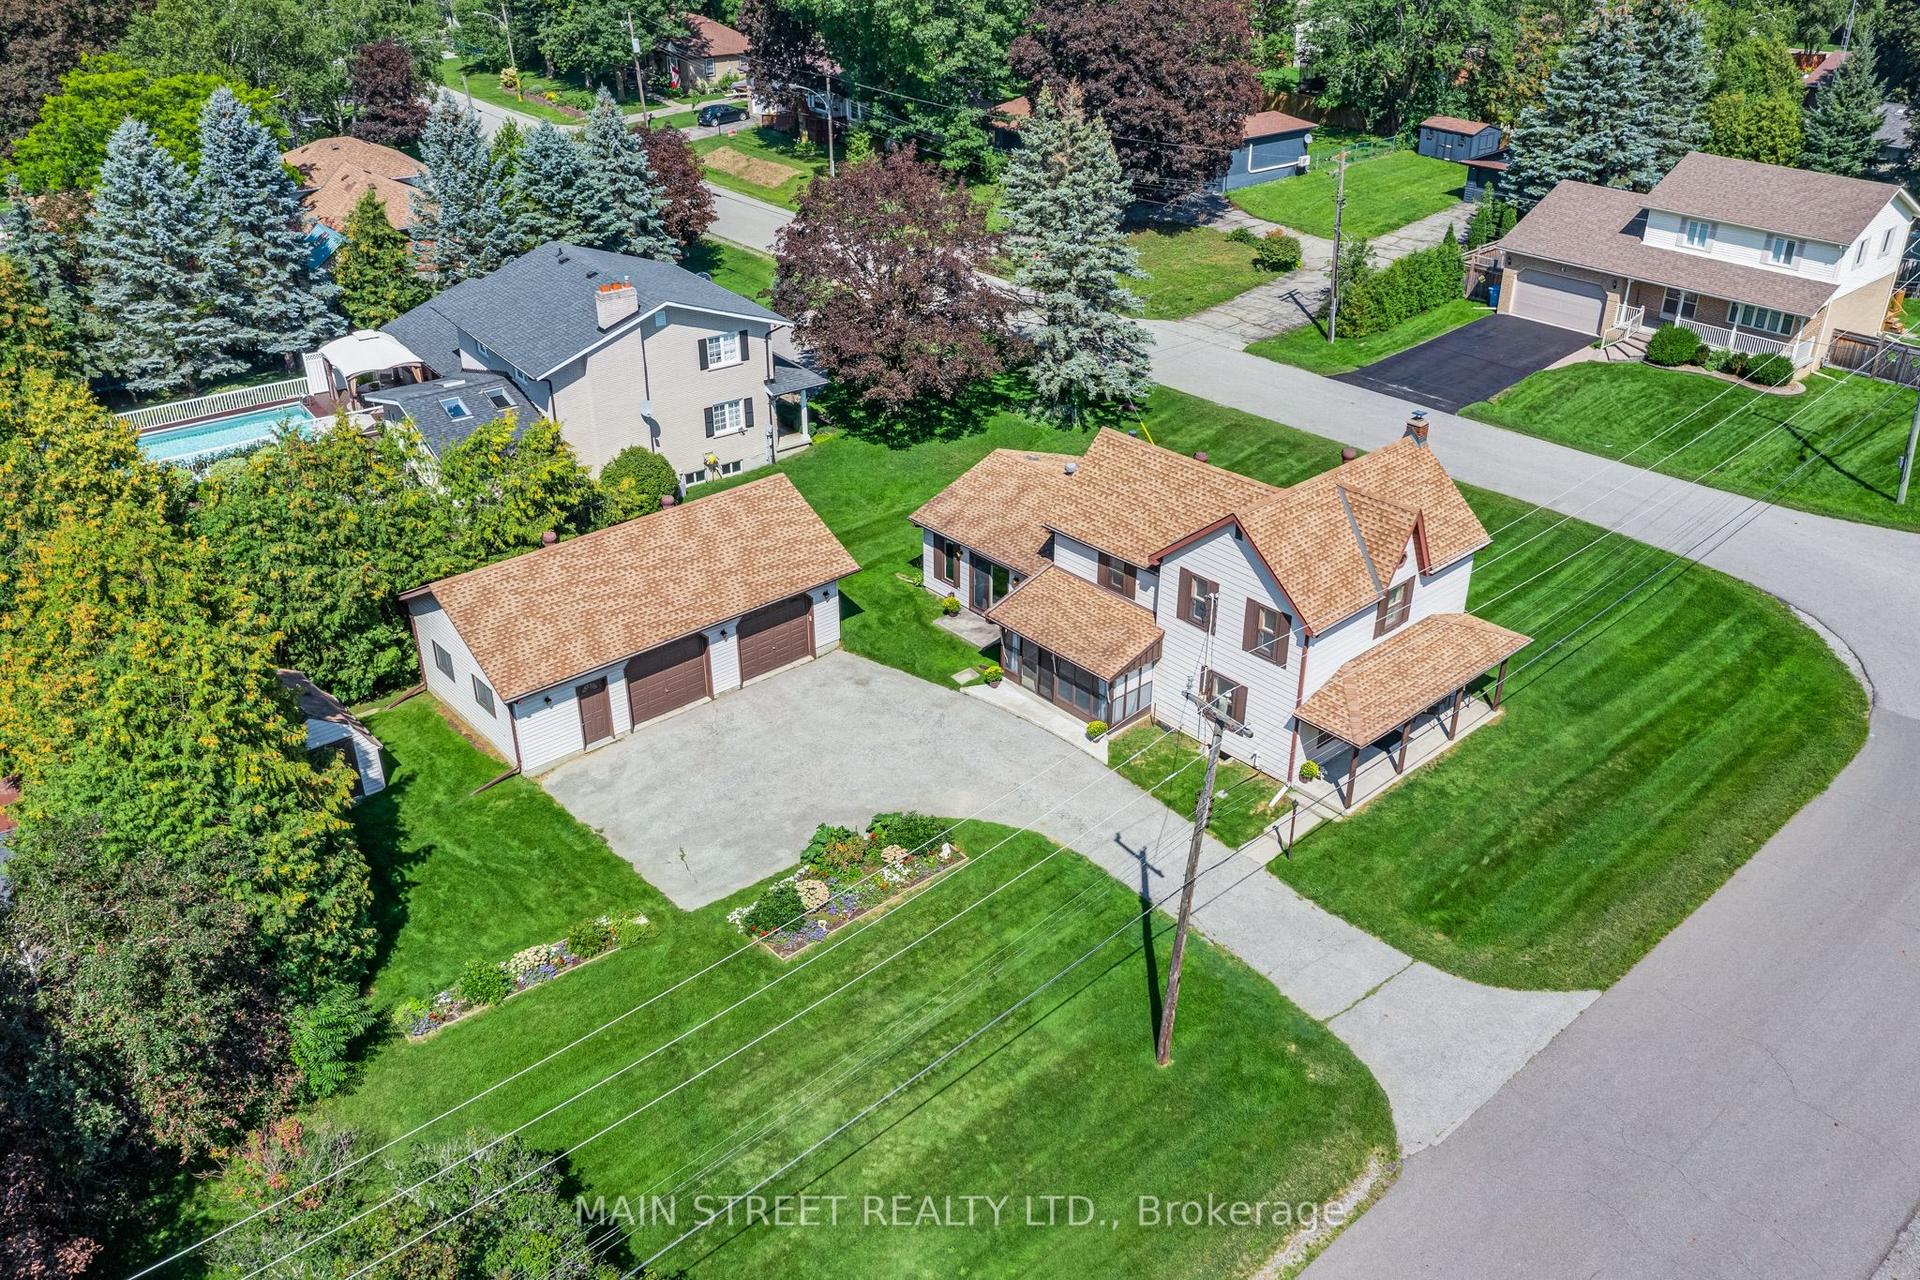
For Sale21 days ago
$749,000
Detached
est. $3,284/mo
60 Albert Street, Mt Albert
East Gwillimbury, ON
3 bd
1 ba
1,750
8
MLS# N14019928Main Street Realty Ltd.
WhatsApp Aman