For Lease
Just Listed
62 Thomas Smith Street
Keswick North, Georgina, ON
$1,150
2Bd
3Ba
1,750+sqft
2Parking
$1/sqft
DetachedMLS# N14134790Listed 2026-10-313 DOM
Cooling
Central Vacuum
Basement
Unfinished
Just listed! New listings in Georgina often receive offers within the first week.
About this home
Bright second-floor bedroom with a dedicated private bathroom in a newly completed home (2026) in Keswick's growing Georgina View community. Enjoy peaceful, unobstructed pond and green-space views, plus access to an approximately 300 sq. ft. second-floor family room shared only by the two upstairs tenants. Family room area excludes the bedrooms. Main-floor kitchen, dining room, living room, laundry room and powder room are shared with the landlord, along with a balcony overlooking the pond. Close to Terry Fox Memorial Park, featuring a playground, seasonal splash pad, walking path and fitness area. Convenient access to Keswick Marketplace, Walmart Supercentre, restaurants, banks and everyday services. Enjoy nearby Cook's Bay/Lake Simcoe waterfront recreation and convenient connections to Woodbine Avenue and Highway 404. Schools in the wider area include Lakeside Public School and Keswick High School; attendance eligibility to be verified. One parking space included with an individual-room rental. Both upstairs bedrooms, two dedicated bathrooms and exclusive use of the upstairs family room are also available together for $2,300/month, including two parking spaces. Minimum one-year lease. Utilities are an additional $80/month per room. Total monthly payment: $1,230 for one room with one parking space, or $2,460 for both rooms with two parking spaces. Tenant is responsible for winter snow removal from their assigned parking space(s). Advertised rent of $1,150/month is for one second-floor bedroom with a dedicated private bathroom and one parking space on Drive Way. $50.00/Month More one parking in Garage
GarageWaterfront
Features
- Central Vacuum
- Unfinished
- Central Air
- 2-Storey
Financials
Estimated Rental Income
Entire property$2,600 – $3,800/mo
Rental yield2713.0% – 3965.2%
*Estimates based on comparable rentals in the area. Actual income may vary.
Market Data — Georgina
Days on market3 days
Buyer's MarketSeller's Market
Based on active listings in Georgina. Data updates daily.
Other rentals like this
Similar rentals in Georgina
Same property type, similar price, similar size — currently for rent.
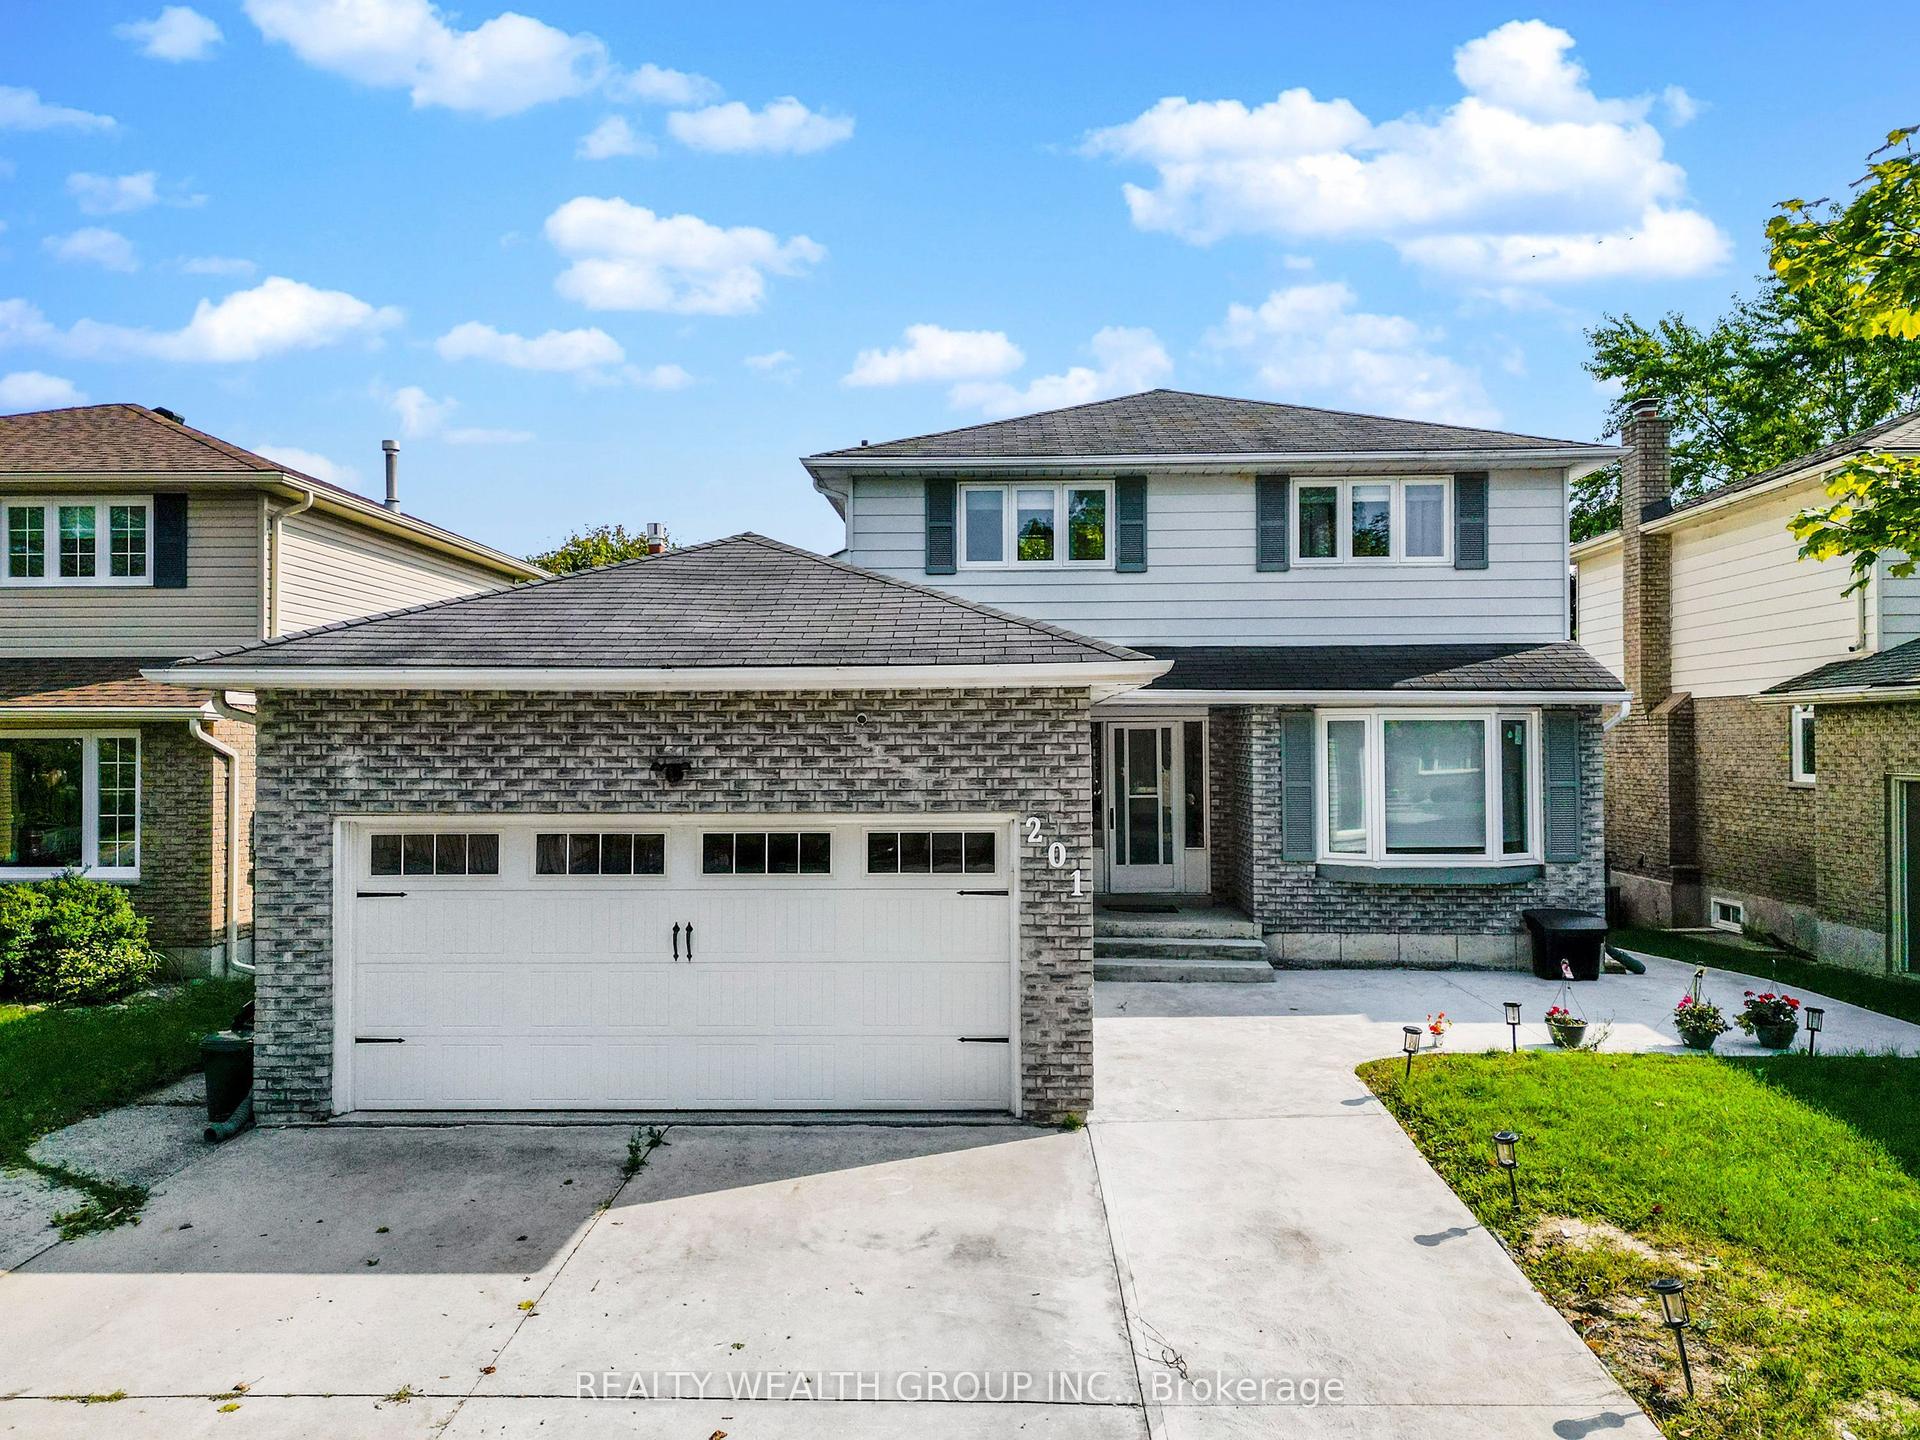
For Lease5 days ago
$1,400
Detached
201 Biscayne Boulevard Bsmnt #Bsmnt, Keswick South
Georgina, ON
2 bd
1 ba
—
1
MLS# N14129580Realty Wealth Group Inc.
WhatsApp Aman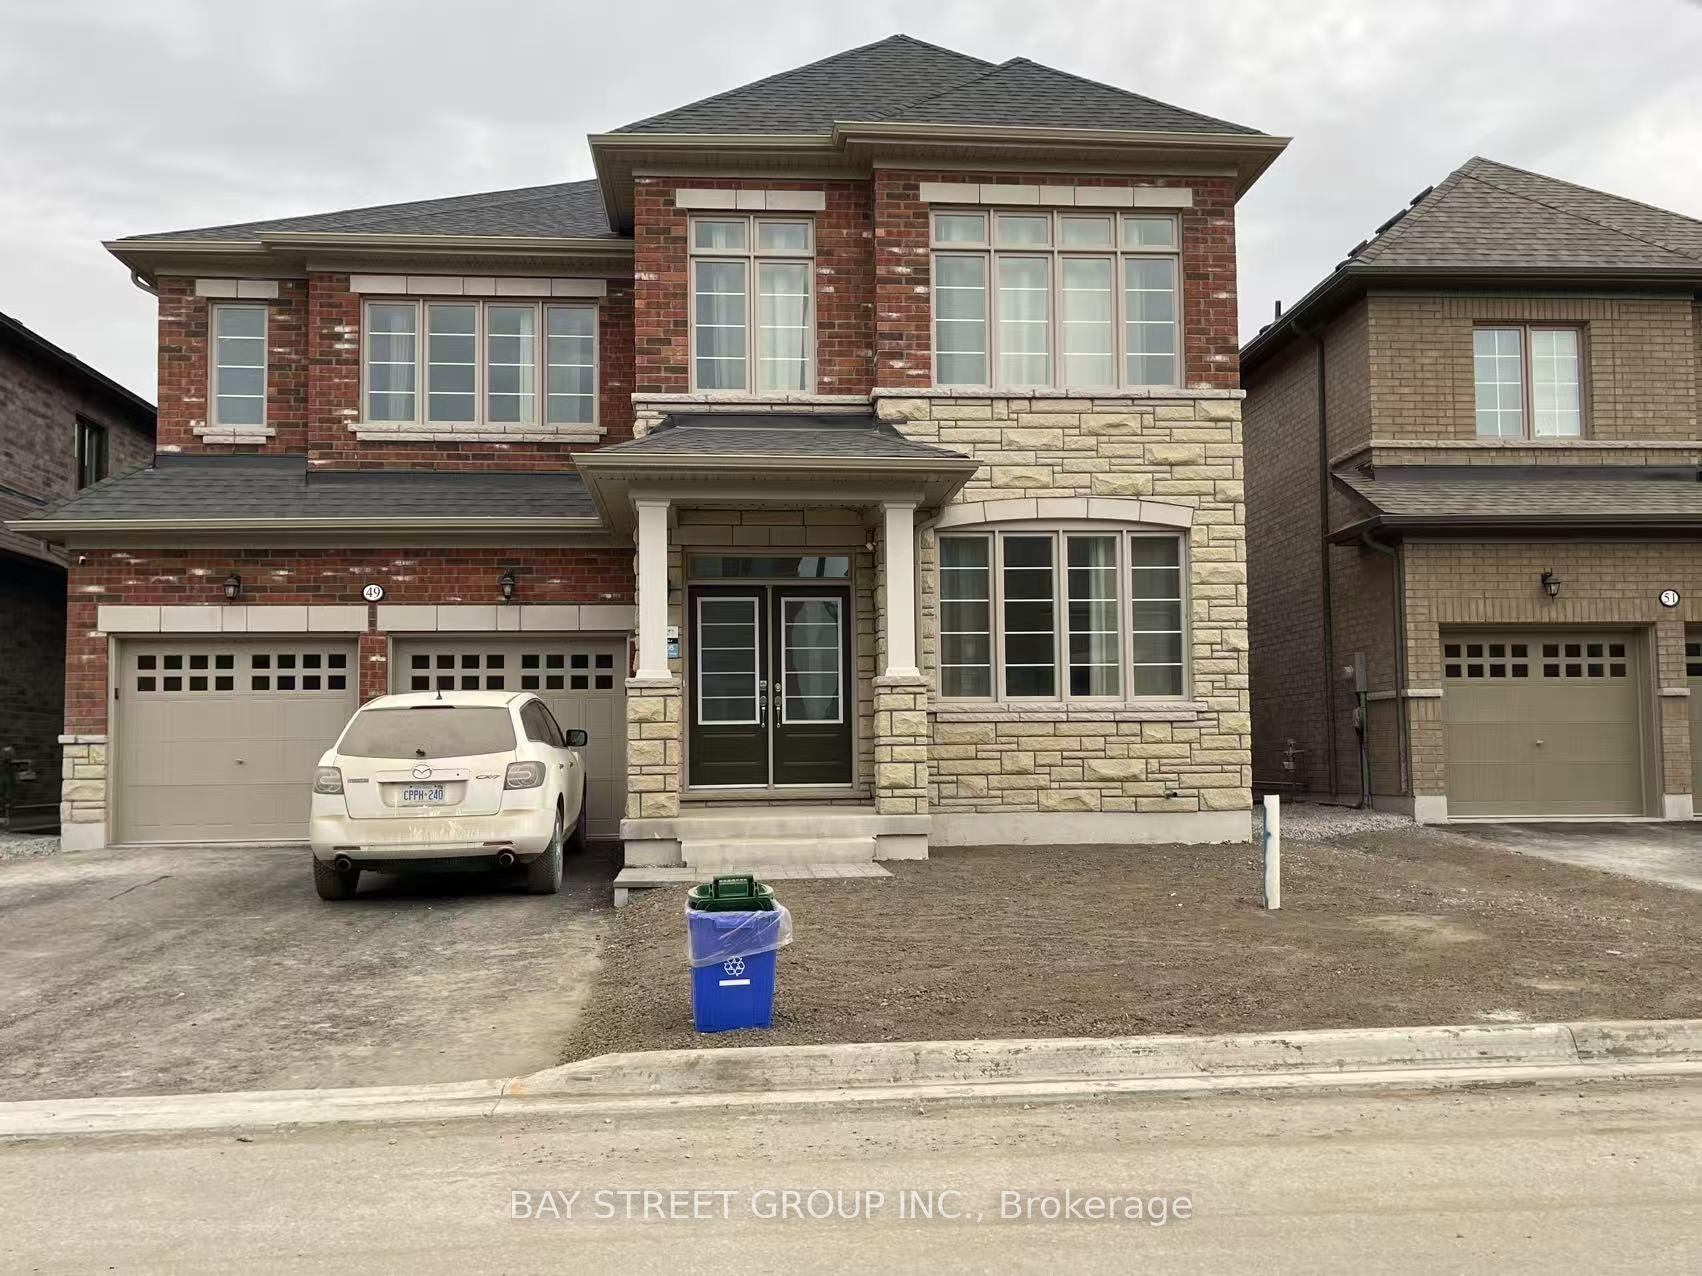
For Lease15 days ago
$920
Detached
49 Bud leggett Cres Crescent room 2 #room 2, Keswick South
Georgina, ON
1 bd
1 ba
3,250
1
MLS# N14092050Bay Street Group Inc.
WhatsApp Aman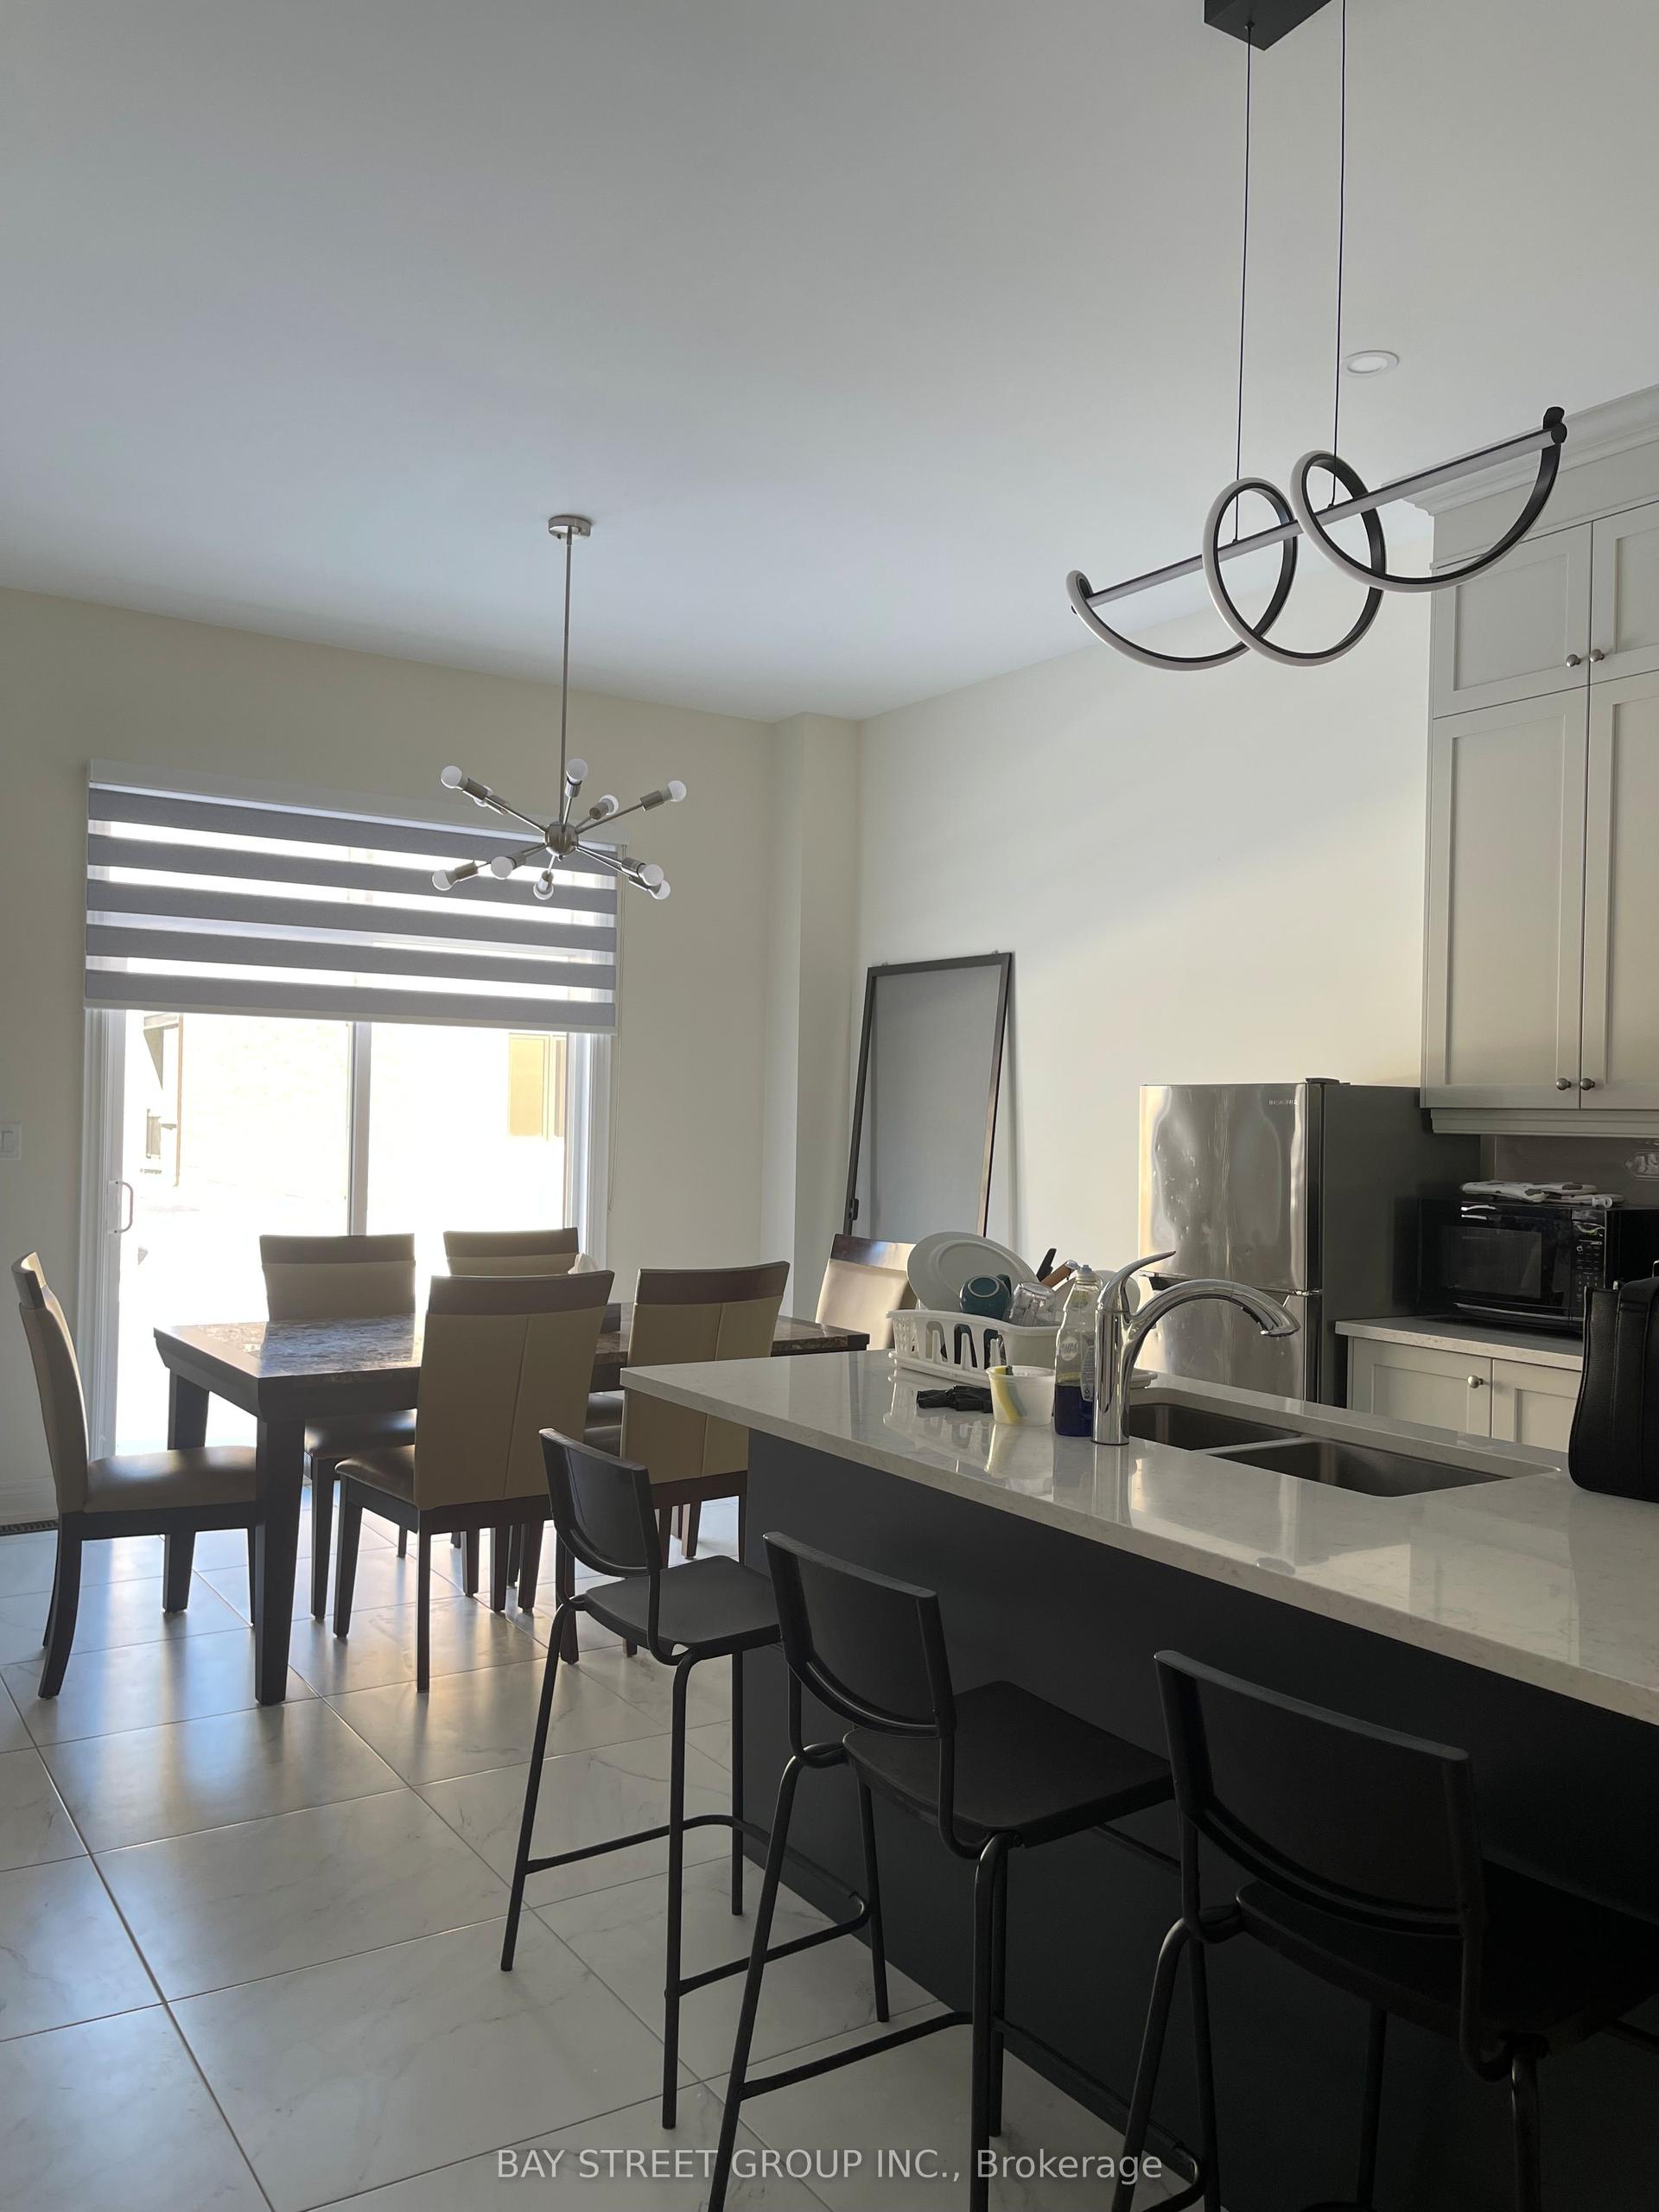
Getting around
How walkable, bikeable, and transit-friendly this neighbourhood is.
62
/ 100
Walk Score
Somewhat Walkable
37
/ 100
Transit Score
Some Transit
46
/ 100
Bike Score
Somewhat Bikeable
Scores are estimates based on neighbourhood data and are for informational purposes only.
MLS® data courtesy of the Toronto Regional Real Estate Board (TRREB).
The information provided herein must only be used by consumers that have a bona fide interest in the purchase, sale, or lease of real estate and may not be used for any commercial purpose or any other purpose. Listing information is deemed reliable but is not guaranteed accurate by the Toronto Regional Real Estate Board, the listing brokerage, or this website. The trademarks REALTOR®, REALTORS® and the REALTOR® logo are controlled by The Canadian Real Estate Association (CREA) and identify real estate professionals who are members of CREA. MLS®, Multiple Listing Service®, and the associated logos are owned by CREA. Not intended to solicit properties currently listed for sale or buyers under contract.