For Sale
Just Listed
Open House Sat 19–21
45 Greenan Road
Ballantrae, Whitchurch-Stouffville, ON
$2,998,000
3+2Bd
6Ba
4,250+sqft
24Parking
440.42 x 186.84 ftlot
$705/sqft
DetachedMLS# N14134904Listed 2026-10-310 DOM
Cooling
Air Exchanger
Basement
Finished
Just listed! New listings in Whitchurch-Stouffville often receive offers within the first week.
About this home
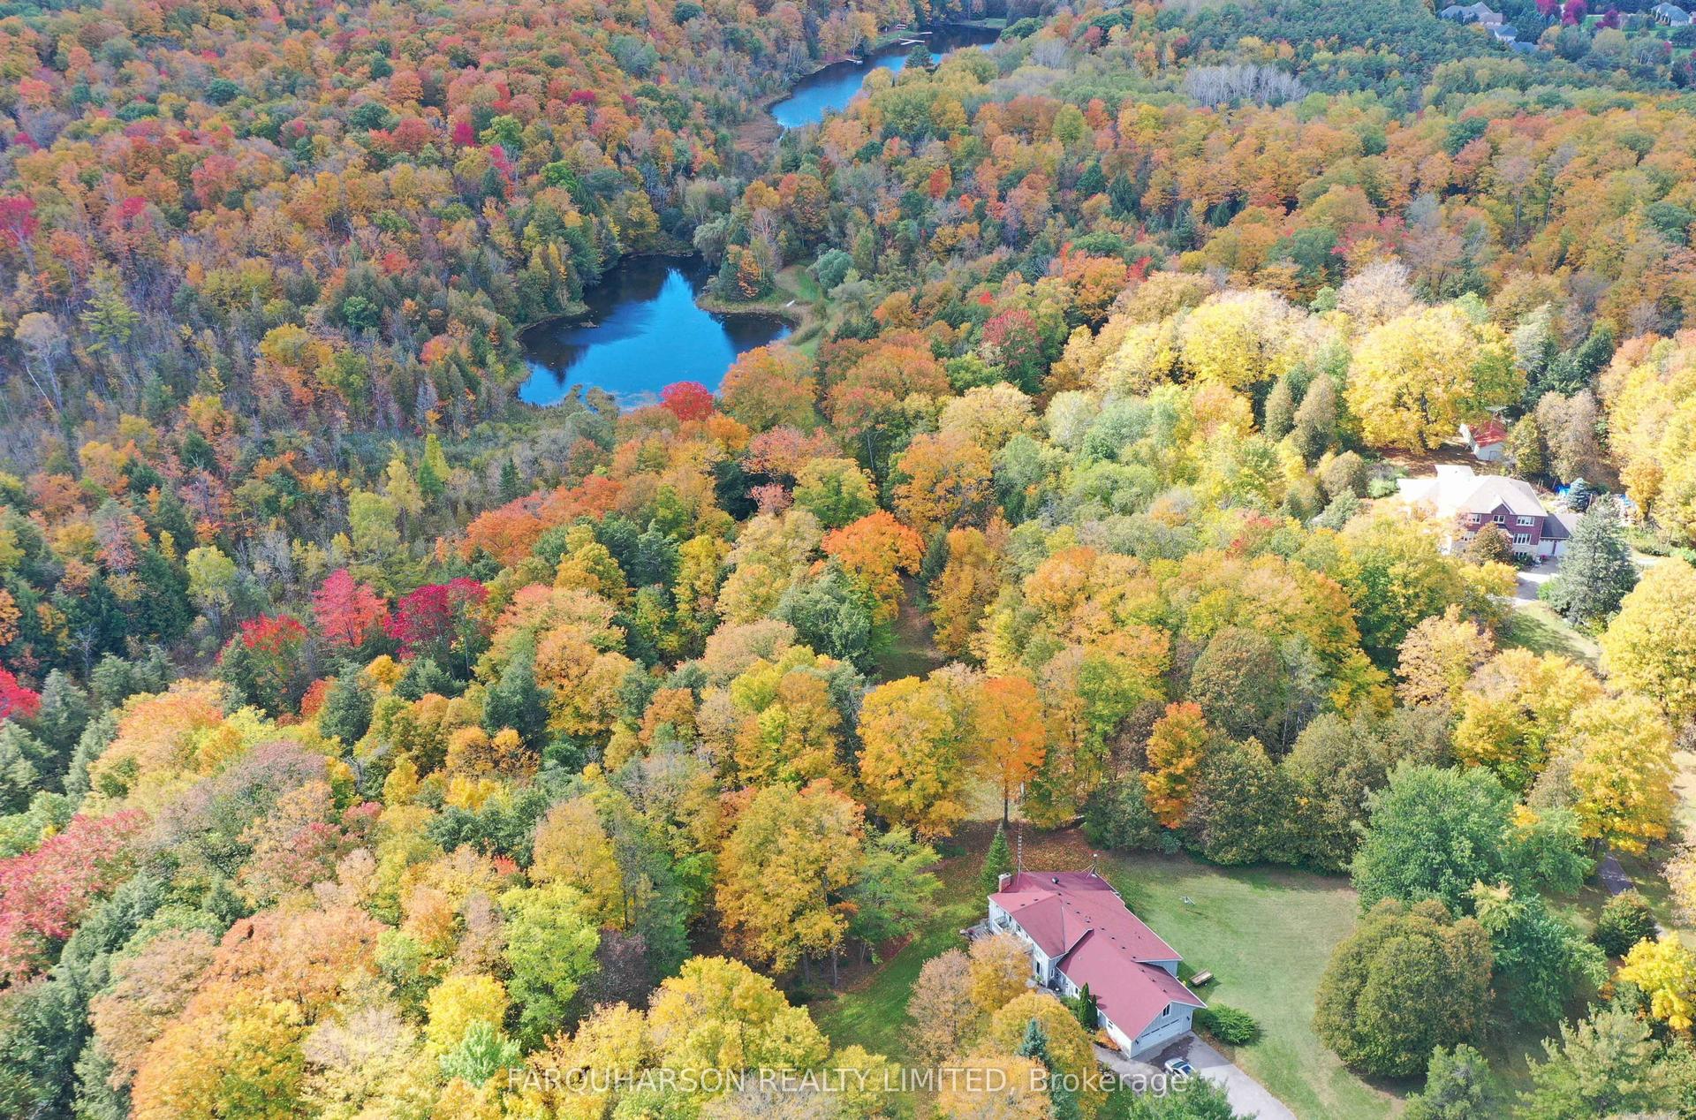
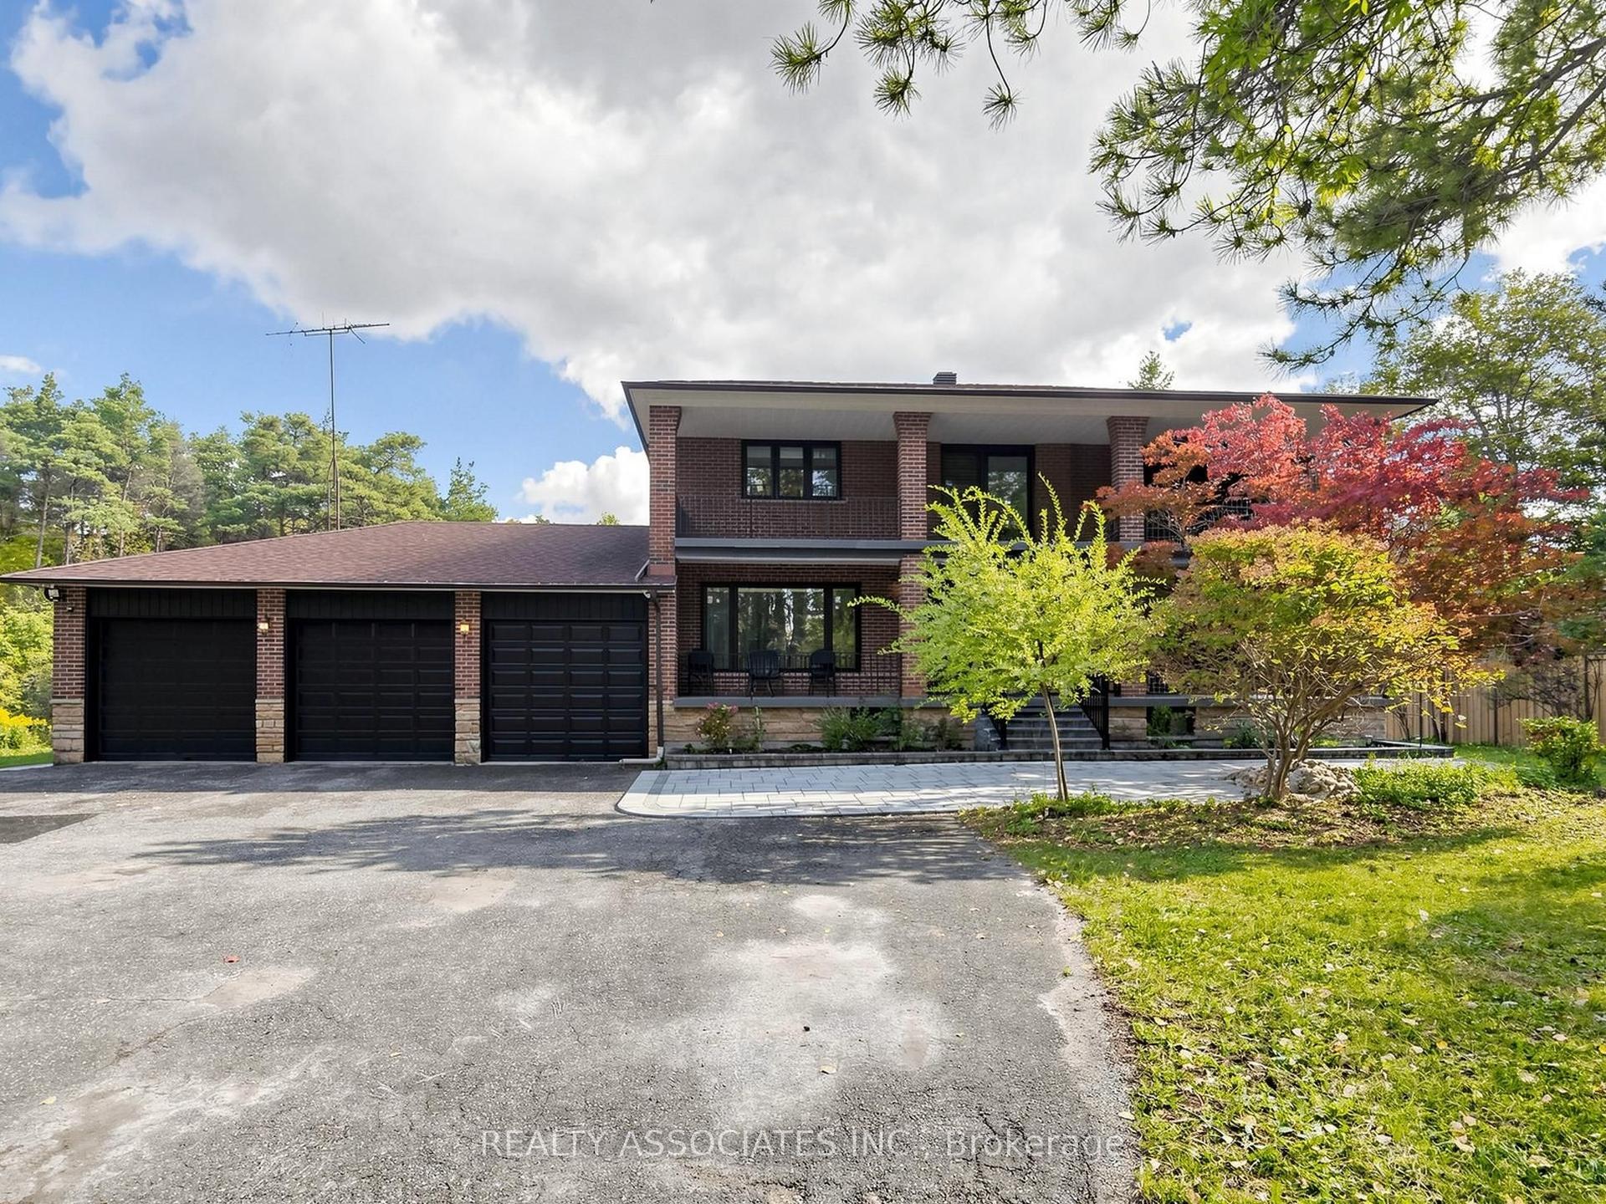
**Exceptional Bungalow Living on 1.674 Acres in Whitchurch-Stouffville ** This exceptional custom-built bungalow offers approximately 10,000 sq. ft. of finished living space. Featuring 3+2 bedrooms, 6 bathrooms, and a heated 4-car garage, the property is approached by an impressive circular driveway with parking for up to 20 vehicles, ideal for grand-scale entertaining. Inside, soaring ceilings, premium stone finishes, intricate architectural details, and radiant in-floor heating create an atmosphere of timeless elegance. The spectacular 27-ft-high central hallway makes a striking first impression, highlighted by an elegant chandelier that can be raised or lowered. The sunken family room, crowned by a dramatic cathedral wood ceiling, provides a distinctive setting for family gatherings and entertaining. The fully finished lower level is designed for leisure and hospitality, featuring a private theatre, wine cellar, tea room, sauna, games area, and an expansive wet bar. Outdoors, beautifully landscaped grounds, covered verandas, a sunroom, and two balconies offer inviting spaces to relax and enjoy the privacy of this remarkable estate
Garage
Rooms
Other
| Living Room | 7.04 × 4.93 m | |
| Dining Room | 6.15 × 3.00 m | |
| Kitchen | 6.15 × 5.33 m | |
| Family Room | 6.15 × 5.13 m | |
| Breakfast | 6.15 × 5.13 m | |
| Breakfast | 3.73 × 3.66 m | |
| Library | 4.17 × 3.58 m | |
| Primary Bedroom | 7.49 × 6.40 m | |
| Bedroom 2 | 7.49 × 4.29 m | Hardwood Floor 4 Pc Ensuite |
| Bedroom 3 | 4.22 × 4.19 m | Hardwood Floor 3 Pc Bath |
Features
- Air Exchanger
- Auto Garage Door Remote
- Carpet Free
- ERV/HRV
- Bar Fridge
- Finished
- Separate Entrance
- Central Air
- Bungalow
Financials
Annual Taxes
$11,699.6
Estimated Rental Income
Entire property$3,200 – $4,800/mo
Rental yield1.3% – 1.9%
*Estimates based on comparable rentals in the area. Actual income may vary.
Market Data — Whitchurch-Stouffville
Days on market0 days
Buyer's MarketSeller's Market
Based on active listings in Whitchurch-Stouffville. Data updates daily.
Getting around
How walkable, bikeable, and transit-friendly this neighbourhood is.
57
/ 100
Walk Score
Somewhat Walkable
40
/ 100
Transit Score
Some Transit
43
/ 100
Bike Score
Somewhat Bikeable
Scores are estimates based on neighbourhood data and are for informational purposes only.
MLS® data courtesy of the Toronto Regional Real Estate Board (TRREB).
The information provided herein must only be used by consumers that have a bona fide interest in the purchase, sale, or lease of real estate and may not be used for any commercial purpose or any other purpose. Listing information is deemed reliable but is not guaranteed accurate by the Toronto Regional Real Estate Board, the listing brokerage, or this website. The trademarks REALTOR®, REALTORS® and the REALTOR® logo are controlled by The Canadian Real Estate Association (CREA) and identify real estate professionals who are members of CREA. MLS®, Multiple Listing Service®, and the associated logos are owned by CREA. Not intended to solicit properties currently listed for sale or buyers under contract.
You may also like
More homes in Whitchurch-Stouffville
Hand-picked listings with a similar price range and style.
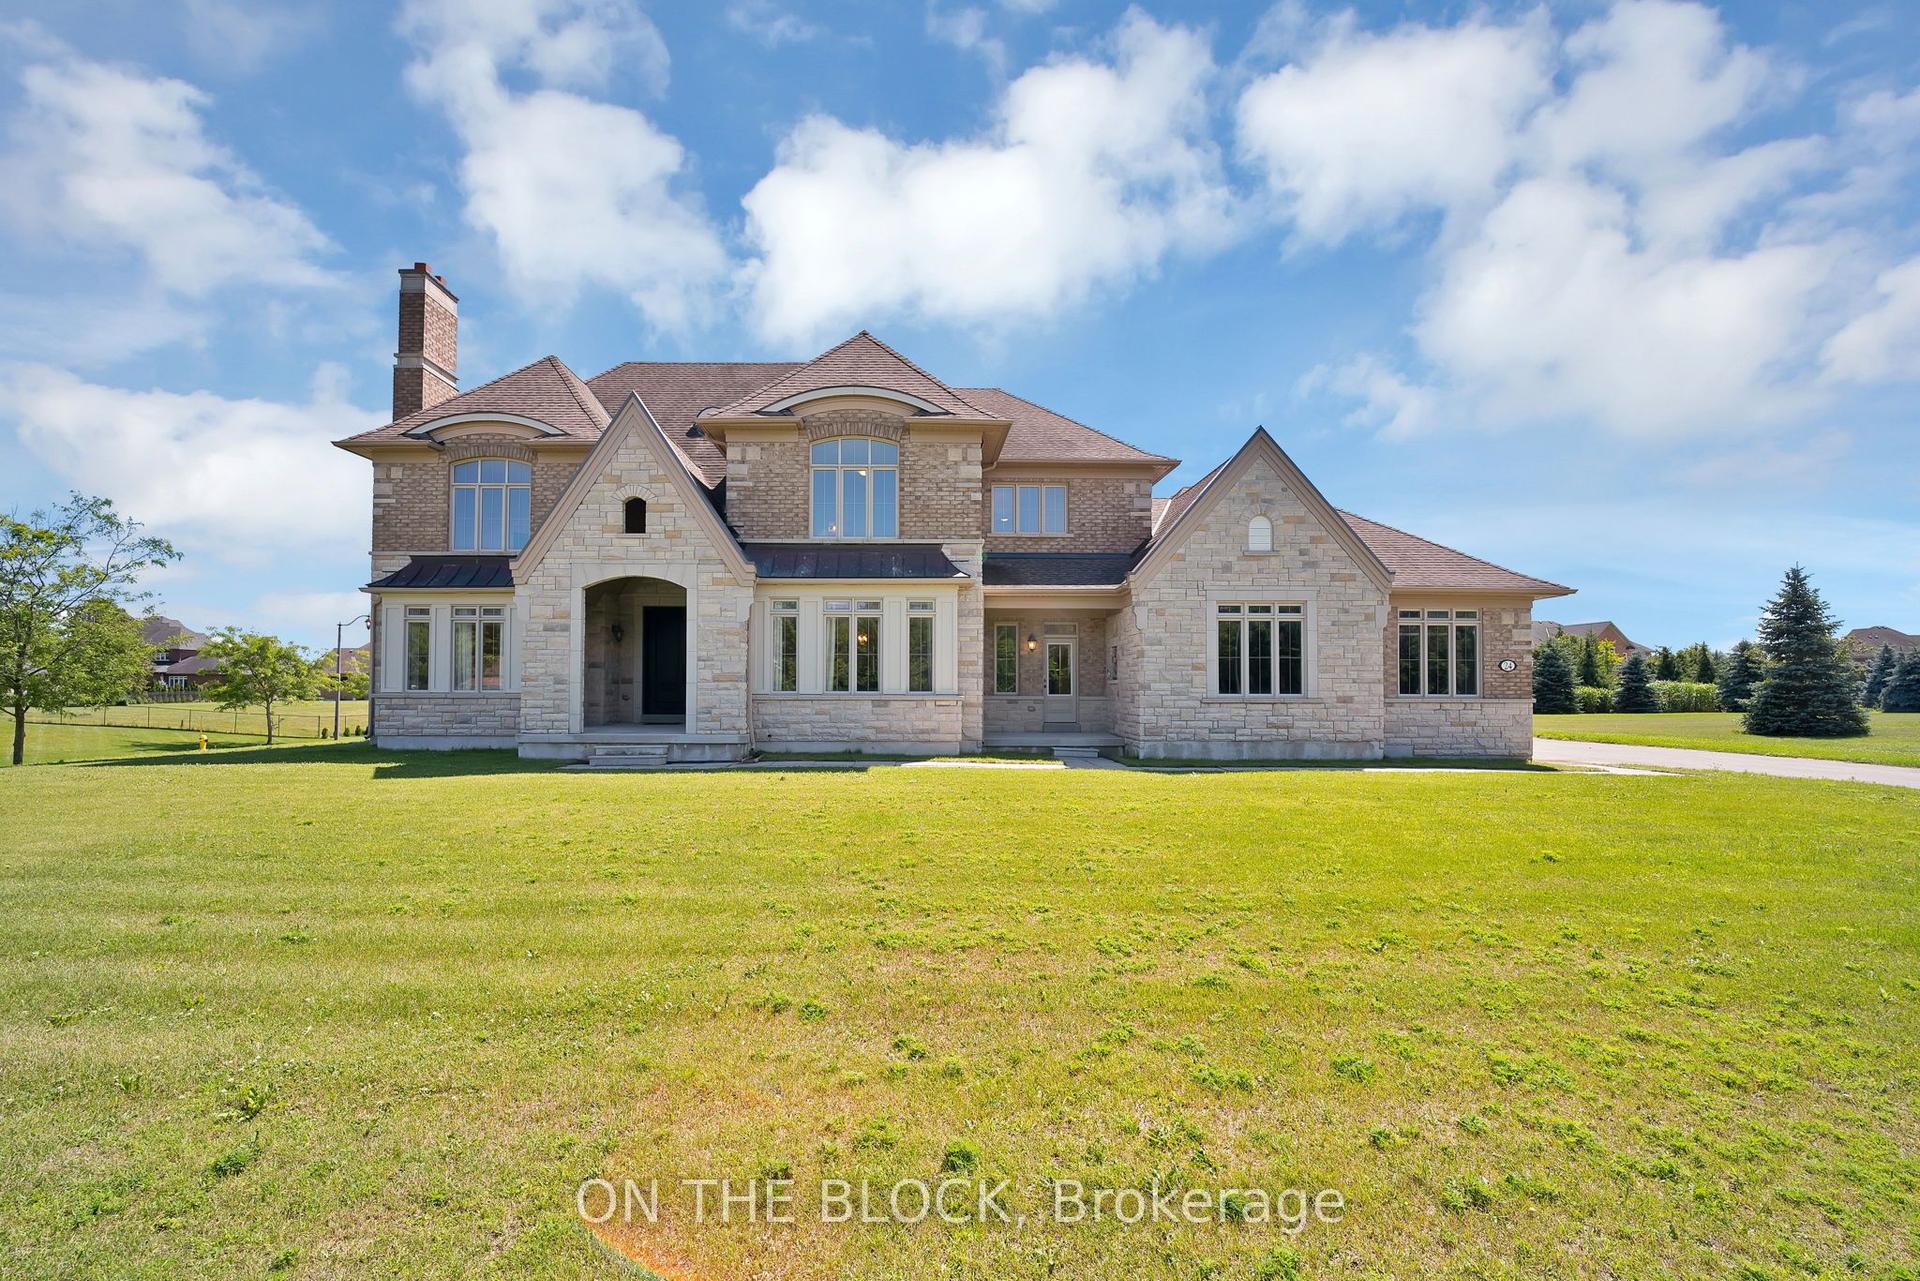
For Sale3 months ago
$2,750,000
Detached
est. $12,056/mo
24 Whitewood Drive, Ballantrae
Whitchurch-Stouffville, ON
4+1 bd
6 ba
—
18
MLS# N13654954On The Block
WhatsApp Aman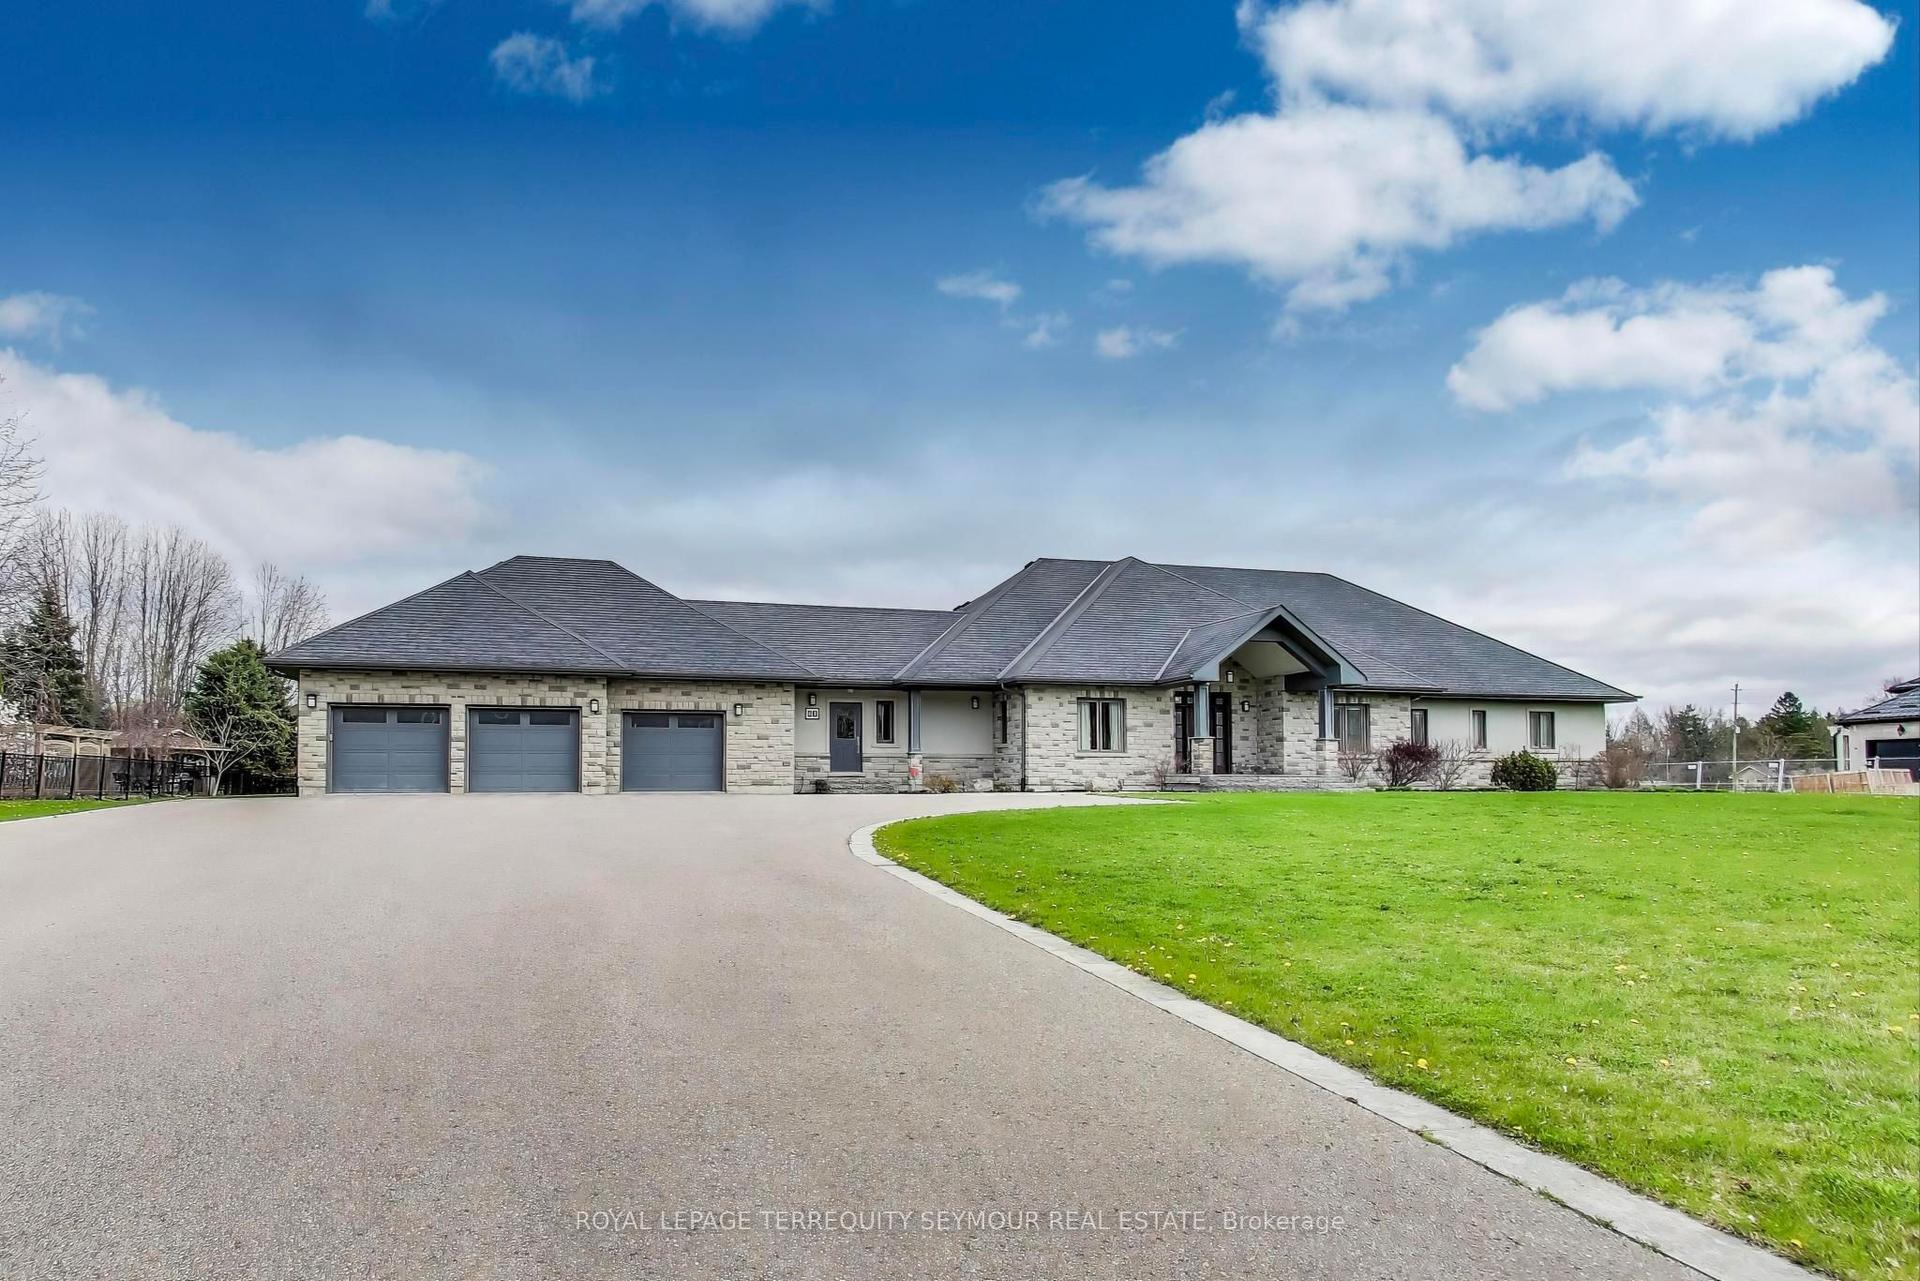
For Sale4 months ago
$2,798,000
Detached
est. $12,266/mo
67 Grayfield Drive, Ballantrae
Whitchurch-Stouffville, ON
3+1 bd
3 ba
3,250
14
MLS# N13483670Royal Lepage Terrequity Seymour R…
WhatsApp Aman