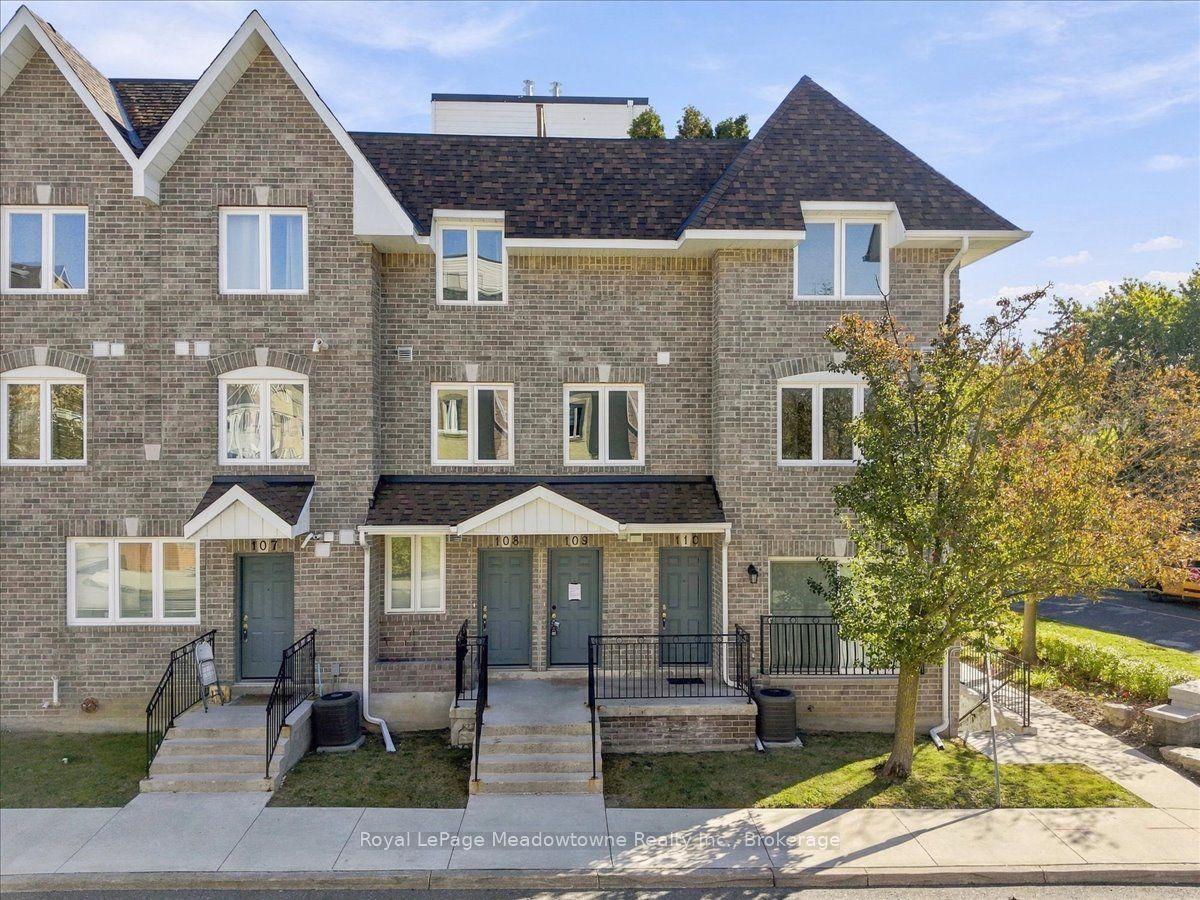
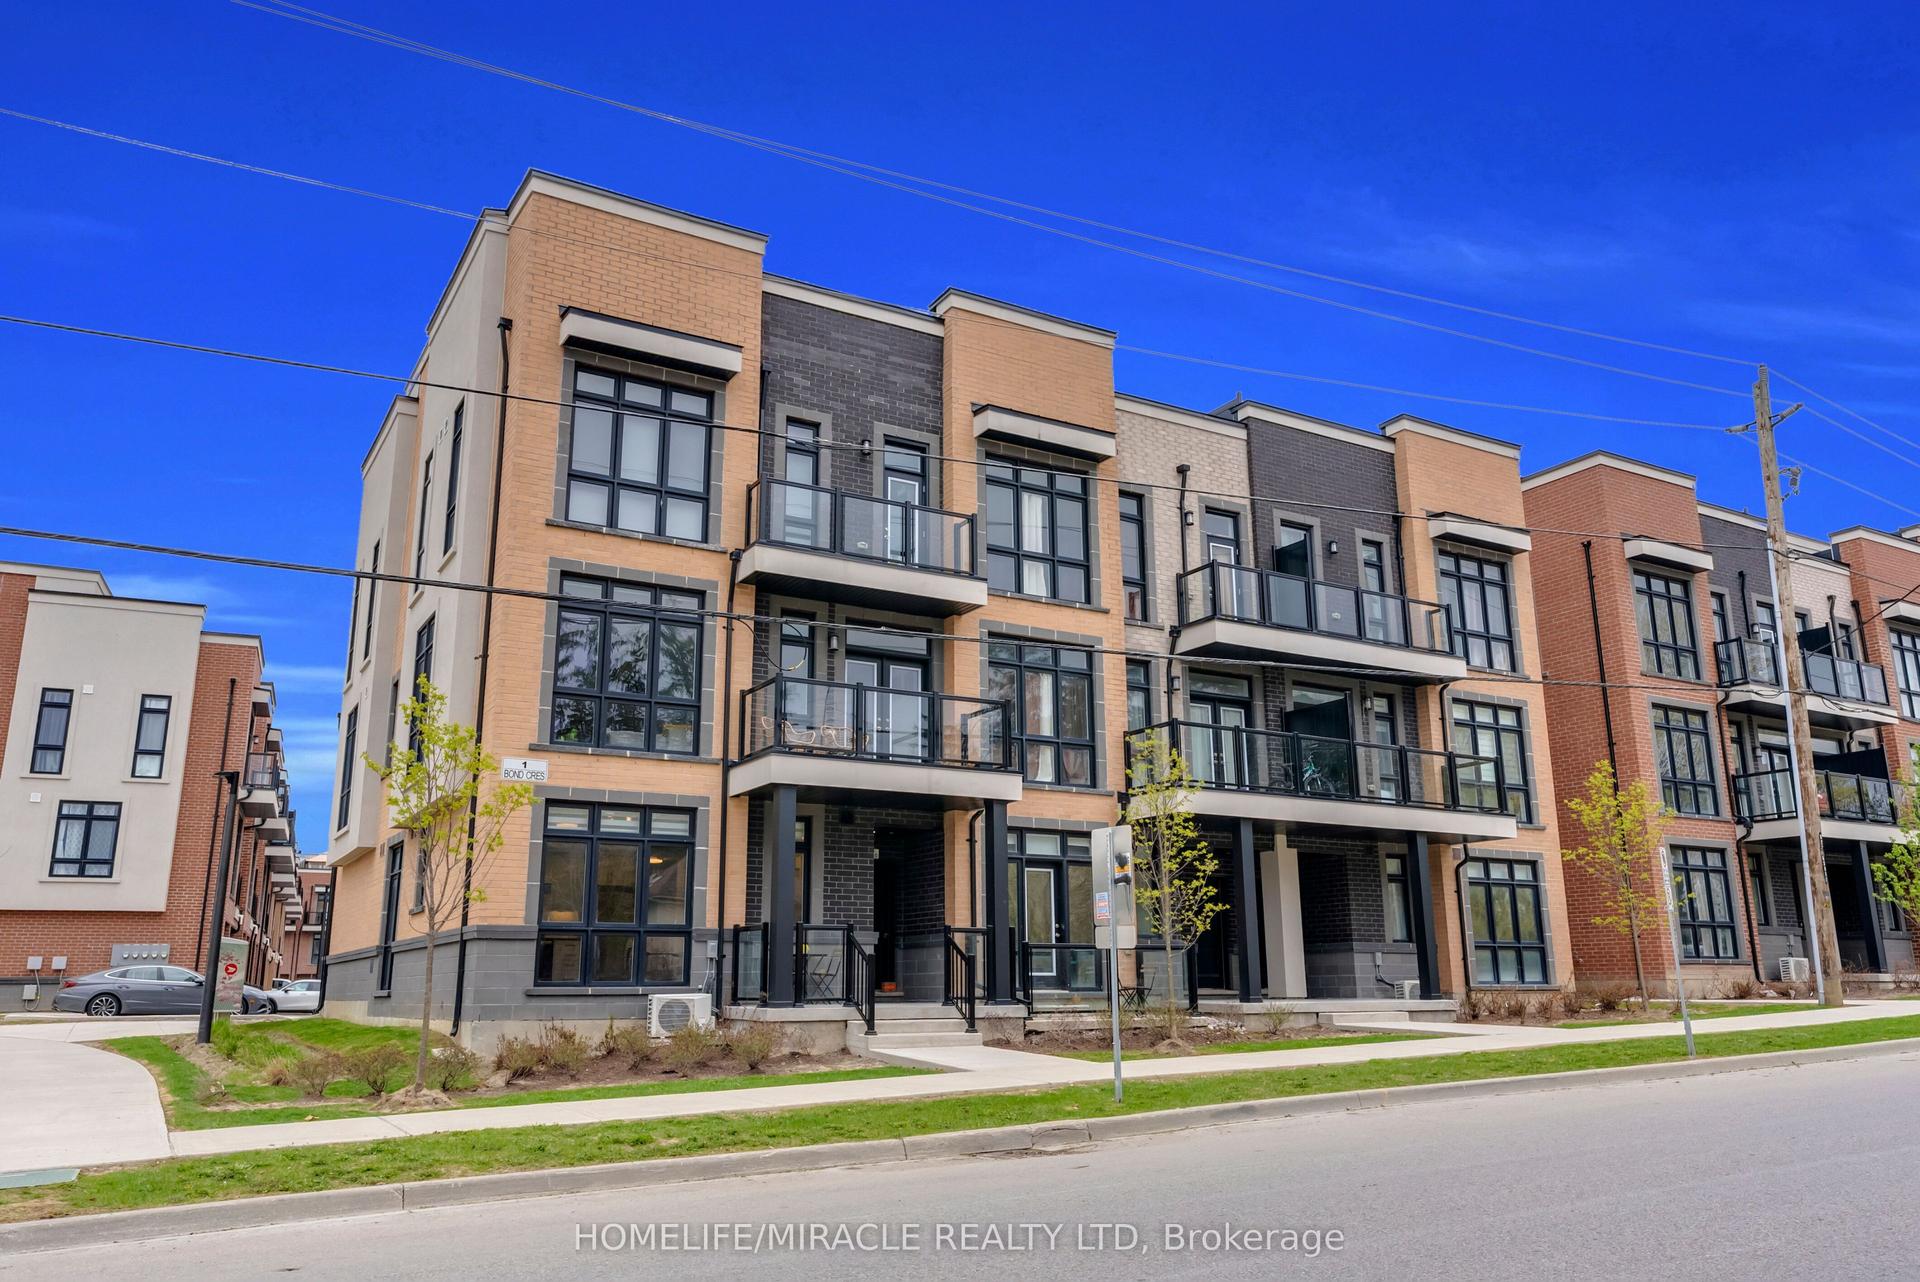
For Sale
Just Listed
8 Steckley House Lane 204 #204
Rural Richmond Hill, Richmond Hill, ON
$599,999
2Bd
3Ba
950+sqft
1Parking
$632/sqft
Condo TownMLS# N14134938Listed 2026-10-316 DOM
Cooling
Central Air
About this home
**Experience Elevated Modern Living at Elgin East in Richmond Hill!** Discover this beautifully maintained, nearly new 2-bedroom, 2.5-bathroom stacked townhome, first occupied in July 2024, offering approximately 900-999 sq. ft. of thoughtfully designed living space. Step into a bright, airy and inviting main level featuring impressive 10-foot ceilings, luxury vinyl plank flooring, and stylish electronic curtains that add a touch of modern elegance and everyday convenience. The contemporary open-concept kitchen boasts quartz countertops, integrated appliances, designer cabinetry and under-cabinet LED lighting. Step outside to your private upper-level terrace, complete with a convenient natural gas BBQ hookup. Perfect for outdoor dining, entertaining guests or simply unwinding after a long day! The thoughtfully designed two-level layout offers an ideal separation between living and sleeping areas, with two comfortable bedrooms privately situated on the lower level, featuring approximately 9-footceilings and access to a second private terrace, an inviting retreat for enjoying your morning coffee or a quiet moment outdoors. Additional highlights include elegant bathroom finishes, one parking space and one storage locker. Ideally located near Bayview Ave. and Elgin Mills Rd., minutes from Richmond Green Park, shopping, restaurants, schools and Hwy 404.**A beautiful blend of modern elegance, comfort and convenience. Your next chapter starts here!**
Rooms
Main Floor
| Living Room | 3.65 × 4.30 m | Combined w/Dining Open Concept Carpet Free |
| Dining Room | 3.65 × 4.30 m | Combined w/Living Open Concept Balcony |
| Kitchen | 2.40 × 3.60 m | B/I Appliances Quartz Counter W/O To Balcony |
Lower
| Primary Bedroom | 2.93 × 3.65 m | 3 Pc Ensuite Closet Window |
| Bedroom 2 | 2.93 × 3.65 m | W/O To Terrace Closet Vinyl Floor |
Features
- Built-In Oven
- Carpet Free
- None
- Central Air
- Stacked Townhouse
Financials
Annual Taxes
$3,368
Estimated Rental Income
Entire property$2,600 – $3,500/mo
Rental yield5.2% – 7.0%
*Estimates based on comparable rentals in the area. Actual income may vary.
Market Data — Richmond Hill
Days on market6 days
Buyer's MarketSeller's Market
Based on active listings in Richmond Hill. Data updates daily.
Demographics — Richmond Hill
Population
202,022
Avg Household Income
$115,000
Age Distribution
0-19
20%
20-34
17%
35-49
22%
50-64
22%
65+
19%
Ownership81% own · 19% rent
EnglishMandarinCantoneseFarsiRussian
Getting around
How walkable, bikeable, and transit-friendly this neighbourhood is.
75
/ 100
Walk Score
Very Walkable
60
/ 100
Transit Score
Good Transit
52
/ 100
Bike Score
Bikeable
Scores are estimates based on neighbourhood data and are for informational purposes only.
MLS® data courtesy of the Toronto Regional Real Estate Board (TRREB).
The information provided herein must only be used by consumers that have a bona fide interest in the purchase, sale, or lease of real estate and may not be used for any commercial purpose or any other purpose. Listing information is deemed reliable but is not guaranteed accurate by the Toronto Regional Real Estate Board, the listing brokerage, or this website. The trademarks REALTOR®, REALTORS® and the REALTOR® logo are controlled by The Canadian Real Estate Association (CREA) and identify real estate professionals who are members of CREA. MLS®, Multiple Listing Service®, and the associated logos are owned by CREA. Not intended to solicit properties currently listed for sale or buyers under contract.
You may also like
More homes in Richmond Hill
Hand-picked listings with a similar price range and style.
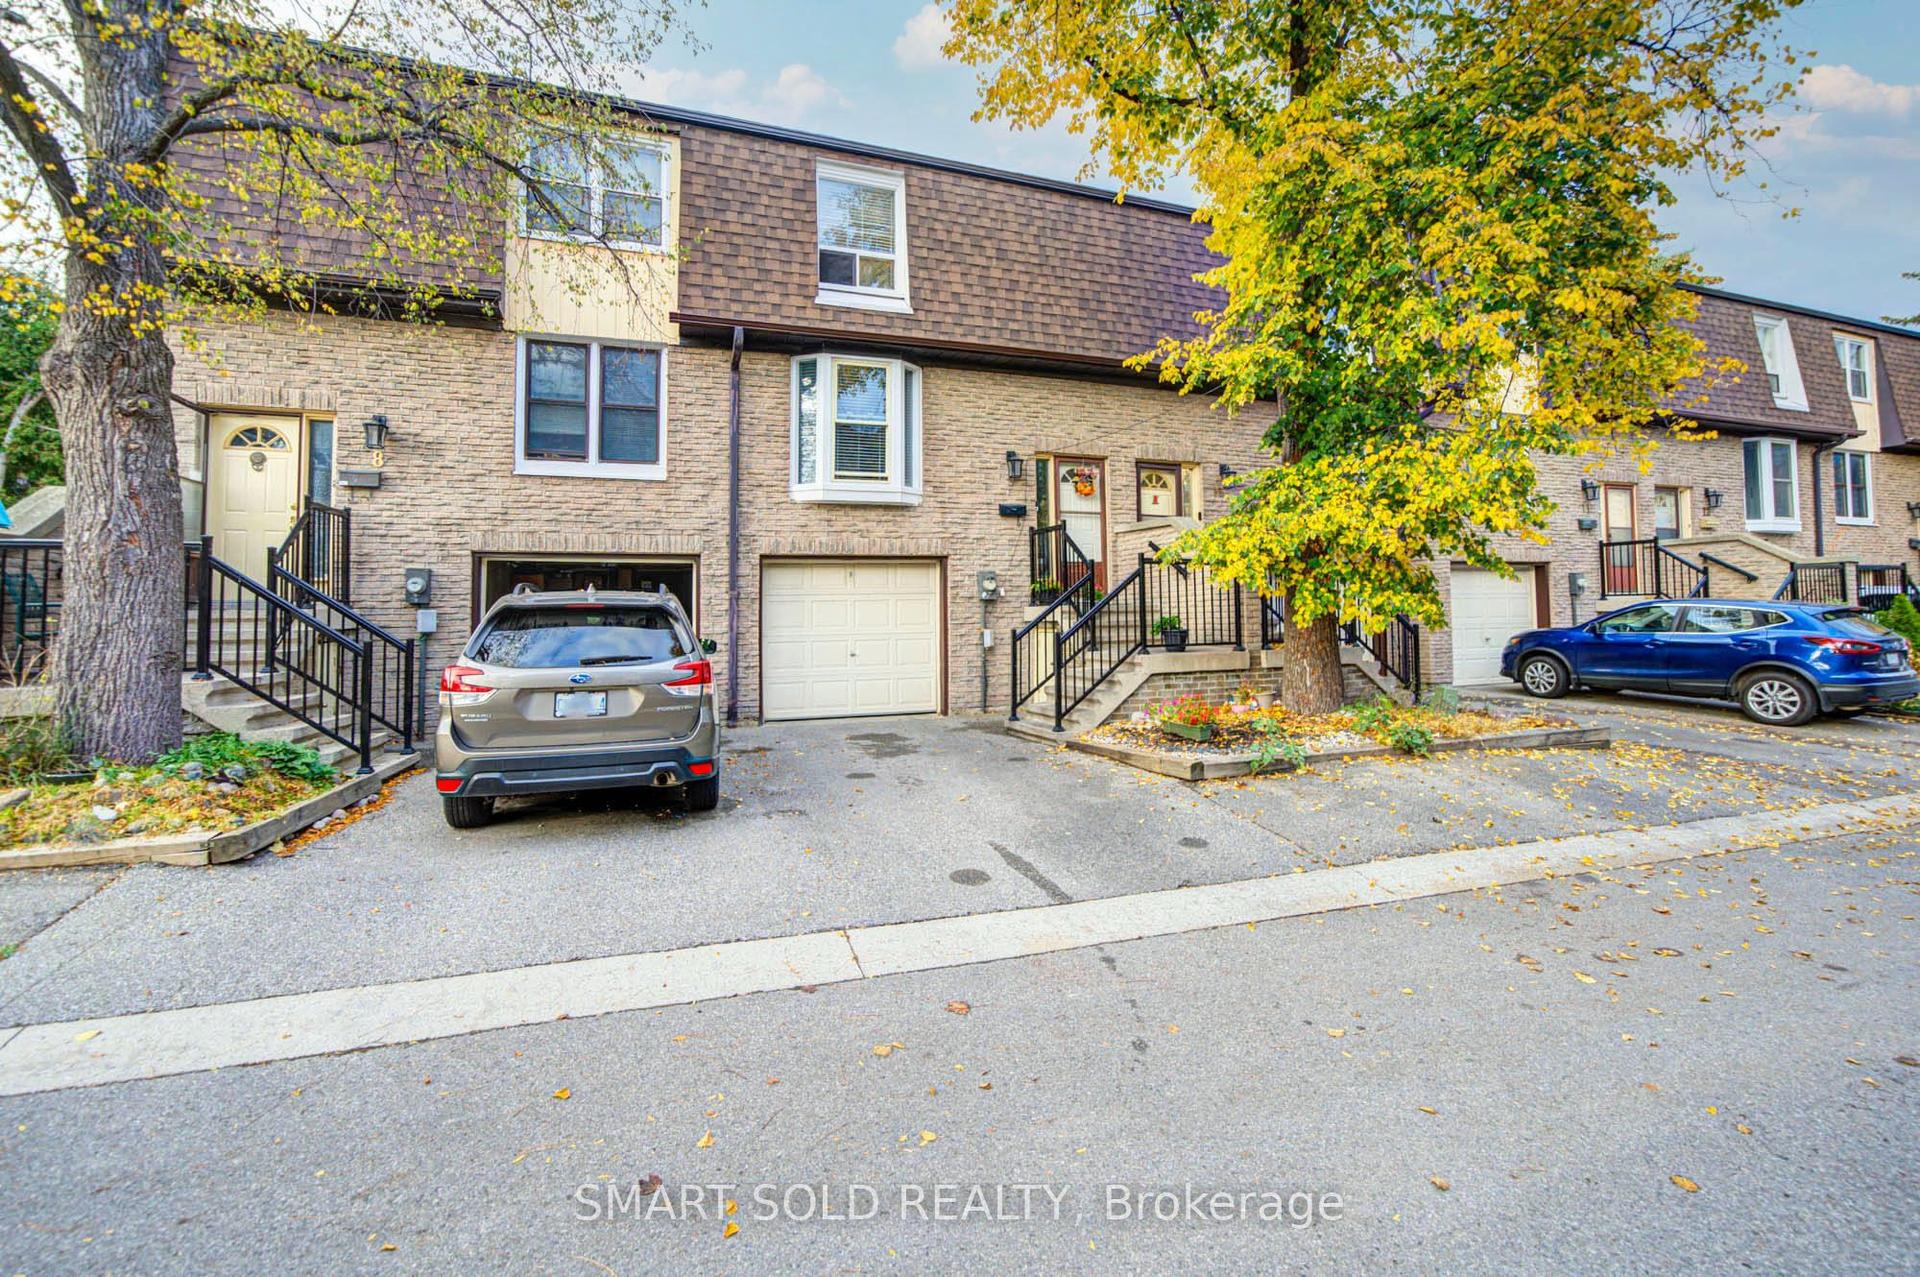
For Sale23 h ago
$699,000
Condo Town
est. $3,064/mo
209 CASTLE ROCK Drive 9 #9, North Richvale
Richmond Hill, ON
3+1 bd
3 ba
1,300
2
MLS# N14155608Smart Sold Realty
WhatsApp Aman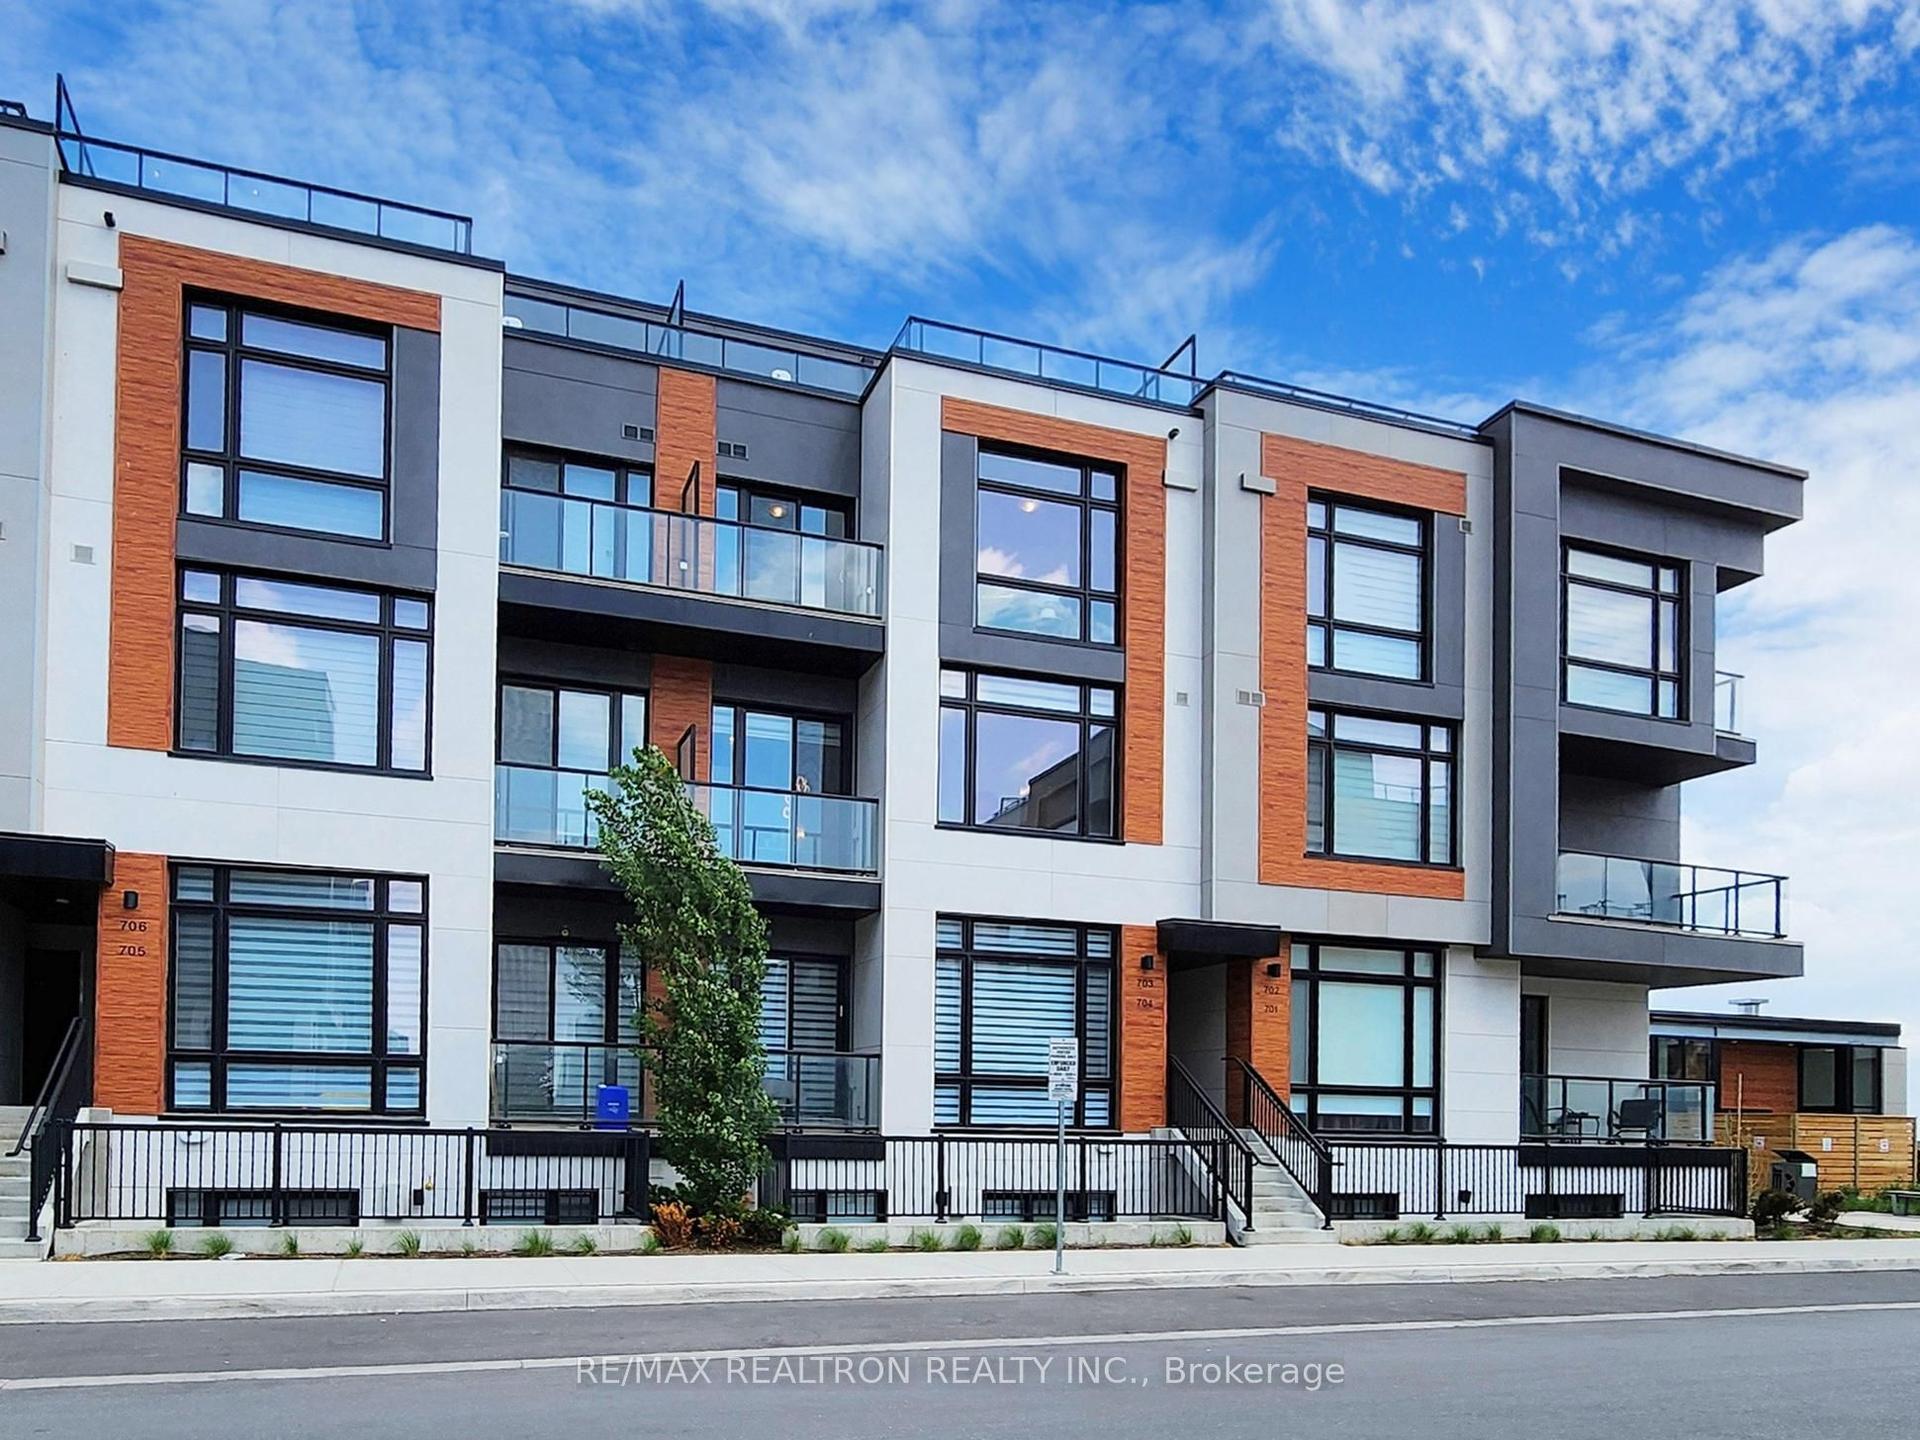
For Sale23 h ago
$598,888
Condo Town
est. $2,626/mo
5 Steckley House Lane 703 #703, Rural Richmond Hill
Richmond Hill, ON
2 bd
3 ba
1,300
1
MLS# N14159232Re/Max Realtron Realty Inc.
WhatsApp Aman