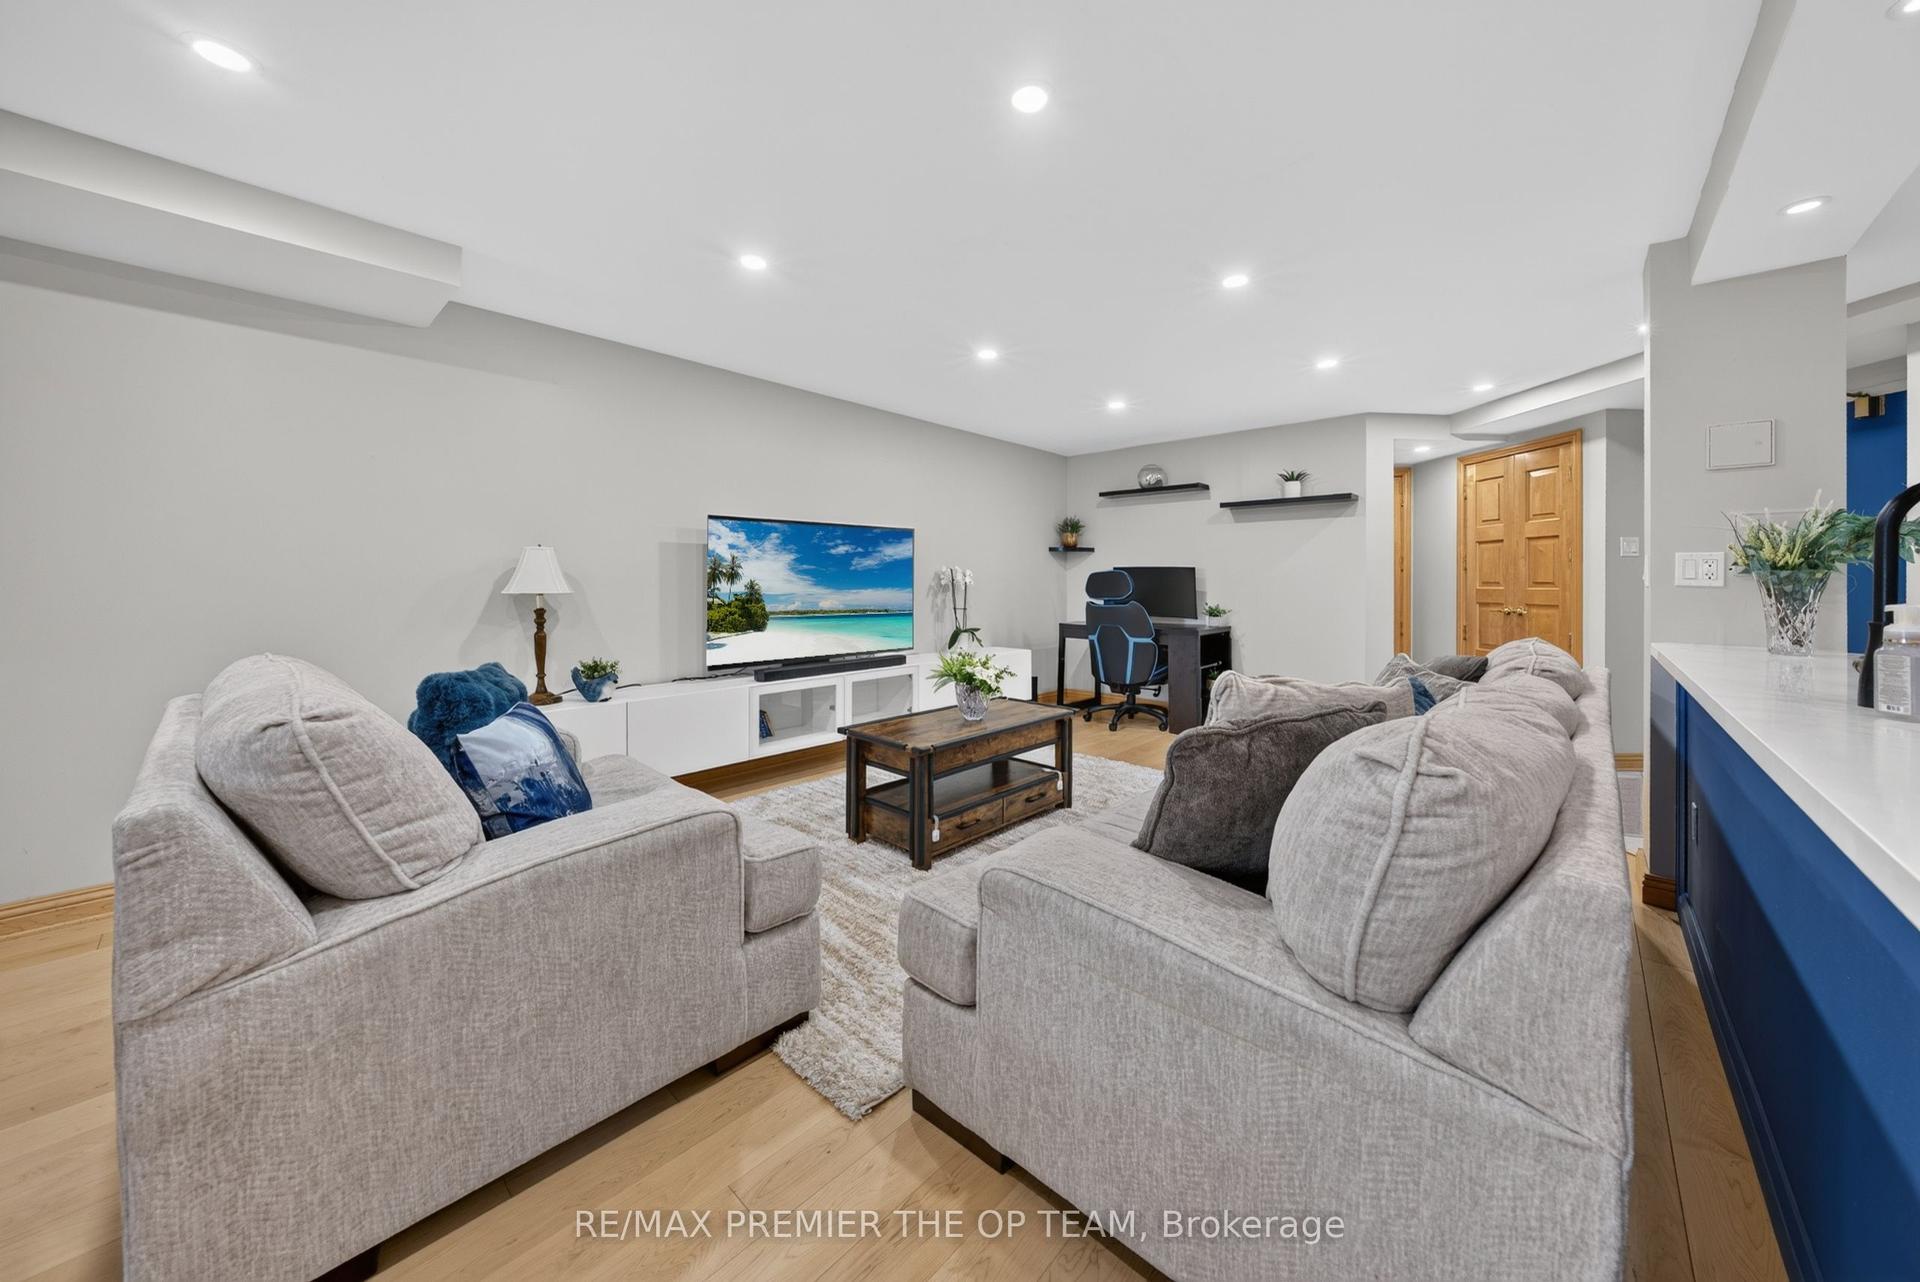
For Sale
Just Listed
9085 Jane Street 1512 #1512
Concord, Vaughan, ON
$399,999
1Bd
2Ba
550+sqft
1Parking
$727/sqft
CondoMLS# N14135240Listed 2026-10-310 DOM
Cooling
Central Air
Just listed! New listings in Vaughan often receive offers within the first week.
About this home
Freshly Painted, Professionally Cleaned, Vacant And Ready For Immediate Possession At Park Avenue Place, One Of Vaughan's Most Sought-After Residential Addresses! This 1 Bedroom, 2 Bathroom Suite On The 15th Floor Offers A Functional Layout With No Wasted Space, 9-Foot Ceilings, Crown Moulding, Upgraded Laminate Flooring And Floor-To-Ceiling Windows. The Open-Space And 1 Owned Locker (Level P3) Complete The Package.Private North-Facing Balcony. The Primary Bedroom Includes A Walk-In Closet With Built Organizers And A 4-Piece Ensuite With Quartz Counters And Ceramic Tile. A Separate 2-Piece Guest Bath, Rarely Found In This Suite Size, Plus Ensuite Laundry, 1 Owned Underground Parking Space And 1 Owned Locker (Level P3) Complete The Package. Building Amenities Include 24-Hour Concierge And Security, Fitness Centre, Games Room, Theatre/Media Room, Party And Meeting Room With Wet Bar Lounge, 7th Floor Rooftop Terrace With Gas BBQs, Guest Suites And Ample Visitor Parking, With Zoran Property Management On Site. Steps To YRT Transit At Your Door And Minutes To Vaughan Metropolitan Centre Subway Station, Hwy 400 And 407, Vaughan Mills, Canada's Wonderland, Cortellucci Vaughan Hospital, Schools, Restaurants And Big Box Retail. Ideal For First-Time Buyers, Downsizers And Investors In One Of York Region's Fastest-Growing Communities. Close Quickly And Move In On Your Schedule.
Rooms
Main Floor
| Kitchen | 4.80 × 3.10 m | Centre Island Quartz Counter Stainless Steel Appl |
| Living Room | 4.80 × 3.10 m | Combined w/Kitchen W/O To Balcony Laminate |
| Bedroom | 4.10 × 2.80 m | Large Window Walk-In Closet(s) Laminate |
Features
- Primary Bedroom - Main Floor
- None
- Central Air
- Apartment
Financials
Annual Taxes
$2,235
Estimated Rental Income
Entire property$2,100 – $2,800/mo
Rental yield6.3% – 8.4%
*Estimates based on comparable rentals in the area. Actual income may vary.
Market Data — Vaughan
Days on market0 days
Buyer's MarketSeller's Market
Based on active listings in Vaughan. Data updates daily.
Demographics — Vaughan
Population
323,103
Avg Household Income
$128,000
Age Distribution
0-19
23%
20-34
18%
35-49
22%
50-64
21%
65+
16%
Ownership85% own · 15% rent
EnglishItalianRussianFarsiMandarin
Getting around
How walkable, bikeable, and transit-friendly this neighbourhood is.
70
/ 100
Walk Score
Very Walkable
53
/ 100
Transit Score
Good Transit
51
/ 100
Bike Score
Bikeable
Scores are estimates based on neighbourhood data and are for informational purposes only.
MLS® data courtesy of the Toronto Regional Real Estate Board (TRREB).
The information provided herein must only be used by consumers that have a bona fide interest in the purchase, sale, or lease of real estate and may not be used for any commercial purpose or any other purpose. Listing information is deemed reliable but is not guaranteed accurate by the Toronto Regional Real Estate Board, the listing brokerage, or this website. The trademarks REALTOR®, REALTORS® and the REALTOR® logo are controlled by The Canadian Real Estate Association (CREA) and identify real estate professionals who are members of CREA. MLS®, Multiple Listing Service®, and the associated logos are owned by CREA. Not intended to solicit properties currently listed for sale or buyers under contract.
You may also like
More homes in Vaughan
Hand-picked listings with a similar price range and style.
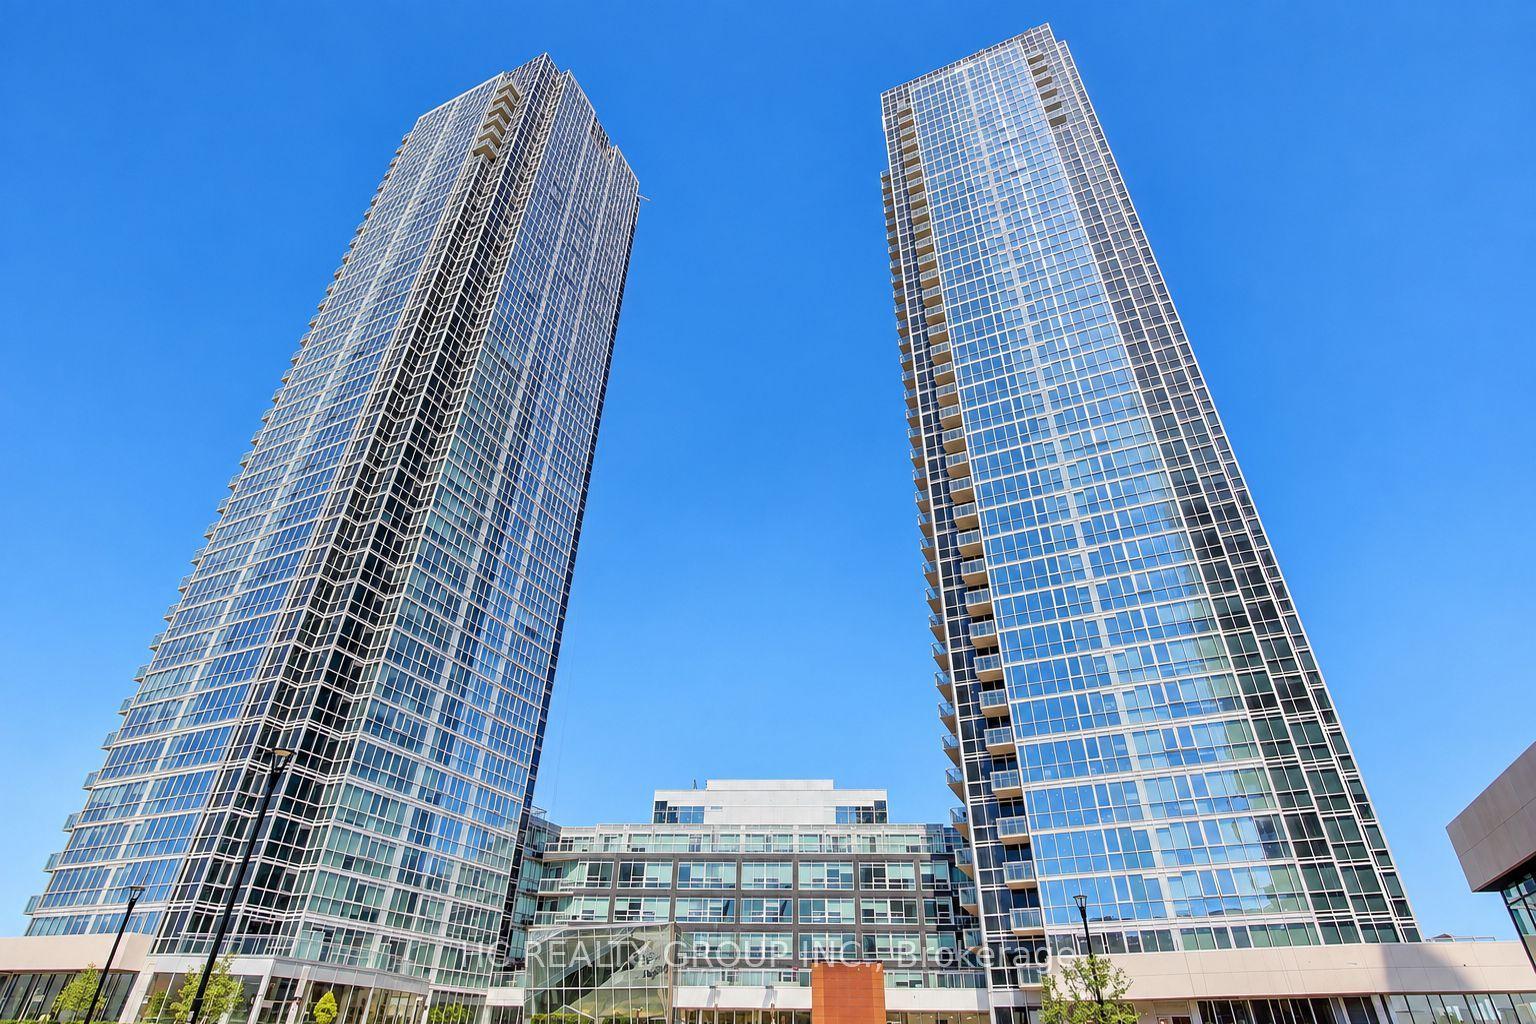
For Sale1 month ago
$449,800
Condo
est. $1,972/mo
2916 Highway 7 1201 #1201, Concord
Vaughan, ON
1 bd
2 ba
650
1
MLS# N13835454Hc Realty Group Inc.
WhatsApp Aman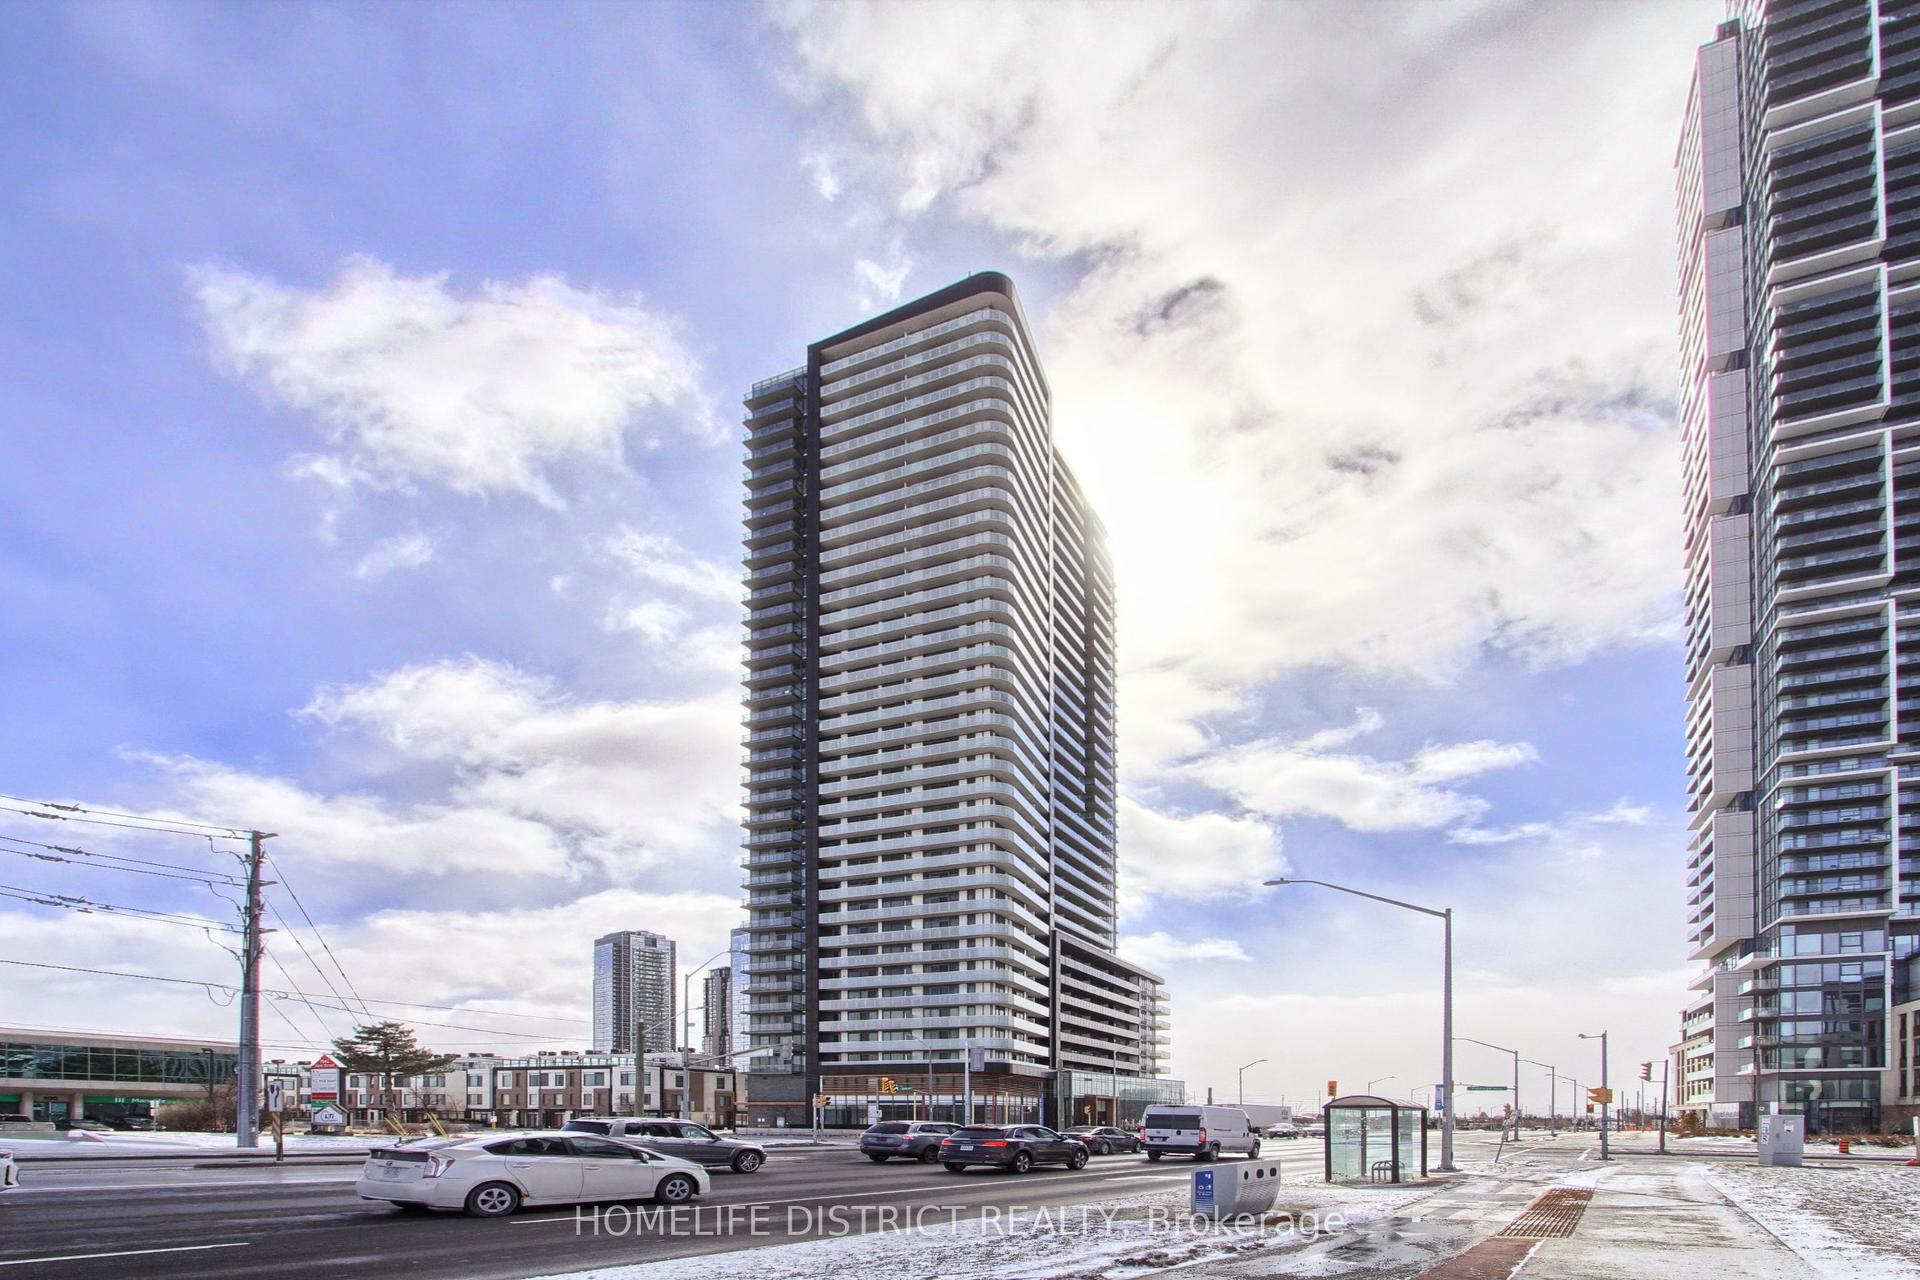
For Sale1 day ago
$499,000
Condo
est. $2,188/mo
7895 JANE Street 717 #717, Concord
Vaughan, ON
1+1 bd
2 ba
650
1
MLS# N14134364Homelife District Realty
WhatsApp Aman