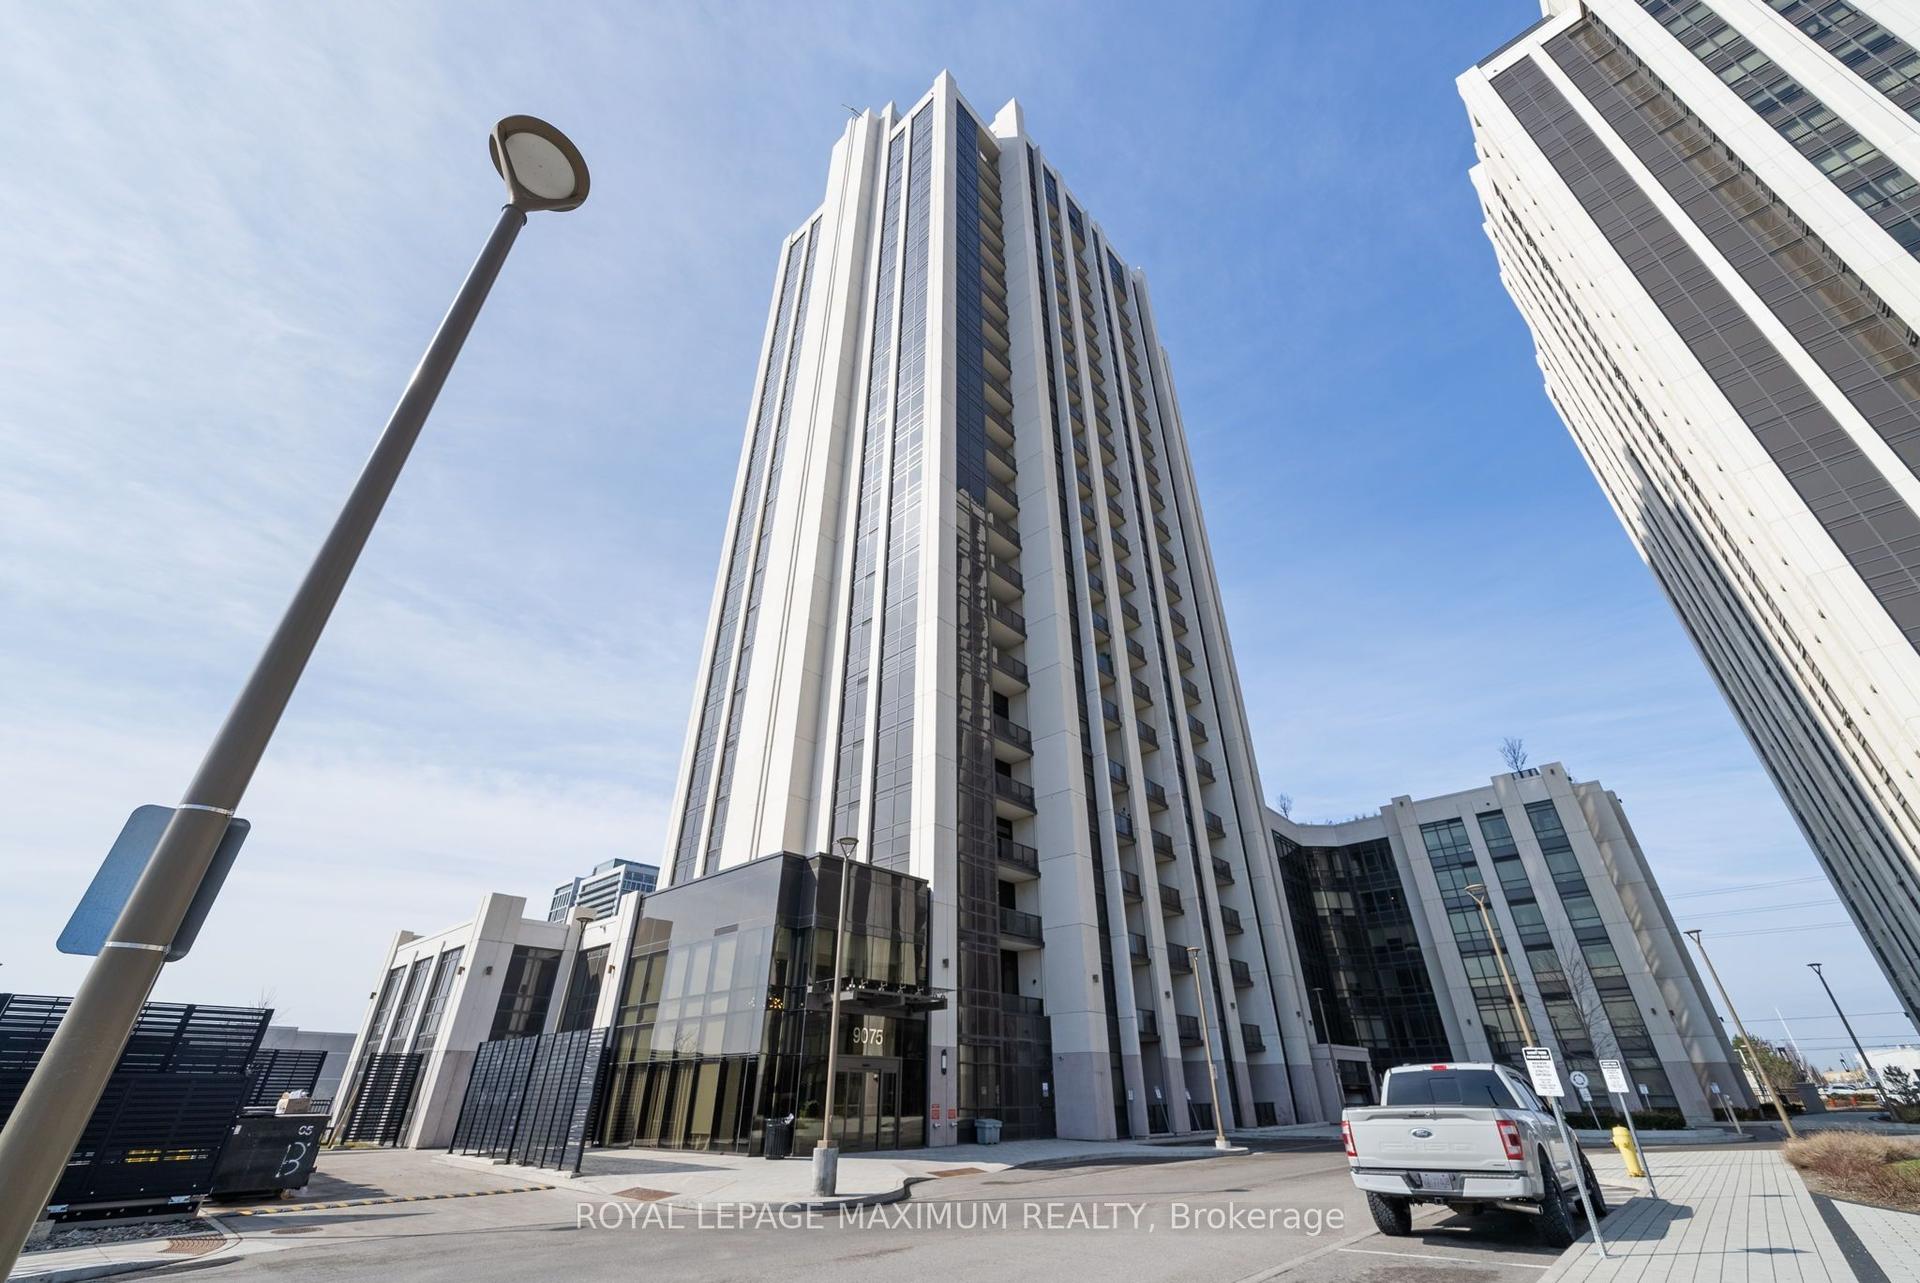
For Sale
Just Listed
4700 Highway 7 Avenue 407 #407
East Woodbridge, Vaughan, ON
$698,000
2Bd
3Ba
950+sqft
1Parking
$735/sqft
CondoMLS# N14135482Listed 2026-10-310 DOM
Cooling
Central Air
Just listed! New listings in Vaughan often receive offers within the first week.
About this home
Luxurious Corner Suite At Vista Parc Condos - Where Style Meets Convenience! Welcome To Unit 407 At 4700 Highway 7, A Bright Corner Suite Offering 929 Sq. Ft. Of Modern Living Space with floor-to-ceiling windows. This Upgraded 2-Bedroom, 2-Bathroom Suite, Features A Newly Renovated Kitchen with Modern High Gloss Cabinetry and Modern Quartz Counters, Equipped With Stainless Steel Appliances (Fridge, Stove, Dishwasher, Microwave), Beautiful Custom Backsplash and Large Island With Extra Seating. A Rare Private Wrap-Around Balcony With Views of Green and City Lights. This Corner Unit Offers a Spacious Layout And Includes A Split-Bedroom Floor Plan For Added Privacy. Parking And Storage Locker Conveniently Located On Level C Near The Elevators. Extra Features Include: Ensuite Washer/Dryer, All Designer Light Fixtures, Custom Window Blinds, Custom B/I Cabinetry in the Primary Bedroom and Large B/I Look Cabinetry in the 2nd Bedroom. Prime Location: Located In The Heart Of East Woodbridge, You Are Steps Away Fast Transit *At Your Door Step, Direct Service To The Vaughan Metropolitan Centre Subway Station. Minutes Away From Highways 400, 407, And 427. Close to Shopping, Dining, And Parks. Move-In Ready With A Flexible 60 Day Closing. This Rare Finbd Won't Last Long-Set Up Your Private Tour Today!
Renovated
Rooms
Main Floor
| Dining Room | 5.89 × 4.27 m | Laminate Open Concept Combined w/Living |
| Living Room | 5.89 × 4.27 m | Laminate Window Floor to Ceiling Combined w/Dining |
| Kitchen | 3.10 × 2.09 m | Quartz Counter Breakfast Bar Stainless Steel Appl |
| Primary Bedroom | 4.45 × 3.15 m | Laminate B/I Shelves 4 Pc Ensuite |
| Bedroom 2 | 3.28 × 3.28 m | Laminate Window Floor to Ceiling |
Features
- Primary Bedroom - Main Floor
- Storage Area Lockers
- Backs On Green Belt
- Landscaped
- Privacy
- None
- Central Air
- Apartment
Financials
Annual Taxes
$3,491.35
Estimated Rental Income
Entire property$2,600 – $3,500/mo
Rental yield4.5% – 6.0%
*Estimates based on comparable rentals in the area. Actual income may vary.
Market Data — Vaughan
Days on market0 days
Buyer's MarketSeller's Market
Based on active listings in Vaughan. Data updates daily.
Demographics — Vaughan
Population
323,103
Avg Household Income
$128,000
Age Distribution
0-19
23%
20-34
18%
35-49
22%
50-64
21%
65+
16%
Ownership85% own · 15% rent
EnglishItalianRussianFarsiMandarin
Getting around
How walkable, bikeable, and transit-friendly this neighbourhood is.
68
/ 100
Walk Score
Somewhat Walkable
51
/ 100
Transit Score
Good Transit
55
/ 100
Bike Score
Bikeable
Scores are estimates based on neighbourhood data and are for informational purposes only.
MLS® data courtesy of the Toronto Regional Real Estate Board (TRREB).
The information provided herein must only be used by consumers that have a bona fide interest in the purchase, sale, or lease of real estate and may not be used for any commercial purpose or any other purpose. Listing information is deemed reliable but is not guaranteed accurate by the Toronto Regional Real Estate Board, the listing brokerage, or this website. The trademarks REALTOR®, REALTORS® and the REALTOR® logo are controlled by The Canadian Real Estate Association (CREA) and identify real estate professionals who are members of CREA. MLS®, Multiple Listing Service®, and the associated logos are owned by CREA. Not intended to solicit properties currently listed for sale or buyers under contract.
You may also like
More homes in Vaughan
Hand-picked listings with a similar price range and style.
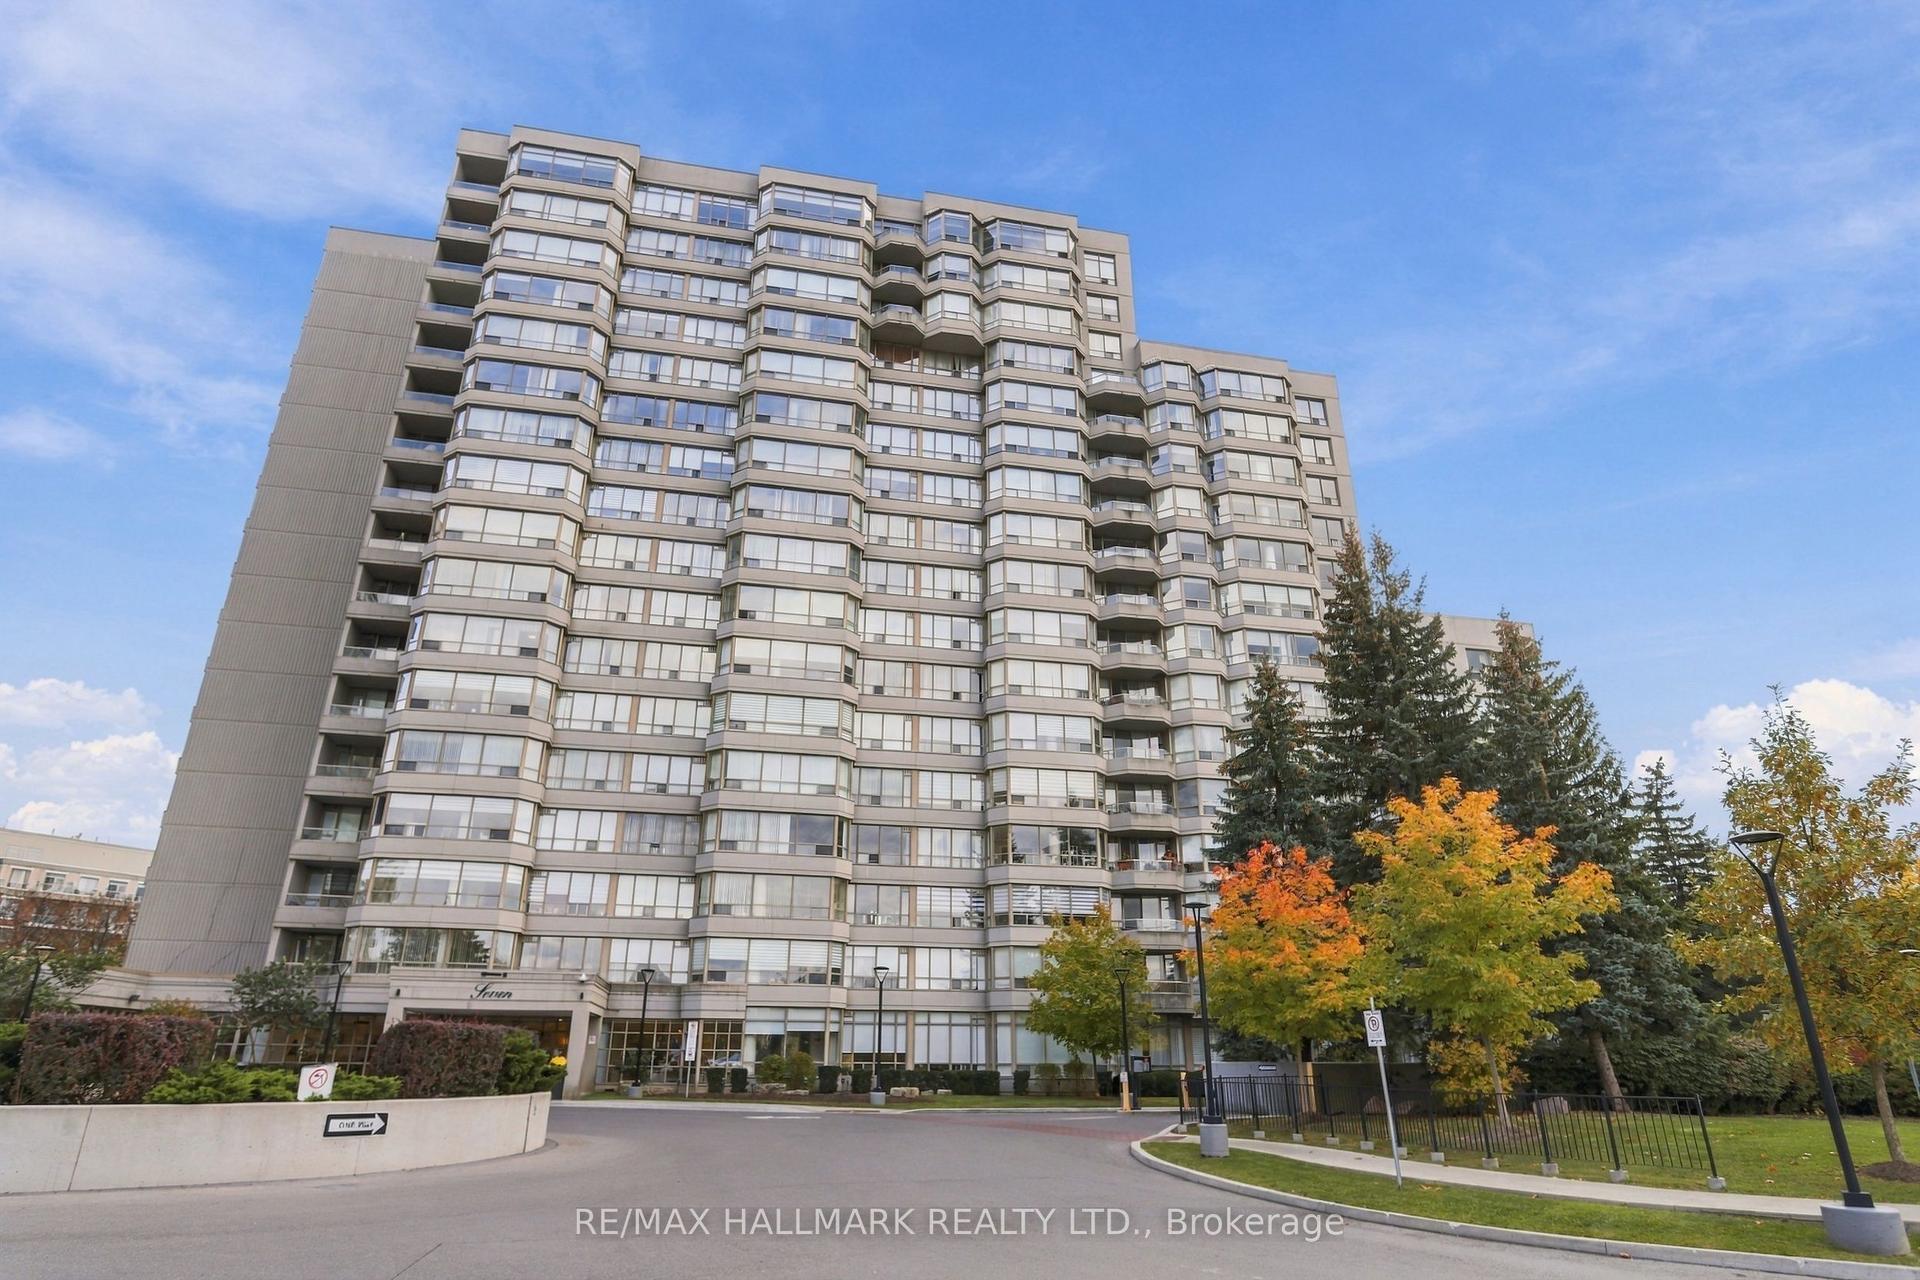
For Sale4 days ago
$864,800
Condo
est. $3,791/mo
7 Townsgate Drive 415 #415, Crestwood-Springfarm-Yorkhill
Vaughan, ON
2 bd
2 ba
1,300
1
MLS# N14120706Re/Max Hallmark Realty Ltd.
WhatsApp Aman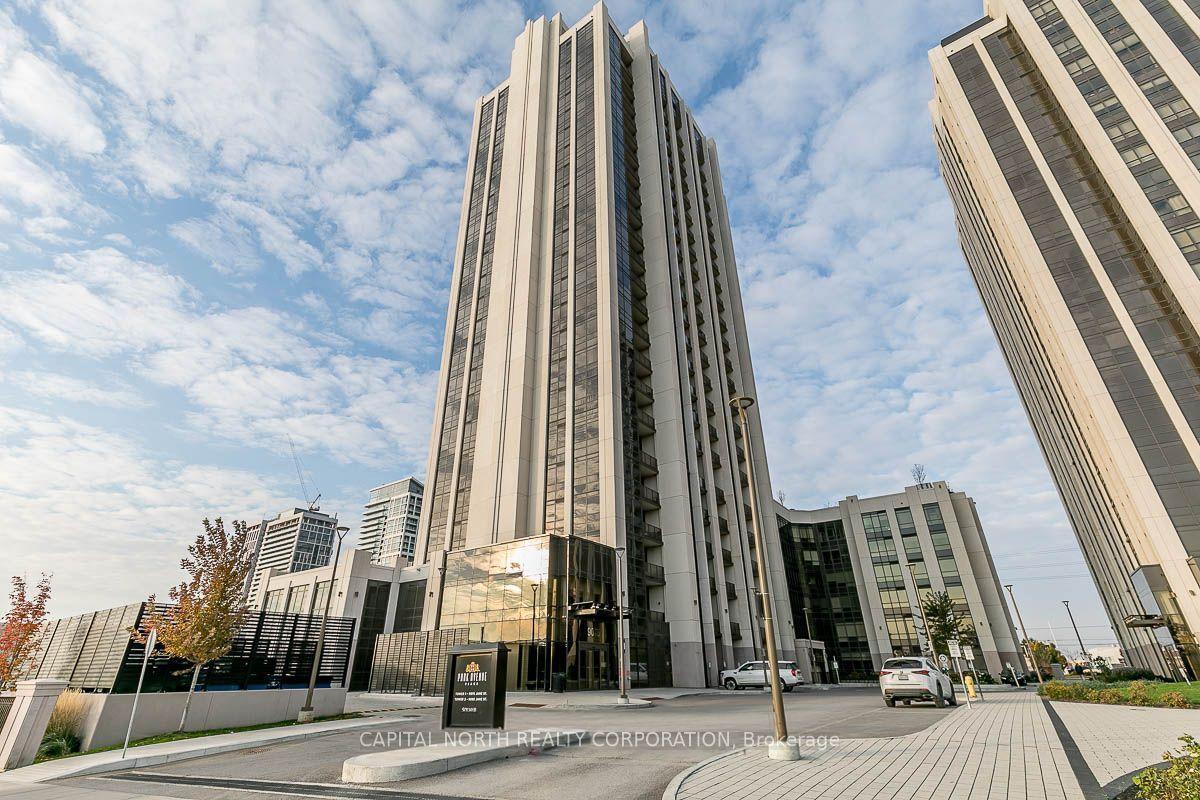
For Sale6 h ago
$748,000
Condo
est. $3,279/mo
9075 Jane Street 2102 #2102, Concord
Vaughan, ON
2+1 bd
2 ba
1,100
1
MLS# N14135530Capital North Realty Corporation
WhatsApp Aman