For Lease
Just Listed
132 Cabin Trail Crescent Basement #Basement
Stouffville, Whitchurch-Stouffville, ON
$1,799
2Bd
1Ba
3,250+sqft
2Parking
55 x 87.85 ftlot
$1/sqft
DetachedMLS# N14136358Listed 2026-11-010 DOM
Cooling
Central Air
Just listed! New listings in Whitchurch-Stouffville often receive offers within the first week.
About this home
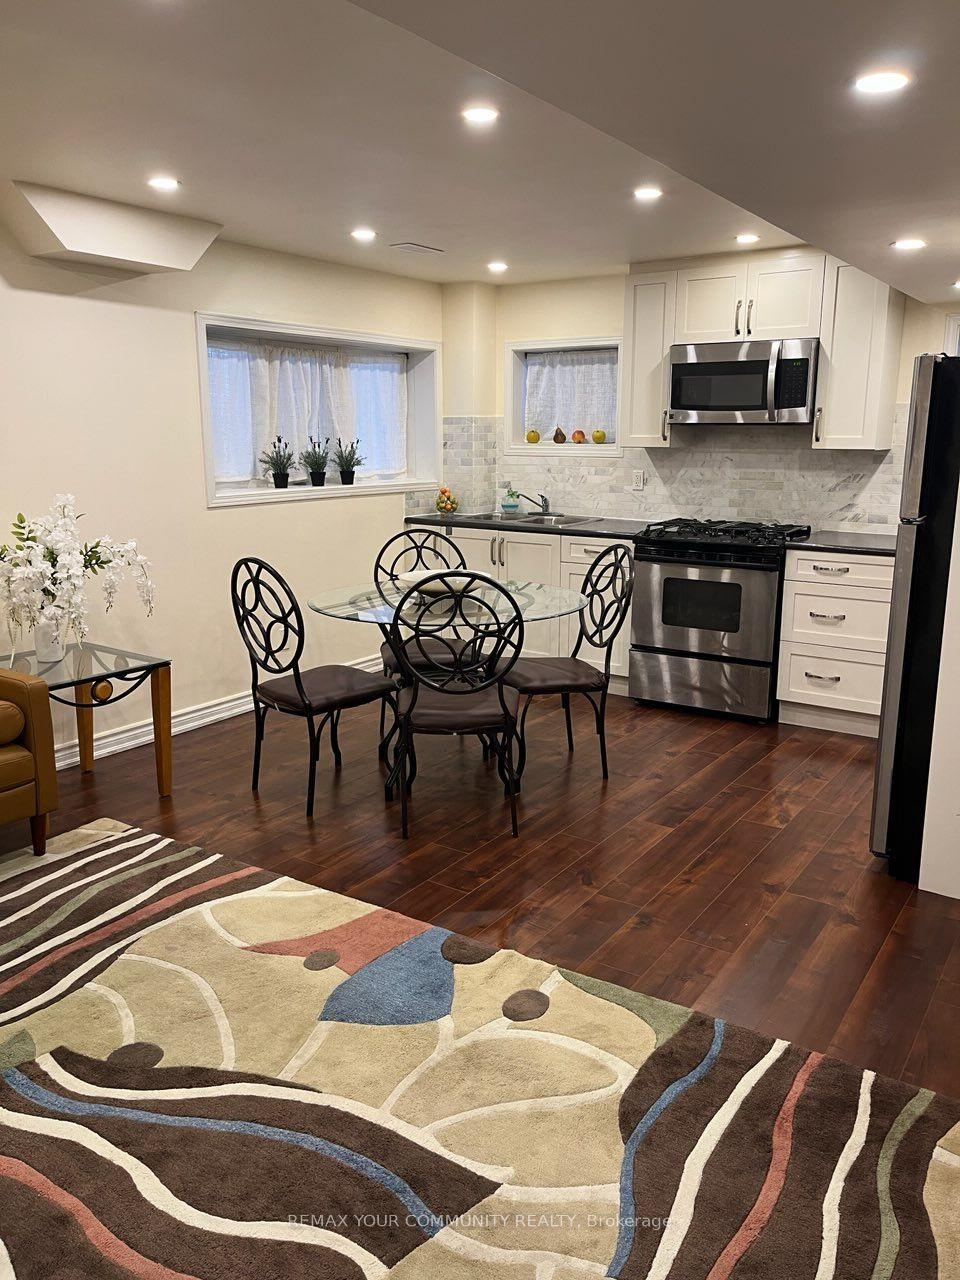
Welcome to this legal 2-bedroom, 1-bathroom lower-level suite in a prime, family-friendly Stouffville neighborhood! Featuring a private separate entrance, this bright, move-in-ready home boasts fresh contemporary finishes, pot lights throughout, brand-new kitchen cabinetry, and a sleek 3-piece bathroom. Includes two dedicated parking space.Ideally situated within walking distance of Wendat Village Public School, Stouffville District Secondary School, and the Stouffville GO Station for effortless commuting. Enjoy nearby green spaces and community hubs including Miltrose Crescent Parkette, Memorial Park, and the Whitchurch-Stouffville Leisure Centre, along with local dining, shopping, banks, and the public library just minutes away. A fantastic opportunity for professionals or small families seeking comfort, modern style, and unmatched convenience!
Rooms
Basement
| Living Room | 6.10 × 6.22 m | Laminate Combined w/Dining Pot Lights |
| Living Room | 5.88 × 5.79 m | Laminate Combined w/Dining Pot Lights |
| Primary Bedroom | 4.12 × 4.12 m | Laminate Large Closet Large Window |
| Bedroom 2 | 4.27 × 2.99 m | Laminate Walk-In Closet(s) B/I Shelves |
| Kitchen | 3.18 × 3.15 m | Ceramic Floor Granite Counters Window |
| Bathroom | 3.05 × 1.52 m | Ceramic Floor 3 Pc Bath Granite Counters |
Other
| Room | — |
Features
- Sump Pump
- Carpet Free
- Water Softener
- Canopy
- Apartment
- Separate Entrance
- Central Air
- 2-Storey
Financials
Estimated Rental Income
Entire property$2,600 – $3,800/mo
Basement apartment$1,800 – $2,500/mo
Rental yield1734.3% – 2534.7%
*Estimates based on comparable rentals in the area. Actual income may vary.
Market Data — Whitchurch-Stouffville
Days on market0 days
Buyer's MarketSeller's Market
Based on active listings in Whitchurch-Stouffville. Data updates daily.
Other rentals like this
Similar rentals in Whitchurch-Stouffville
Same property type, similar price, similar size — currently for rent.
For Lease6 months ago
$1,700
Detached
61 Philip Brown Avenue Lower #Lower, Stouffville
Whitchurch-Stouffville, ON
2 bd
1 ba
2,250
1
MLS# N13044478Remax Your Community Realty
WhatsApp Aman
For Lease4 days ago
$1,850
Detached
27 Edgehill Avenue Bsmt #Bsmt, Stouffville
Whitchurch-Stouffville, ON
2 bd
2 ba
2,750
1
MLS# N14122886Homelife/Future Realty Inc.
WhatsApp Aman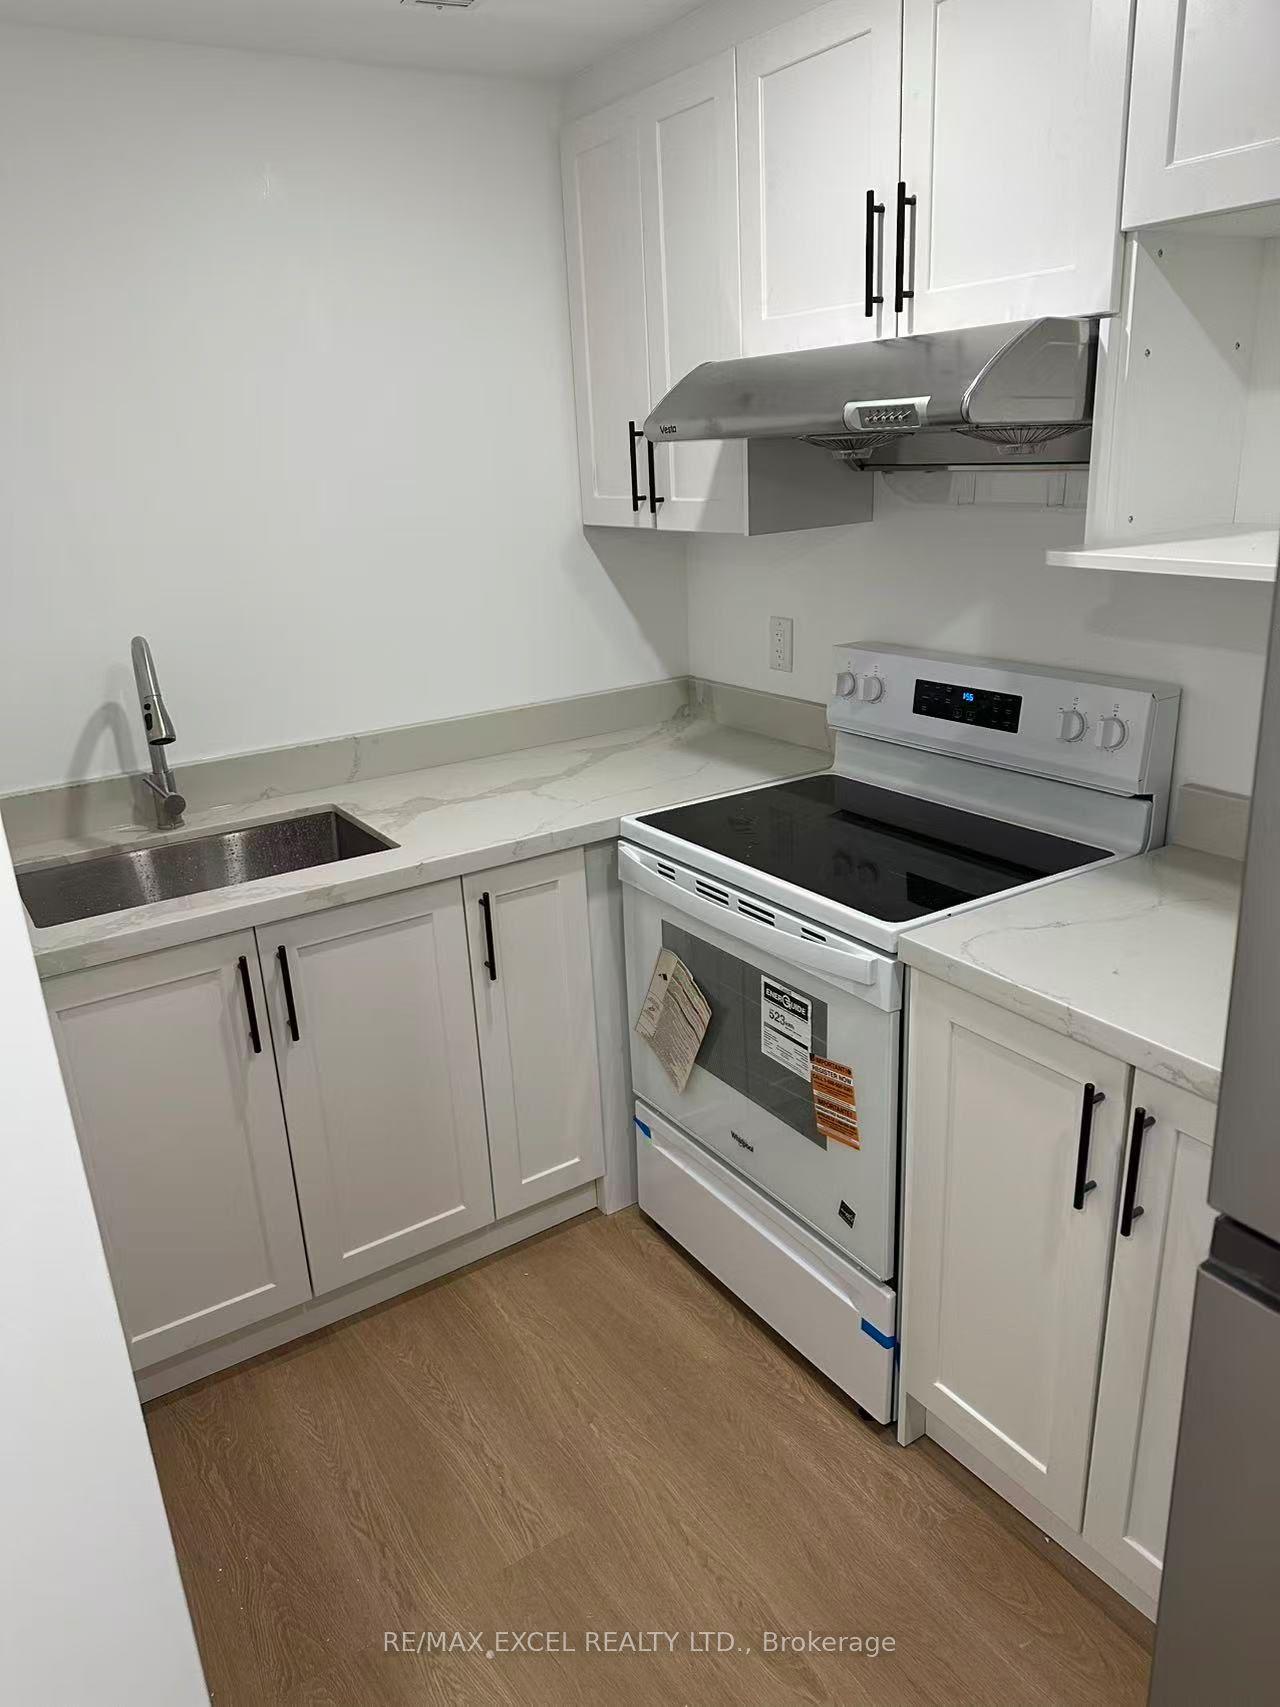
Getting around
How walkable, bikeable, and transit-friendly this neighbourhood is.
52
/ 100
Walk Score
Somewhat Walkable
43
/ 100
Transit Score
Some Transit
56
/ 100
Bike Score
Bikeable
Scores are estimates based on neighbourhood data and are for informational purposes only.
MLS® data courtesy of the Toronto Regional Real Estate Board (TRREB).
The information provided herein must only be used by consumers that have a bona fide interest in the purchase, sale, or lease of real estate and may not be used for any commercial purpose or any other purpose. Listing information is deemed reliable but is not guaranteed accurate by the Toronto Regional Real Estate Board, the listing brokerage, or this website. The trademarks REALTOR®, REALTORS® and the REALTOR® logo are controlled by The Canadian Real Estate Association (CREA) and identify real estate professionals who are members of CREA. MLS®, Multiple Listing Service®, and the associated logos are owned by CREA. Not intended to solicit properties currently listed for sale or buyers under contract.