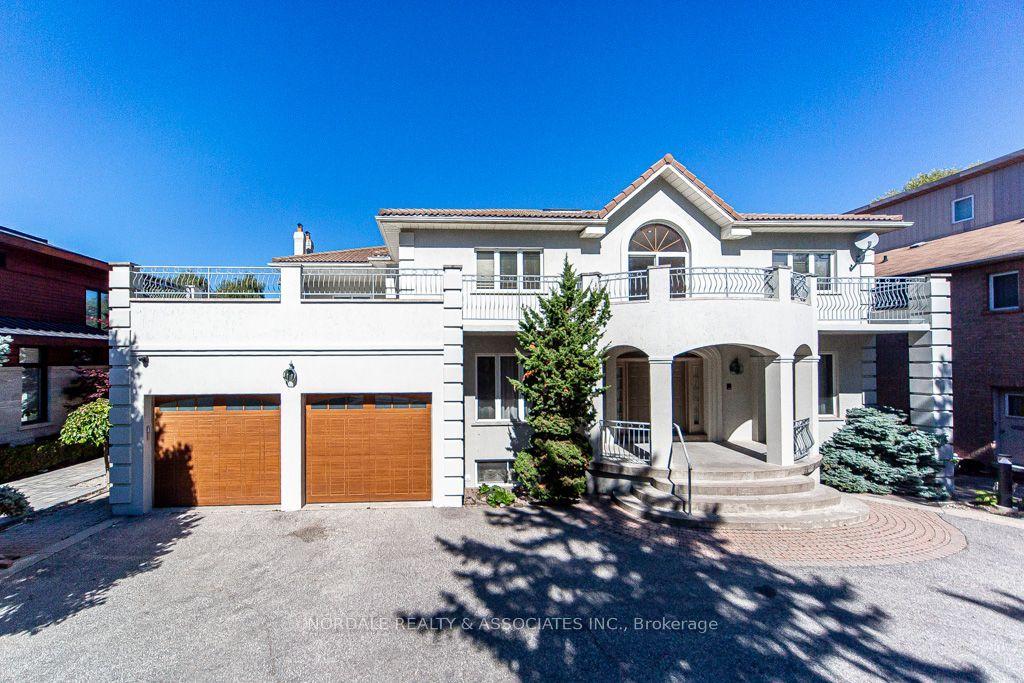
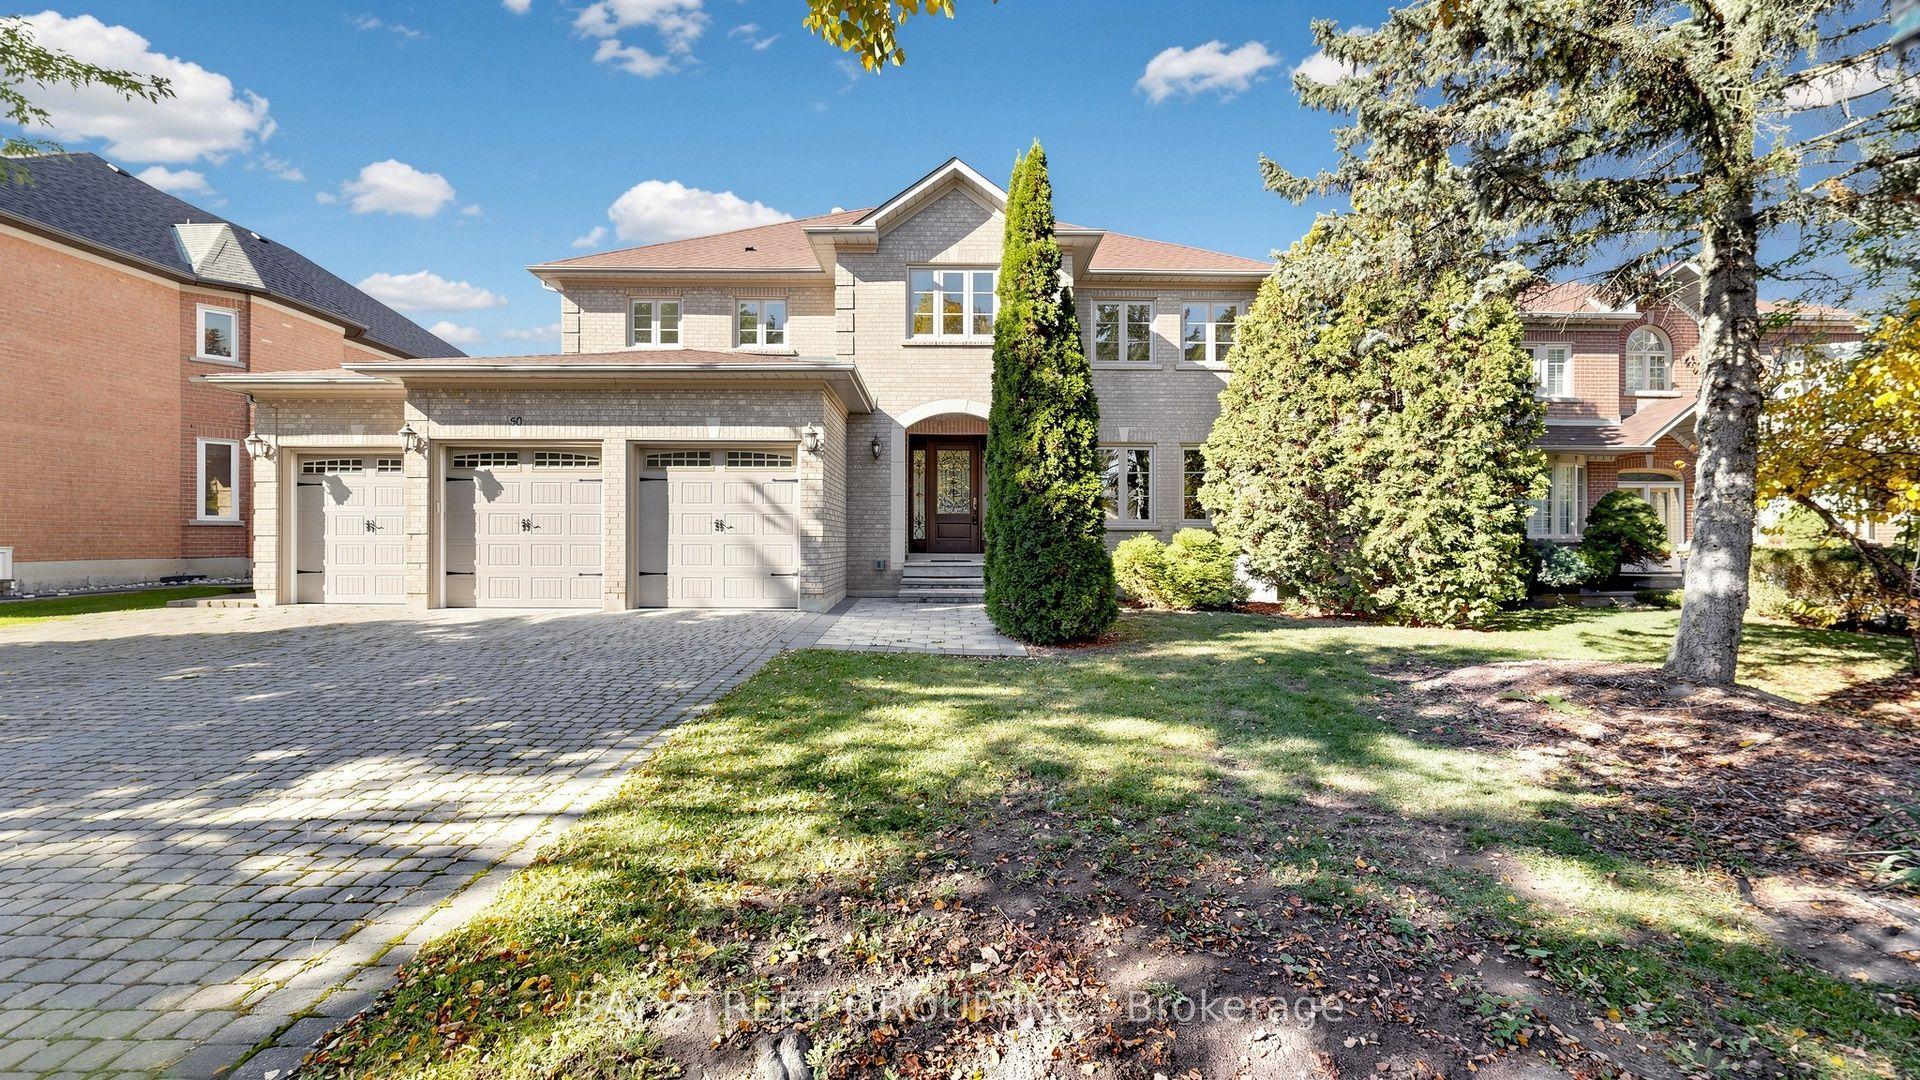
For Sale
Just Listed
59 Black Walnut Crescent
Langstaff, Richmond Hill, ON
$2,638,000
4+1Bd
5Ba
4,250+sqft
7Parking
62.4 x 111.1 ftlot
$621/sqft
DetachedMLS# N14136530Listed 2026-11-010 DOM
Cooling
Central Vacuum
Basement
Finished
Just listed! New listings in Richmond Hill often receive offers within the first week.
About this home
An Exceptional Opportunity In The Highly Desirable Longstaff Community Of Richmond Hill! Nestled On A Premium Lot In An Established And Prestigious Neighbourhood Near Bayview Avenue, This Impressive Detached Residence Offers The Perfect Combination Of Space, Comfort, And An Outstanding Location. Thoughtfully Designed With A Practical And Inviting Floor Plan, The Home Features Four Spacious Bedrooms, Including Two With Private Ensuite Bathrooms, Providing Excellent Comfort And Privacy For The Entire Family. Generously Proportioned Principal Rooms Offer An Ideal Setting For Both Everyday Living And Entertaining, While The Fully Finished Basement Provides Valuable Additional Living Space With Endless Possibilities For Recreation, Family Activities, Or Extended Family Use. A Rare Three-Car Garage, Ample Driveway Parking, And Expansive Lot Further Enhance The Property's Appeal. Enjoy The Convenience Of Living In One Of Richmond Hill's Most Established Residential Communities, Surrounded By Beautiful Parks, Walking Trails, Recreational Facilities, And Excellent Educational Opportunities, Including Access To The Renowned St. Robert Catholic High School And Its IB Program, Subject To School Board Eligibility. Ideally Positioned Near Bayview Avenue And Highway 7, With Convenient Access To Yonge Street, Highway 407, Public Transit, Hillcrest Mall, Shopping, Dining, And Everyday Essentials. Offering An Exceptional Balance Of Peaceful Residential Living And Urban Convenience, This Remarkable Property Presents An Outstanding Opportunity To Enjoy The Lifestyle, Accessibility, And Long-Term Appeal Of Richmond Hill's Sought-After Longstaff Neighbourhood.
Garage
Rooms
Second Floor
| Primary Bedroom | 7.30 × 4.50 m | Hardwood Floor 5 Pc Ensuite Walk-In Closet(s) |
| Bedroom 2 | 3.90 × 3.60 m | Hardwood Floor Semi Ensuite Double Closet |
| Bedroom 3 | 5.07 × 3.60 m | Hardwood Floor Semi Ensuite Double Closet |
| Bedroom 4 | 5.40 × 4.40 m | Hardwood Floor 4 Pc Ensuite Walk-In Closet(s) |
Basement
| Recreation | 6.33 × 3.85 m | Broadloom Electric Fireplace Open Concept |
| Game Room | 8.43 × 4.05 m | Broadloom Wet Bar Pot Lights |
Other
| Living Room | 4.68 × 3.88 m | Hardwood Floor Open Concept Crown Moulding |
| Dining Room | 5.05 × 3.76 m | Hardwood Floor Bow Window Moulded Ceiling |
| Kitchen | 4.16 × 3.65 m | Stone Floor Centre Island Granite Counters |
| Breakfast | 5.40 × 3.58 m | Stone Floor W/O To Deck Overlooks Backyard |
| Den | 3.34 × 3.32 m | Hardwood Floor French Doors South View |
| Family Room | 5.15 × 5.07 m | Hardwood Floor Gas Fireplace Open Concept |
Features
- ERV/HRV
- Built-In Oven
- Auto Garage Door Remote
- Carpet Free
- Central Vacuum
- Finished
- Central Air
- 2-Storey
Financials
Annual Taxes
$13,951.6
Estimated Rental Income
Entire property$4,000 – $6,500/mo
Basement apartment$1,800 – $2,500/mo
Rental yield1.8% – 3.0%
*Estimates based on comparable rentals in the area. Actual income may vary.
Market Data — Richmond Hill
Days on market0 days
Buyer's MarketSeller's Market
Based on active listings in Richmond Hill. Data updates daily.
Demographics — Richmond Hill
Population
202,022
Avg Household Income
$115,000
Age Distribution
0-19
20%
20-34
17%
35-49
22%
50-64
22%
65+
19%
Ownership81% own · 19% rent
EnglishMandarinCantoneseFarsiRussian
Getting around
How walkable, bikeable, and transit-friendly this neighbourhood is.
52
/ 100
Walk Score
Somewhat Walkable
43
/ 100
Transit Score
Some Transit
52
/ 100
Bike Score
Bikeable
Scores are estimates based on neighbourhood data and are for informational purposes only.
MLS® data courtesy of the Toronto Regional Real Estate Board (TRREB).
The information provided herein must only be used by consumers that have a bona fide interest in the purchase, sale, or lease of real estate and may not be used for any commercial purpose or any other purpose. Listing information is deemed reliable but is not guaranteed accurate by the Toronto Regional Real Estate Board, the listing brokerage, or this website. The trademarks REALTOR®, REALTORS® and the REALTOR® logo are controlled by The Canadian Real Estate Association (CREA) and identify real estate professionals who are members of CREA. MLS®, Multiple Listing Service®, and the associated logos are owned by CREA. Not intended to solicit properties currently listed for sale or buyers under contract.
You may also like
More homes in Richmond Hill
Hand-picked listings with a similar price range and style.
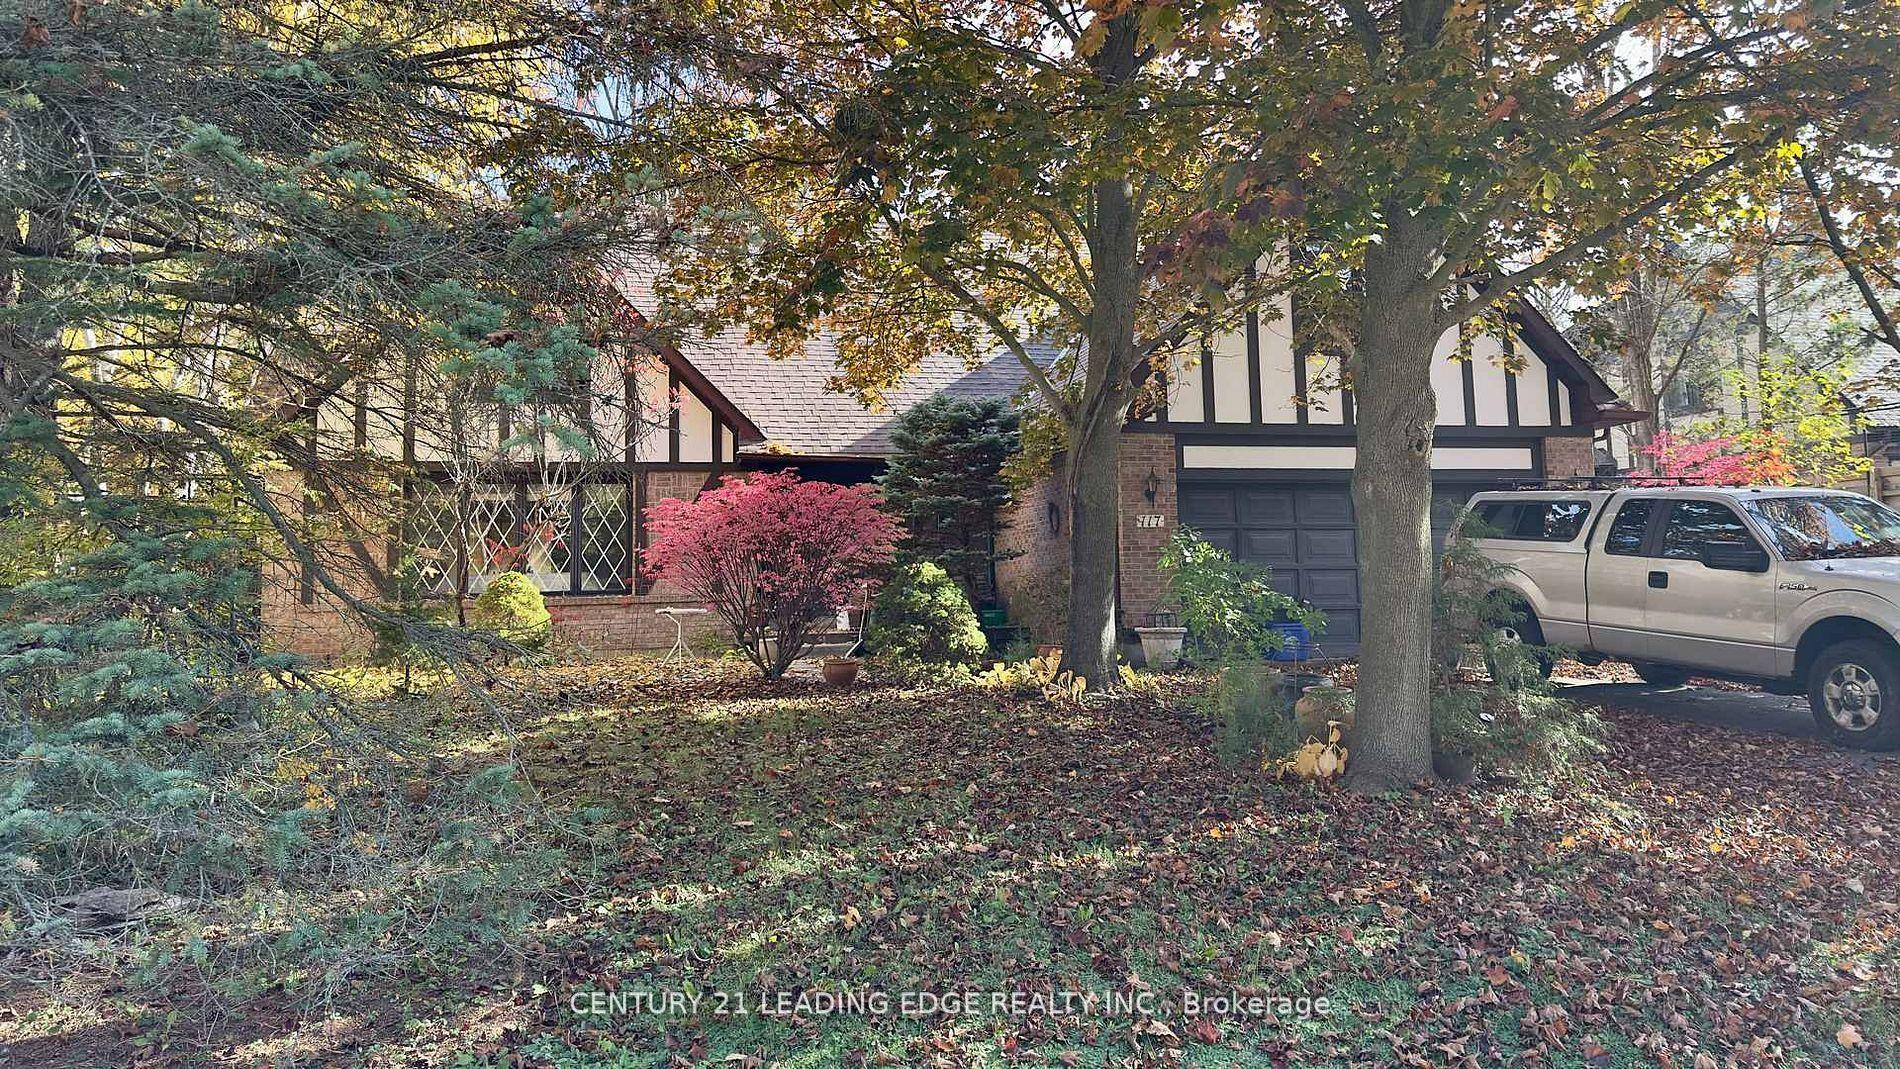
For Sale9 h ago
$2,800,000
Detached
est. $12,275/mo
117 Westwood Lane, South Richvale
Richmond Hill, ON
4 bd
4 ba
3,250
6
MLS# N14136620Century 21 Leading Edge Realty In…
WhatsApp Aman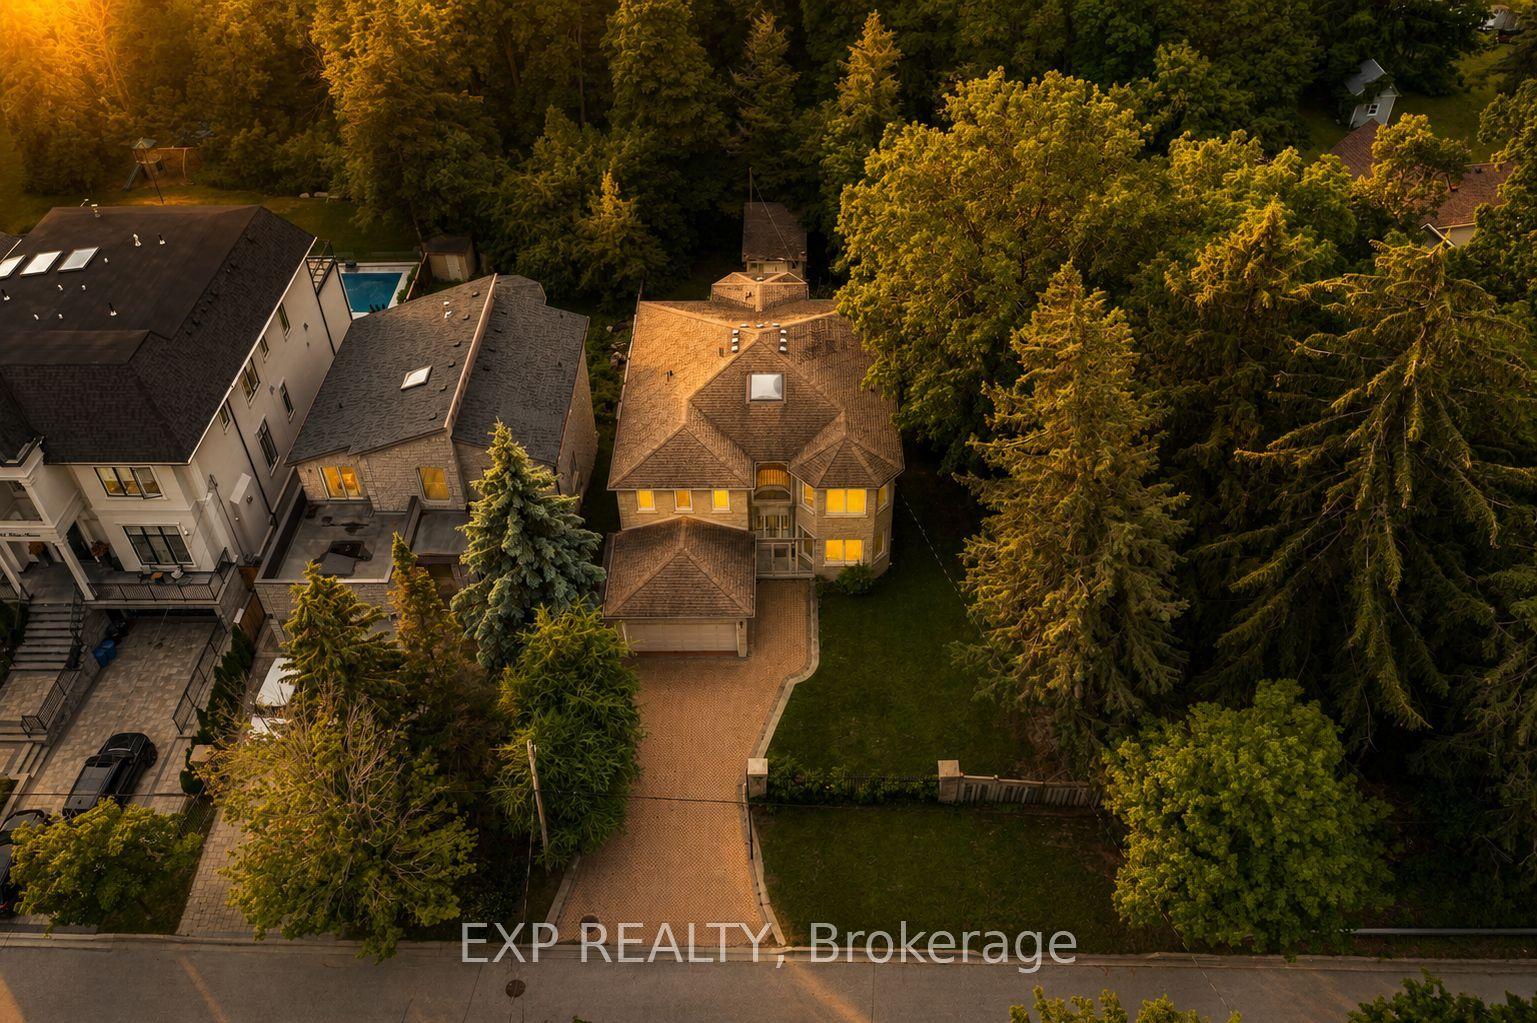
For Sale1 day ago
$2,499,900
Detached
est. $10,960/mo
99 Birch Avenue, South Richvale
Richmond Hill, ON
4 bd
5 ba
4,250
6
MLS# N14135140Exp Realty
WhatsApp Aman