For Lease
48 Seine Lane
Rural Richmond Hill, Richmond Hill, ON
$3,650
4Bd
4Ba
2,250+sqft
3Parking
$2/sqft
TownhouseMLS# N14137308Listed 2026-11-0214 DOM
Heating
Water Heater
Cooling
Air Exchanger
Basement
Unfinished
About this home
***4 BED | 4 BATH | END UNIT | 10-FT CEILINGS | 2,268 SQ FT PLUS BSMT***Welcome to this stunning modern end-unit townhome conveniently located at Leslie Street & 19th Avenue in Richmond Hill. This home features 4 spacious bedrooms, 4 bathrooms, and soaring 10-ft ceilings on the main floor. The bright, open-concept layout is ideal for comfortable family living and entertaining. The modern kitchen features quartz countertops, ample cabinetry, and a seamless connection to the living and dining areas, creating a warm and inviting space. The unfinished basement provides excellent storage space. Enjoy easy access to 404/407, GO Transit, parks, top-rated schools, Costco, and shopping, and everyday amenities. Grass cutting is included in the rent, offering tenants added convenience and worry-free living. A perfect blend of modern living, privacy, and convenience in one of Richmond Hill's desirable communities.
Rooms
Main Floor
| Kitchen | 4.45 × 2.59 m | Quartz Counter Overlooks Ravine Open Concept |
| Breakfast | 4.72 × 3.20 m | W/O To Balcony Laminate Overlooks Ravine |
Upper
| Primary Bedroom | 5.17 × 3.85 m | W/O To Balcony Overlooks Ravine Walk-In Closet(s) |
| Bedroom 2 | 3.21 × 2.74 m | Large Window Closet Laminate |
| Bedroom 3 | 2.84 × 3.20 m | Large Window Closet Laminate |
Other
| Bedroom 4 | 3.07 × 4.06 m | 3 Pc Ensuite W/O To Deck Overlooks Ravine |
Features
- Air Exchanger
- Auto Garage Door Remote
- Sump Pump
- Water Heater
- Unfinished
- Central Air
- 3-Storey
Financials
Estimated Rental Income
Entire property$4,000 – $6,500/mo
Rental yield1315.1% – 2137.0%
*Estimates based on comparable rentals in the area. Actual income may vary.
Market Data — Richmond Hill
Days on market14 days
Buyer's MarketSeller's Market
Based on active listings in Richmond Hill. Data updates daily.
Demographics — Richmond Hill
Population
202,022
Avg Household Income
$115,000
Age Distribution
0-19
20%
20-34
17%
35-49
22%
50-64
22%
65+
19%
Ownership81% own · 19% rent
EnglishMandarinCantoneseFarsiRussian
Other rentals like this
Similar rentals in Richmond Hill
Same property type, similar price, similar size — currently for rent.
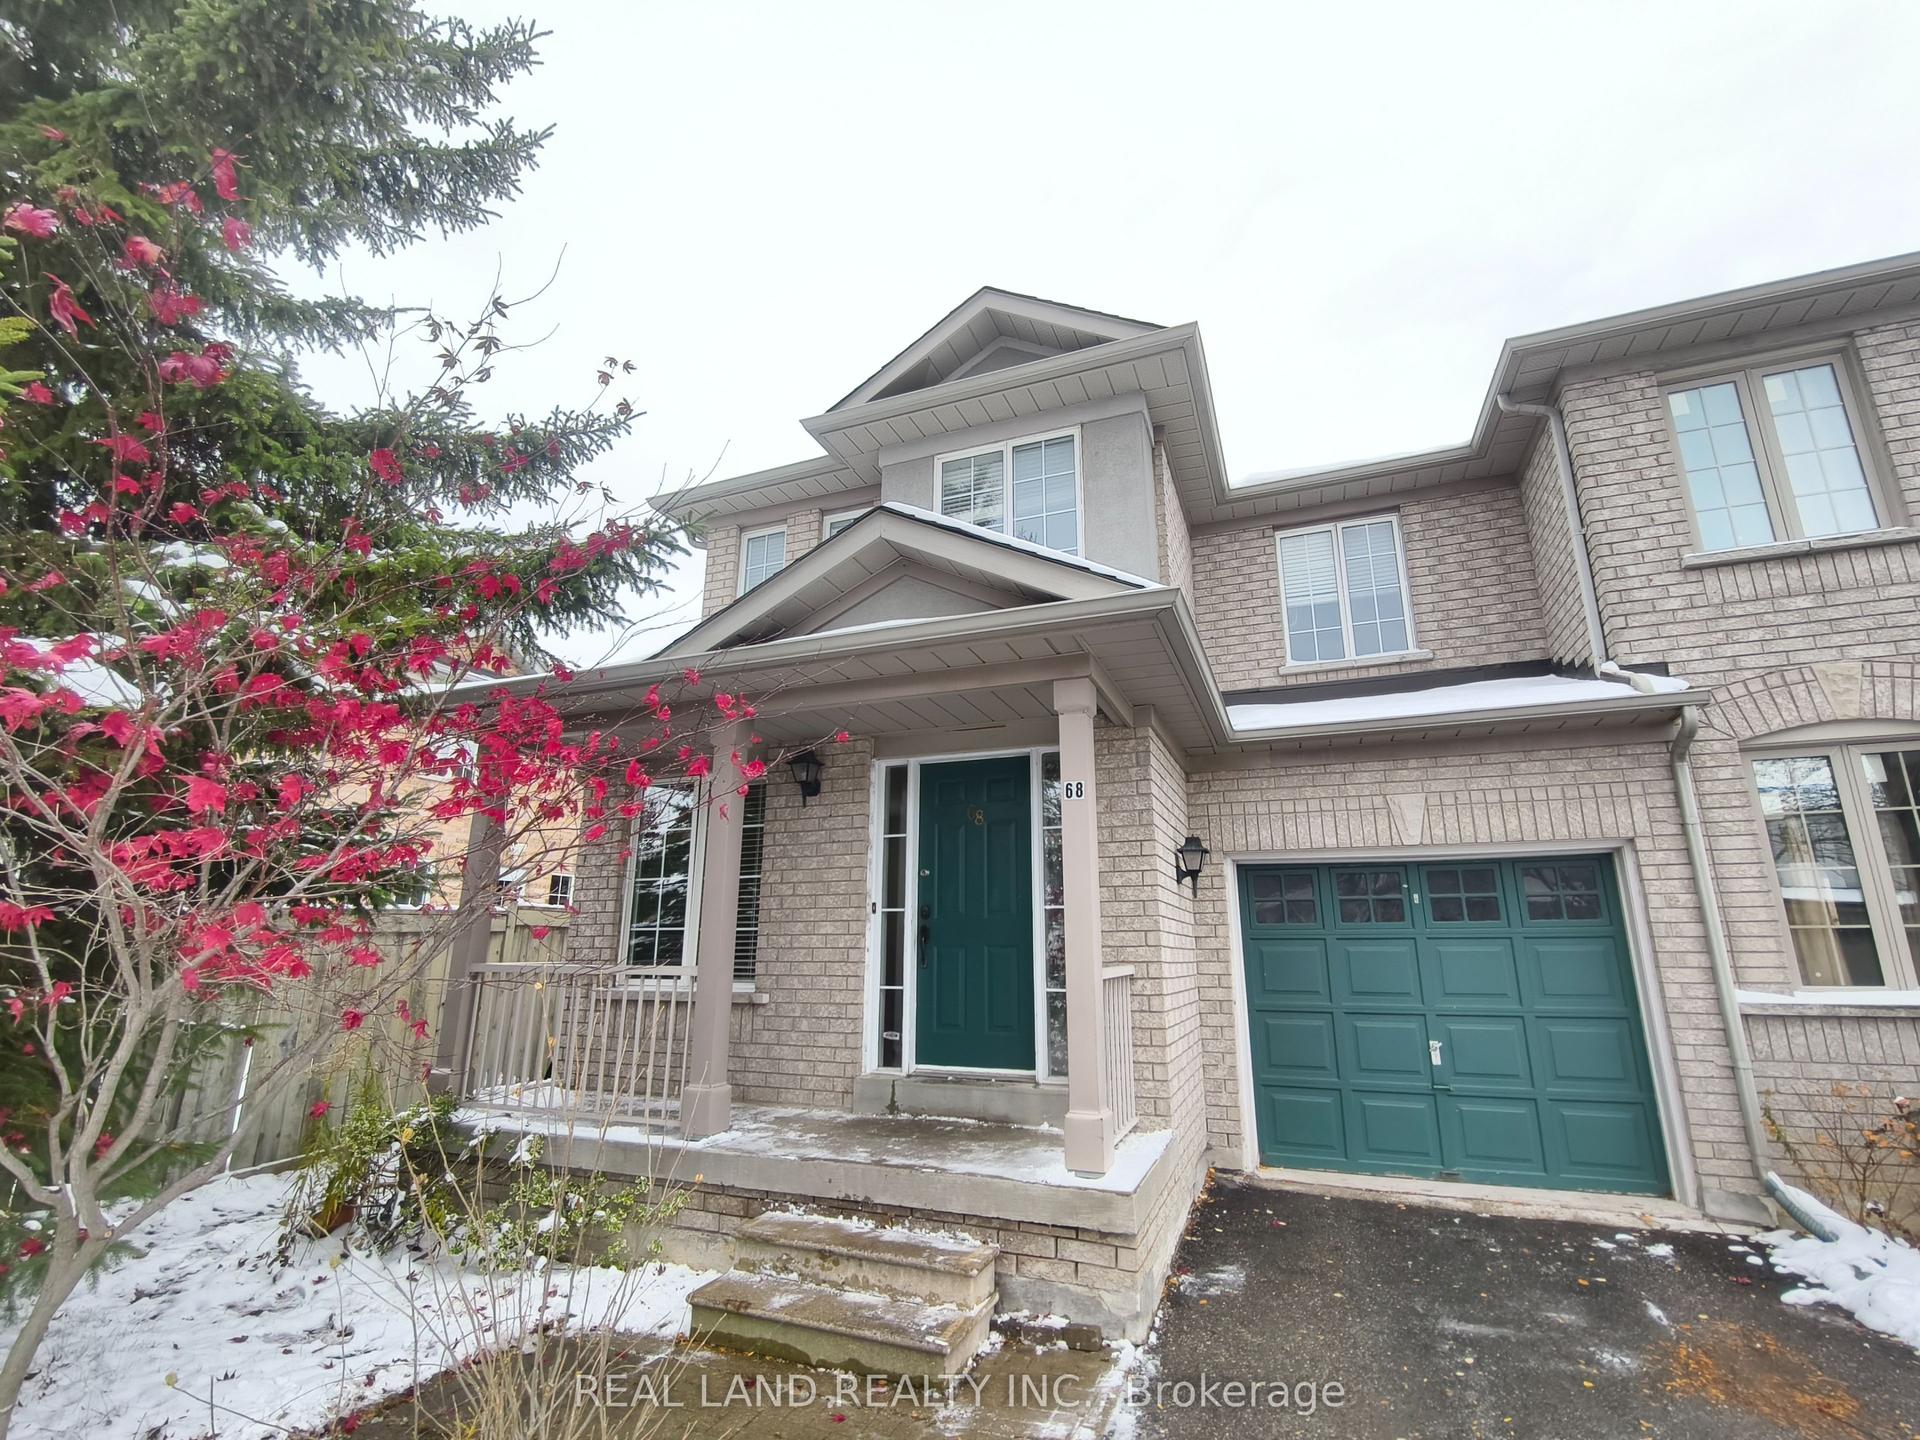
For Lease1 month ago
$3,300
Townhouse
68 Waterton Crescent, Langstaff
Richmond Hill, ON
3 bd
3 ba
1,750
3
MLS# N13869392Real Land Realty Inc.
WhatsApp Aman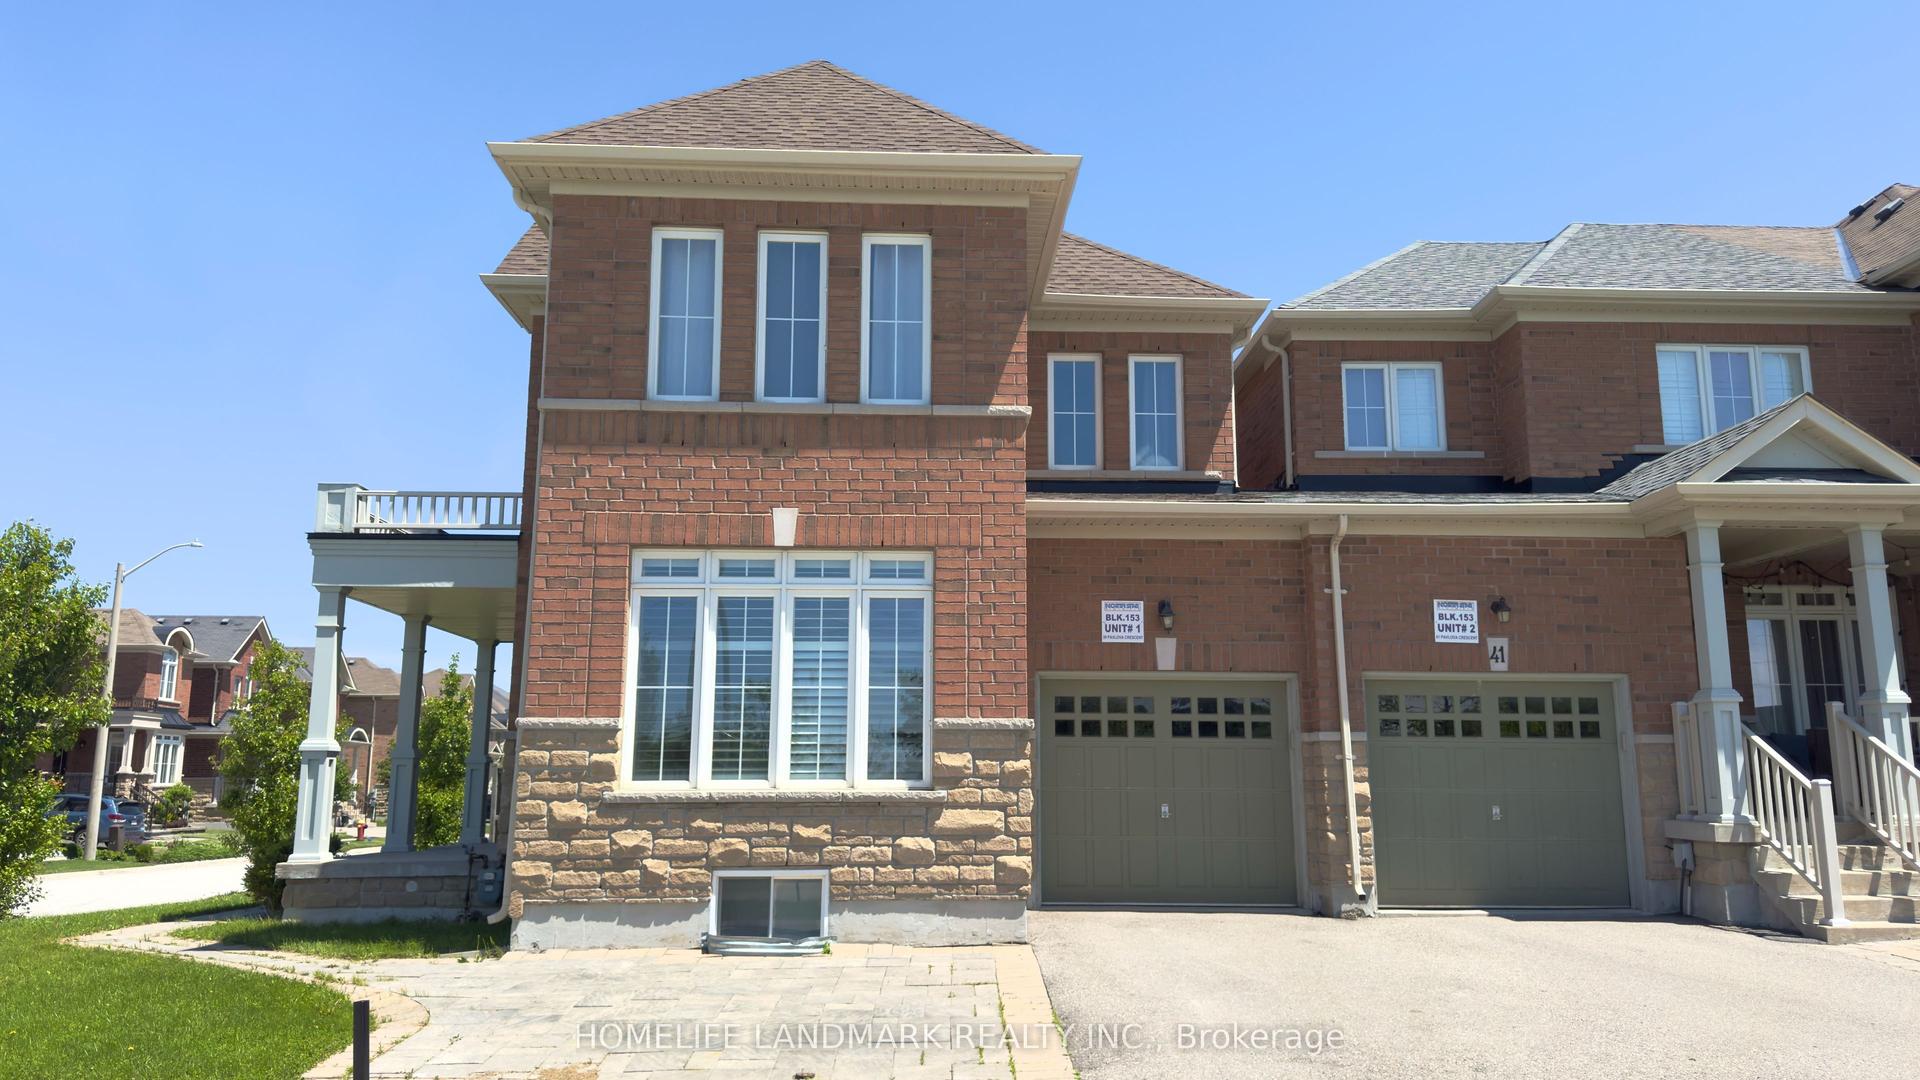
For Lease1 month ago
$3,800
Townhouse
39 Pavlova Crescent, Oak Ridges
Richmond Hill, ON
4 bd
5 ba
1,750
3
MLS# N13861454Homelife Landmark Realty Inc.
WhatsApp Aman
Getting around
How walkable, bikeable, and transit-friendly this neighbourhood is.
64
/ 100
Walk Score
Somewhat Walkable
41
/ 100
Transit Score
Some Transit
44
/ 100
Bike Score
Somewhat Bikeable
Scores are estimates based on neighbourhood data and are for informational purposes only.
MLS® data courtesy of the Toronto Regional Real Estate Board (TRREB).
The information provided herein must only be used by consumers that have a bona fide interest in the purchase, sale, or lease of real estate and may not be used for any commercial purpose or any other purpose. Listing information is deemed reliable but is not guaranteed accurate by the Toronto Regional Real Estate Board, the listing brokerage, or this website. The trademarks REALTOR®, REALTORS® and the REALTOR® logo are controlled by The Canadian Real Estate Association (CREA) and identify real estate professionals who are members of CREA. MLS®, Multiple Listing Service®, and the associated logos are owned by CREA. Not intended to solicit properties currently listed for sale or buyers under contract.