For Sale
Just Listed
Open House Sun 18–20
31 Anchor Court
Holland Landing, East Gwillimbury, ON
$1,249,000
3+1Bd
3Ba
1,750+sqft
6Parking
58.07 x 289.67 ftlot
$714/sqft
DetachedMLS# N14137474Listed 2026-11-020 DOM
Cooling
Central Air
Basement
Finished
Just listed! New listings in East Gwillimbury often receive offers within the first week.
About this home
Tucked away at the end of a quiet court in a highly sought-after neighbourhood, this spacious sidesplit sits on an incredible, fully fenced pie-shaped lot surrounded by beautiful mature trees and lush greenery. A nature lover's dream, offering a peaceful, private setting with plenty of room to enjoy the outdoors. Ideally located close to parks, schools, walking trails, shopping and everyday amenities. The home features 3 bedrooms and 3 bathrooms, along with two additional rooms on the lower level offering flexible space for bedrooms, a den or home office. The large, bright kitchen overlooks the beautiful backyard and offers a convenient walkout to the covered deck. The living and dining rooms feature a bay window, while the lower-level family room offers a cozy fireplace and above-grade windows that fill the space with natural light. The basement includes a large workshop and a walkout to the double garage. A wonderful opportunity to enjoy a spacious home, an exceptional lot and the tranquility of this beautiful, established neighbourhood.
GarageWalkoutFireplace
Rooms
Main Floor
| Living Room | 5.03 × 3.66 m | Combined w/Dining Bay Window Broadloom |
| Dining Room | 3.51 × 3.51 m | Large Window Broadloom |
| Kitchen | 7.47 × 3.35 m | Eat-in Kitchen W/O To Deck Hardwood Floor |
Second Floor
| Primary Bedroom | 3.96 × 3.66 m | Large Window 4 Pc Bath Broadloom |
| Bedroom 2 | 3.20 × 3.48 m | Closet Large Window Broadloom |
| Bedroom 3 | 3.96 × 3.20 m | Closet Large Window Broadloom |
Lower
| Family Room | 6.40 × 4.12 m | Above Grade Window Electric Fireplace Laminate |
| Bedroom 4 | 3.35 × 2.44 m | Window Laminate |
Basement
| Den | 6.10 × 3.51 m | Large Closet W/O To Garage Broadloom |
| Workshop | 4.88 × 4.27 m |
Other
| Room | — |
Features
- None
- Finished
- Central Air
- Sidesplit 4
Financials
Annual Taxes
$5,508
Estimated Rental Income
Entire property$3,200 – $4,800/mo
Basement apartment$1,800 – $2,500/mo
Rental yield3.1% – 4.6%
*Estimates based on comparable rentals in the area. Actual income may vary.
Market Data — East Gwillimbury
Days on market0 days
Buyer's MarketSeller's Market
Based on active listings in East Gwillimbury. Data updates daily.
Getting around
How walkable, bikeable, and transit-friendly this neighbourhood is.
62
/ 100
Walk Score
Somewhat Walkable
37
/ 100
Transit Score
Some Transit
54
/ 100
Bike Score
Bikeable
Scores are estimates based on neighbourhood data and are for informational purposes only.
MLS® data courtesy of the Toronto Regional Real Estate Board (TRREB).
The information provided herein must only be used by consumers that have a bona fide interest in the purchase, sale, or lease of real estate and may not be used for any commercial purpose or any other purpose. Listing information is deemed reliable but is not guaranteed accurate by the Toronto Regional Real Estate Board, the listing brokerage, or this website. The trademarks REALTOR®, REALTORS® and the REALTOR® logo are controlled by The Canadian Real Estate Association (CREA) and identify real estate professionals who are members of CREA. MLS®, Multiple Listing Service®, and the associated logos are owned by CREA. Not intended to solicit properties currently listed for sale or buyers under contract.
You may also like
More homes in East Gwillimbury
Hand-picked listings with a similar price range and style.
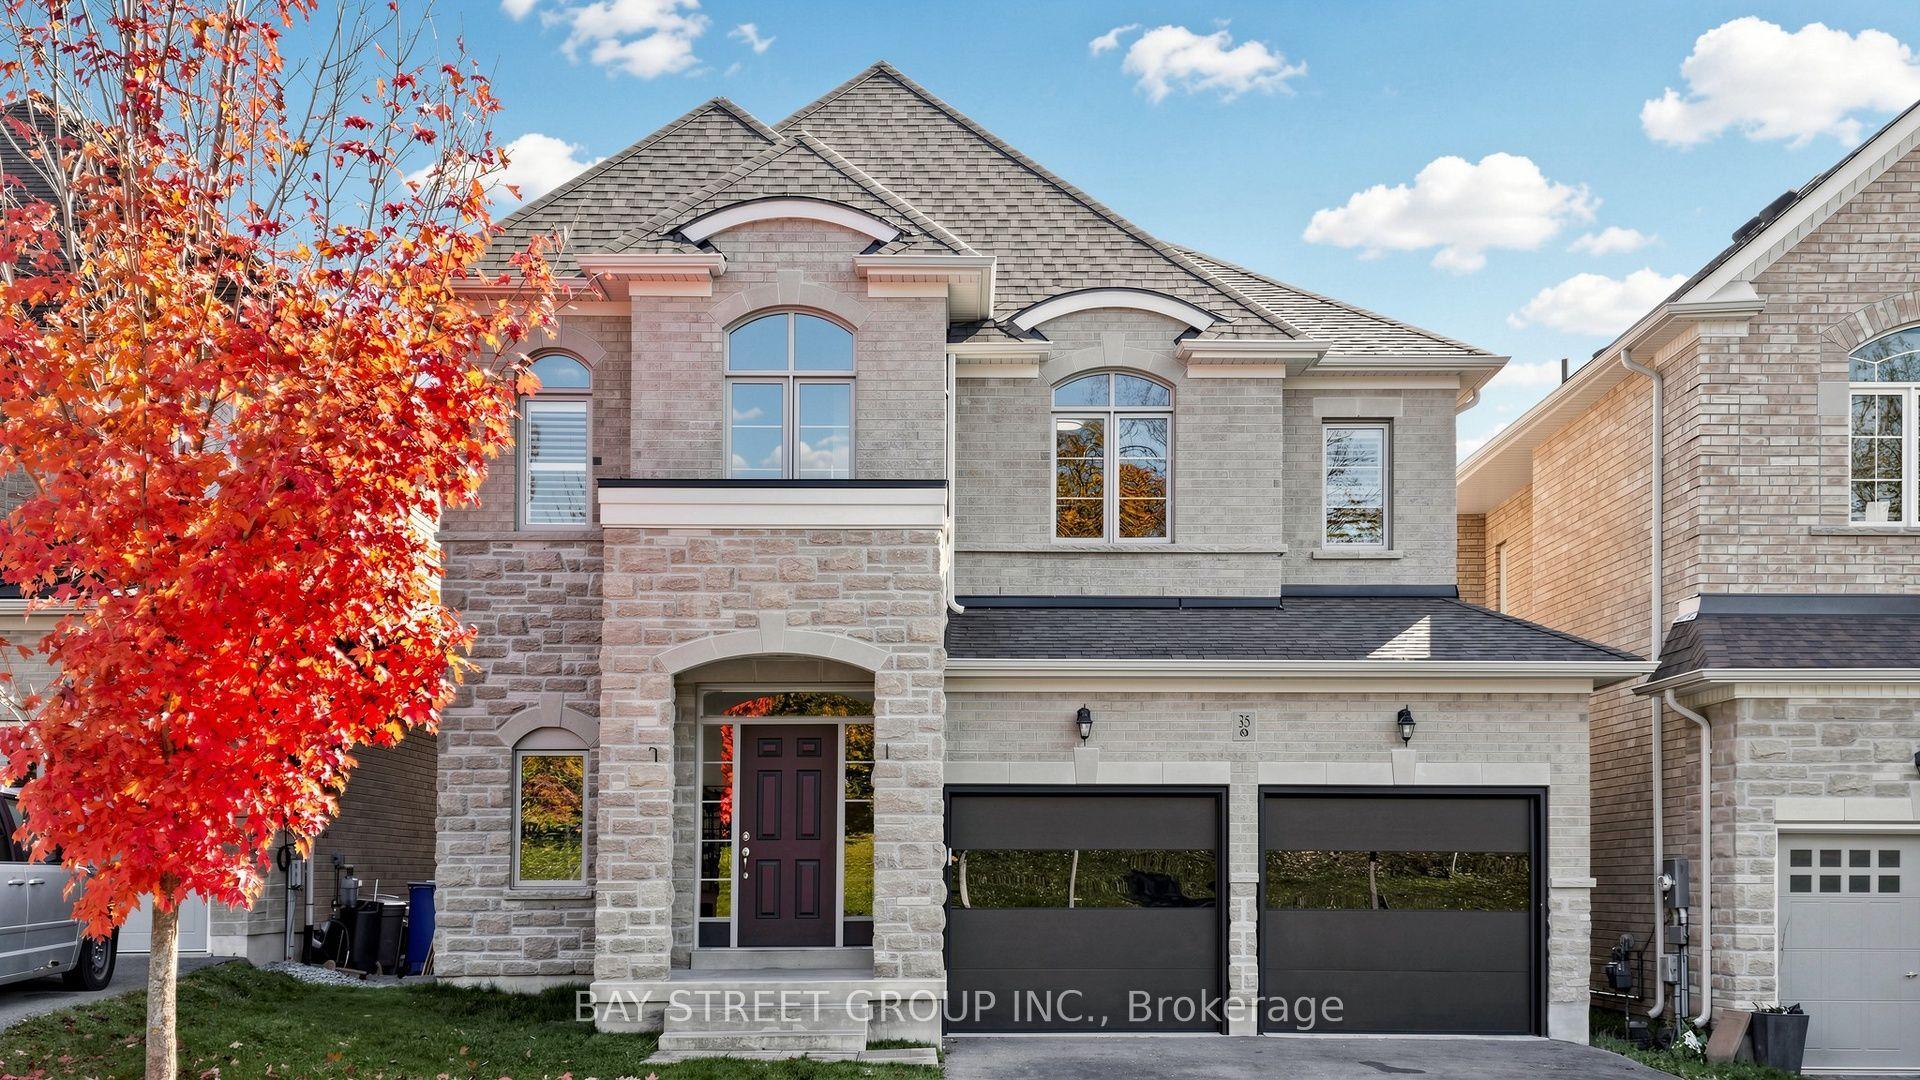
For Sale10 days ago
$1,099,000
Detached
est. $4,818/mo
35 Walter Tunny Crescent, Rural East Gwillimbury
East Gwillimbury, ON
4 bd
4 ba
2,750
6
MLS# N14109698Bay Street Group Inc.
WhatsApp Aman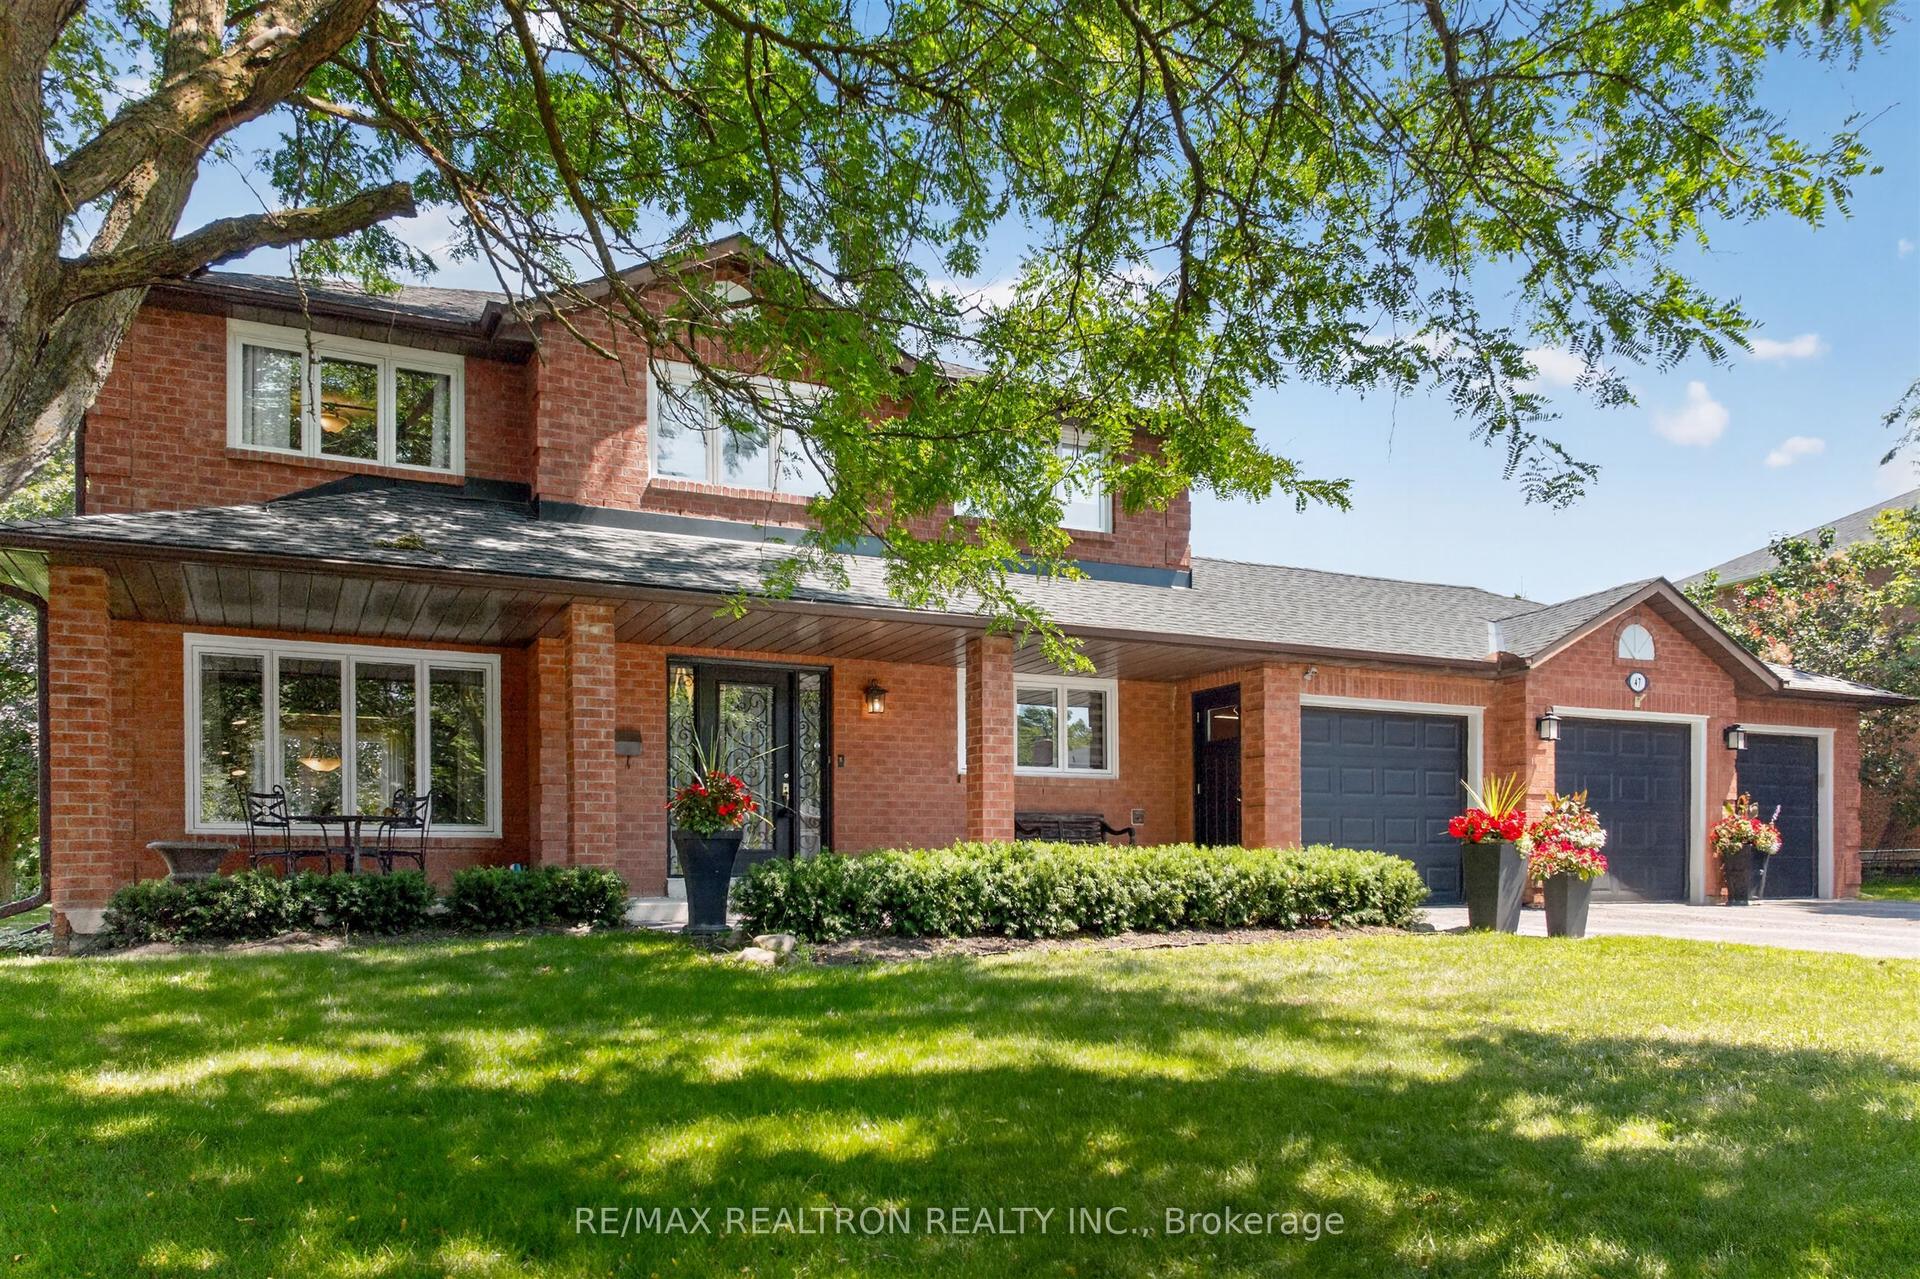
For Sale4 days ago
$1,535,000
Detached
est. $6,729/mo
47 Maple Way, Sharon
East Gwillimbury, ON
4 bd
3 ba
1,750
9
MLS# N14128600Re/Max Realtron Realty Inc.
WhatsApp Aman
