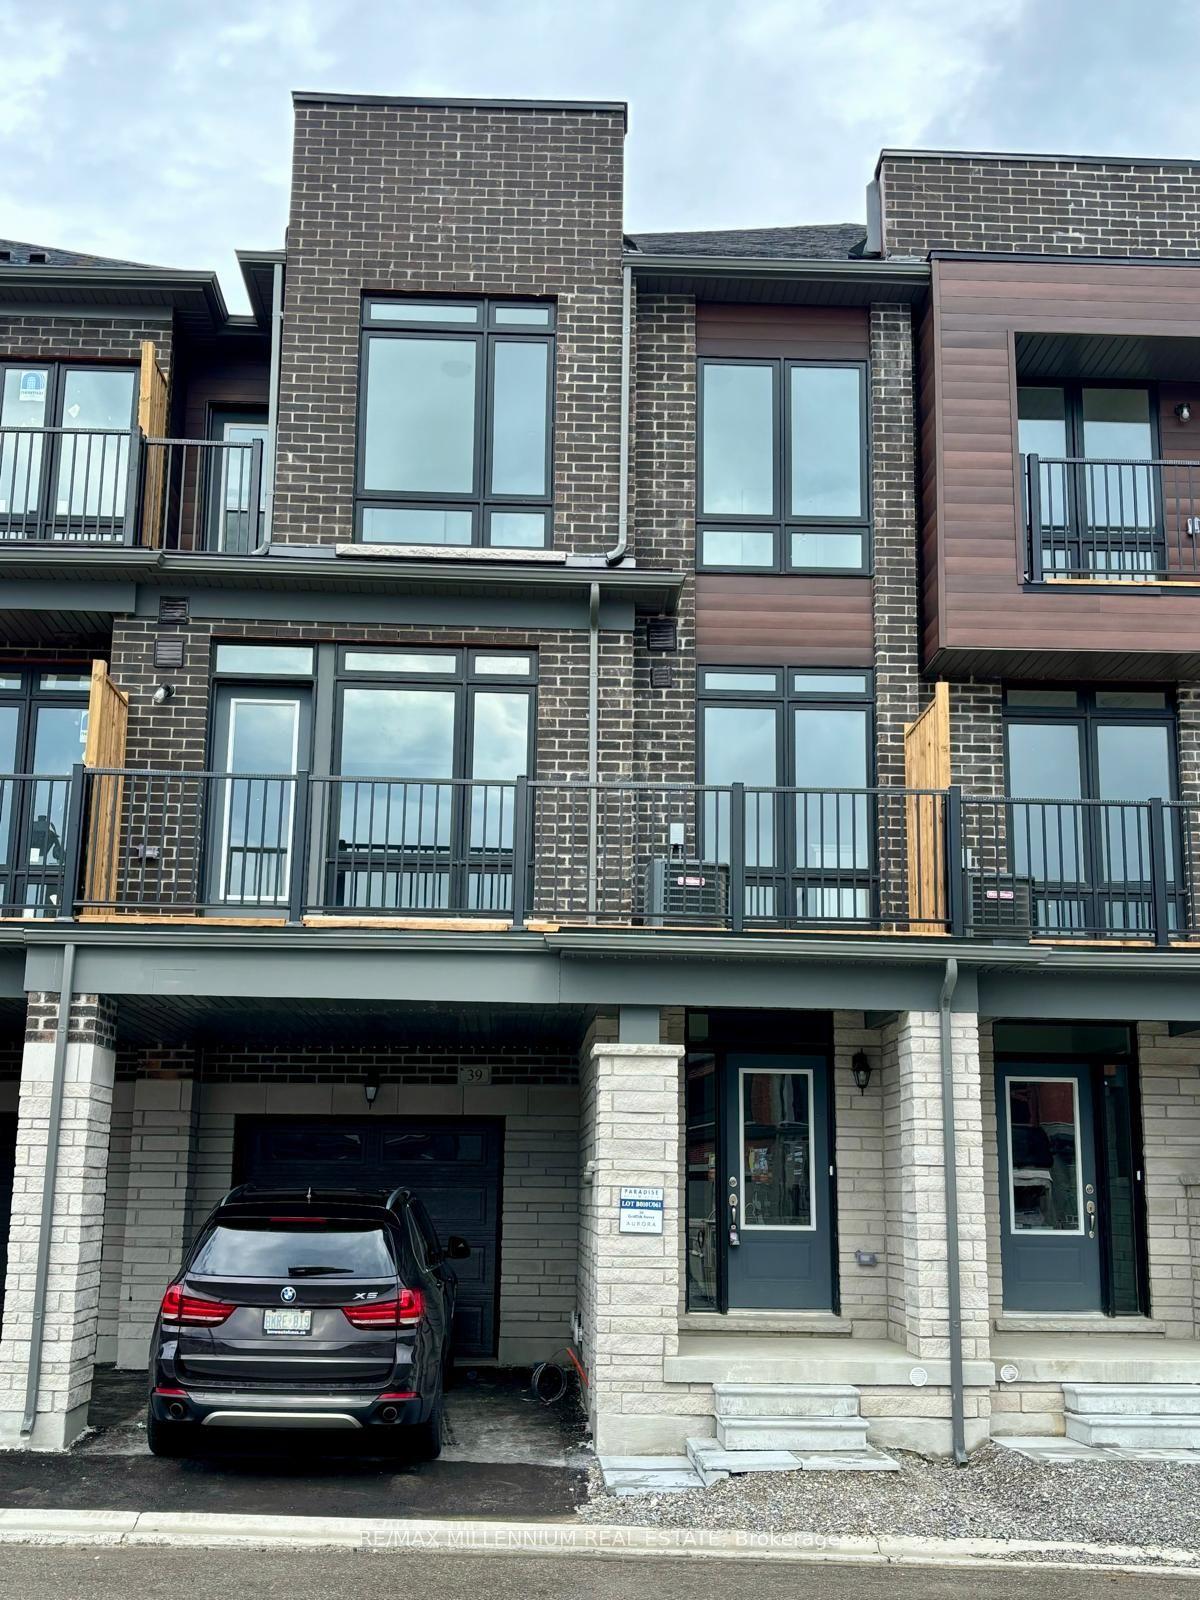
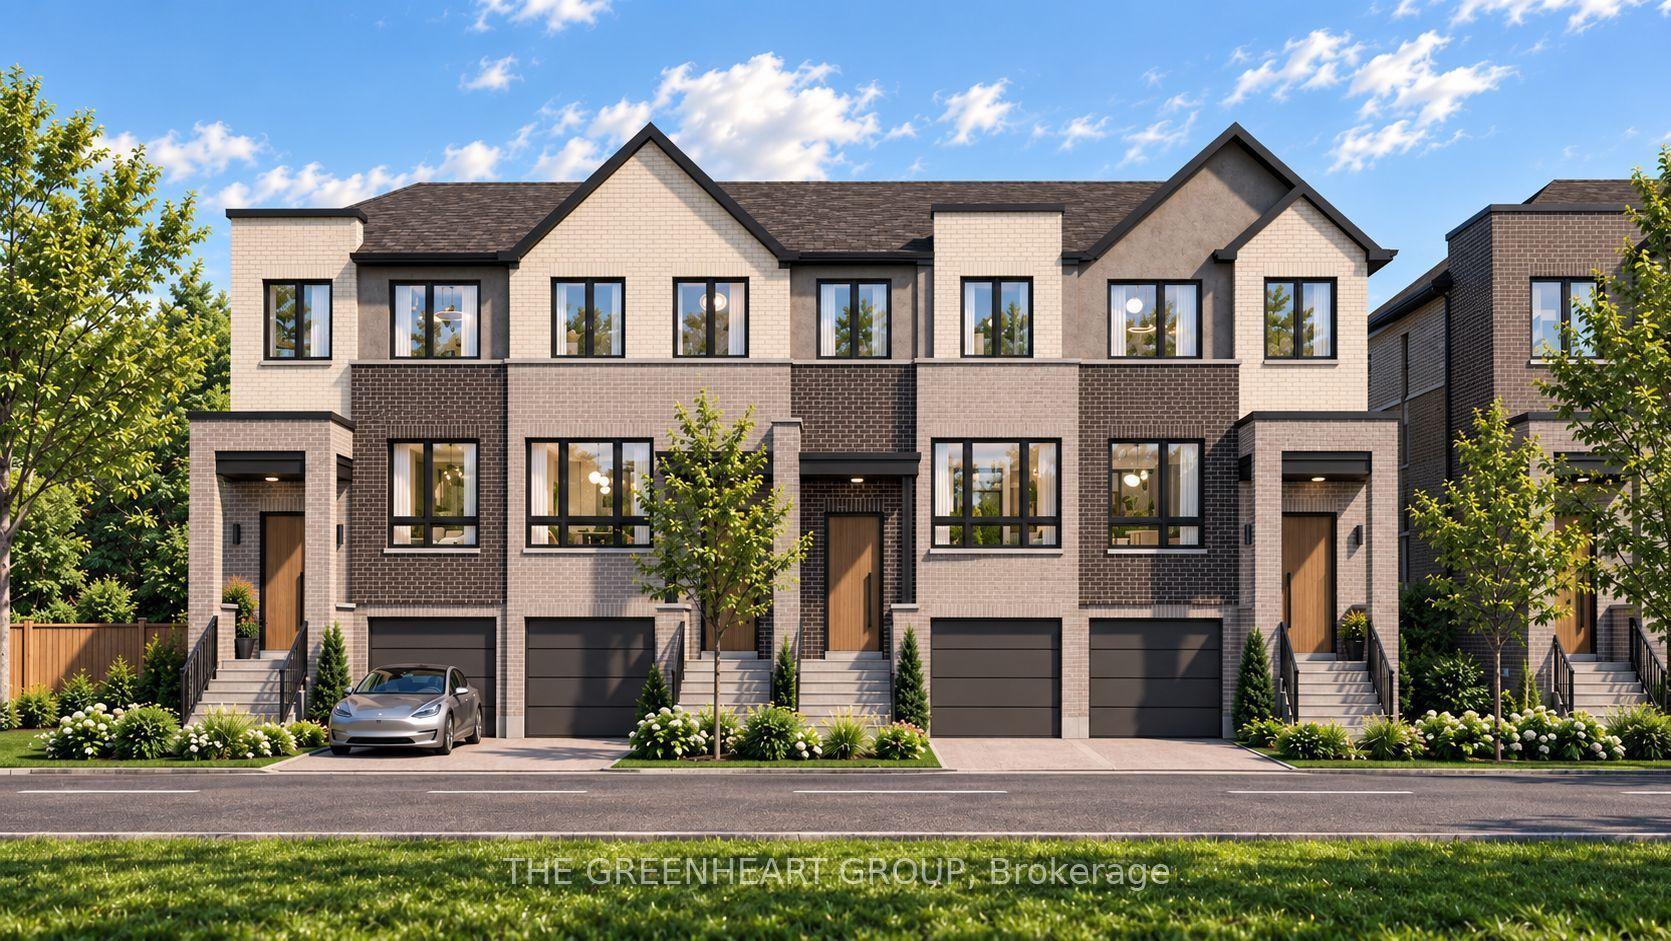
For Sale
Just Listed
Open House Sat 19–21
27 Gunton Street
Bayview Northeast, Aurora, ON
$1,049,000
3Bd
3Ba
1,750+sqft
2Parking
26.51 x 42.65 ftlot
$599/sqft
TownhouseMLS# N14137610Listed 2026-11-021 DOM
Cooling
Central Air
Basement
Unfinished
Just listed! New listings in Aurora often receive offers within the first week.
About this home
Welcome to this stunning, brand-new freehold end-unit townhome, ideally situated in one of Aurora's most sought-after communities, just minutes from the town's shopping and commercial Centre. Offering thoughtfully designed living space, this beautifully appointed 3-bedroom, 3-bathroom home combines contemporary style, functionality, and the added privacy and natural light of an end-unit layout.The inviting main floor features a welcoming foyer leading into a bright, open-concept living and dining area, complete with a cozy fireplace and oversized windows overlooking the surrounding green space. The modern kitchen offers sleek finishes, stainless steel appliances, and ample cabinetry and storage. Convenient main-floor laundry and a powder room complete this level.The second floor features a spacious primary bedroom with a private 3-piece ensuite and generous closet space. Two additional well-proportioned bedrooms share a beautifully finished 4-piece bathroom.The unfinished basement offers excellent potential to customize and create additional living space to suit your needs. An attached garage equipped with a Level 2 EV charger adds convenience for today's modern lifestyle.Enjoy the benefits of freehold ownership with no monthly maintenance fees, while the end-unit design provides additional windows, natural light, and enhanced privacy. Ideally located just minutes from Highway 404, Aurora GO Station, excellent schools, shopping, restaurants, and everyday amenities.An exceptional opportunity for families, professionals, and investors alike. Experience modern living, added privacy, and the convenience of a prime Aurora location!
GarageFireplaceEV Charger
Rooms
Main Floor
| Living Room | 6.10 × 3.72 m | Combined w/Dining Hardwood Floor Fireplace |
| Dining Room | 6.10 × 3.72 m | Combined w/Living Hardwood Floor W/O To Patio |
| Breakfast | 2.74 × 3.70 m | Combined w/Kitchen Hardwood Floor Eat-in Kitchen |
| Kitchen | 2.32 × 3.70 m | Combined w/Dining Hardwood Floor Stainless Steel Appl |
Third Floor
| Primary Bedroom | 3.08 × 4.30 m | 3 Pc Ensuite Closet Window |
| Bedroom 2 | 2.41 × 3.35 m | Separate Room Closet Window |
| Bedroom 3 | 2.44 × 2.74 m | Separate Room Closet Window |
Features
- Built-In Oven
- Unfinished
- Central Air
- 3-Storey
Financials
Annual Taxes
$5,131
Estimated Rental Income
Entire property$3,200 – $4,800/mo
Rental yield3.7% – 5.5%
*Estimates based on comparable rentals in the area. Actual income may vary.
Market Data — Aurora
Days on market1 days
Buyer's MarketSeller's Market
Based on active listings in Aurora. Data updates daily.
Demographics — Aurora
Population
62,057
Avg Household Income
$138,000
Age Distribution
0-19
23%
20-34
15%
35-49
22%
50-64
23%
65+
17%
Ownership82% own · 18% rent
EnglishMandarinFarsiItalianRussian
Getting around
How walkable, bikeable, and transit-friendly this neighbourhood is.
60
/ 100
Walk Score
Somewhat Walkable
45
/ 100
Transit Score
Some Transit
40
/ 100
Bike Score
Somewhat Bikeable
Scores are estimates based on neighbourhood data and are for informational purposes only.
MLS® data courtesy of the Toronto Regional Real Estate Board (TRREB).
The information provided herein must only be used by consumers that have a bona fide interest in the purchase, sale, or lease of real estate and may not be used for any commercial purpose or any other purpose. Listing information is deemed reliable but is not guaranteed accurate by the Toronto Regional Real Estate Board, the listing brokerage, or this website. The trademarks REALTOR®, REALTORS® and the REALTOR® logo are controlled by The Canadian Real Estate Association (CREA) and identify real estate professionals who are members of CREA. MLS®, Multiple Listing Service®, and the associated logos are owned by CREA. Not intended to solicit properties currently listed for sale or buyers under contract.
You may also like
More homes in Aurora
Hand-picked listings with a similar price range and style.
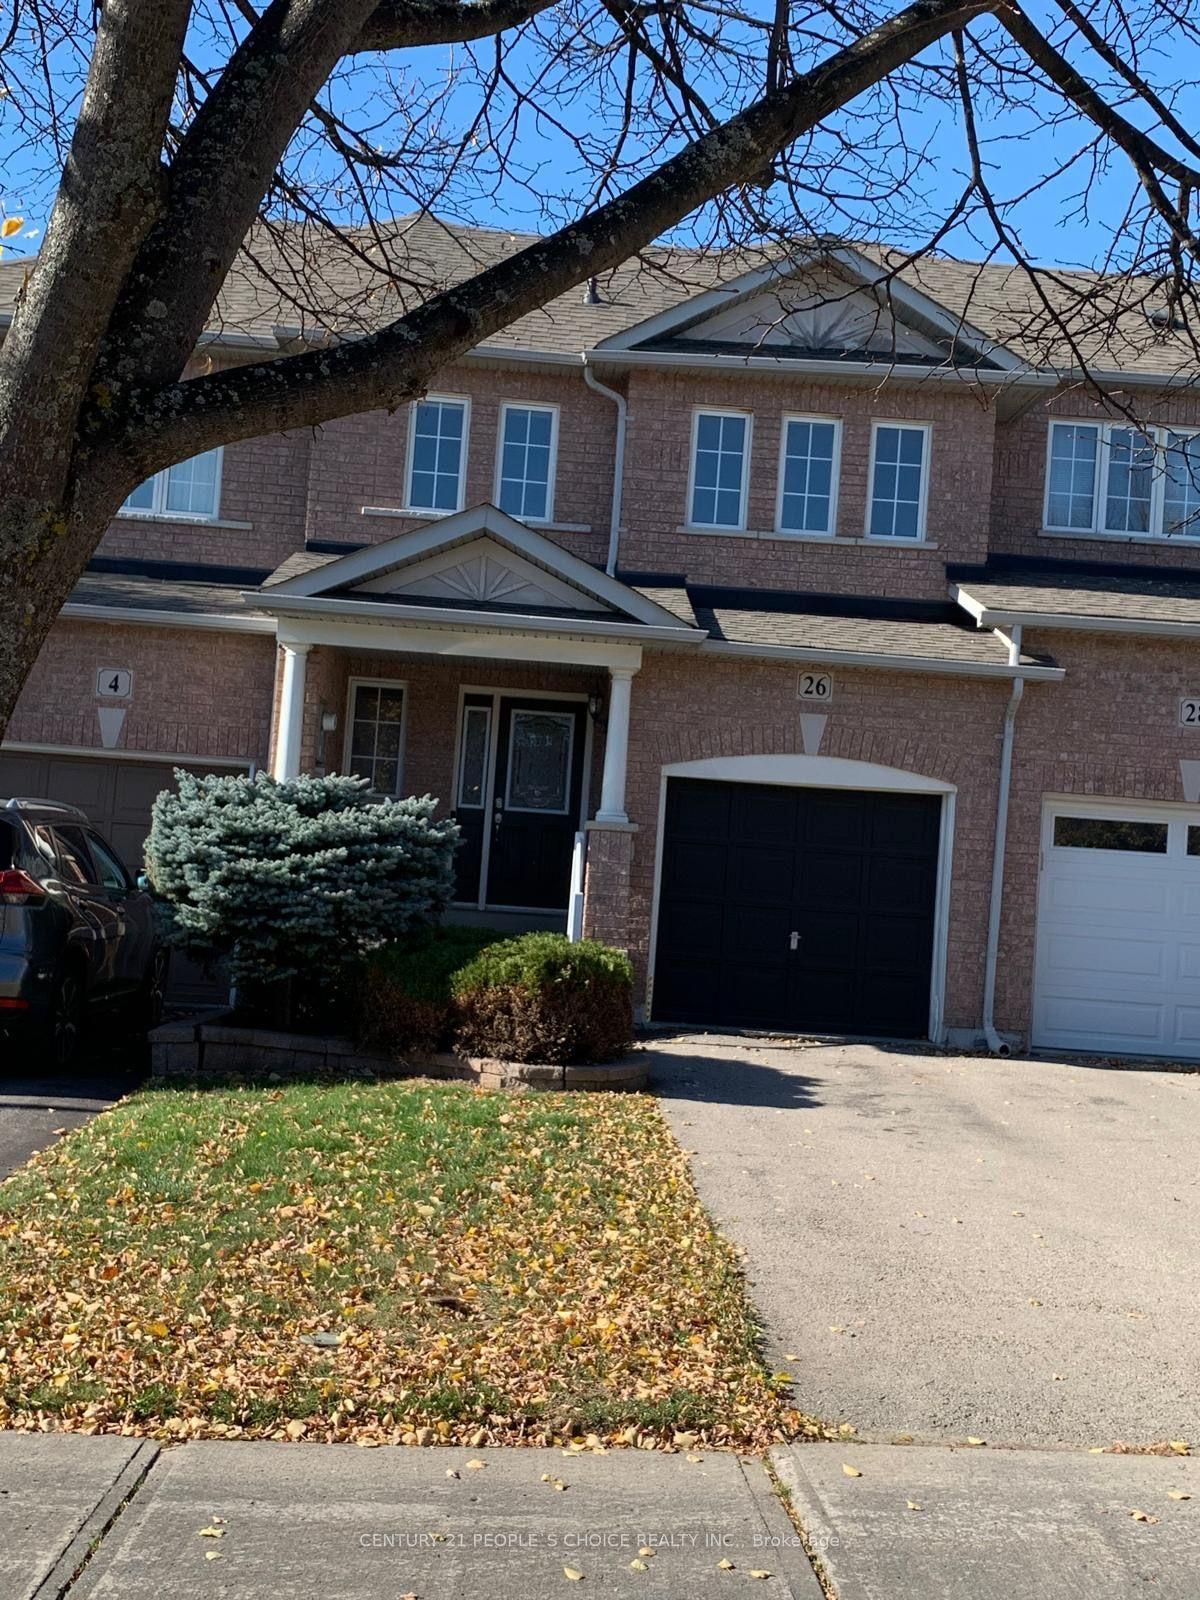
For Sale19 h ago
$999,000
Townhouse
est. $4,380/mo
26 McNally Way, Bayview Northeast
Aurora, ON
3+1 bd
4 ba
1,750
2
MLS# N14142060Century 21 People`S Choice Realty…
WhatsApp Aman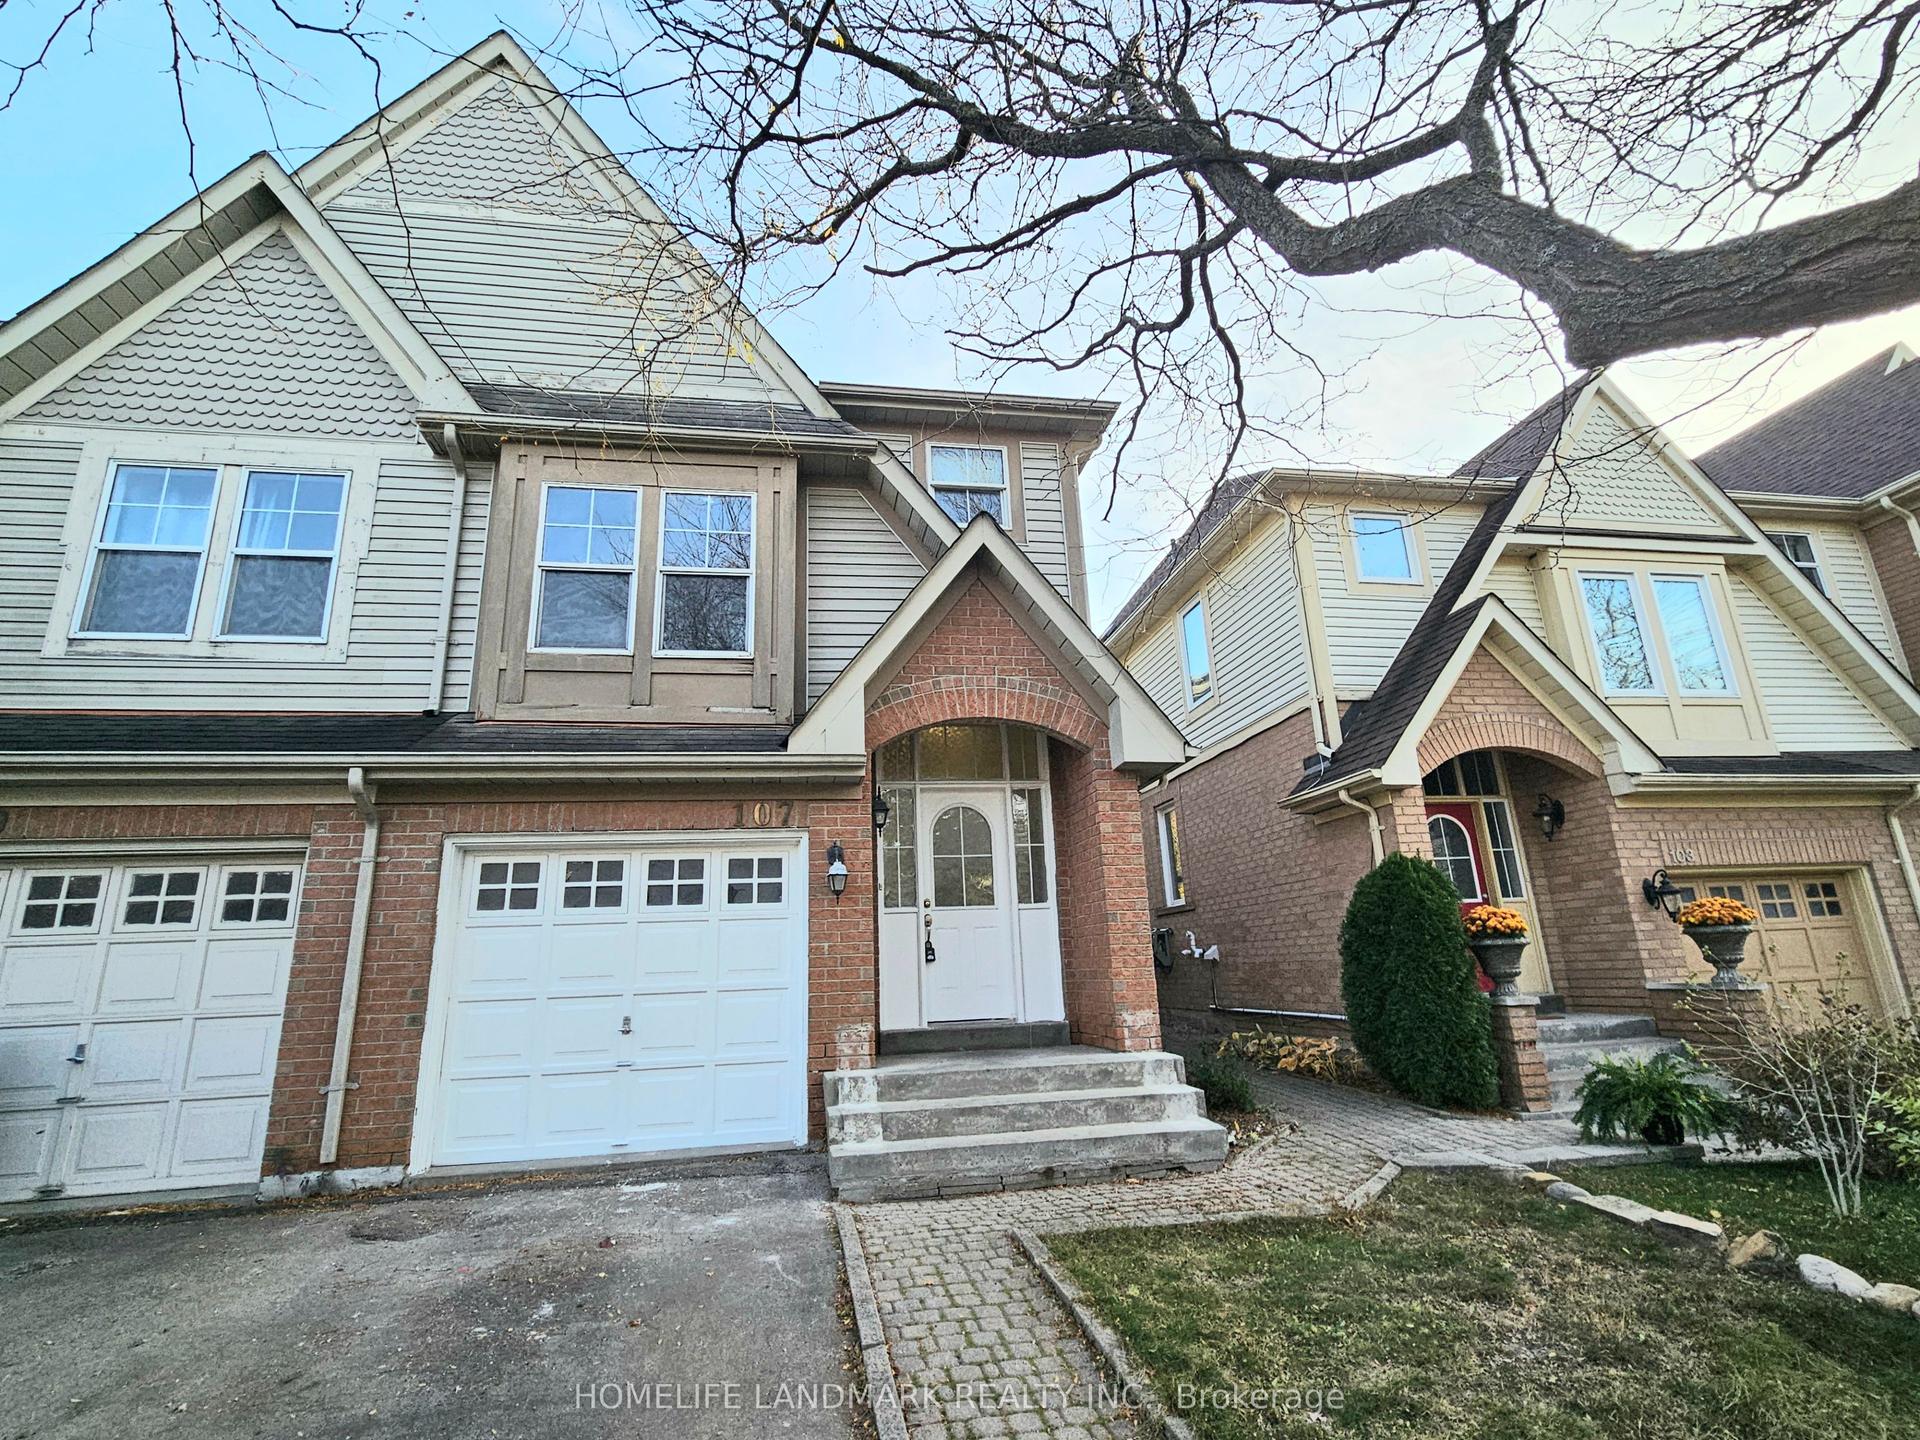
For Sale2 days ago
$888,000
Townhouse
est. $3,893/mo
107 Mugford Road, Bayview Wellington
Aurora, ON
3 bd
3 ba
1,300
3
MLS# N14137386Homelife Landmark Realty Inc.
WhatsApp Aman