For Sale
Just Listed
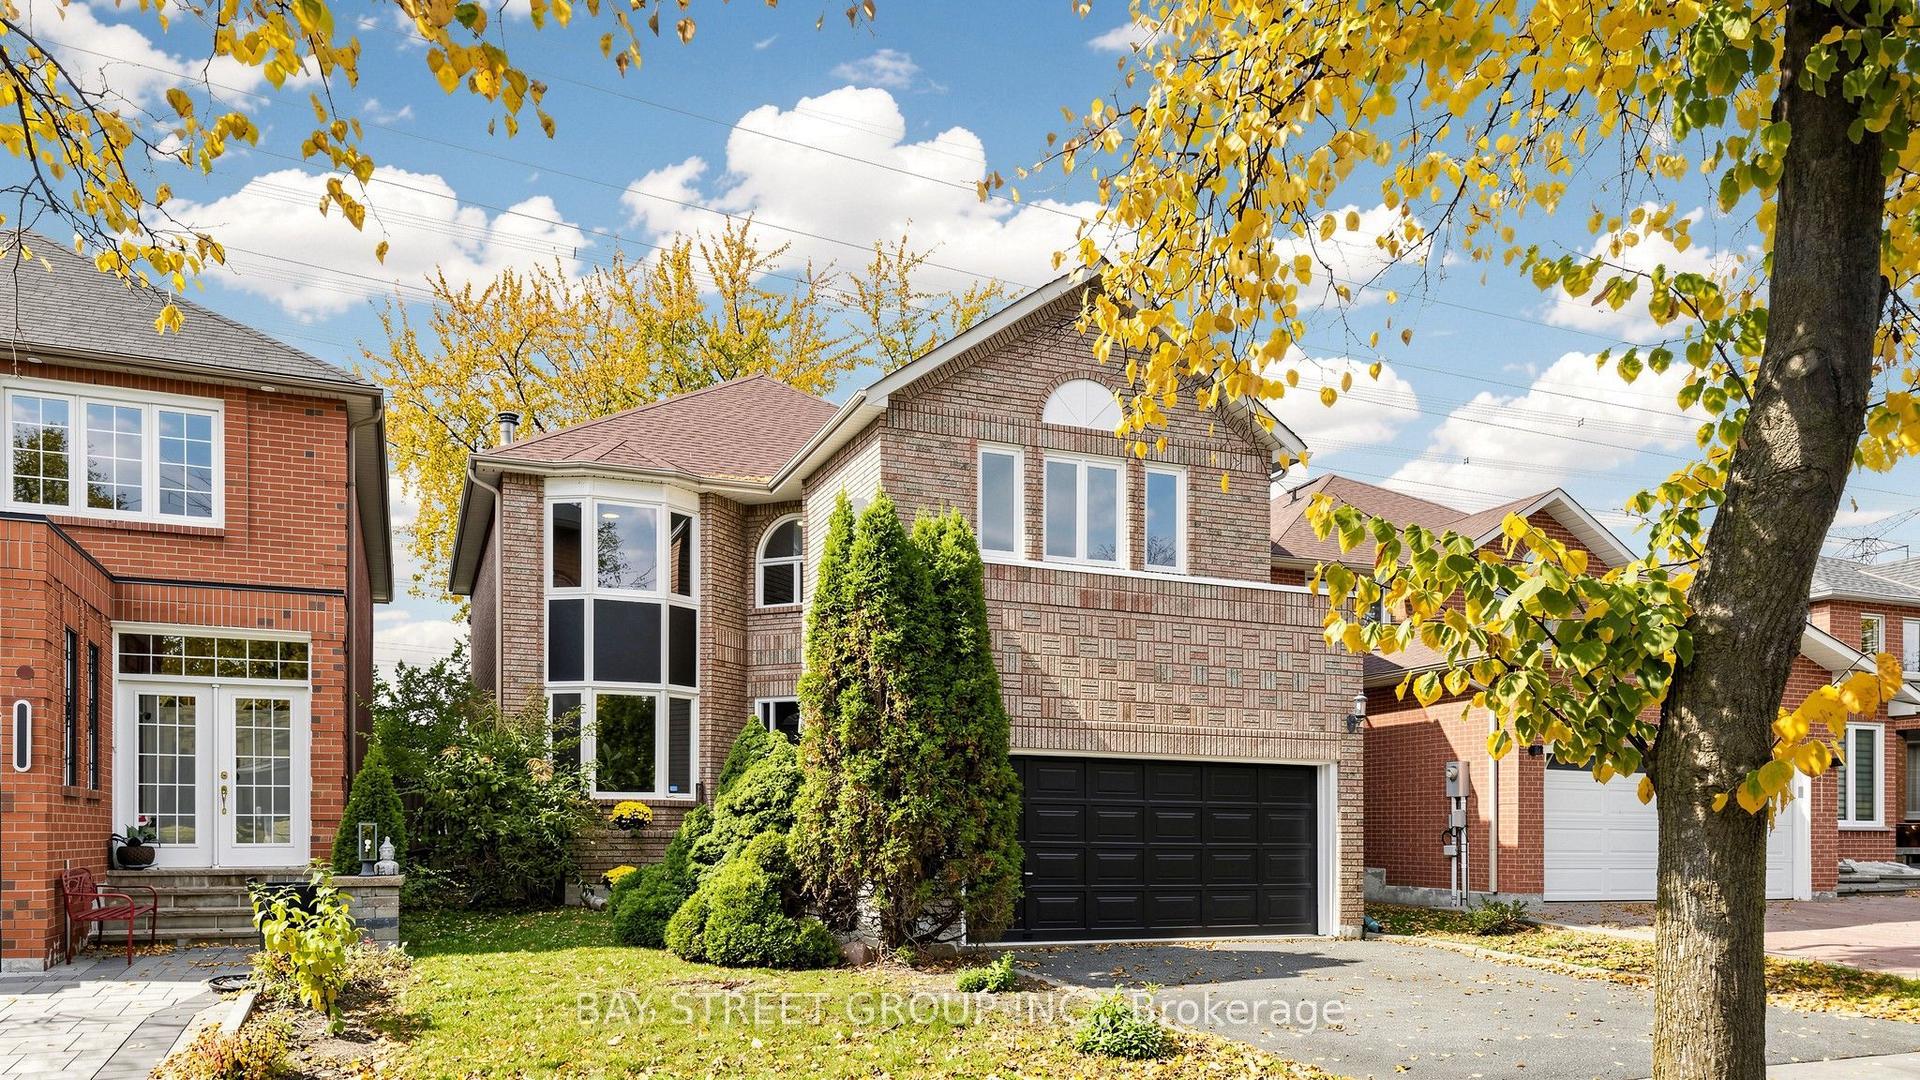
267 Haymer Drive
Maple, Vaughan, ON
$1,349,999
4Bd
4Ba
2,750+sqft
6Parking
57.15 x 118.21 ftlot
$491/sqft
DetachedMLS# N14142890Listed 2026-11-030 DOM
Cooling
Central Vacuum
Basement
Unfinished
Just listed! New listings in Vaughan often receive offers within the first week.
About this home
Welcome to 267 Haymer Drive - a meticulously maintained family home in the heart of Maple. Proudly owned and cared for by its original owner since the ground was first broken in 1999, this impressive two-storey detached residence offers over 2,700 sq. ft. of living space, featuring 4 spacious bedrooms, 4 bathrooms, and an expansive 57 x 118 ft. lot. Well landscaped with water feature in back yard, shed, interlock and irrigation system. Full camera and security system with new DVR. Upgraded smoke alarms with extra smoke alarms for safety. Maintained to an exceptional standard, this home reflects true pride of ownership and presents as though it were just delivered by the builder. Solidly built and thoughtfully cared for over the years, this is a rare opportunity to own a home that has been cherished from day one. Ideally situated in a family-friendly neighbourhood, just seconds from Cortellucci Vaughan Hospital, with convenient access to schools, places of worship, YRT transit, Longo's, and Fortinos. Enjoy being minutes from Kleinburg Village, Highway 400, Vaughan Mills, and Canada's Wonderland. A timeless family home in an established community, offering the space, convenience, and care that are increasingly hard to find.
Rooms
Main Floor
| Family Room | 5.60 × 2.77 m | Fireplace Parquet Window |
| Dining Room | 3.07 × 4.20 m | Combined w/Living 2 Way Fireplace Window |
| Living Room | 3.10 × 4.20 m | Combined w/Dining Parquet |
| Kitchen | 2.77 × 2.77 m | W/O To Yard Eat-in Kitchen Breakfast Area |
| Breakfast | 3.81 × 2.71 m | Combined w/Kitchen W/O To Yard Open Concept |
Second Floor
| Bedroom | 3.99 × 5.82 m | Parquet 5 Pc Ensuite Walk-In Closet(s) |
| Bedroom 2 | 3.80 × 3.90 m | Parquet Large Window 3 Pc Ensuite |
| Bedroom 3 | 3.50 × 3.70 m | Parquet Closet 3 Pc Ensuite |
| Bedroom 4 | 3.50 × 5.18 m | Parquet Closet Window |
Features
- Carpet Free
- Central Vacuum
- Storage
- Water Meter
- Controlled Entry
- Landscape Lighting
- Landscaped
- Lawn Sprinkler System
- Lighting
- Patio
- Paved Yard
- Privacy
- Unfinished
- Central Air
- 2-Storey
Financials
Annual Taxes
$6,817.88
Estimated Rental Income
Entire property$4,000 – $6,500/mo
Rental yield3.6% – 5.8%
*Estimates based on comparable rentals in the area. Actual income may vary.
Market Data — Vaughan
Days on market0 days
Buyer's MarketSeller's Market
Based on active listings in Vaughan. Data updates daily.
Demographics — Vaughan
Population
323,103
Avg Household Income
$128,000
Age Distribution
0-19
23%
20-34
18%
35-49
22%
50-64
21%
65+
16%
Ownership85% own · 15% rent
EnglishItalianRussianFarsiMandarin
Getting around
How walkable, bikeable, and transit-friendly this neighbourhood is.
56
/ 100
Walk Score
Somewhat Walkable
47
/ 100
Transit Score
Some Transit
52
/ 100
Bike Score
Bikeable
Scores are estimates based on neighbourhood data and are for informational purposes only.
MLS® data courtesy of the Toronto Regional Real Estate Board (TRREB).
The information provided herein must only be used by consumers that have a bona fide interest in the purchase, sale, or lease of real estate and may not be used for any commercial purpose or any other purpose. Listing information is deemed reliable but is not guaranteed accurate by the Toronto Regional Real Estate Board, the listing brokerage, or this website. The trademarks REALTOR®, REALTORS® and the REALTOR® logo are controlled by The Canadian Real Estate Association (CREA) and identify real estate professionals who are members of CREA. MLS®, Multiple Listing Service®, and the associated logos are owned by CREA. Not intended to solicit properties currently listed for sale or buyers under contract.
You may also like
More homes in Vaughan
Hand-picked listings with a similar price range and style.
For Sale8 days ago
$1,288,000
Detached
est. $5,647/mo
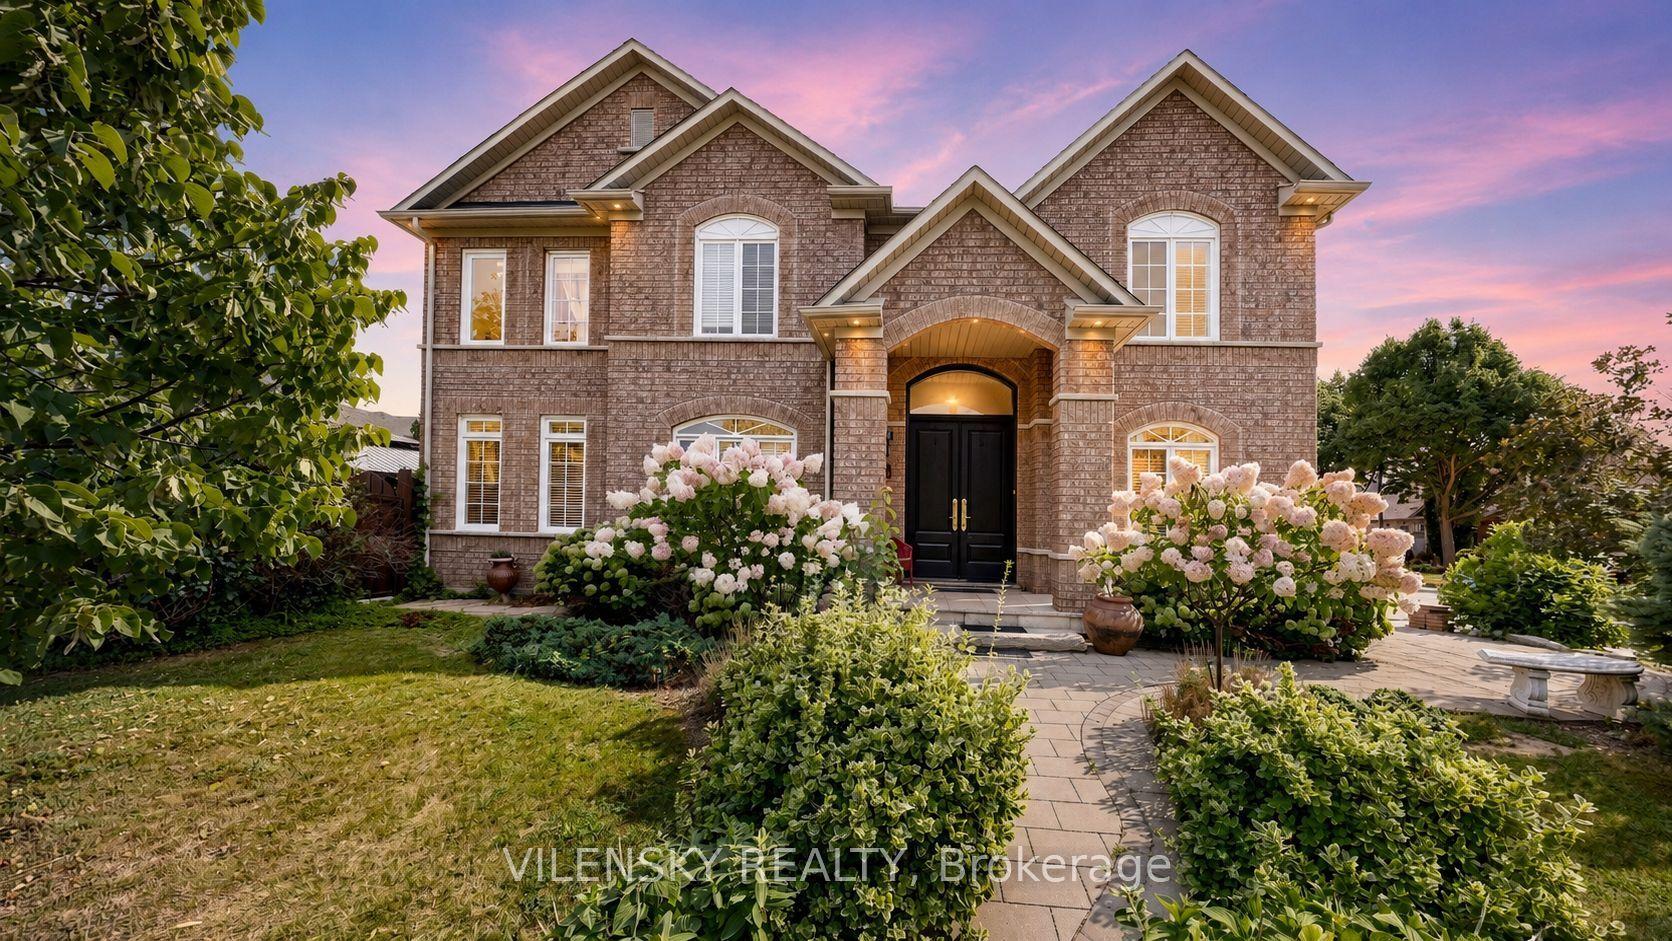
140 Marbella Road, Sonoma Heights
Vaughan, ON
4 bd
4 ba
2,250
5
MLS# N14118518Vilensky Realty
WhatsApp Aman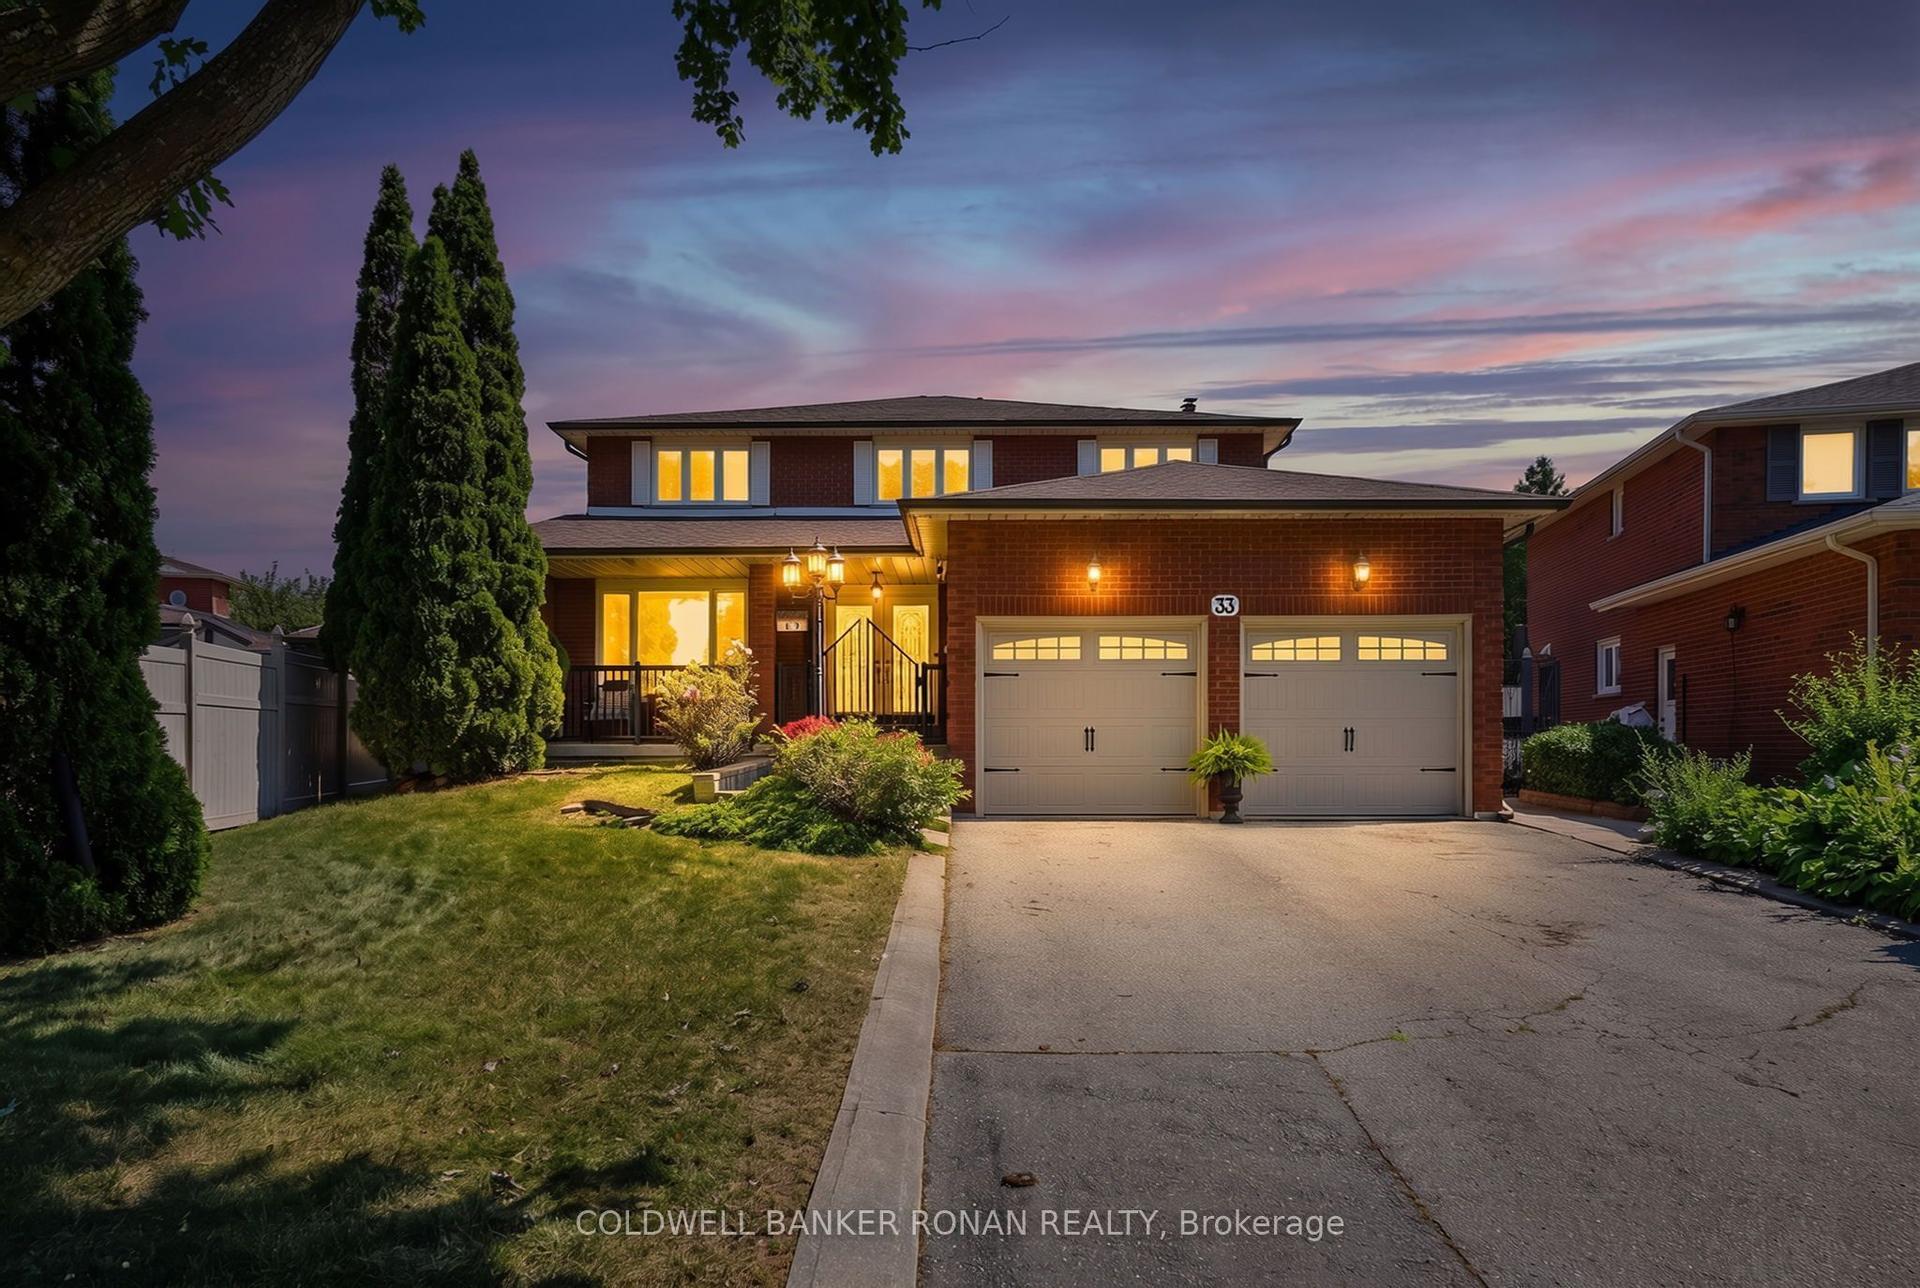
For Sale1 day ago
$1,350,000
Detached
est. $5,918/mo
33 Marevan Place, East Woodbridge
Vaughan, ON
4 bd
4 ba
2,750
6
MLS# N14137470Coldwell Banker Ronan Realty
WhatsApp Aman