For Sale
Just Listed
8867 Mckinnon Road
Angus, Essa, ON
$1,124,000
4+3Bd
5Ba
2,750+sqft
16Parking
135.66 ft frontagelot
$409/sqft
MultiplexMLS# N14143440Listed 2026-11-031 DOM
Heating
Water Heater Owned
Basement
Finished
Just listed! New listings in Essa often receive offers within the first week.
About this home
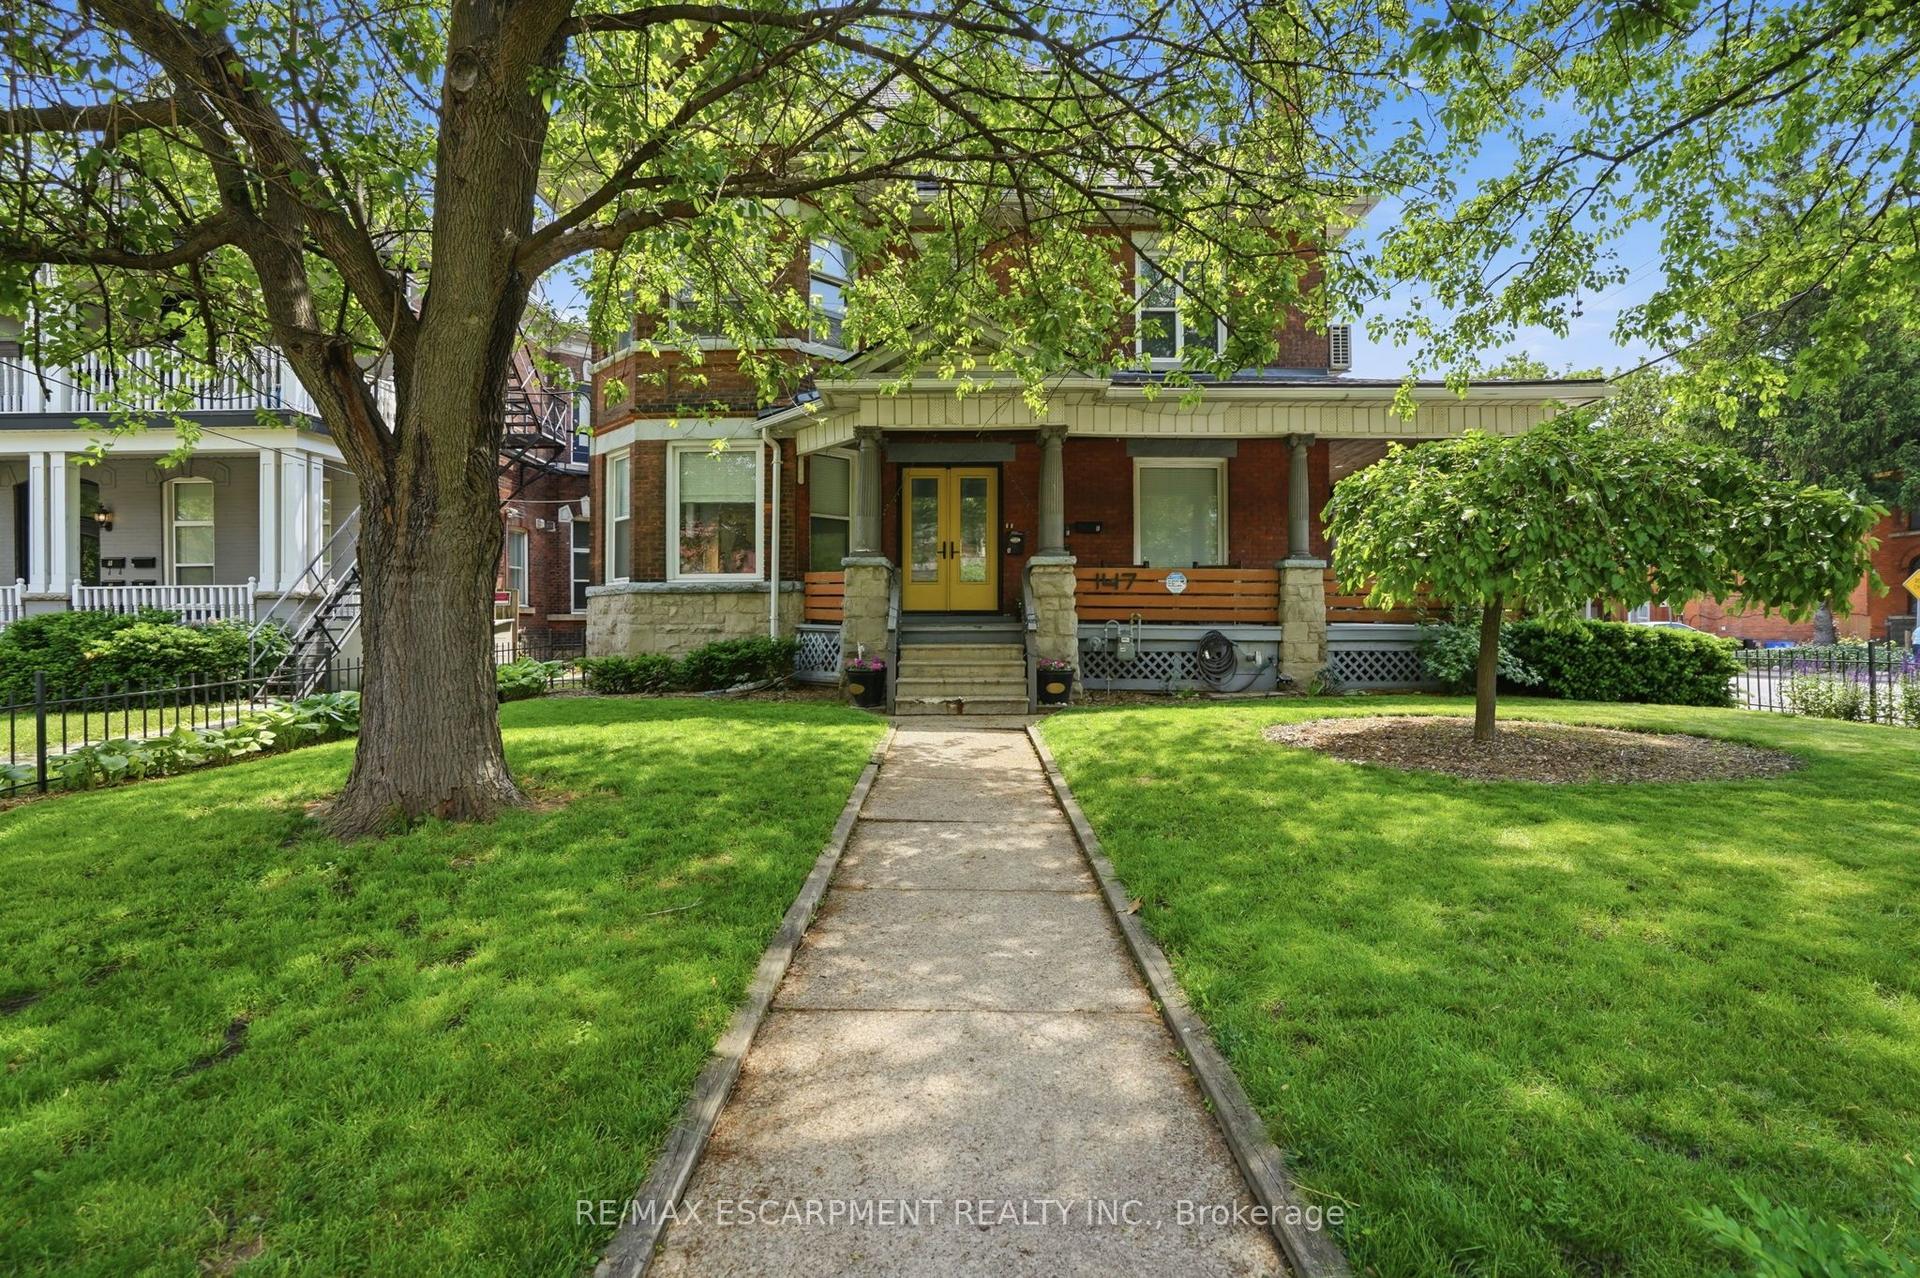
ANGUS MULTI-FAMILY INVESTMENT | ALL-BRICK 5-PLEX. High-performing multi-unit property in growing Angus featuring a strong unit mix of three bachelor suites, one 1-bedroom plus den unit, and an expansive 3-bedroom unit. CAPITAL UPGRADES include a new roof (2026) protecting an all-brick exterior with propane service, single hydro meter, and shared high-speed internet infrastructure. FLEXIBLE USABILITY features a lower-level laundry room, utility workshop area, and a double detached garage equipped with hydro. MULTI-VEHICLE PARKING and detached garage storage sit on a transit-connected lot near the Nottawasaga River. EXCELLENT LOCATION ANCHOR directly on a public transit route offering rapid access to CFB Borden, Alliston, and Barrie. Lower-level utility space and flexible unit layouts offer seamless tenant functionality just minutes from major employment hubs, commercial growth corridors, and potential commercial rezoning upside. Schedule a showing today!
Garage
Rooms
Main Floor
| Kitchen | 2.32 × 2.69 m | |
| Living Room | 2.25 × 2.69 m | |
| Bedroom | 2.87 × 2.74 m | |
| Kitchen | 4.57 × 2.58 m | Combined w/Living |
| Bedroom | 2.94 × 2.84 m | |
| Kitchen | 3.89 × 4.37 m | |
| Dining Room | 3.58 × 2.84 m | |
| Living Room | 3.59 × 3.98 m |
Second Floor
| Kitchen | 4.57 × 2.42 m | |
| Living Room | 3.20 × 4.68 m | |
| Bedroom | 3.14 × 2.74 m | |
| Kitchen | 2.14 × 2.85 m | |
| Living Room | 2.43 × 2.86 m | |
| Bedroom | 3.07 × 2.83 m |
Basement
| Bedroom | 3.49 × 2.85 m | |
| Bedroom | 3.49 × 2.80 m | |
| Bedroom | 3.02 × 2.90 m | |
| Laundry | 2.51 × 2.37 m | |
| Utility Room | 4.57 × 8.66 m |
Features
- Water Heater Owned
- Water Purifier
- Water Softener
- Deck
- Porch
- Full
- Finished
- None
- 2-Storey
Financials
Annual Taxes
$3,685
Estimated Rental Income
Entire property$4,000 – $6,500/mo
Rental yield4.3% – 6.9%
*Estimates based on comparable rentals in the area. Actual income may vary.
Market Data — Essa
Days on market1 days
Buyer's MarketSeller's Market
Based on active listings in Essa. Data updates daily.
Getting around
How walkable, bikeable, and transit-friendly this neighbourhood is.
54
/ 100
Walk Score
Somewhat Walkable
45
/ 100
Transit Score
Some Transit
52
/ 100
Bike Score
Bikeable
Scores are estimates based on neighbourhood data and are for informational purposes only.
MLS® data courtesy of the Toronto Regional Real Estate Board (TRREB).
The information provided herein must only be used by consumers that have a bona fide interest in the purchase, sale, or lease of real estate and may not be used for any commercial purpose or any other purpose. Listing information is deemed reliable but is not guaranteed accurate by the Toronto Regional Real Estate Board, the listing brokerage, or this website. The trademarks REALTOR®, REALTORS® and the REALTOR® logo are controlled by The Canadian Real Estate Association (CREA) and identify real estate professionals who are members of CREA. MLS®, Multiple Listing Service®, and the associated logos are owned by CREA. Not intended to solicit properties currently listed for sale or buyers under contract.
You may also like
More homes in Essa
Hand-picked listings with a similar price range and style.
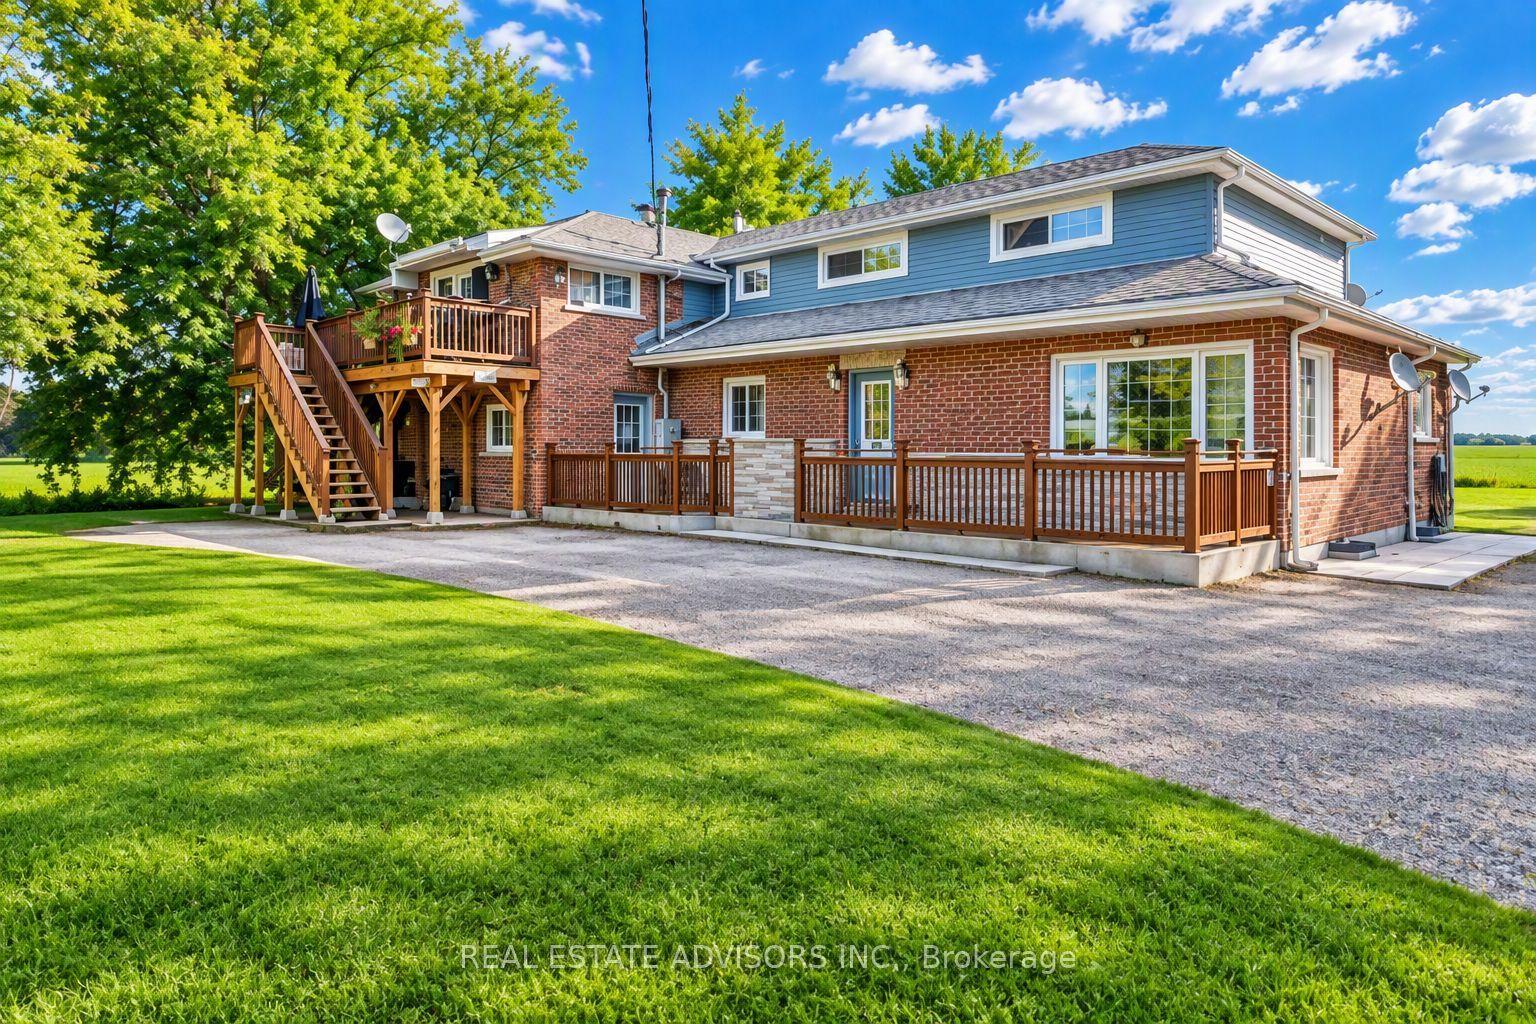
For SaleJust listed
$1,050,000
Multiplex
est. $4,603/mo
24845 Warden Avenue, Belhaven
Georgina, ON
8 bd
5 ba
3,250
12
MLS# N14150842Real Estate Advisors Inc.
WhatsApp Aman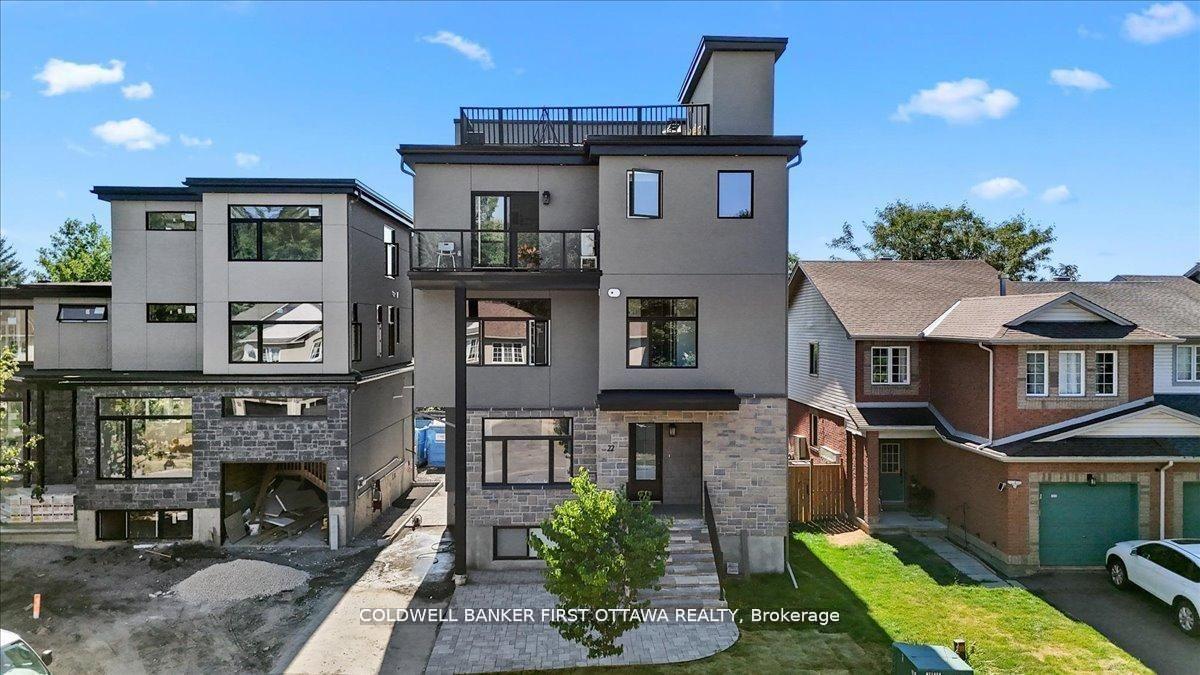
For Sale5 months ago
$1,249,000
Multiplex
est. $5,476/mo
25 Pennard Way A & B #A & B, 3806 - Hunt Club Park/Greenboro
Hunt Club - South Keys and Area, ON
2+2 bd
5 ba
3,250
2
MLS# X13463754Coldwell Banker First Ottawa Real…
WhatsApp Aman