For Lease
Just Listed
2908 Highway 7 2704 #2704
Concord, Vaughan, ON
$2,400
1+1Bd
2Ba
650+sqft
1Parking
$4/sqft
CondoMLS# N14143548Listed 2026-11-030 DOM
Cooling
Central Air
Just listed! New listings in Vaughan often receive offers within the first week.
About this home
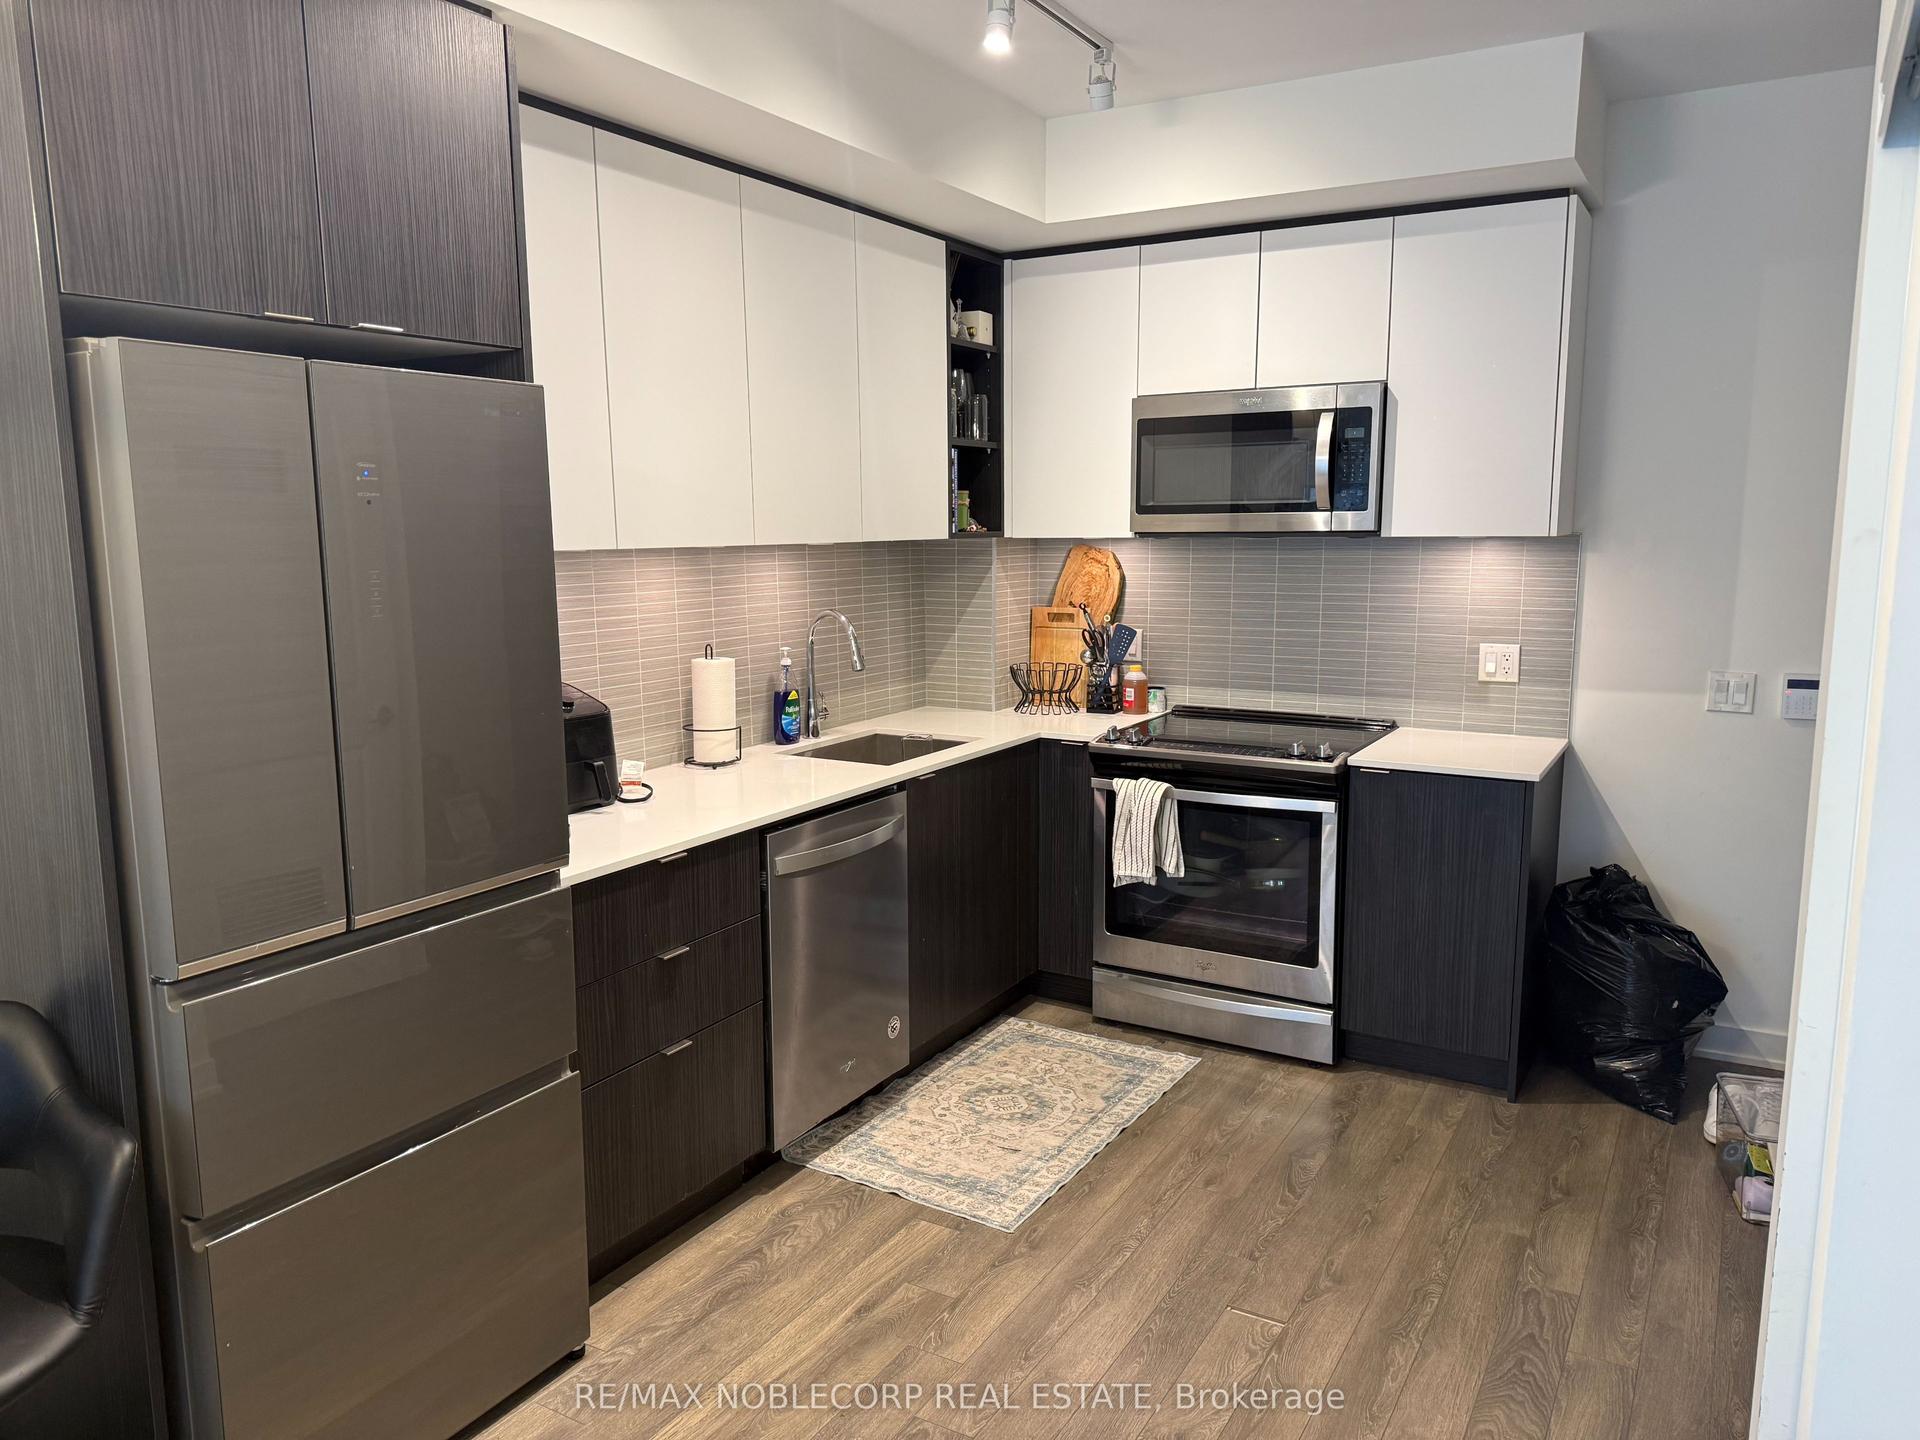
Welcome to Nord Condos at Expo City, located in the heart of Vaughan Metropolitan Centre! Featuring one of the most thoughtfully designed layouts for a suite of its size and type, this bright and spacious 648 sq. ft. 1-bedroom plus enclosed den offers exceptional functionality and comfortable living. Enjoy an open-concept living and dining area, floor-to-ceiling windows, and a private balcony with sweeping 27th-floor views. The modern kitchen features quartz countertops and built-in appliances, complemented by a primary bedroom with an ensuite bathroom, a convenient second powder room, and ensuite laundry. Includes 1 underground parking space and 1 locker. Enjoy resort-style amenities including a 24-hour concierge, indoor swimming pool, fitness centre, party room, and more! Ideally located within walking distance of Vaughan Metropolitan Centre TTC subway station, offering convenient access to York University and downtown Toronto. Close to Viva and YRT transit, Highways 400 and 407, Vaughan Mills, restaurants, shopping, parks, and everyday conveniences. Experience modern urban living in one of Vaughan's most connected communities! Vacant and available for immediate occupancy.
Pool
Rooms
Other
| Kitchen | 3.33 × 2.13 m | Modern Kitchen Quartz Counter Stainless Steel Appl |
| Living Room | 7.24 × 3.17 m | Combined w/Dining Laminate W/O To Balcony |
| Dining Room | 7.24 × 3.17 m | Combined w/Living Laminate Open Concept |
| Primary Bedroom | 3.05 × 2.74 m | Laminate 3 Pc Ensuite Window |
| Den | 2.57 × 2.08 m | Laminate |
Features
- Carpet Free
- None
- Central Air
- Apartment
Financials
Estimated Rental Income
Entire property$2,100 – $2,800/mo
Rental yield1050.0% – 1400.0%
*Estimates based on comparable rentals in the area. Actual income may vary.
Market Data — Vaughan
Days on market0 days
Buyer's MarketSeller's Market
Based on active listings in Vaughan. Data updates daily.
Demographics — Vaughan
Population
323,103
Avg Household Income
$128,000
Age Distribution
0-19
23%
20-34
18%
35-49
22%
50-64
21%
65+
16%
Ownership85% own · 15% rent
EnglishItalianRussianFarsiMandarin
Other rentals like this
Similar rentals in Vaughan
Same property type, similar price, similar size — currently for rent.
For Lease6 h ago
$2,300
Condo
100 Eagle Rock Way 506 #506, Maple
Vaughan, ON
1 bd
1 ba
650
1
MLS# N14143314Re/Max Noblecorp Real Estate
WhatsApp Aman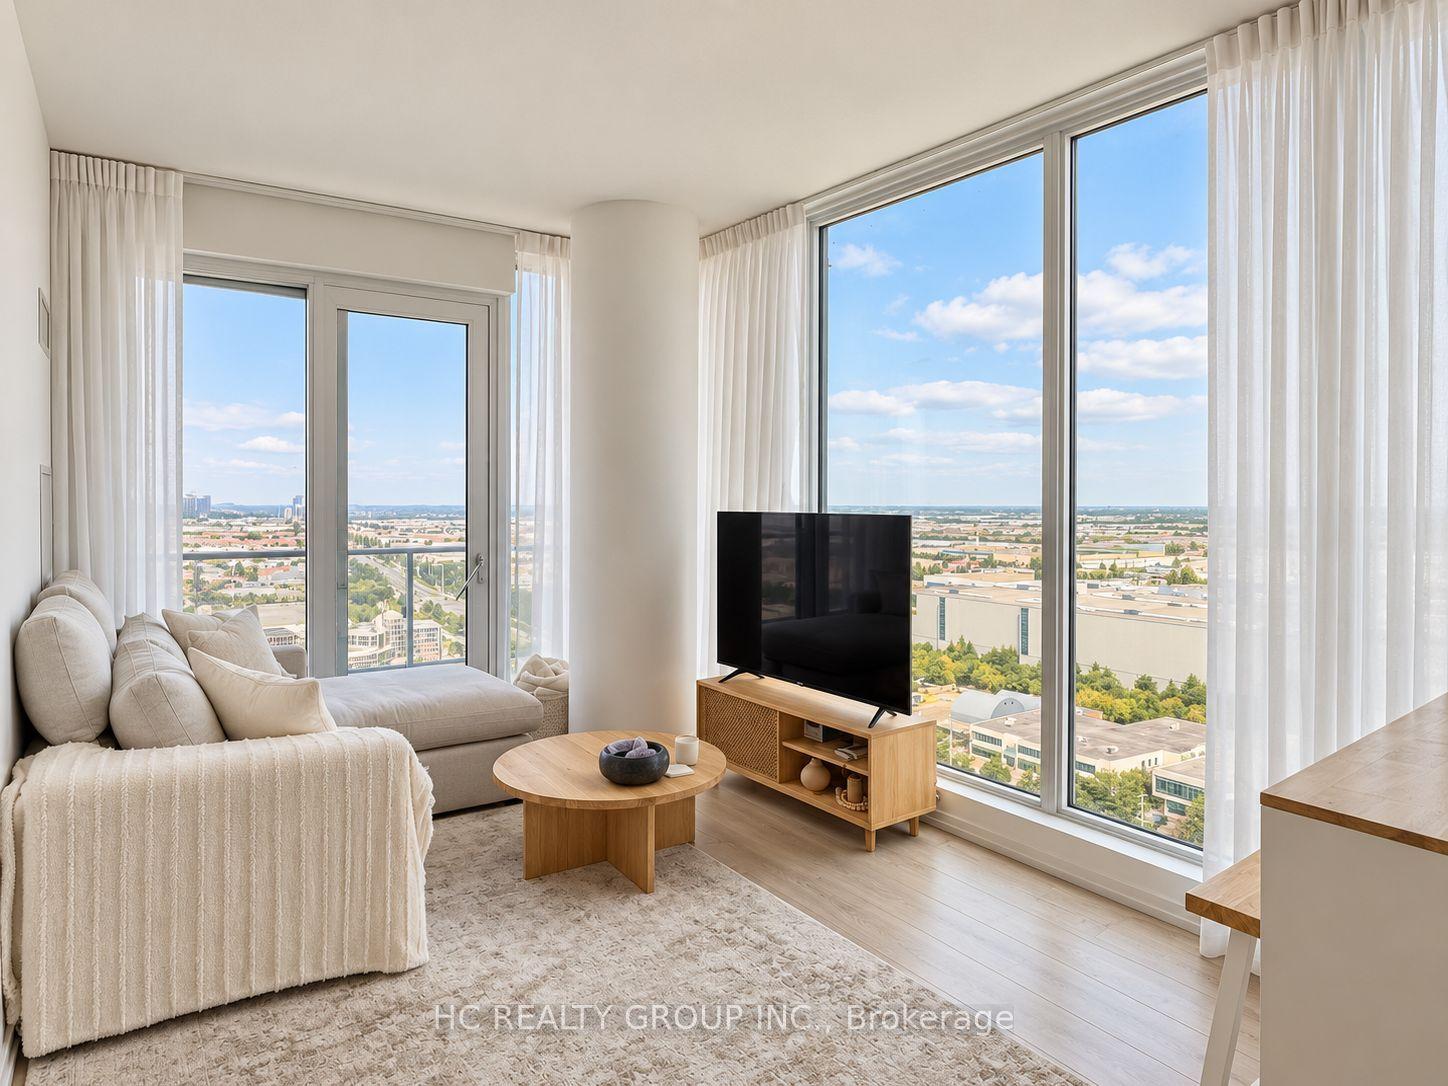
For Lease1 month ago
$2,700
Condo
1000 Portage Parkway 2103 #2103, Vaughan Corporate Centre
Vaughan, ON
2 bd
2 ba
650
1
MLS# N13807700Hc Realty Group Inc.
WhatsApp Aman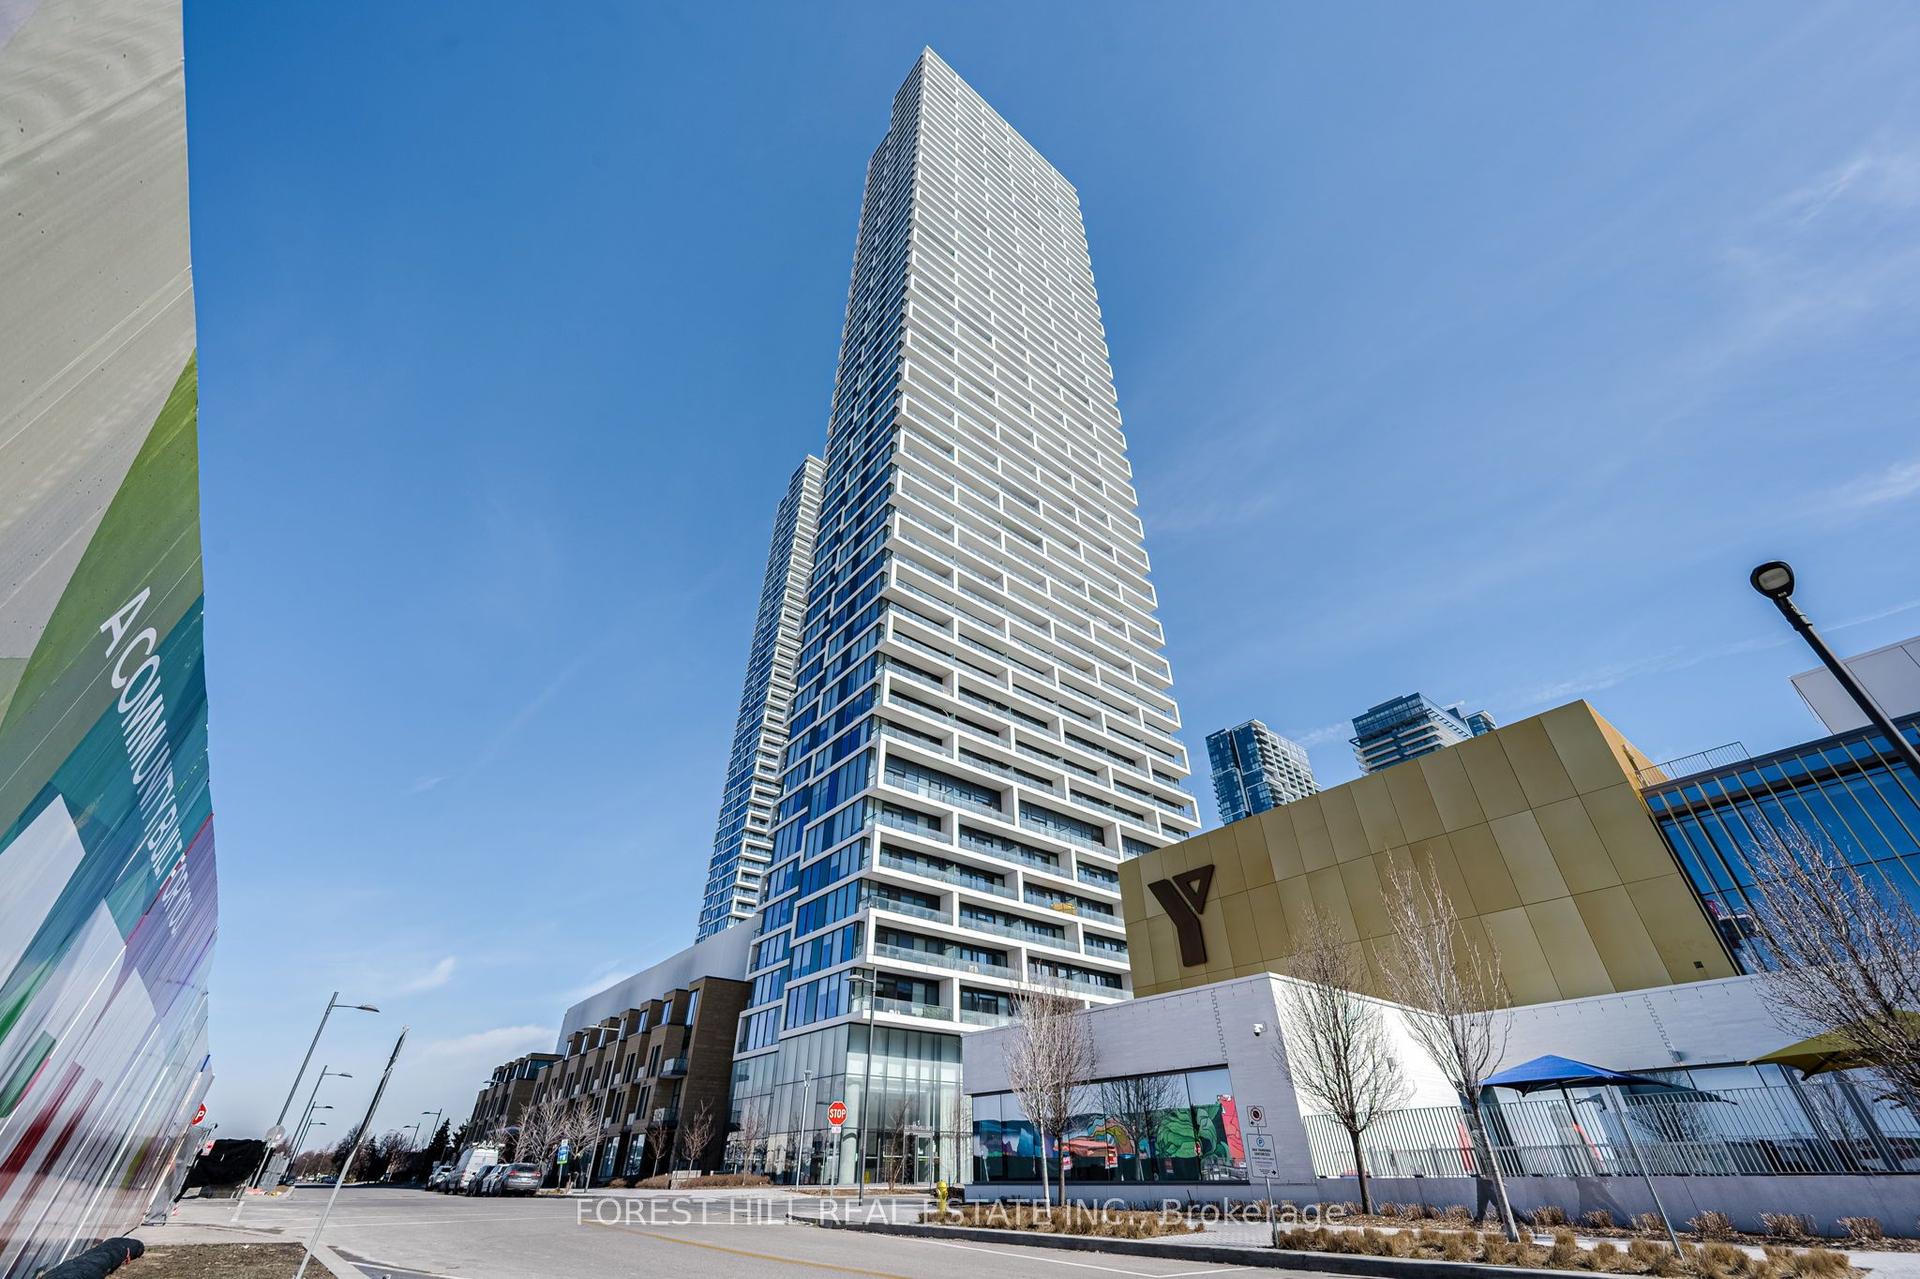
Getting around
How walkable, bikeable, and transit-friendly this neighbourhood is.
68
/ 100
Walk Score
Somewhat Walkable
59
/ 100
Transit Score
Good Transit
47
/ 100
Bike Score
Somewhat Bikeable
Scores are estimates based on neighbourhood data and are for informational purposes only.
MLS® data courtesy of the Toronto Regional Real Estate Board (TRREB).
The information provided herein must only be used by consumers that have a bona fide interest in the purchase, sale, or lease of real estate and may not be used for any commercial purpose or any other purpose. Listing information is deemed reliable but is not guaranteed accurate by the Toronto Regional Real Estate Board, the listing brokerage, or this website. The trademarks REALTOR®, REALTORS® and the REALTOR® logo are controlled by The Canadian Real Estate Association (CREA) and identify real estate professionals who are members of CREA. MLS®, Multiple Listing Service®, and the associated logos are owned by CREA. Not intended to solicit properties currently listed for sale or buyers under contract.