For Sale
Just Listed
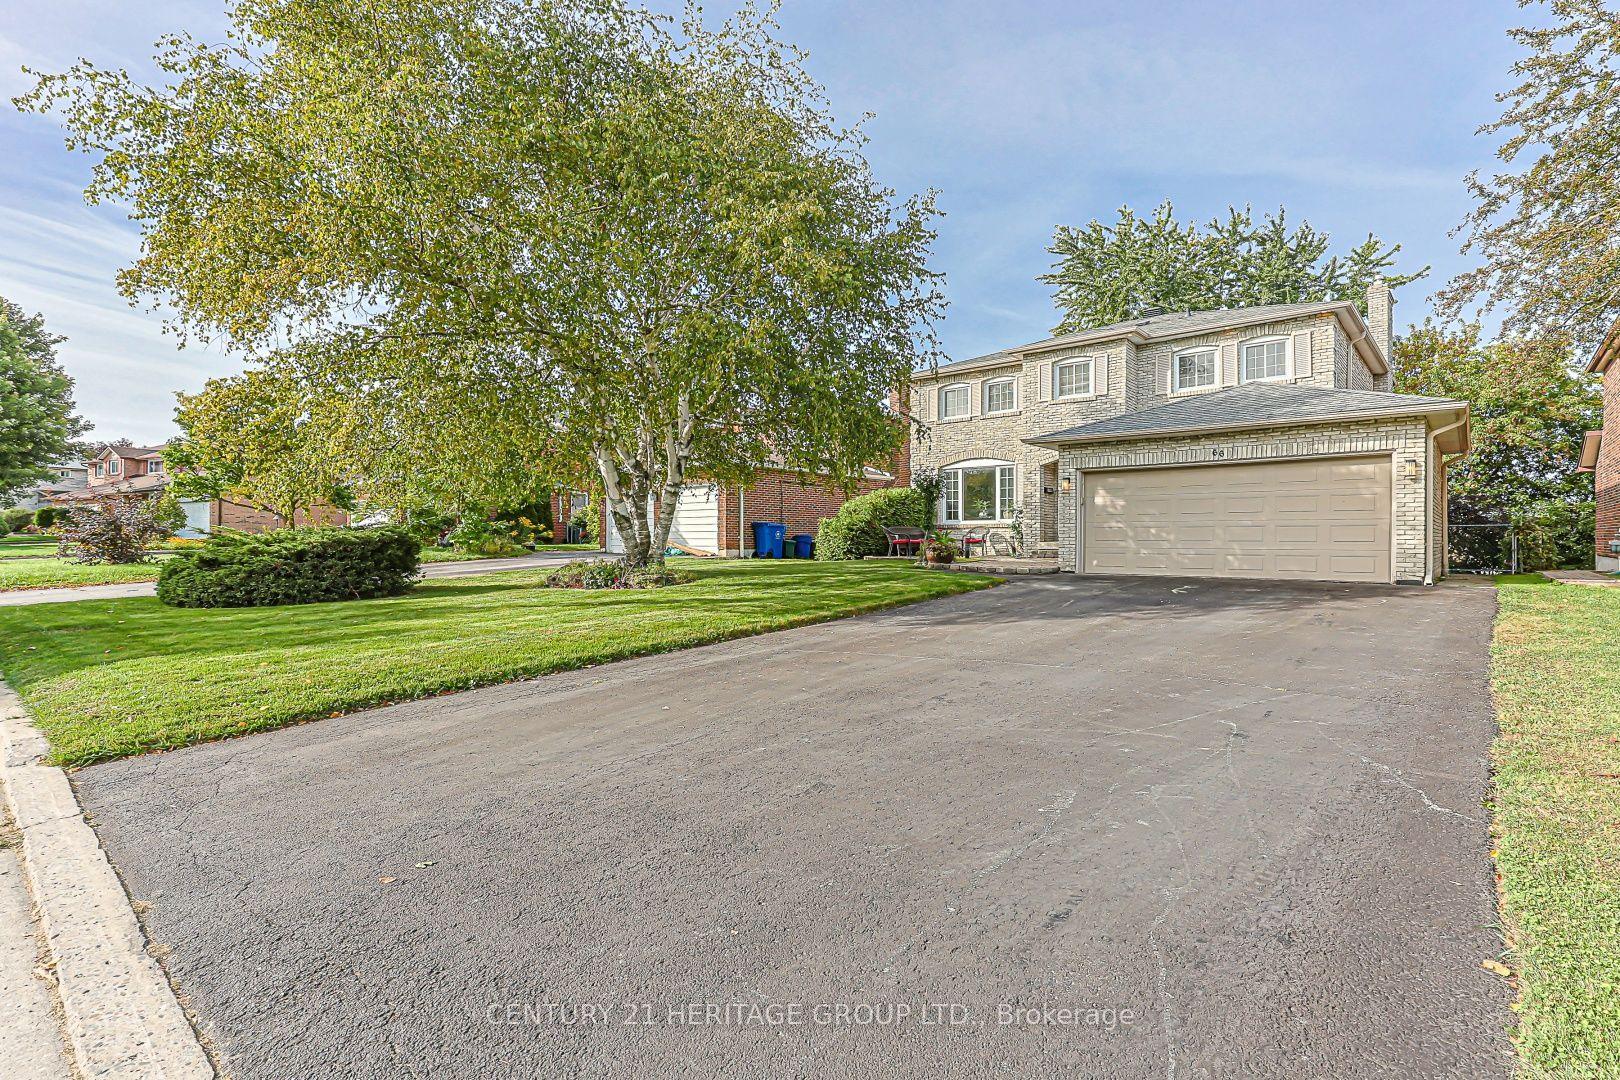
283 Avenue Road
Central Newmarket, Newmarket, ON
$1,198,000
4Bd
3Ba
1,300+sqft
3.5Parking
50 x 147.27 ftlot
$922/sqft
DetachedMLS# N14143906Listed 2026-11-030 DOM
Cooling
Central Air
Basement
Finished
Just listed! New listings in Newmarket often receive offers within the first week.
About this home
Welcome to 283 Avenue Road! A stunning 4-bedroom home set on an impressive 147-ft deep ravine lot, on a desirable street in Newmarket. This home is truly a special find. Enjoy hardwood floors throughout. A beautifully appointed kitchen featuring stainless steel appliances, generous counter space and a walk out to a beautiful two-tiered deck with pergola overlooking the spectacular backyard - ideal for everyday family living and entertaining. This home offers a thoughtfully designed layout with two bedrooms and a full bathroom on the main floor, while the upper level features an additional two bedrooms and another full bathroom. An ideal arrangement that provides comfort, convenience and privacy for everyone. Step outside to your own private oasis, surrounded by lush greenery and offering a peaceful escape with exceptional privacy. The beautifully appointed backyard features an underground irrigation system, gas hookups for the BBQ and firepit, and a hot tub, creating the perfect setting for outdoor enjoyment. Whether entertaining family and friends, unwinding in the hot tub or savouring your morning coffee, this tranquil retreat offers a wonderful connection to nature while being right in the heart of town. The finished basement features a spacious recreation room, powder room and plenty of additional space for a home office or play area. Another bonus is the separate loft above the garage, complete with its own ductless heating and cooling system (2023) - an ideal space for a home gym, or private retreat. An unbeatable central location! Walking distance to transit, Stuart Scott Public School, Fairy Lake Park and the fantastic shops, restaurants and amenities of downtown Newmarket. Ideally located close to Newmarket GO Station, with convenient access to highways 404 & 400. A property you truly must see to appreciate!
GarageRavineHardwood
Rooms
Main Floor
| Living Room | 5.21 × 3.14 m | Hardwood Floor California Shutters |
| Dining Room | 3.05 × 2.48 m | Hardwood Floor Open Concept |
| Kitchen | 4.12 × 2.79 m | Hardwood Floor W/O To Deck |
| Primary Bedroom | 3.68 × 3.41 m | Hardwood Floor Walk-In Closet(s) |
| Bedroom 2 | 3.39 × 2.80 m | Hardwood Floor B/I Shelves |
Second Floor
| Bedroom 3 | 4.02 × 3.20 m | Hardwood Floor Double Closet |
| Bedroom 4 | 3.51 × 3.23 m | Hardwood Floor Closet |
Basement
| Recreation | 6.55 × 5.79 m | Broadloom Open Concept |
| Play | 3.14 × 2.90 m | Broadloom Open Concept |
Features
- Primary Bedroom - Main Floor
- Deck
- Hot Tub
- Landscaped
- Lawn Sprinkler System
- Patio
- Privacy
- Controlled Entry
- Finished
- Central Air
- 1 1/2 Storey
Financials
Annual Taxes
$5,789.99
Estimated Rental Income
Entire property$4,000 – $6,500/mo
Basement apartment$1,800 – $2,500/mo
Rental yield4.0% – 6.5%
*Estimates based on comparable rentals in the area. Actual income may vary.
Market Data — Newmarket
Days on market0 days
Buyer's MarketSeller's Market
Based on active listings in Newmarket. Data updates daily.
Demographics — Newmarket
Population
87,942
Avg Household Income
$118,000
Age Distribution
0-19
22%
20-34
17%
35-49
20%
50-64
22%
65+
19%
Ownership76% own · 24% rent
EnglishFrenchFarsiRussianMandarin
Getting around
How walkable, bikeable, and transit-friendly this neighbourhood is.
61
/ 100
Walk Score
Somewhat Walkable
44
/ 100
Transit Score
Some Transit
41
/ 100
Bike Score
Somewhat Bikeable
Scores are estimates based on neighbourhood data and are for informational purposes only.
MLS® data courtesy of the Toronto Regional Real Estate Board (TRREB).
The information provided herein must only be used by consumers that have a bona fide interest in the purchase, sale, or lease of real estate and may not be used for any commercial purpose or any other purpose. Listing information is deemed reliable but is not guaranteed accurate by the Toronto Regional Real Estate Board, the listing brokerage, or this website. The trademarks REALTOR®, REALTORS® and the REALTOR® logo are controlled by The Canadian Real Estate Association (CREA) and identify real estate professionals who are members of CREA. MLS®, Multiple Listing Service®, and the associated logos are owned by CREA. Not intended to solicit properties currently listed for sale or buyers under contract.
You may also like
More homes in Newmarket
Hand-picked listings with a similar price range and style.
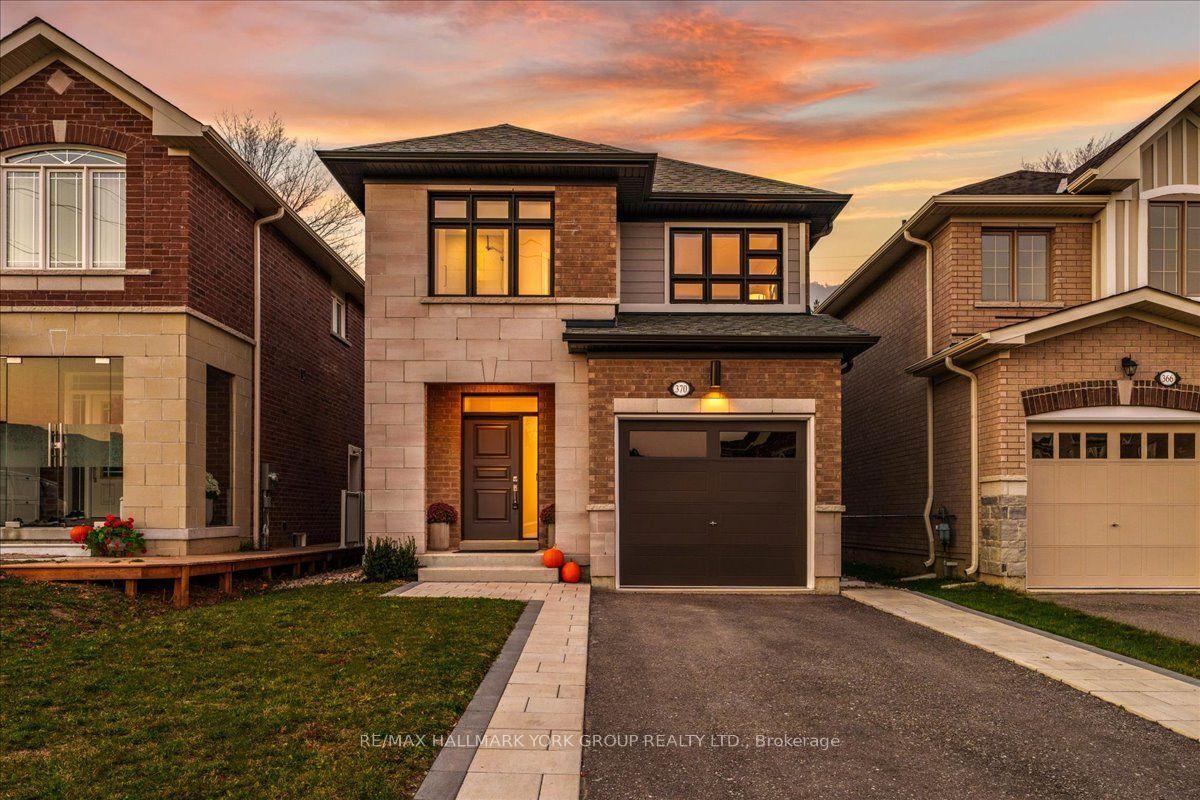
For Sale5 days ago
$999,888
Detached
est. $4,384/mo
370 Ritas Avenue, Summerhill Estates
Newmarket, ON
4 bd
3 ba
2,250
3
MLS# N14128622Re/Max Hallmark York Group Realty…
WhatsApp Aman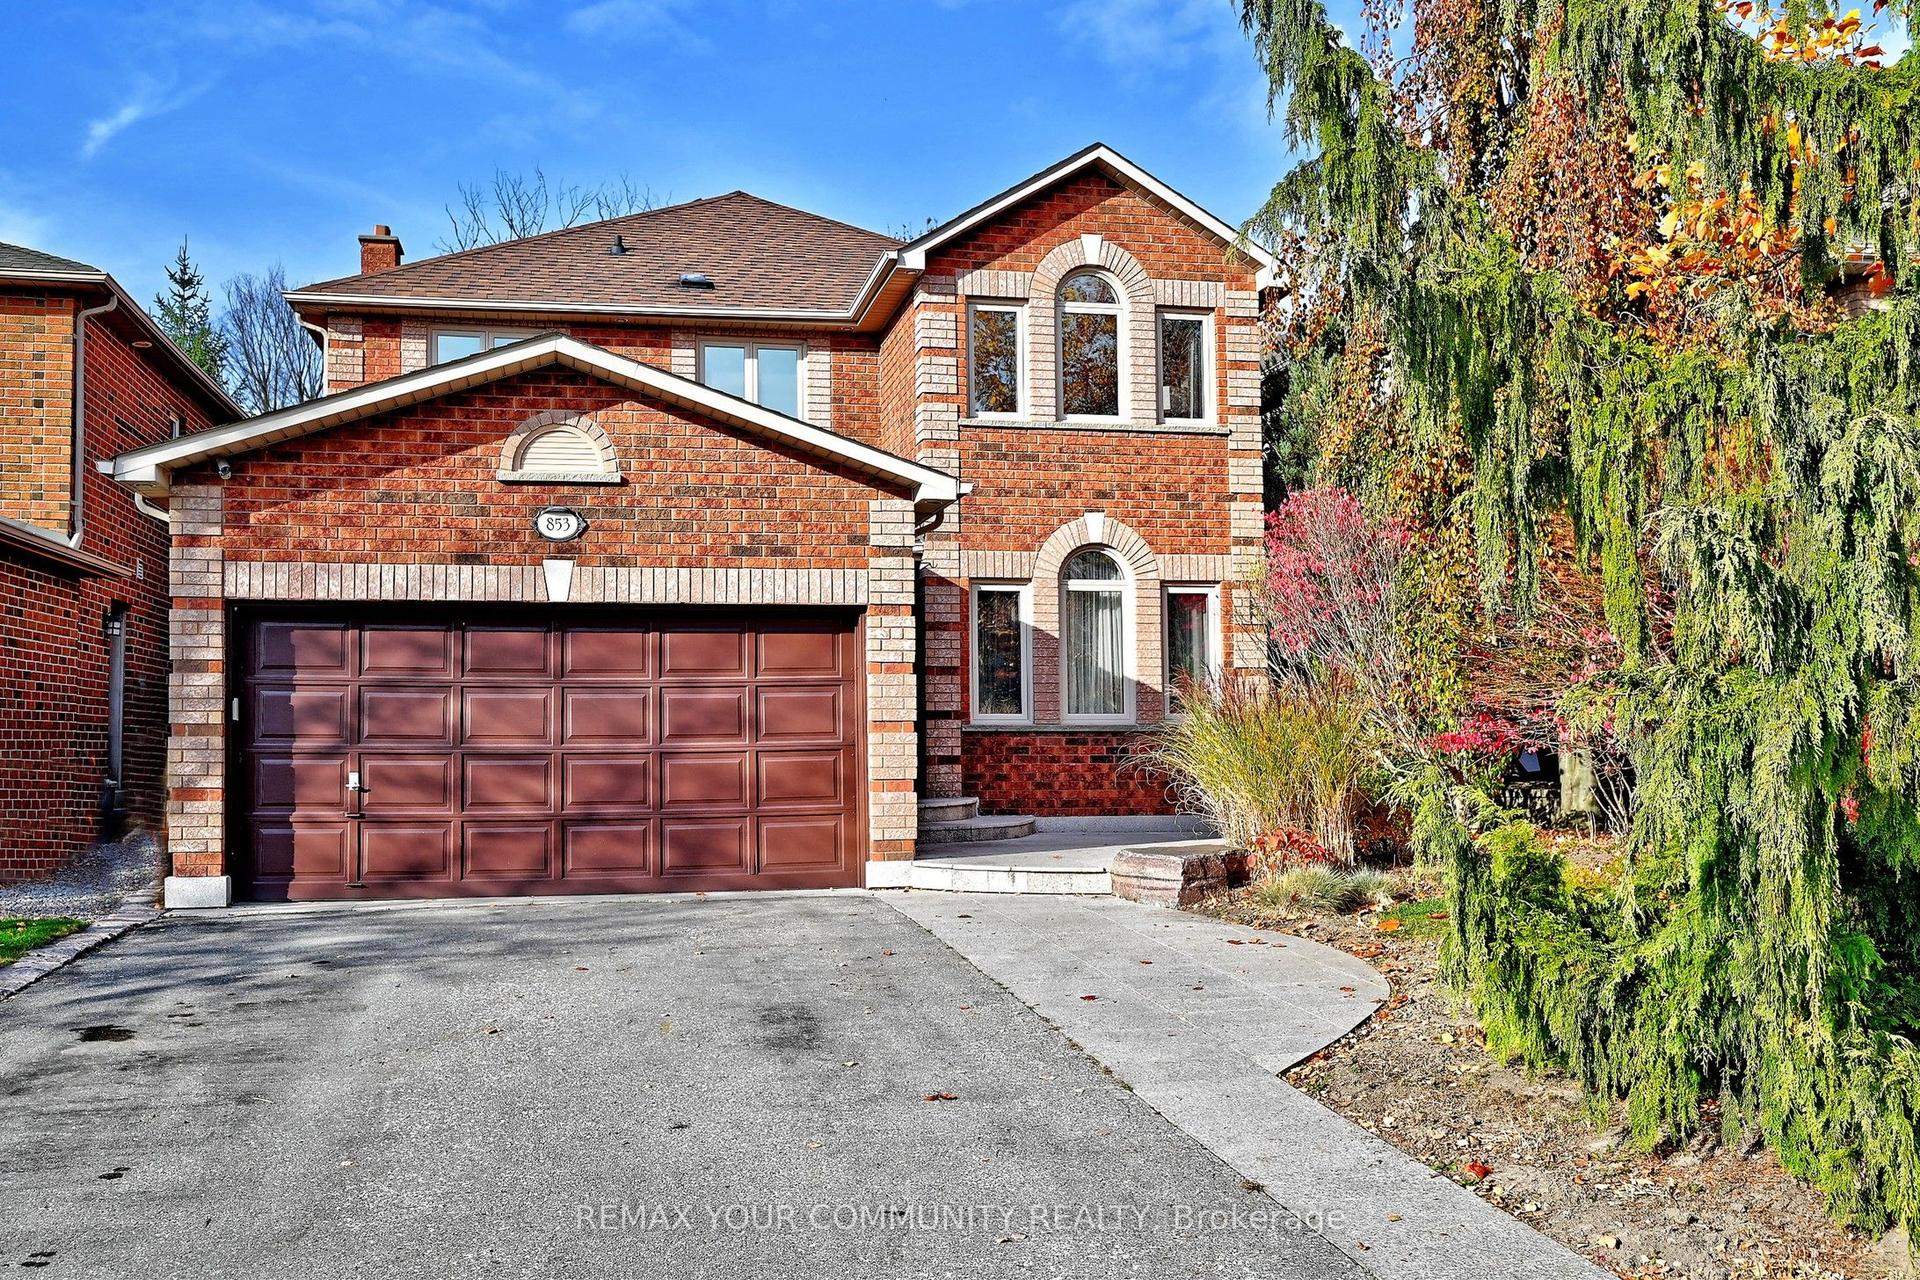
For Sale9 h ago
$1,399,900
Detached
est. $6,137/mo
853 Surin Court, Gorham-College Manor
Newmarket, ON
4+1 bd
4 ba
2,250
6
MLS# N14144364Remax Your Community Realty
WhatsApp Aman