For Lease
Just Listed
5 Meadowdale Road 2011 #2011
Concord, Vaughan, ON
$2,900
2Bd
2Ba
750+sqft
1Parking
$4/sqft
CondoMLS# N14144390Listed 2026-11-030 DOM
Cooling
Central Air
Just listed! New listings in Vaughan often receive offers within the first week.
About this home
Welcome to This brand-new 2-bedroom, 2-bathroom suite at Vincent condo with modern, yet warm and very stylish, south facing corner unit. Very bright and practical layout with premium upgrades and elegant finishes. The unit features a wrap around balcony (239 SQF), high ceiling, integrated appliances, frameless glass shower , quartz counter top and backsplash. You can't bit the location! Just moments from the Vaughan Metropolitan Centre Subway (VMC), shopping, restaurants, parks, major transit connections, Costco, Cineplex, Café, and easy access to HWY 407 and 400. World class amenities includes but not limited to Outdoor pool, BBQ stations, Fire pit, Kids indoor and outdoor play area, Sport Lounge, Billiard room, Zoom room, Party room Yoga room.
Pool
Rooms
Main Floor
| Living Room | 3.50 × 2.87 m | Hardwood Floor Open Concept Combined w/Dining |
| Dining Room | 3.50 × 2.87 m | Hardwood Floor Combined w/Dining |
| Kitchen | 3.18 × 2.55 m | Quartz Counter Modern Kitchen |
| Primary Bedroom | 3.22 × 2.81 m | Hardwood Floor 4 Pc Ensuite W/O To Balcony |
| Bedroom 2 | 3.32 × 2.38 m | Hardwood Floor Window Closet |
Features
- Carpet Free
- None
- Central Air
- Apartment
Financials
Estimated Rental Income
Entire property$2,600 – $3,500/mo
Rental yield1075.9% – 1448.3%
*Estimates based on comparable rentals in the area. Actual income may vary.
Market Data — Vaughan
Days on market0 days
Buyer's MarketSeller's Market
Based on active listings in Vaughan. Data updates daily.
Demographics — Vaughan
Population
323,103
Avg Household Income
$128,000
Age Distribution
0-19
23%
20-34
18%
35-49
22%
50-64
21%
65+
16%
Ownership85% own · 15% rent
EnglishItalianRussianFarsiMandarin
Other rentals like this
Similar rentals in Vaughan
Same property type, similar price, similar size — currently for rent.
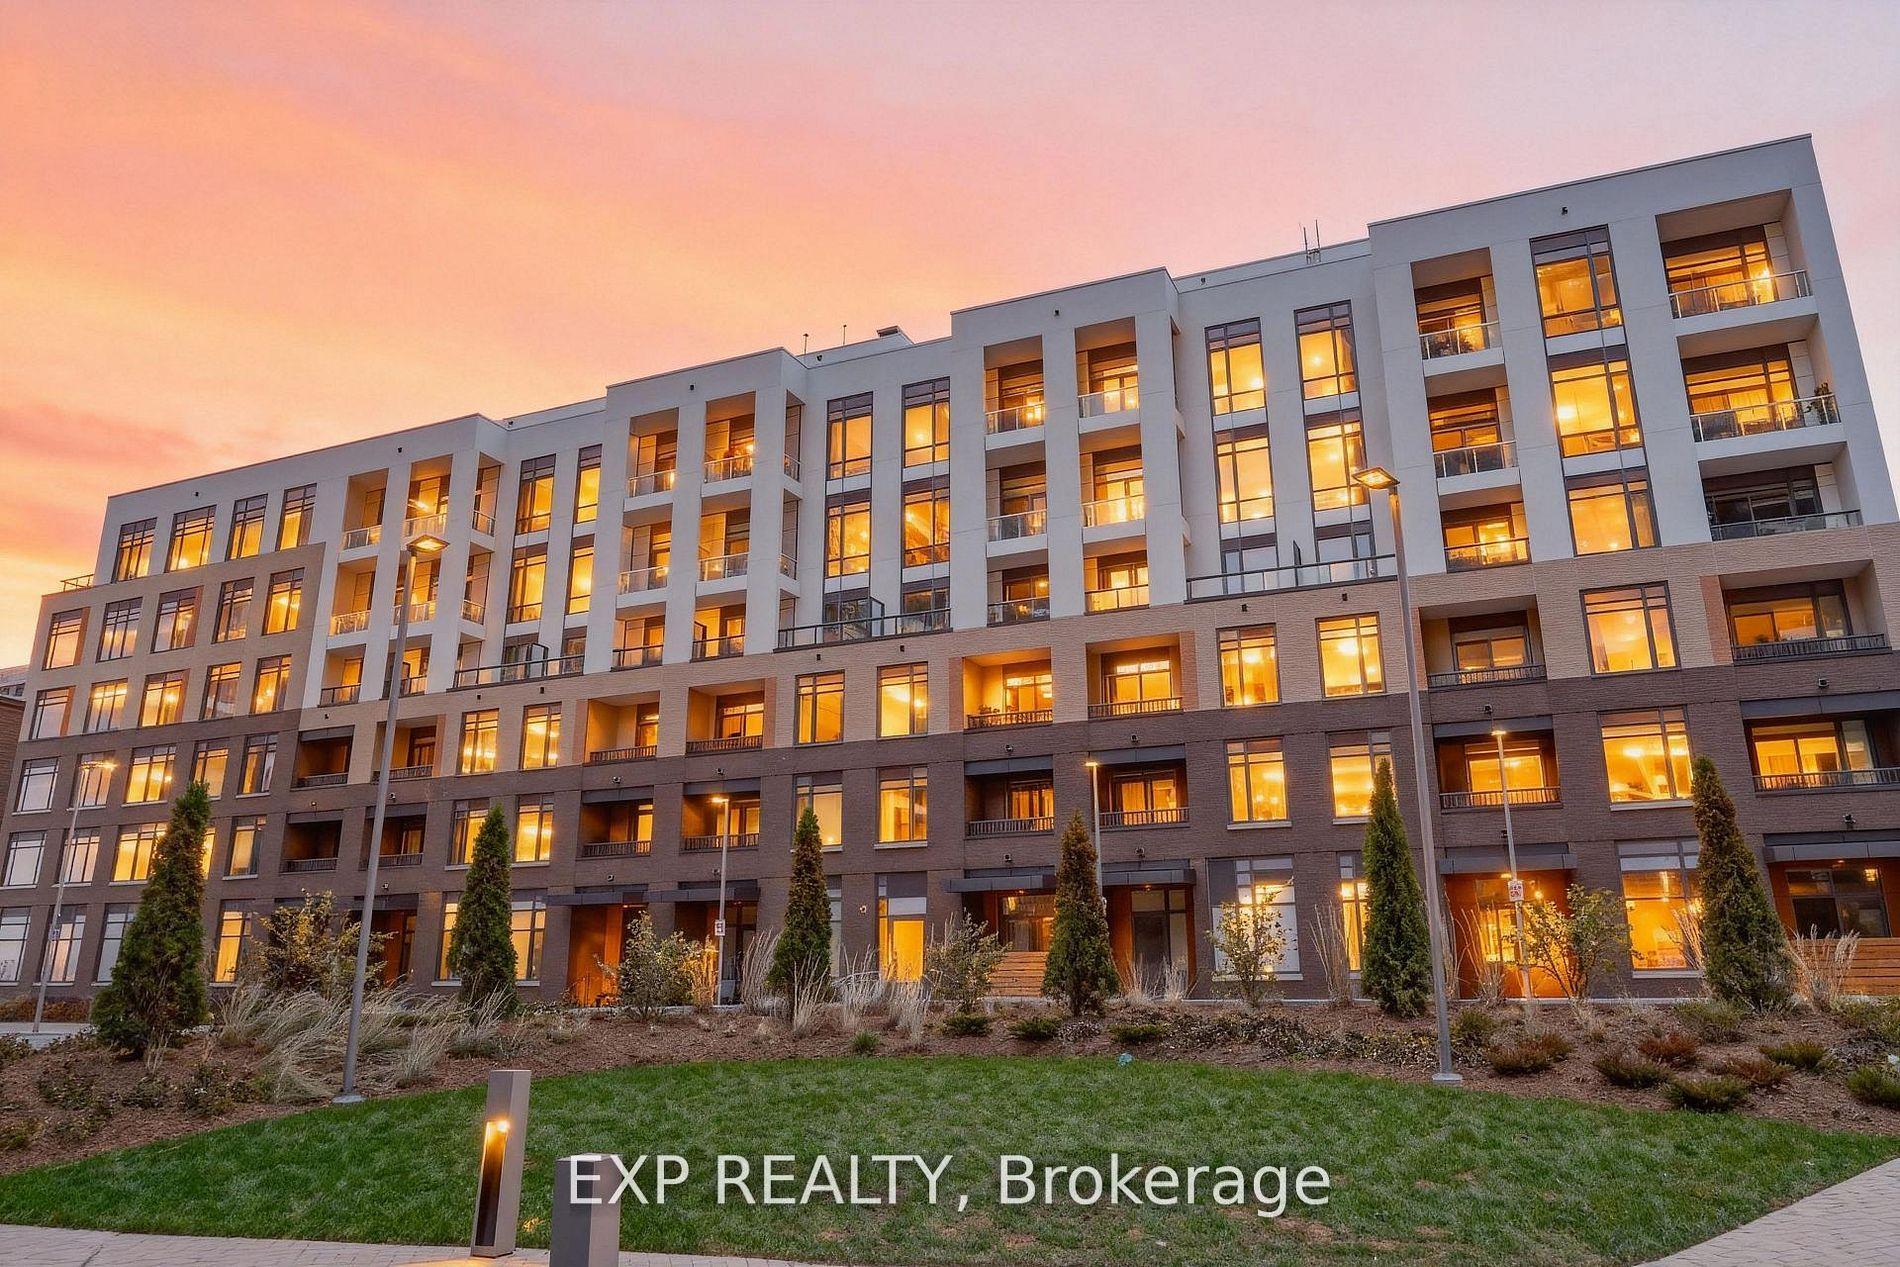
For Lease2 months ago
$3,300
Condo
8 Beverley Glen Boulevard D328 #D328, Beverley Glen
Vaughan, ON
2+1 bd
2 ba
950
1
MLS# N13774826Exp Realty
WhatsApp Aman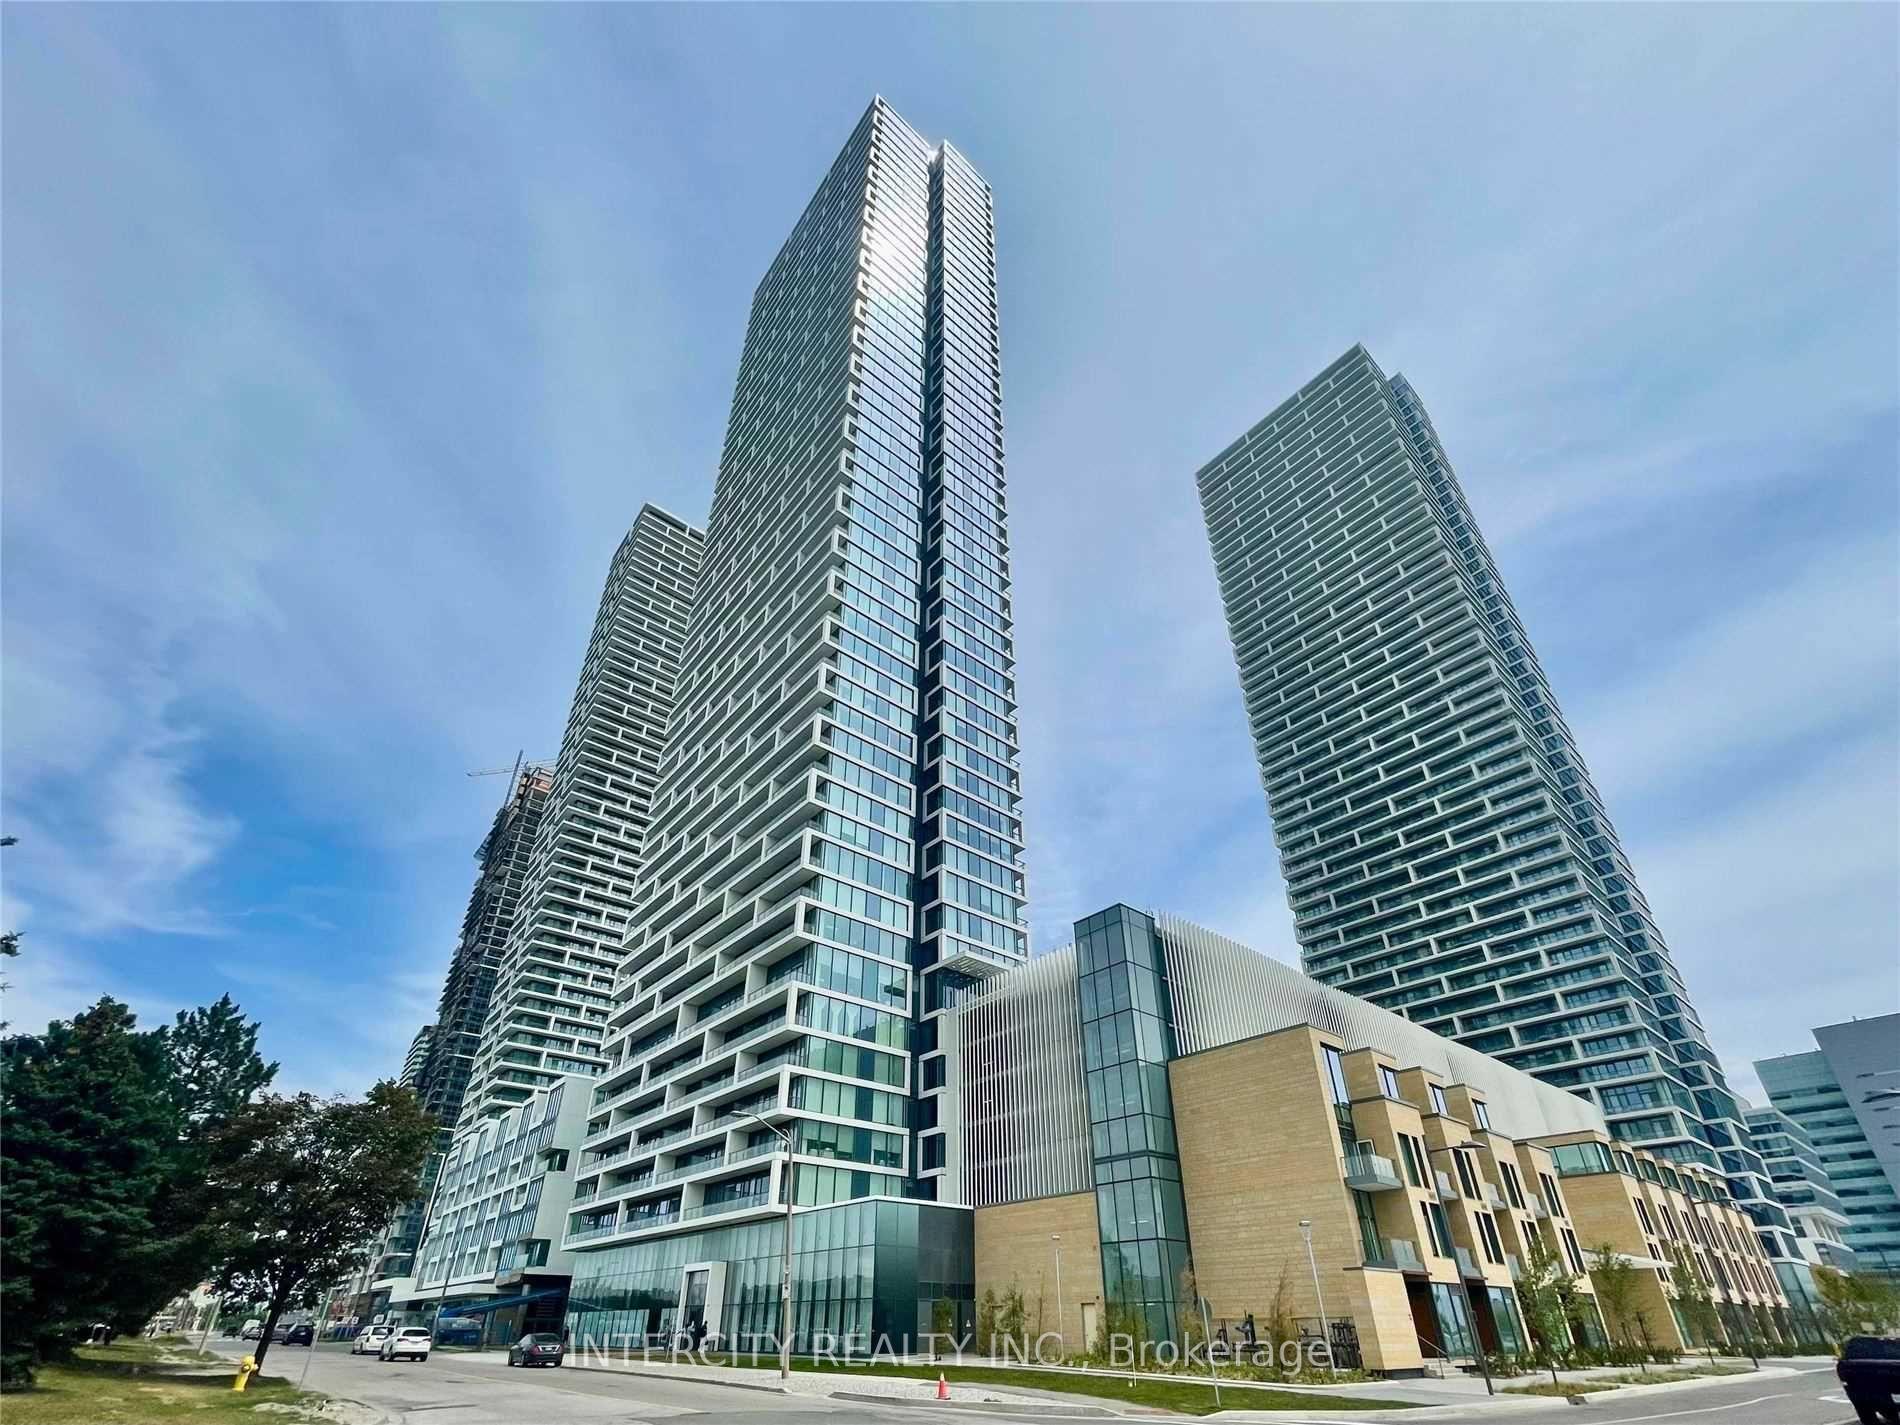
For Lease8 h ago
$2,350
Condo
950 Portage Parkway 5803 #5803, Concord
Vaughan, ON
2 bd
2 ba
650
0
MLS# N14144902Intercity Realty Inc.
WhatsApp Aman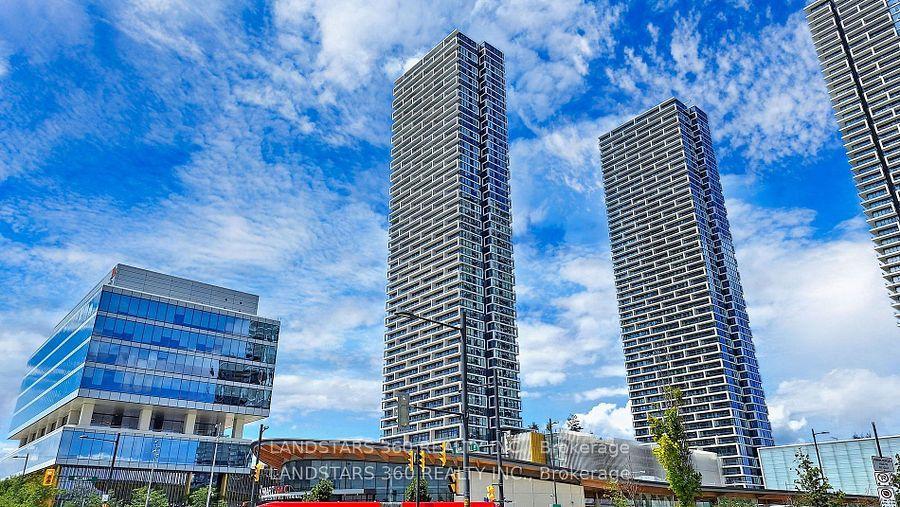
Getting around
How walkable, bikeable, and transit-friendly this neighbourhood is.
78
/ 100
Walk Score
Very Walkable
55
/ 100
Transit Score
Good Transit
41
/ 100
Bike Score
Somewhat Bikeable
Scores are estimates based on neighbourhood data and are for informational purposes only.
MLS® data courtesy of the Toronto Regional Real Estate Board (TRREB).
The information provided herein must only be used by consumers that have a bona fide interest in the purchase, sale, or lease of real estate and may not be used for any commercial purpose or any other purpose. Listing information is deemed reliable but is not guaranteed accurate by the Toronto Regional Real Estate Board, the listing brokerage, or this website. The trademarks REALTOR®, REALTORS® and the REALTOR® logo are controlled by The Canadian Real Estate Association (CREA) and identify real estate professionals who are members of CREA. MLS®, Multiple Listing Service®, and the associated logos are owned by CREA. Not intended to solicit properties currently listed for sale or buyers under contract.