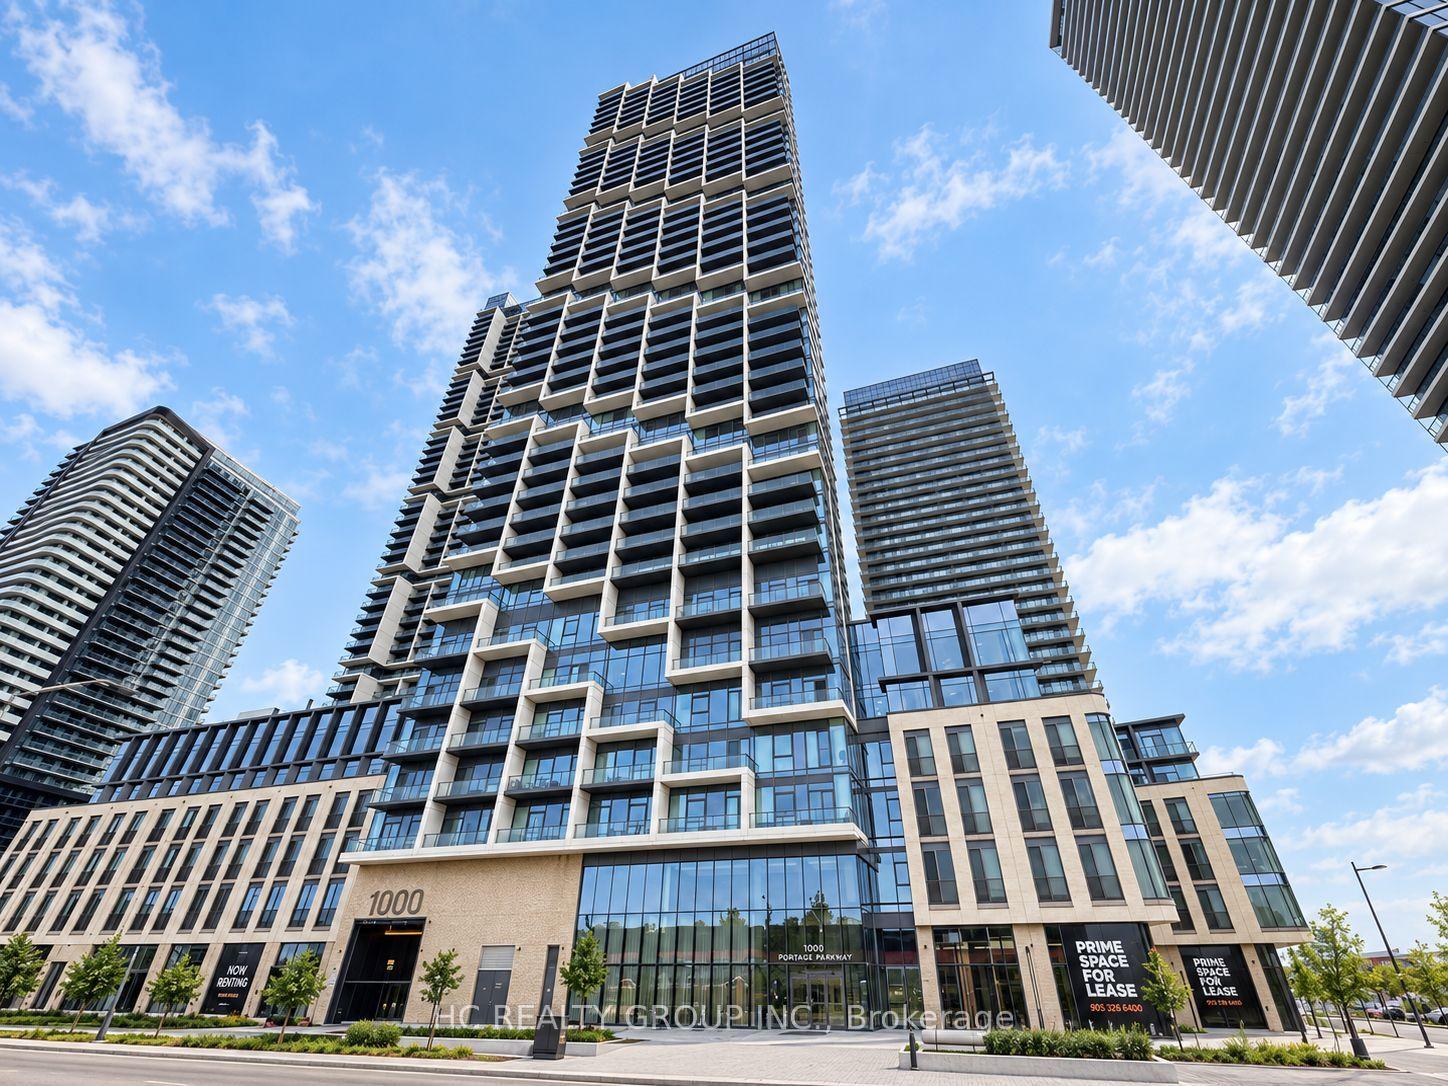
For Sale
Just Listed
8 Maison Parc Court 312 #312
Lakeview Estates, Vaughan, ON
$479,900
1Bd
1Ba
650+sqft
1Parking
$738/sqft
CondoMLS# N14144842Listed 2026-11-030 DOM
Cooling
Central Air
Just listed! New listings in Vaughan often receive offers within the first week.
About this home
Welcome to Chateau Parc Condos! This bright and spacious 1-bedroom suite offers 674 sq. ft. of thoughtfully designed living space with a unique, open-concept layout that sets it apart from traditional condominium floor plans. The living and dining areas are positioned along the windows, allowing natural light to fill both spaces while offering peaceful views of the surrounding greenery and ravine.The functional kitchen features stone countertops, stainless steel appliances and ample cabinetry. The generously sized primary bedroom offers a large window and closet space. Step outside onto your private balcony and enjoy the tranquil, tree-lined surroundings.Located in a well-maintained building offering 24-hour concierge, an outdoor pool, fitness centre, sauna, hot tub, party room and visitor parking. Conveniently near public transit, shopping, restaurants, parks and major highways.Includes one underground parking space and one storage locker. A wonderful opportunity for first-time buyers, downsizers or anyone seeking comfortable condo living in a convenient Thornhill location.
PoolRavine
Rooms
Other
| Living Room | 3.53 × 3.38 m | Combined w/Dining Large Window Open Concept |
| Dining Room | 2.91 × 2.77 m | Large Window Combined w/Living Open Concept |
| Kitchen | 2.87 × 2.88 m | Stainless Steel Appl Open Concept Stone Counters |
| Primary Bedroom | 2.74 × 3.66 m | Large Window Closet |
Features
- Carpet Free
- None
- Central Air
- Multi-Level
Financials
Annual Taxes
$2,375
Estimated Rental Income
Entire property$2,100 – $2,800/mo
Rental yield5.3% – 7.0%
*Estimates based on comparable rentals in the area. Actual income may vary.
Market Data — Vaughan
Days on market0 days
Buyer's MarketSeller's Market
Based on active listings in Vaughan. Data updates daily.
Demographics — Vaughan
Population
323,103
Avg Household Income
$128,000
Age Distribution
0-19
23%
20-34
18%
35-49
22%
50-64
21%
65+
16%
Ownership85% own · 15% rent
EnglishItalianRussianFarsiMandarin
Getting around
How walkable, bikeable, and transit-friendly this neighbourhood is.
74
/ 100
Walk Score
Very Walkable
57
/ 100
Transit Score
Good Transit
53
/ 100
Bike Score
Bikeable
Scores are estimates based on neighbourhood data and are for informational purposes only.
MLS® data courtesy of the Toronto Regional Real Estate Board (TRREB).
The information provided herein must only be used by consumers that have a bona fide interest in the purchase, sale, or lease of real estate and may not be used for any commercial purpose or any other purpose. Listing information is deemed reliable but is not guaranteed accurate by the Toronto Regional Real Estate Board, the listing brokerage, or this website. The trademarks REALTOR®, REALTORS® and the REALTOR® logo are controlled by The Canadian Real Estate Association (CREA) and identify real estate professionals who are members of CREA. MLS®, Multiple Listing Service®, and the associated logos are owned by CREA. Not intended to solicit properties currently listed for sale or buyers under contract.
You may also like
More homes in Vaughan
Hand-picked listings with a similar price range and style.
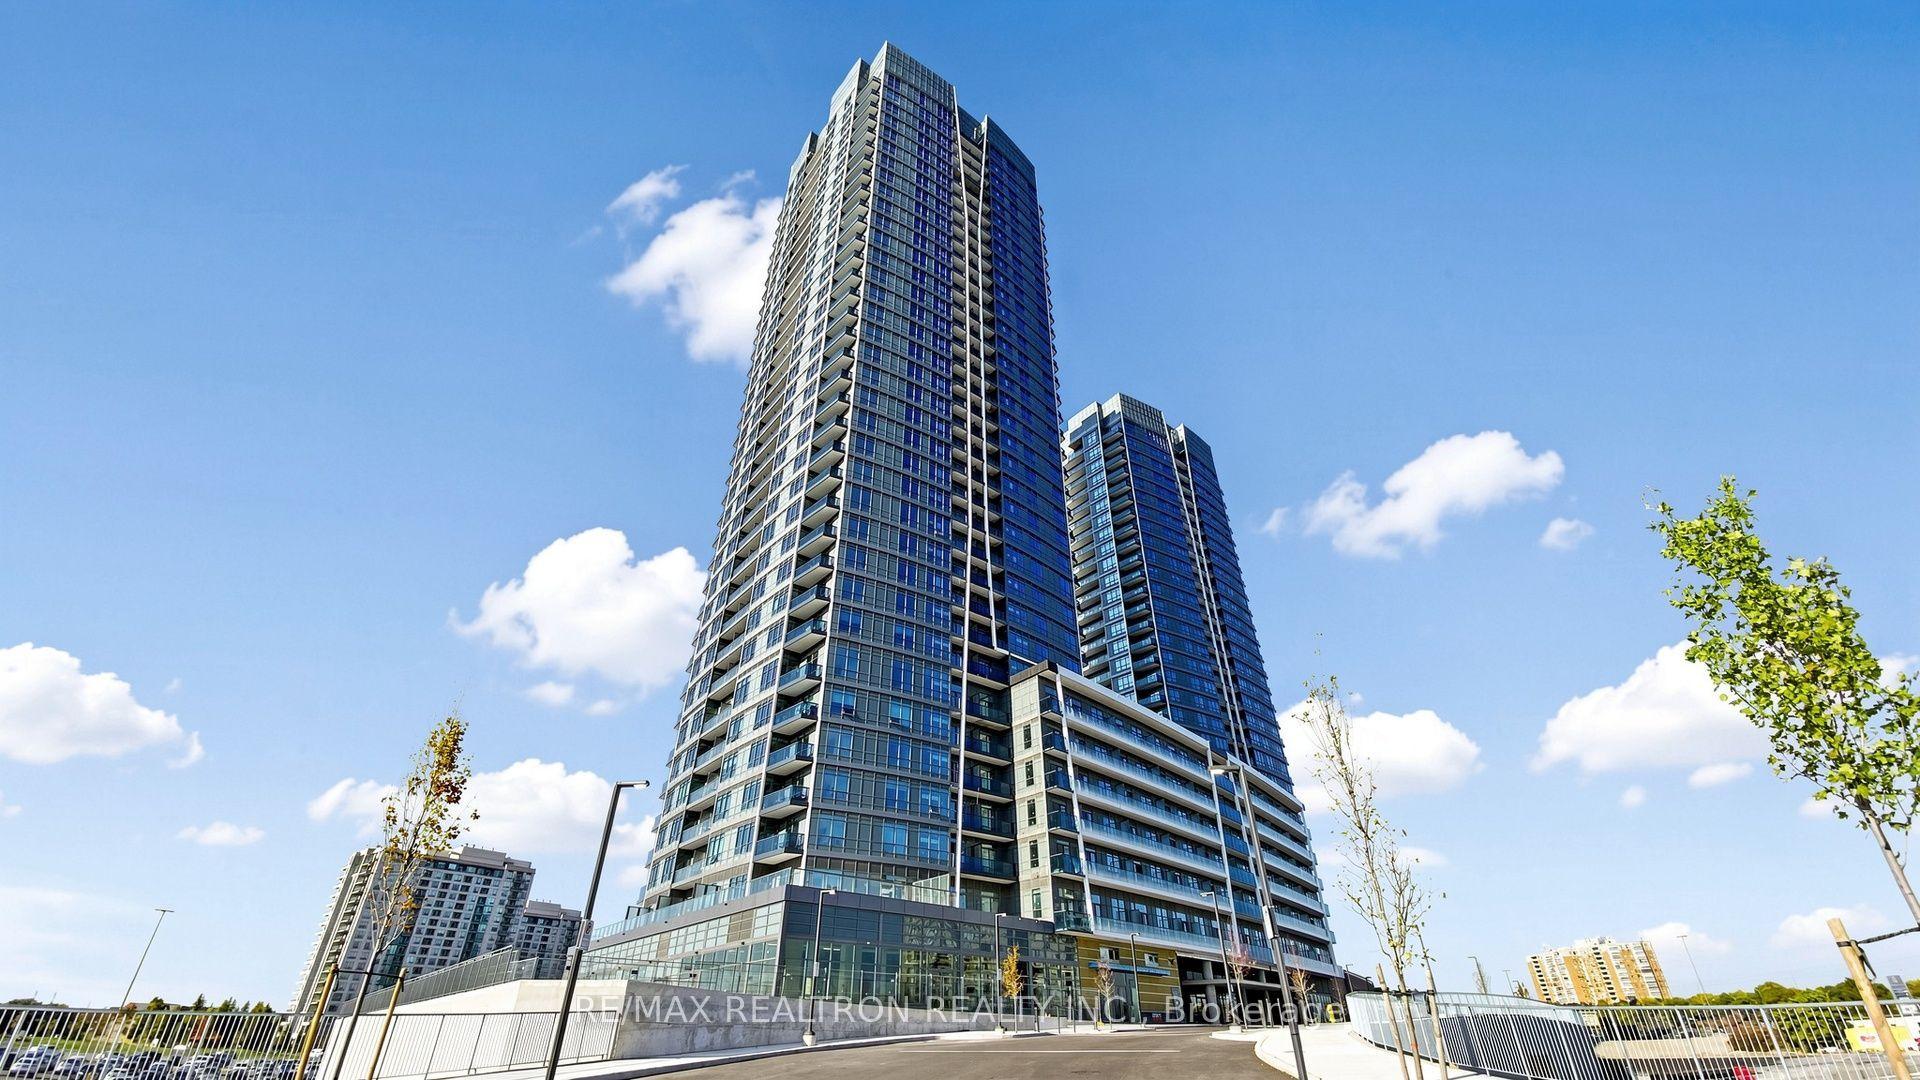
For Sale9 h ago
$489,000
Condo
est. $2,144/mo
30 Upper Mall Way 1709 #1709, Brownridge
Vaughan, ON
1+1 bd
1 ba
650
1
MLS# N14144362Re/Max Realtron Realty Inc.
WhatsApp Aman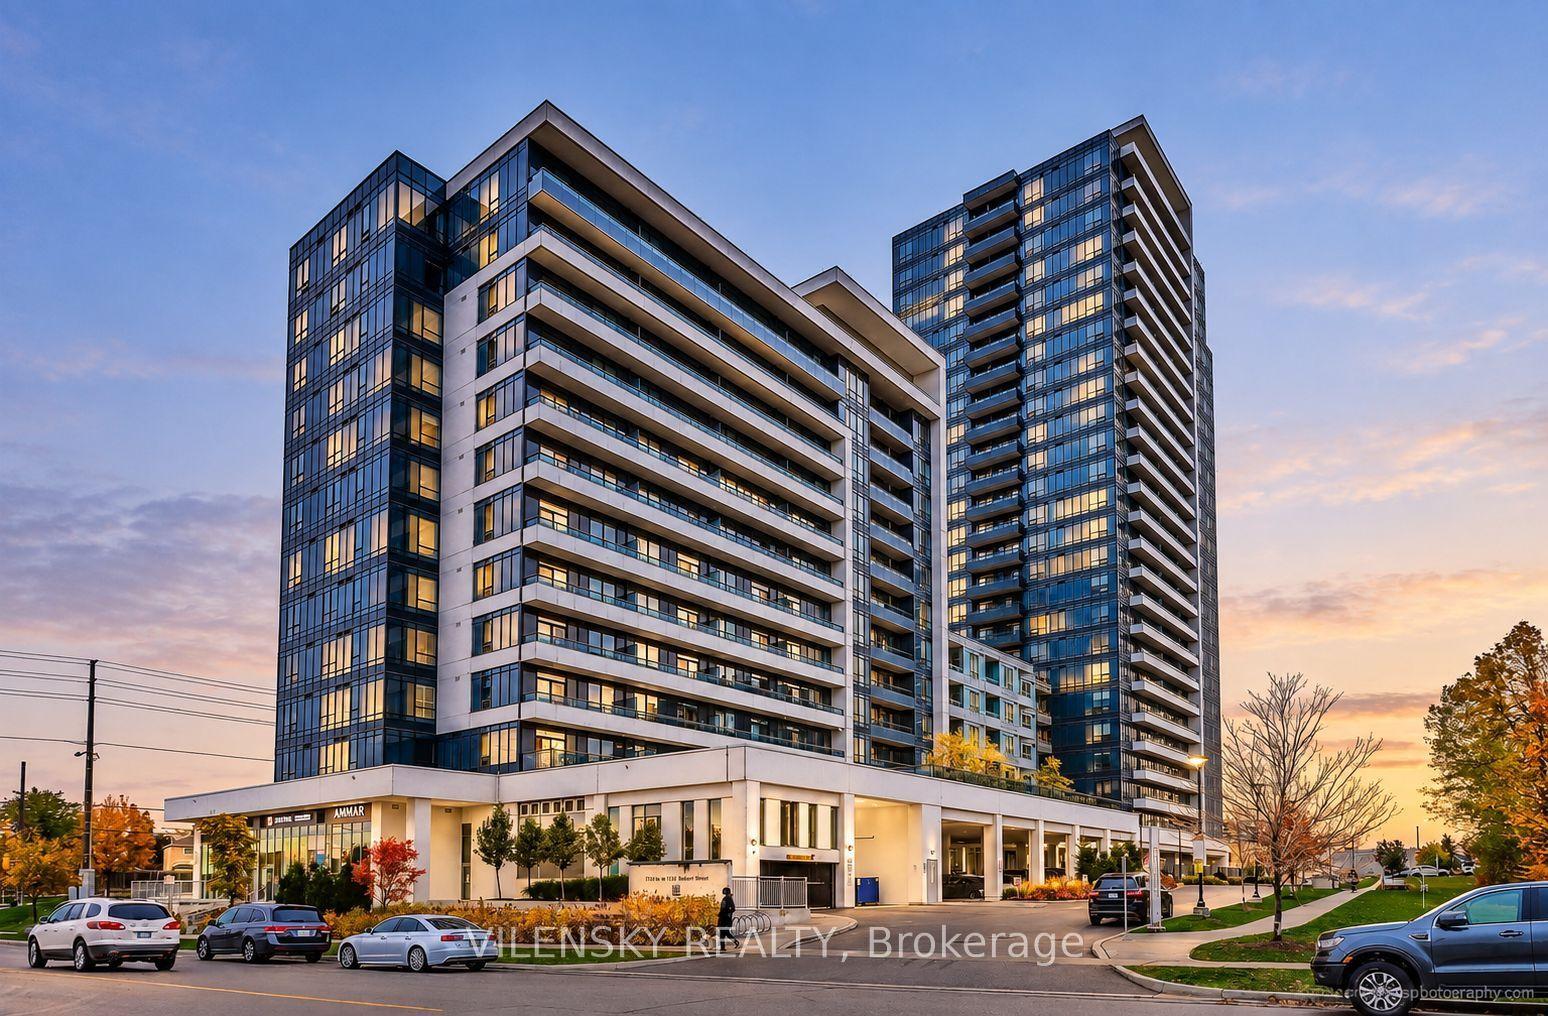
For Sale9 h ago
$549,000
Condo
est. $2,407/mo
7890 Bathurst Street 1011 #1011, Beverley Glen
Vaughan, ON
1 bd
1 ba
550
1
MLS# N14144240Vilensky Realty
WhatsApp Aman