For Lease
Just Listed
362 Savage Road Basement #Basement
Armitage, Newmarket, ON
$2,000
2Bd
1Ba
< 700sqft
1Parking
51.94 x 130.02 ftlot
DetachedMLS# N14145358Listed 2026-11-030 DOM
Cooling
Central Air
Basement
Finished
Just listed! New listings in Newmarket often receive offers within the first week.
About this home
Excellent Rental Value In Town: Look No Further & End Your Rental Quest Today w/This Stunning 2 Bedroom Self-Contained Basement Unit. Situated In A Sought-After Community & Family-Friendly Neighbourhood Which Will Embrace You. This Detached Residence Is Nestled On A Charming Tree-Lined Street Just Steps Away From Public Bus Transportation. This Stellar Unit Features: An Exceptional Layout, Beautiful Finishes, Open Concept Living/Dining Room Area, 2 Bedrooms w/Closets & Large Windows, 3-Piece Bathroom, Contemporary Kitchen w/Sleek White Cabinetry, Quartz Countertops, Subway-Tile Backsplash, Undermount Sink, Pot Lights, Vinyl Floors Throughout, Private In-Suite Laundry (Dedicated To Basement Unit), Viable Ceiling Height, Separate Rear Entrance w/Commonspace Lounge Area Leading To Unit & One (1) Car Parking Space Included On Private Driveway. Several Nearby Amenities, Schools, Parks, Armitage Village Recreation Centre, Southlake Hospital, Highway 404, Newmarket GO Station & Public Transit Are Conveniently Located Within Close Proximity.
Rooms
Basement
| Living Room | 2.45 × 3.35 m | Combined w/Dining Pot Lights Open Concept |
| Dining Room | 2.45 × 3.35 m | Combined w/Living Pot Lights Open Concept |
| Kitchen | 1.77 × 3.47 m | Quartz Counter Pot Lights Window |
| Primary Bedroom | 3.58 × 3.60 m | Vinyl Floor Double Closet Large Window |
| Bedroom 2 | 2.28 × 3.60 m | Vinyl Floor Closet Large Window |
| Laundry | 0.83 × 0.91 m | Pass Through Enclosed Formal Rm |
Features
- Accessory Apartment
- Carpet Free
- Paved Yard
- Apartment
- Finished
- Walk-Up
- Central Air
- 2-Storey
Financials
Estimated Rental Income
Entire property$2,600 – $3,800/mo
Basement apartment$1,800 – $2,500/mo
Rental yield1560.0% – 2280.0%
*Estimates based on comparable rentals in the area. Actual income may vary.
Market Data — Newmarket
Days on market0 days
Buyer's MarketSeller's Market
Based on active listings in Newmarket. Data updates daily.
Demographics — Newmarket
Population
87,942
Avg Household Income
$118,000
Age Distribution
0-19
22%
20-34
17%
35-49
20%
50-64
22%
65+
19%
Ownership76% own · 24% rent
EnglishFrenchFarsiRussianMandarin
Other rentals like this
Similar rentals in Newmarket
Same property type, similar price, similar size — currently for rent.
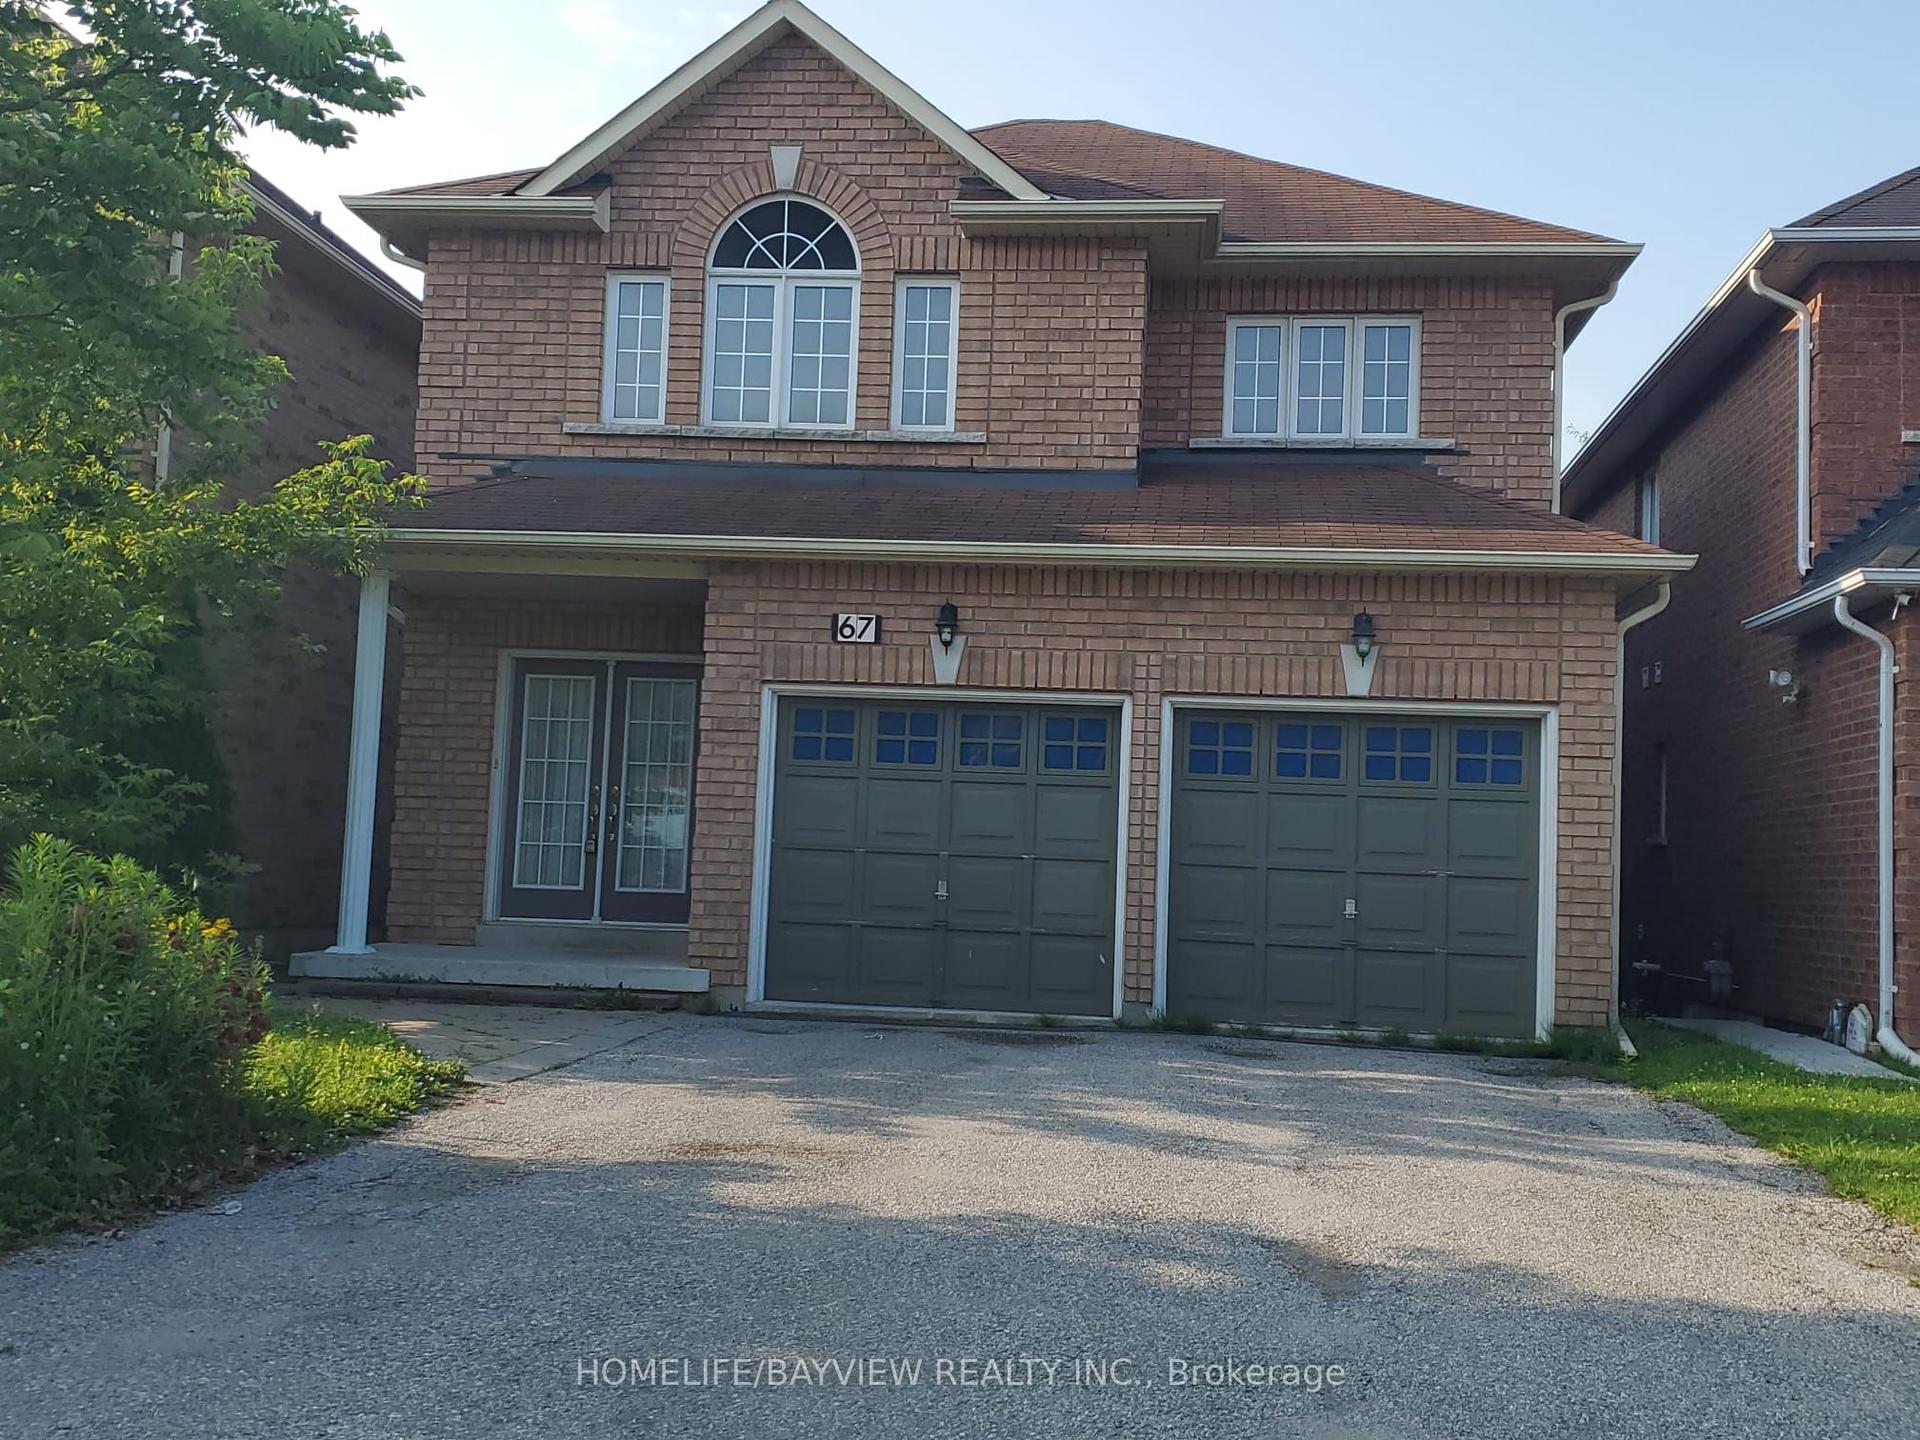
For Lease2 months ago
$1,650
Detached
67 Woodbury Crescent S Bsmnt #Bsmnt, Summerhill Estates
Newmarket, ON
1 bd
1 ba
900
1
MLS# N13767978Homelife/Bayview Realty Inc.
WhatsApp Aman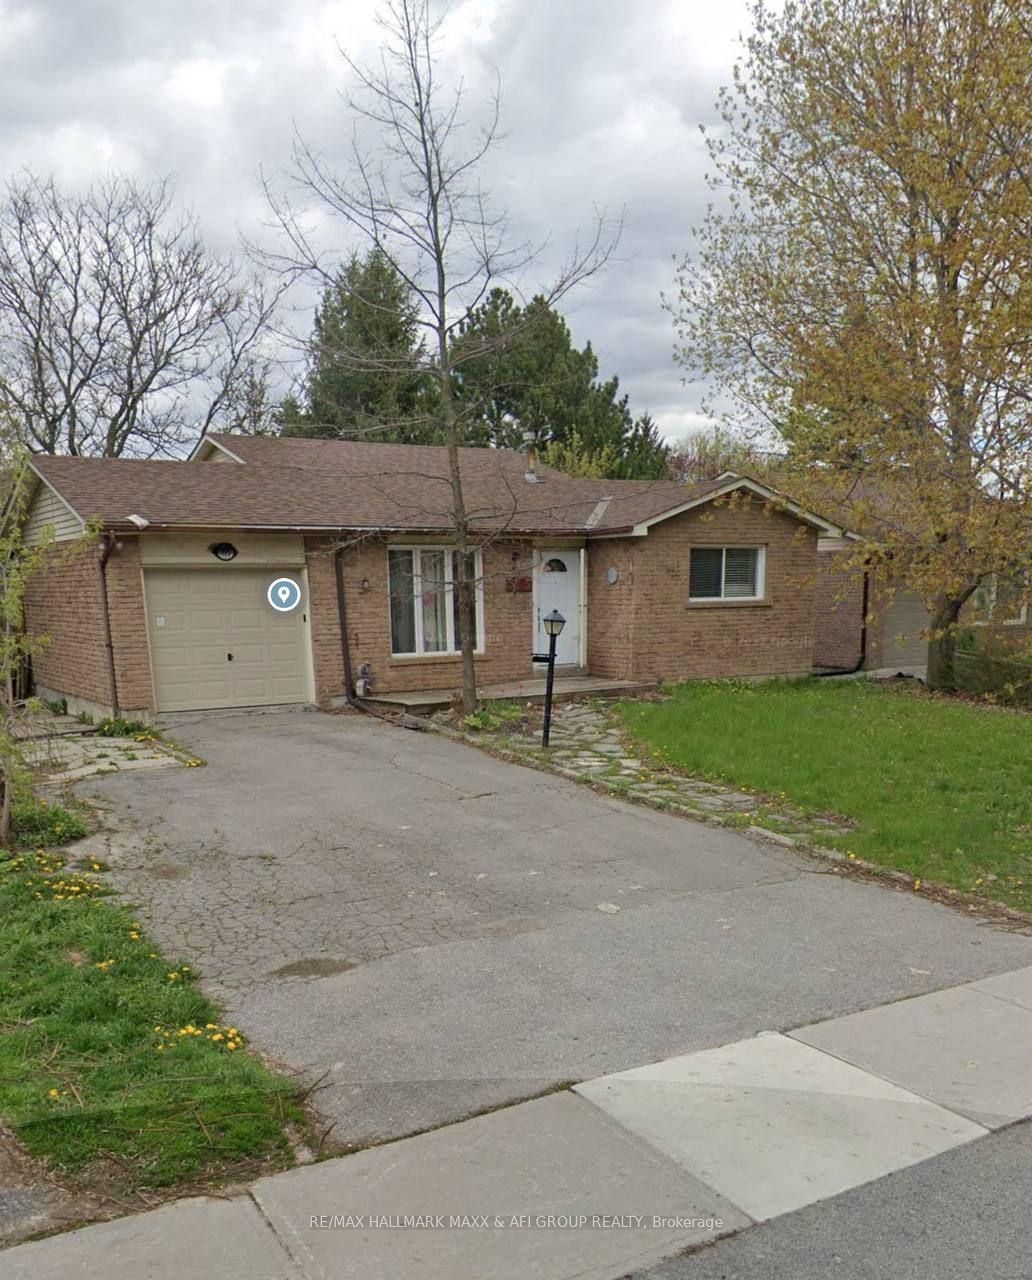
For Lease3 months ago
$1,600
Detached
715 Mountview Place Basement #Basement, Huron Heights-Leslie Valley
Newmarket, ON
2 bd
1 ba
—
1
MLS# N13609788Re/Max Hallmark Maxx & Afi Group…
WhatsApp Aman

Getting around
How walkable, bikeable, and transit-friendly this neighbourhood is.
54
/ 100
Walk Score
Somewhat Walkable
39
/ 100
Transit Score
Some Transit
42
/ 100
Bike Score
Somewhat Bikeable
Scores are estimates based on neighbourhood data and are for informational purposes only.
MLS® data courtesy of the Toronto Regional Real Estate Board (TRREB).
The information provided herein must only be used by consumers that have a bona fide interest in the purchase, sale, or lease of real estate and may not be used for any commercial purpose or any other purpose. Listing information is deemed reliable but is not guaranteed accurate by the Toronto Regional Real Estate Board, the listing brokerage, or this website. The trademarks REALTOR®, REALTORS® and the REALTOR® logo are controlled by The Canadian Real Estate Association (CREA) and identify real estate professionals who are members of CREA. MLS®, Multiple Listing Service®, and the associated logos are owned by CREA. Not intended to solicit properties currently listed for sale or buyers under contract.