For Lease
Just Listed
34 Sophia Road
Middlefield, Markham, ON
$3,350
3Bd
4Ba
1,750+sqft
5Parking
$2/sqft
DetachedMLS# N14145908Listed 2026-11-031 DOM
Cooling
Central Air
Basement
Finished
Just listed! New listings in Markham often receive offers within the first week.
About this home
Beautiful 3-bedroom, 4-bathroom home for lease in Markham's McCowan and Denison neighbourhood. The functional layout features a main kitchen with granite countertops, a backsplash and a breakfast area that opens directly onto the backyard deck. All three bedrooms are upstairs, and the third can double as a home office. The newly renovated finished basement adds extra living space and a second kitchen.Decorative living room mouldings and dimmable pot lights add warmth and character. An enclosed porch with garage access and an enlarged driveway make everyday comings and goings easier.Schools, parks and shopping are close by. Approximate drive times are 1 minute to Markham Gateway Public School, 2 minutes to Ellen Fairclough Public School, 4 minutes to Coppard Glen Public School, 5 minutes to Markham Park and Billingsley Pond, and 10 minutes to CF Markville.
GarageRenovated
Rooms
Main Floor
| Living Room | 4.45 × 3.05 m | Moulded Ceiling Pot Lights Hardwood Floor |
| Dining Room | 3.33 × 2.75 m | Moulded Ceiling Pot Lights Hardwood Floor |
| Kitchen | 5.13 × 3.35 m | W/O To Yard Eat-in Kitchen |
| Breakfast | 5.13 × 3.35 m | W/O To Yard Combined w/Kitchen |
Second Floor
| Primary Bedroom | 5.03 × 4.45 m | Hardwood Floor His and Hers Closets |
| Bedroom 2 | 4.77 × 2.57 m | Hardwood Floor Closet |
| Bedroom 3 | 4.28 × 2.57 m | Hardwood Floor Closet |
Basement
| Recreation | 5.18 × 4.88 m | 3 Pc Ensuite |
| Kitchen | 2.90 × 0.57 m |
Features
- None
- Finished
- Central Air
- 2-Storey
Financials
Estimated Rental Income
Entire property$3,200 – $4,800/mo
Basement apartment$1,800 – $2,500/mo
Rental yield1146.3% – 1719.4%
*Estimates based on comparable rentals in the area. Actual income may vary.
Market Data — Markham
Days on market1 days
Buyer's MarketSeller's Market
Based on active listings in Markham. Data updates daily.
Demographics — Markham
Population
338,503
Avg Household Income
$118,000
Age Distribution
0-19
20%
20-34
18%
35-49
22%
50-64
22%
65+
18%
Ownership82% own · 18% rent
EnglishMandarinCantoneseTamilUrdu
Other rentals like this
Similar rentals in Markham
Same property type, similar price, similar size — currently for rent.
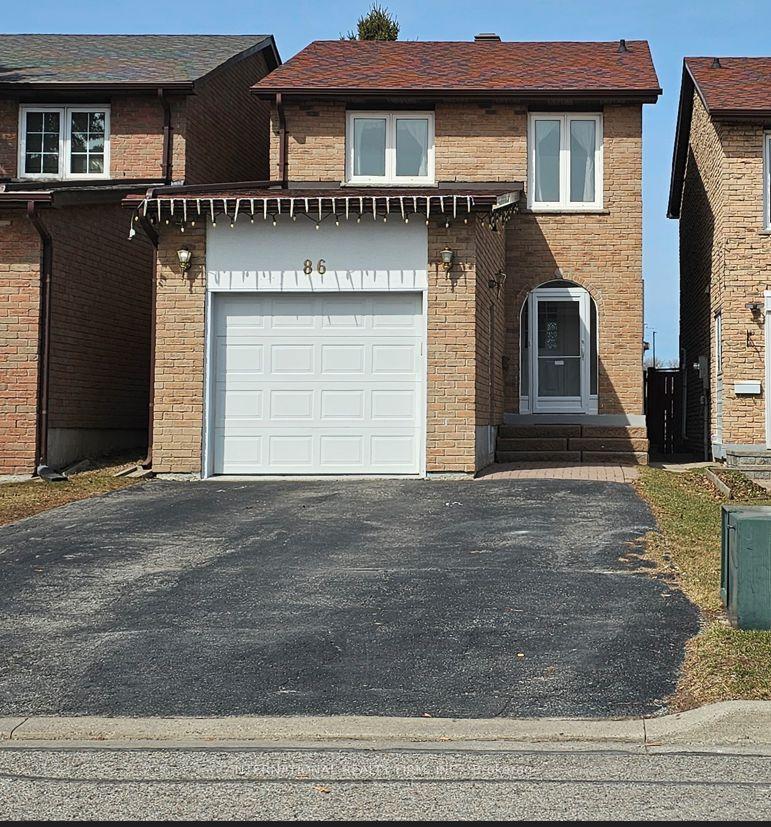
For LeaseJust listed
$3,300
Detached
86 UPTON Crescent, Milliken Mills West
Markham, ON
3+2 bd
3 ba
1,300
5
MLS# N14150880International Realty Firm, Inc.
WhatsApp AmanFor Lease6 days ago
$2,700
Detached
21 Senator Reesors Drive (Main) #(Main), Sherwood-Amberglen
Markham, ON
3 bd
2 ba
1,300
2
MLS# N14133632Reon Homes Realty Inc.
WhatsApp Aman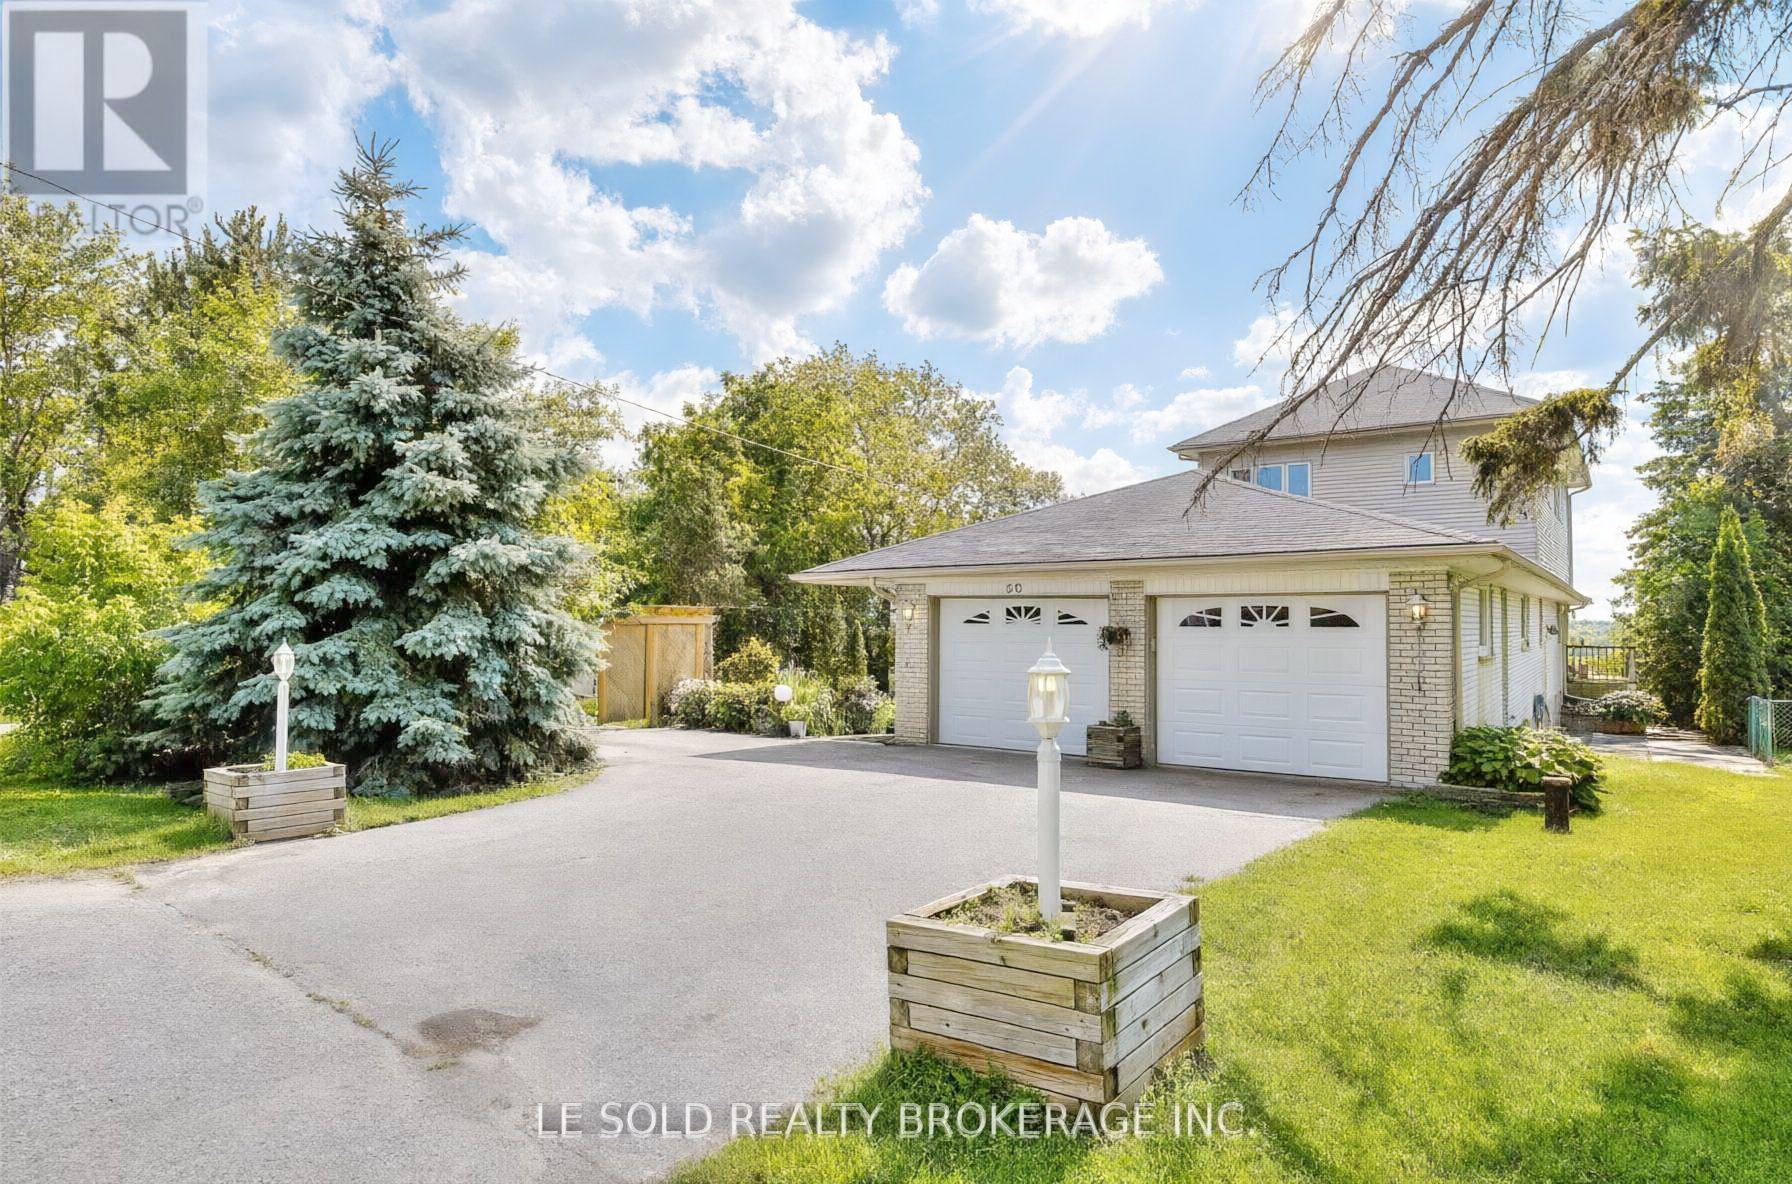
Getting around
How walkable, bikeable, and transit-friendly this neighbourhood is.
53
/ 100
Walk Score
Somewhat Walkable
36
/ 100
Transit Score
Some Transit
41
/ 100
Bike Score
Somewhat Bikeable
Scores are estimates based on neighbourhood data and are for informational purposes only.
MLS® data courtesy of the Toronto Regional Real Estate Board (TRREB).
The information provided herein must only be used by consumers that have a bona fide interest in the purchase, sale, or lease of real estate and may not be used for any commercial purpose or any other purpose. Listing information is deemed reliable but is not guaranteed accurate by the Toronto Regional Real Estate Board, the listing brokerage, or this website. The trademarks REALTOR®, REALTORS® and the REALTOR® logo are controlled by The Canadian Real Estate Association (CREA) and identify real estate professionals who are members of CREA. MLS®, Multiple Listing Service®, and the associated logos are owned by CREA. Not intended to solicit properties currently listed for sale or buyers under contract.