10 Flavelle Trail 1205 #1205
Just listed! New listings in Vaughan often receive offers within the first week.
About this home
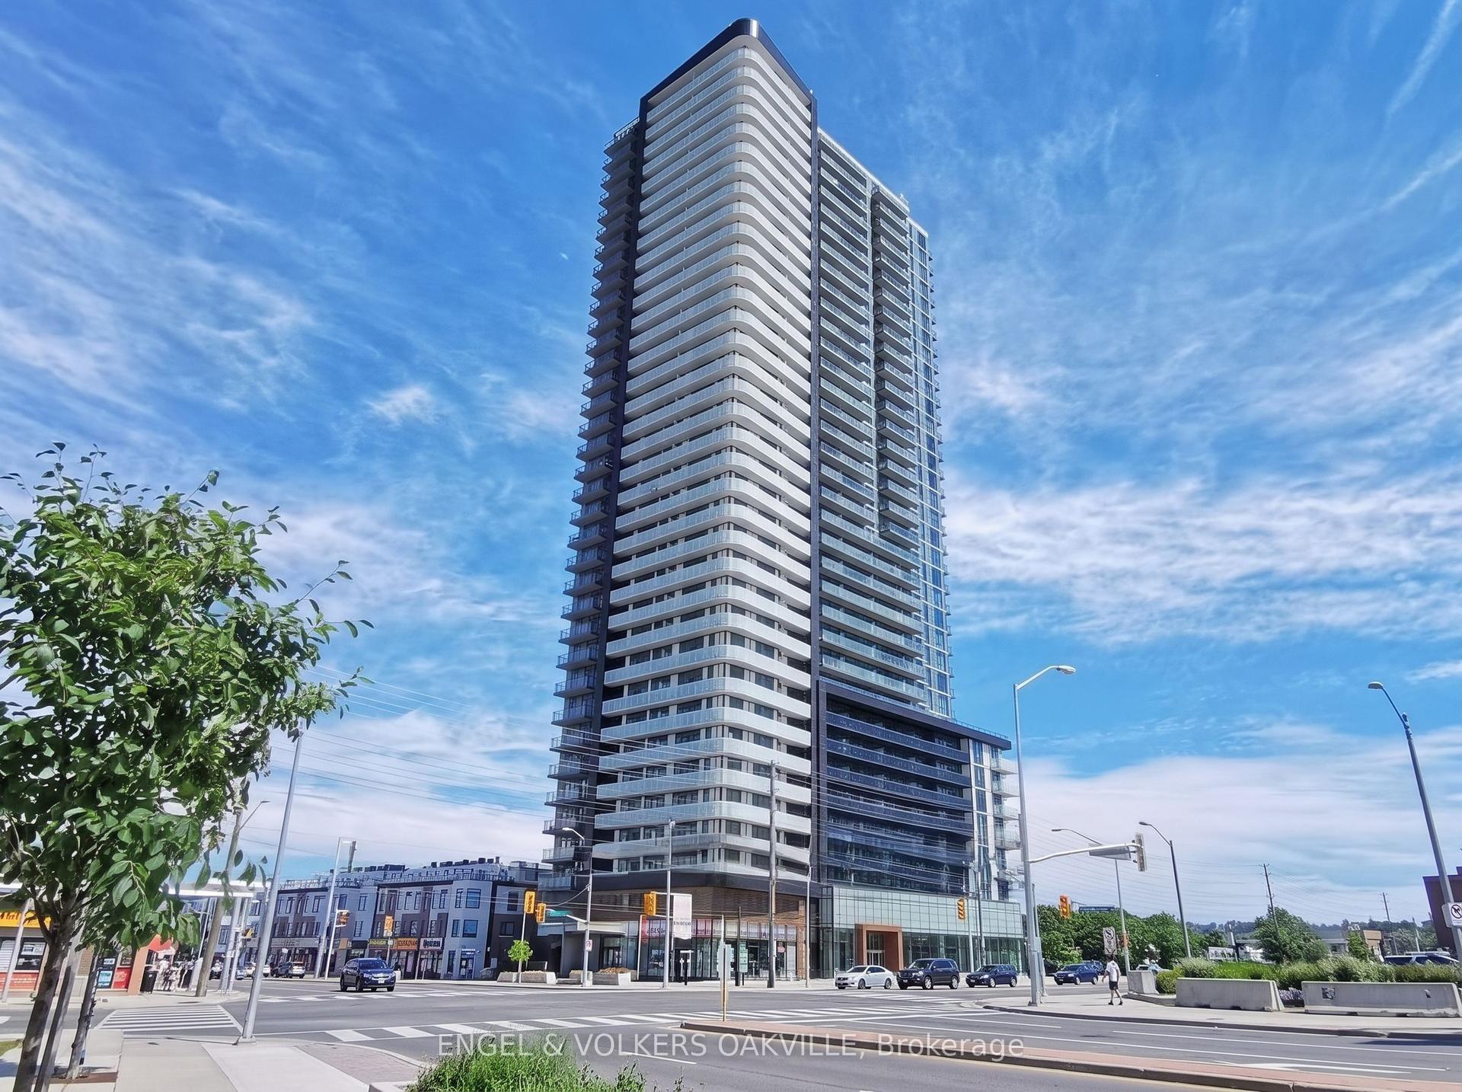
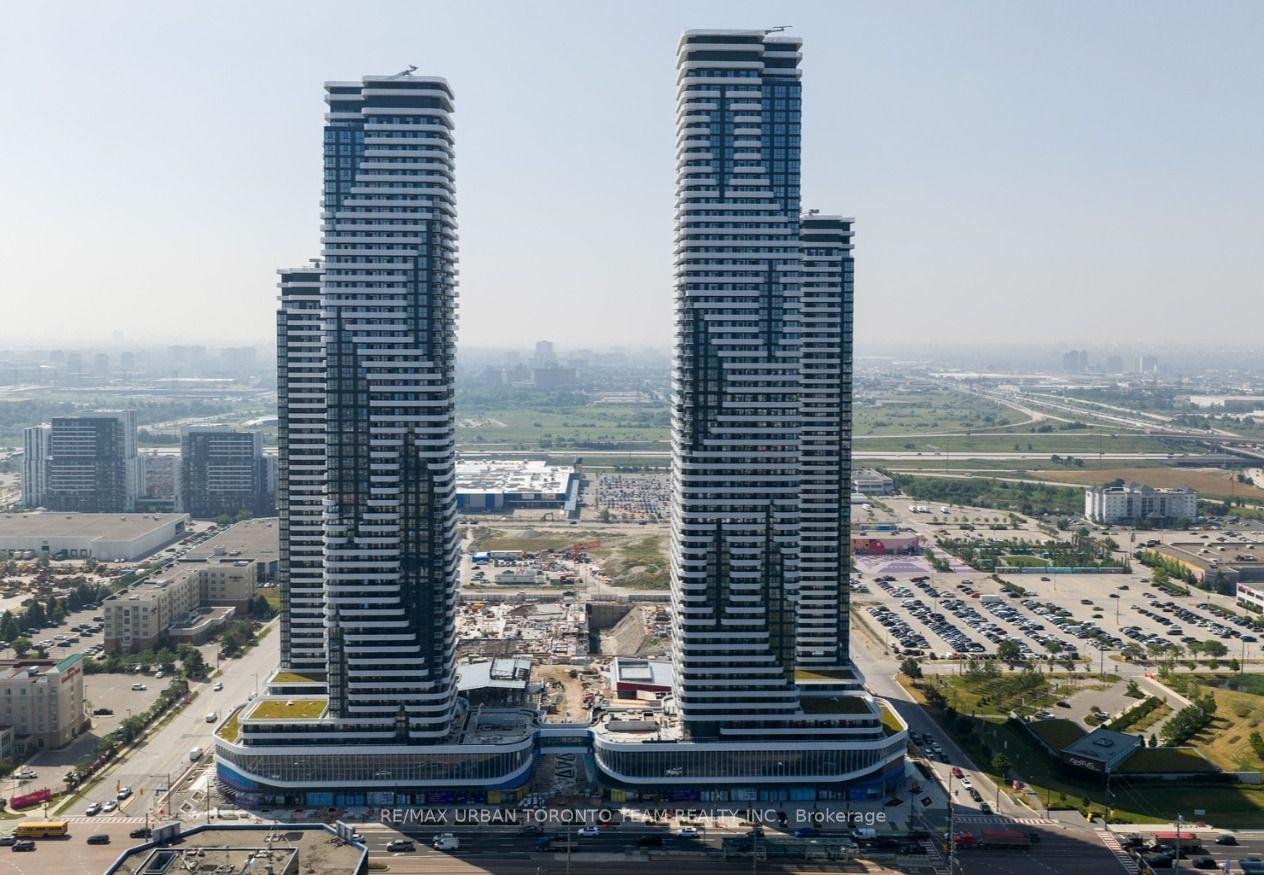
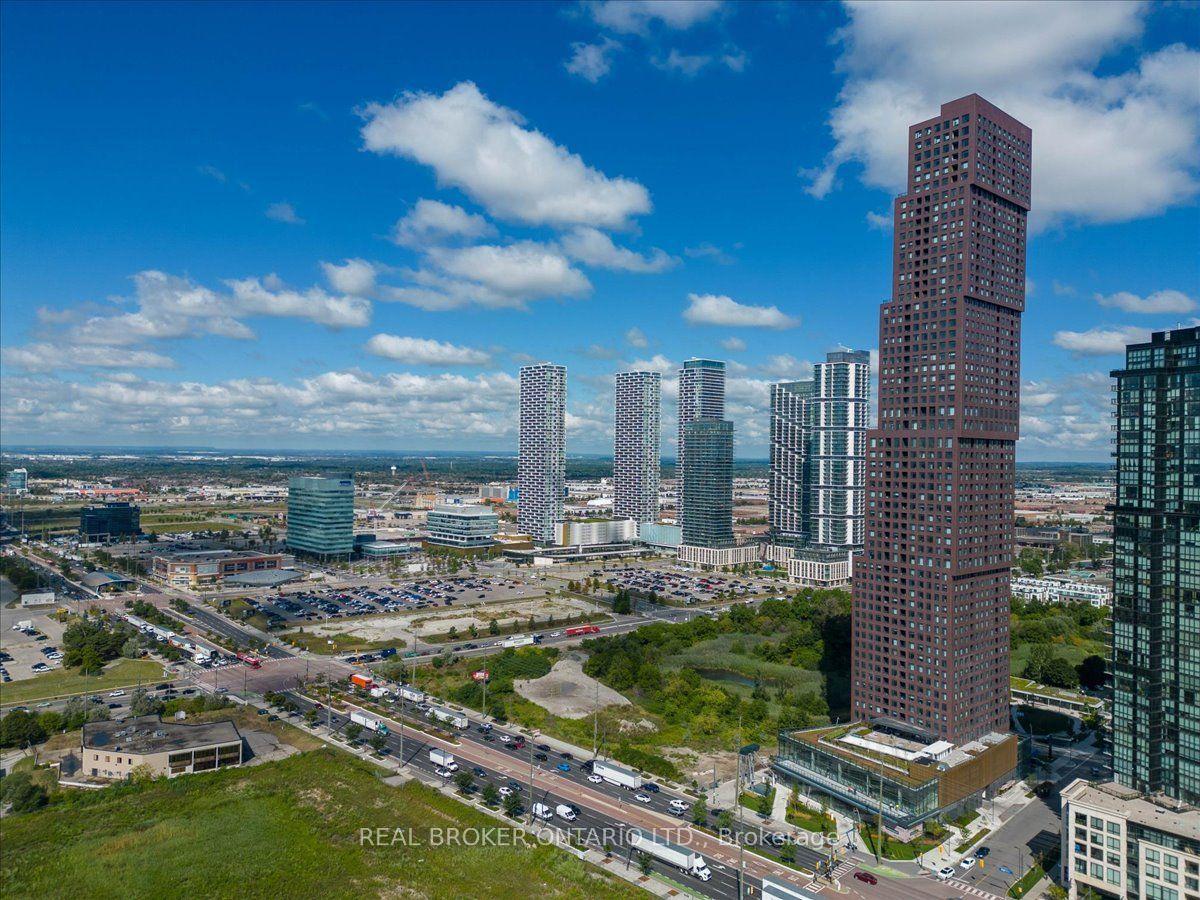
Brand new never lived in before 2 bedroom / 1 bath apartment. This thoughtfully designed suite blends clean contemporary finishes with a smart layout built for modern life. The open-conceptliving area flows into a sleek kitchen outfitted with stainless-steel appliances, custom cabinetry, and generous storage. Step outside to your private balcony for an abundance of natural light and fresh air. Residents enjoy resort-inspired amenities indoors - a Fitness Studio, Spin Room, Yoga Room, Indoor Spa & Wet Lounge, Party Room, and a lobby coffee lounge -alongside an impressive outdoor collection featuring a private pool, sun deck, BBQ terrace. Right out front, you can enjoy basketball and bocce ball courts, a children's play area, and scenic walking trails along the Humber River Valley. Commuting is effortless with a complimentary shuttle to VMC and York University, plus quick access to Hwys 400, 407, and 7.Parking and locker included.
Rooms
| Primary Bedroom | 0.00 × 0.00 m | |
| Bedroom 2 | 0.00 × 0.00 m | |
| Kitchen | 0.00 × 0.00 m | |
| Living Room | 0.00 × 0.00 m |
Features
- None
- Central Air
- Apartment
Financials
Estimated Rental Income
*Estimates based on comparable rentals in the area. Actual income may vary.
Market Data — Vaughan
Based on active listings in Vaughan. Data updates daily.
Demographics — Vaughan
Similar rentals in Vaughan
Same property type, similar price, similar size — currently for rent.
Getting around
How walkable, bikeable, and transit-friendly this neighbourhood is.
Scores are estimates based on neighbourhood data and are for informational purposes only.
MLS® data courtesy of the Toronto Regional Real Estate Board (TRREB).
The information provided herein must only be used by consumers that have a bona fide interest in the purchase, sale, or lease of real estate and may not be used for any commercial purpose or any other purpose. Listing information is deemed reliable but is not guaranteed accurate by the Toronto Regional Real Estate Board, the listing brokerage, or this website. The trademarks REALTOR®, REALTORS® and the REALTOR® logo are controlled by The Canadian Real Estate Association (CREA) and identify real estate professionals who are members of CREA. MLS®, Multiple Listing Service®, and the associated logos are owned by CREA. Not intended to solicit properties currently listed for sale or buyers under contract.