For Sale
Just Listed
5 Medina Square
Keswick North, Georgina, ON
$748,000
3Bd
2Ba
1,300+sqft
6Parking
104.04 x 145.05 ftlot
$575/sqft
DetachedMLS# N14148278Listed 2026-11-047 DOM
Heating
Water Heater Owned
Cooling
Central Air
Basement
Unfinished
About this home
Welcome to a property that offers something increasingly hard to find - space, location, flexibility, & future potential.Set on a large private yard backing onto a spacious park & elementary school, this 1970s-style three-level sidesplit offers a fantastic setting for families who want room to grow, play, & enjoy the outdoors. The location is hard to beat - Lake Simcoe is right at the end of the road, putting lakeside recreation & the natural beauty of the area just moments from home.Inside, the home offers a comfortable, well-flowing floor plan with generous living space & two walkouts to the rear yard, creating an easy connection between the house & the expansive outdoor space. For families, there's plenty to appreciate: a private backyard, parkland directly behind, an elementary school nearby, & the lake at the end of the road.But there's another side to this property that may appeal to investors, multigenerational families, or buyers looking to create additional living space.There are expansion possibilities to explore, & under the applicable provisions, up to 3 dwelling units may be permitted on the property, (only 1 of those 3 units permitted to be located in a detached accessory residential unit). And then there's the true two-car attached garage - a valuable feature for families, hobbyists, and anyone looking for additional parking & storage.This is more than just a house. It's a property with lifestyle appeal today & possibilities for tomorrow. Large yard. Park and school behind you. Lake Simcoe at the end of the road. Three-level sidesplit. Two-car attached garage. Two rear walkouts. And potential to explore additional living space.Whether you're looking for a place for your family to put down roots or a property where you can explore its investment & development potential, this one deserves a closer look.Come see what this property could become.
Garage
Rooms
Main Floor
| Living Room | 6.81 × 3.65 m | Gas Fireplace |
| Kitchen | 4.24 × 3.06 m | Combined w/Dining W/O To Deck |
| Dining Room | 2.96 × 3.06 m | Combined w/Kitchen W/O To Deck Access To Garage |
Upper
| Primary Bedroom | 3.82 × 3.06 m | Walk-Out His and Hers Closets |
| Bedroom 2 | 2.88 × 3.65 m | |
| Bedroom 3 | 3.20 × 3.63 m |
Lower
| Recreation | 5.98 × 6.69 m | Wood Stove 3 Pc Ensuite Large Window |
Basement
| Other | 2.76 × 3.38 m | |
| Workshop | 3.75 × 3.38 m | Large Window |
| Utility Room | 6.47 × 2.82 m | Combined w/Laundry |
Features
- Water Heater Owned
- Sump Pump
- Unfinished
- Central Air
- Sidesplit 3
Financials
Annual Taxes
$5,498.05
Estimated Rental Income
Entire property$3,200 – $4,800/mo
Basement apartment$1,800 – $2,500/mo
Rental yield5.1% – 7.7%
*Estimates based on comparable rentals in the area. Actual income may vary.
Market Data — Georgina
Days on market7 days
Buyer's MarketSeller's Market
Based on active listings in Georgina. Data updates daily.
Getting around
How walkable, bikeable, and transit-friendly this neighbourhood is.
58
/ 100
Walk Score
Somewhat Walkable
47
/ 100
Transit Score
Some Transit
42
/ 100
Bike Score
Somewhat Bikeable
Scores are estimates based on neighbourhood data and are for informational purposes only.
MLS® data courtesy of the Toronto Regional Real Estate Board (TRREB).
The information provided herein must only be used by consumers that have a bona fide interest in the purchase, sale, or lease of real estate and may not be used for any commercial purpose or any other purpose. Listing information is deemed reliable but is not guaranteed accurate by the Toronto Regional Real Estate Board, the listing brokerage, or this website. The trademarks REALTOR®, REALTORS® and the REALTOR® logo are controlled by The Canadian Real Estate Association (CREA) and identify real estate professionals who are members of CREA. MLS®, Multiple Listing Service®, and the associated logos are owned by CREA. Not intended to solicit properties currently listed for sale or buyers under contract.
You may also like
More homes in Georgina
Hand-picked listings with a similar price range and style.
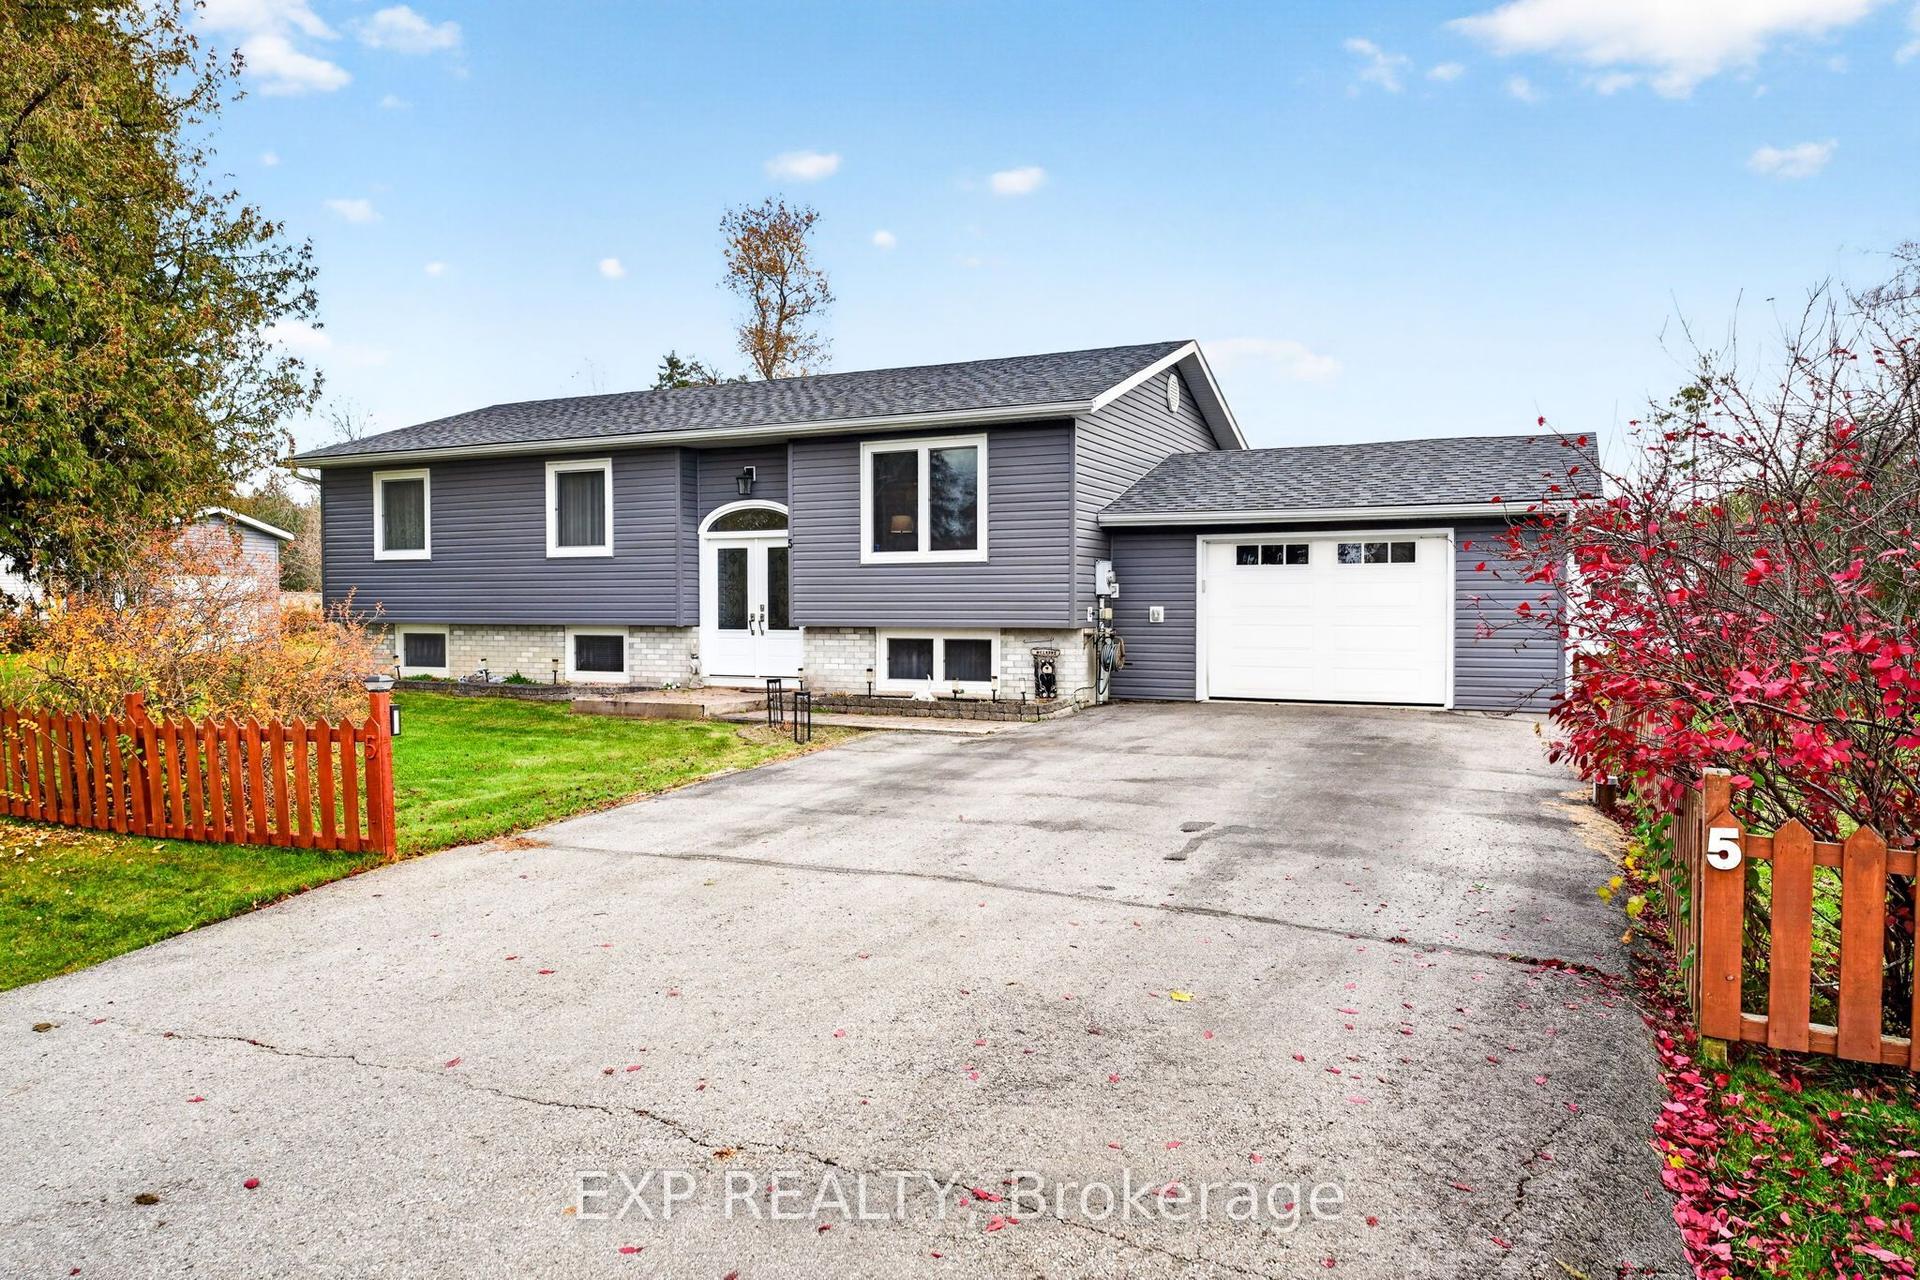
For Sale7 days ago
$849,900
Detached
est. $3,726/mo
5 Halmar Park Road, Pefferlaw
Georgina, ON
3+2 bd
3 ba
1,300
8
MLS# N14152188Exp Realty
WhatsApp Aman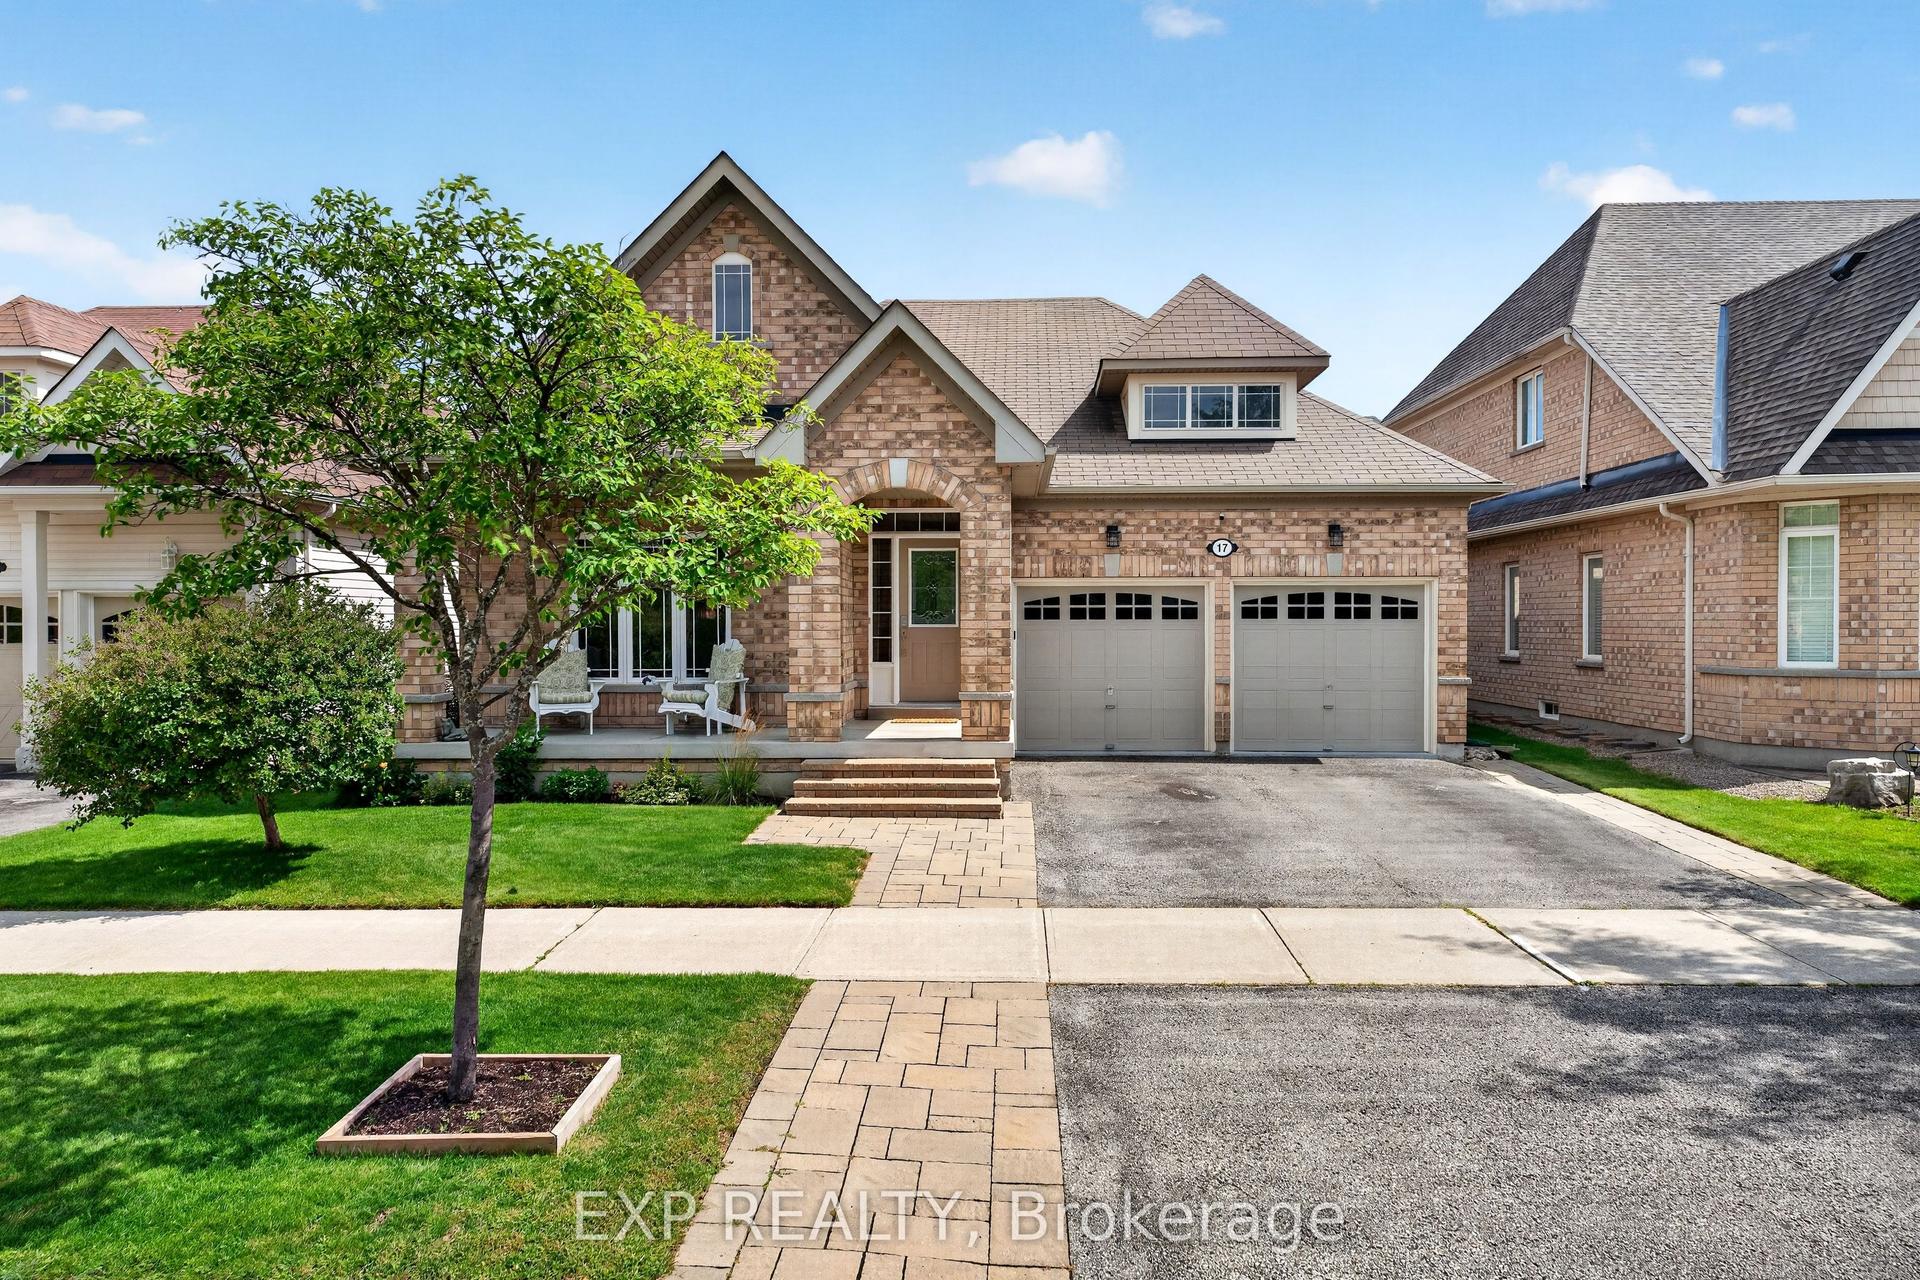
For Sale6 days ago
$869,900
Detached
est. $3,814/mo
17 Wyndham Circle, Sutton & Jackson's Point
Georgina, ON
3 bd
2 ba
1,750
4
MLS# N14156796Exp Realty
WhatsApp Aman