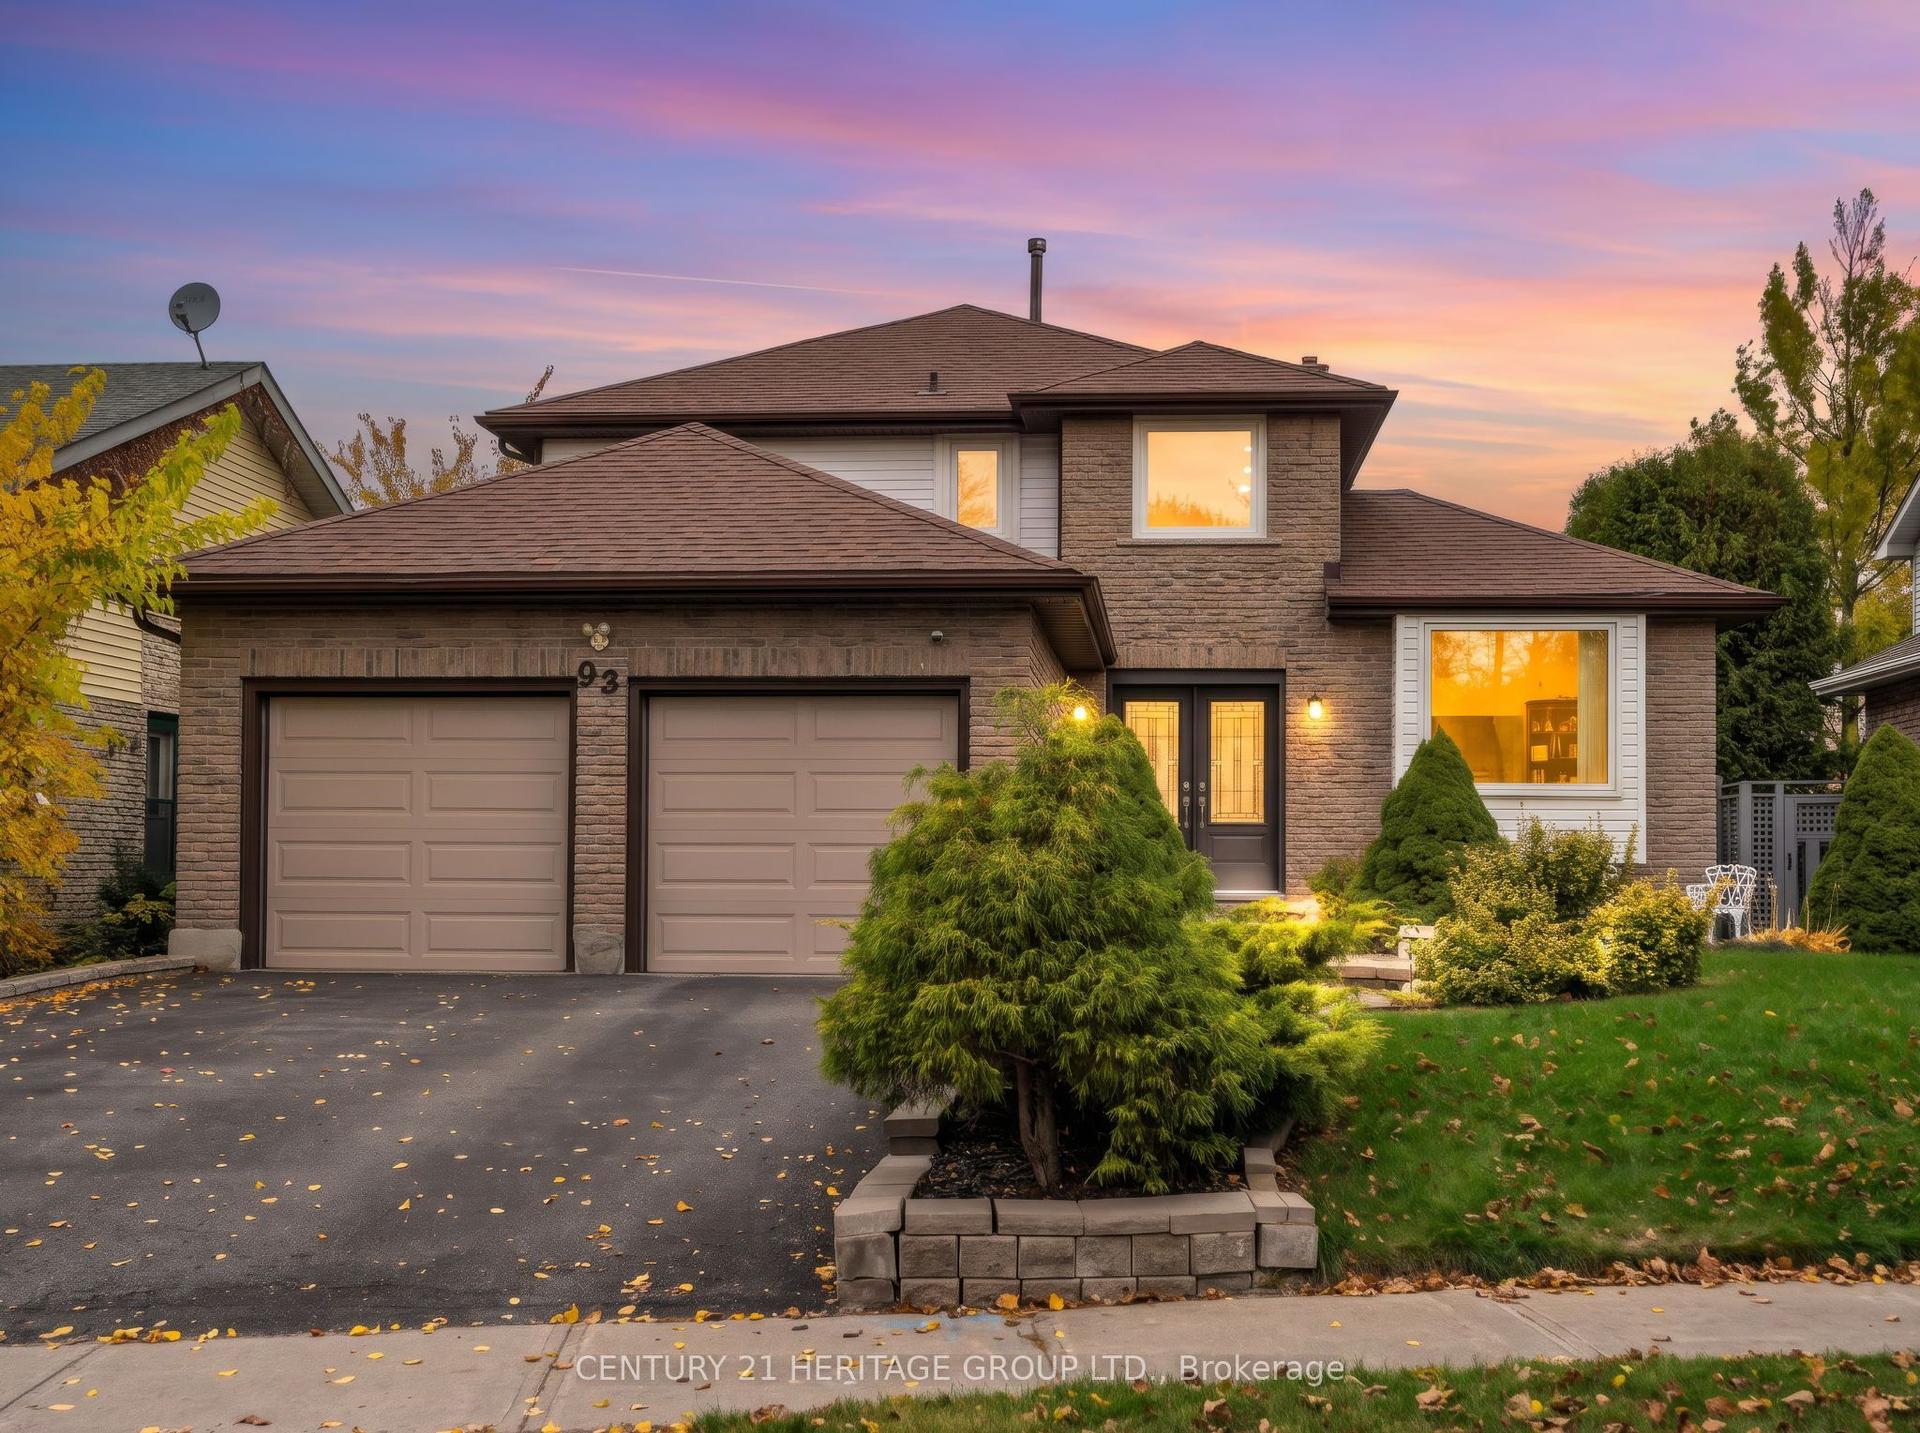
For Sale
Just Listed
241 Patterson Street E
Huron Heights-Leslie Valley, Newmarket, ON
$957,900
3+1Bd
3Ba
1,300+sqft
4Parking
50 x 117.1 ftlot
$737/sqft
DetachedMLS# N14148322Listed 2026-11-040 DOM
Cooling
Central Air
Just listed! New listings in Newmarket often receive offers within the first week.
About this home
Spectacular 3+1 bedroom with 2 baths sidesplit situated on a premium, fully fenced mature lot with fruit trees and no neighbours behind, offering exceptional privacy. This versatile home features a fully self-contained in-law suite with a separate entrance to a mud room with laundry facilities, making it ideal for extended family or potential rental income. This home has a combined living/dining room with large windows and a bright kitchen overlooking the backyard. The spacious dining room offers a walkout to a large entertainment deck with views of open parkland. Recent updates include mostly updated windows and doors, a newer roof (approx. 2 years), high-efficiency furnace/AC, and newer hardwood flooring in the bedrooms. Additional features include water softener, an attached garage with remote opener, and ample parking. Conveniently located close to Southlake Hospital, top-rated schools, parks, Hwy 404, shopping, and all essential amenities. A fantastic opportunity for families, investors, or multi-generational living!
GarageWalkoutHardwoodIn-law Suite
Rooms
Second Floor
| Bedroom | 3.15 × 2.85 m | Window Closet Hardwood Floor |
| Bedroom | 4.00 × 2.75 m | Window Closet Hardwood Floor |
| Primary Bedroom | 4.30 × 3.50 m | Large Window Closet Hardwood Floor |
| Bedroom | 3.15 × 2.85 m | Window Closet Hardwood Floor |
| Bedroom | 4.00 × 2.75 m | Window Closet Hardwood Floor |
| Primary Bedroom | 4.30 × 3.50 m | Large Window Closet Hardwood Floor |
| Bathroom | 1.52 × 2.44 m | 3 Pc Ensuite Tile Floor |
| Bathroom | 1.52 × 2.44 m | 3 Pc Ensuite Tile Floor |
| Powder Room | 1.50 × 1.70 m | 2 Pc Bath Tile Floor |
| Powder Room | 1.50 × 1.70 m | 2 Pc Bath Tile Floor |
Basement
| Bedroom | 3.10 × 2.75 m | Tile Floor |
| Den | 5.00 × 4.00 m | Brick Fireplace Tile Floor Above Grade Window |
| Bedroom | 3.10 × 2.75 m | Tile Floor |
| Kitchen | 3.10 × 2.10 m | Tile Floor |
| Kitchen | 3.10 × 2.10 m | Tile Floor |
| Den | 5.00 × 4.00 m | Brick Fireplace Tile Floor Above Grade Window |
Other
| Dining Room | 3.10 × 3.70 m | Hardwood Floor Sliding Doors |
| Living Room | 5.20 × 3.80 m | Hardwood Floor Picture Window Wall Sconce Lighting |
| Bathroom | 1.83 × 2.44 m | 3 Pc Bath Tile Floor |
| Foyer | 3.40 × 2.12 m | B/I Closet Tile Floor Glass Doors |
| Dining Room | 3.10 × 3.70 m | Hardwood Floor Sliding Doors |
| Living Room | 5.20 × 3.80 m | Hardwood Floor Picture Window Wall Sconce Lighting |
| Laundry | 3.10 × 1.90 m | Tile Floor |
| Bathroom | 1.83 × 2.44 m | 3 Pc Bath Tile Floor |
| Laundry | 3.10 × 1.90 m | Tile Floor |
| Foyer | 3.40 × 2.12 m | B/I Closet Tile Floor Glass Doors |
| Room | — | |
| Room | — |
Features
- In-Law Suite
- Storage
- Water Softener
- Patio
- Deck
- Porch
- Apartment
- Separate Entrance
- Walk-Up
- Central Air
- Backsplit 4
Financials
Annual Taxes
$4,677.94
Estimated Rental Income
Entire property$3,200 – $4,800/mo
Basement apartment$1,800 – $2,500/mo
Rental yield4.0% – 6.0%
*Estimates based on comparable rentals in the area. Actual income may vary.
Market Data — Newmarket
Days on market0 days
Buyer's MarketSeller's Market
Based on active listings in Newmarket. Data updates daily.
Demographics — Newmarket
Population
87,942
Avg Household Income
$118,000
Age Distribution
0-19
22%
20-34
17%
35-49
20%
50-64
22%
65+
19%
Ownership76% own · 24% rent
EnglishFrenchFarsiRussianMandarin
Getting around
How walkable, bikeable, and transit-friendly this neighbourhood is.
64
/ 100
Walk Score
Somewhat Walkable
39
/ 100
Transit Score
Some Transit
48
/ 100
Bike Score
Somewhat Bikeable
Scores are estimates based on neighbourhood data and are for informational purposes only.
MLS® data courtesy of the Toronto Regional Real Estate Board (TRREB).
The information provided herein must only be used by consumers that have a bona fide interest in the purchase, sale, or lease of real estate and may not be used for any commercial purpose or any other purpose. Listing information is deemed reliable but is not guaranteed accurate by the Toronto Regional Real Estate Board, the listing brokerage, or this website. The trademarks REALTOR®, REALTORS® and the REALTOR® logo are controlled by The Canadian Real Estate Association (CREA) and identify real estate professionals who are members of CREA. MLS®, Multiple Listing Service®, and the associated logos are owned by CREA. Not intended to solicit properties currently listed for sale or buyers under contract.
You may also like
More homes in Newmarket
Hand-picked listings with a similar price range and style.
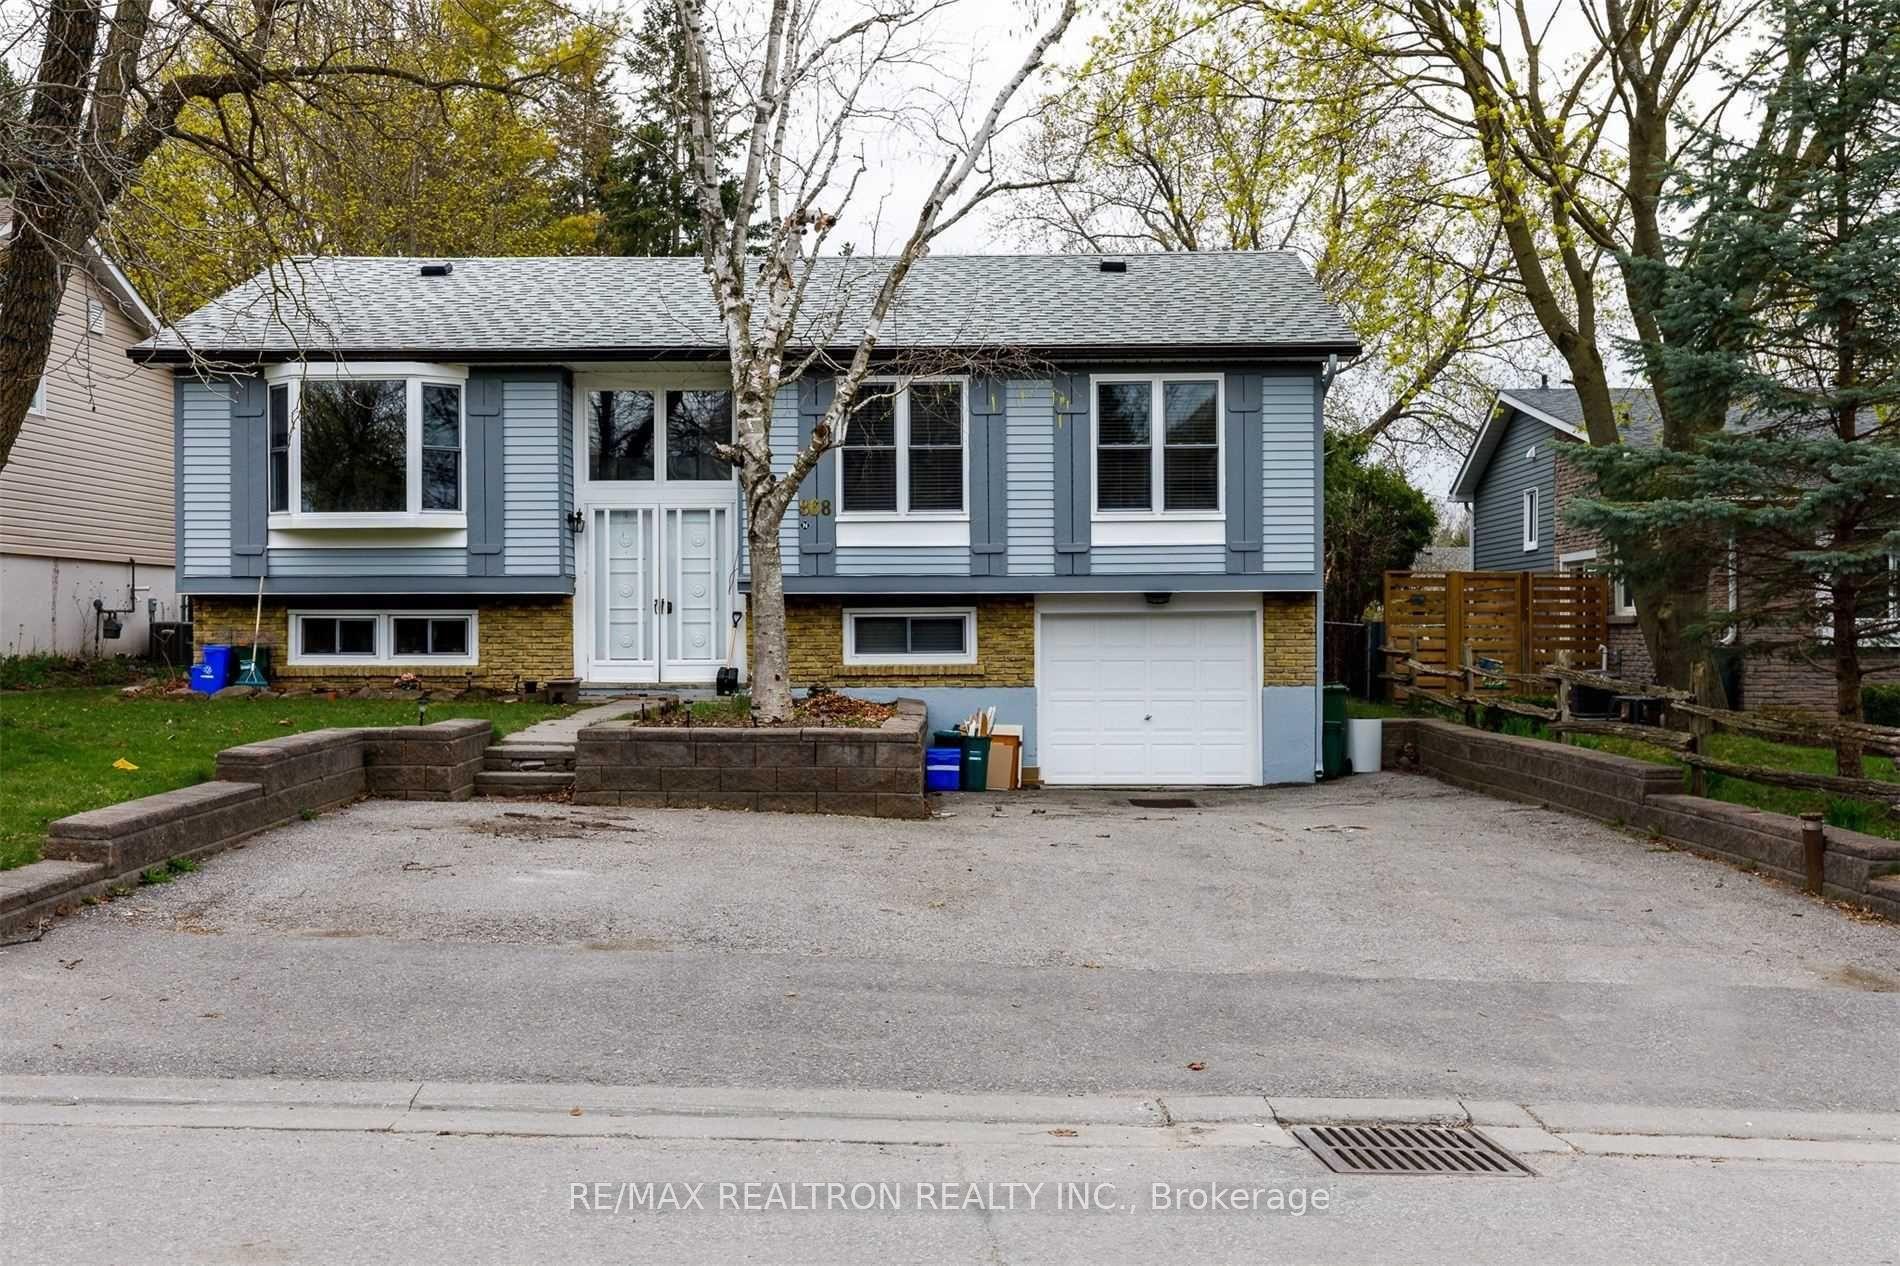
For Sale12 h ago
$998,000
Detached
est. $4,375/mo
868 Magnolia Avenue, Huron Heights-Leslie Valley
Newmarket, ON
3+2 bd
3 ba
1,300
5
MLS# N14146648Re/Max Realtron Realty Inc.
WhatsApp Aman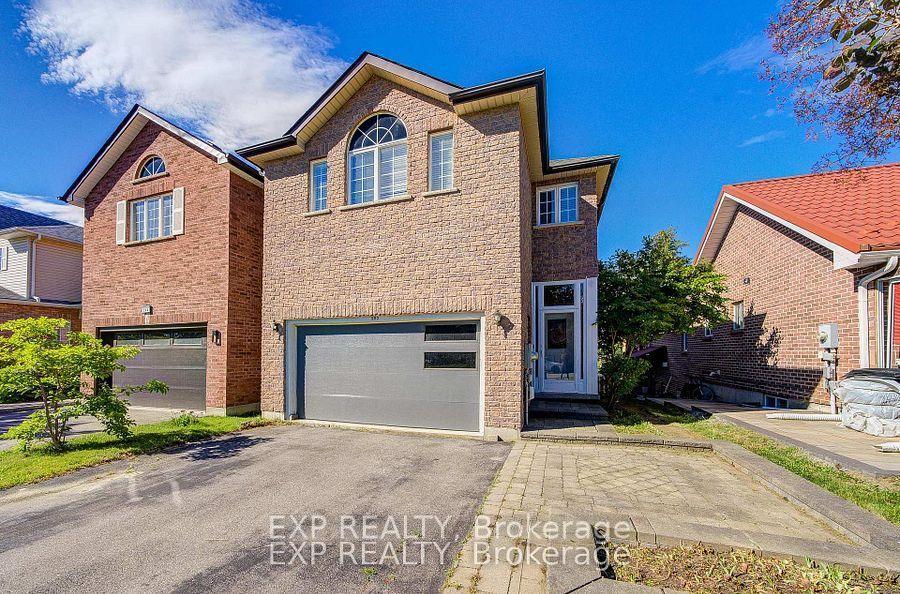
For Sale1 month ago
$899,900
Detached
est. $3,945/mo
292 Sheridan Court, Gorham-College Manor
Newmarket, ON
4+1 bd
4 ba
1,750
4
MLS# N13850160Exp Realty
WhatsApp Aman