For Sale
Just Listed
14 Butternut Court
Rural New Tecumseth, New Tecumseth, ON
$380,000
2Bd
2Ba
1,300+sqft
2Parking
1 x 1 ftlot
$292/sqft
DetachedMLS# N14149948Listed 2026-11-040 DOM
Cooling
Central Air
Just listed! New listings in New Tecumseth often receive offers within the first week.
About this home
When people consider downsizing to Tecumseth Pines, they weigh many of the same features, but the one that so often tips the scale is location. 14 Butternut delivers. This charming efficient bungalow sits in the northeast end of the Park on an elevated court, offering privacy and a sunset view that never gets old. Inside, you'll find two bedrooms and two upgraded washrooms. The powder room has been refreshed with a modern update, and the ensuite is a true standout. Where this model originally had a common washroom, a creative floor plan change has produced a modern, refreshed space you won't find in the neighbouring homes. Add forced air heating and A/C, a cozy gas fireplace, a garage, a patio and deck, and an almost 200 s.f. three-season sunroom, and you may find every box on your list is checked.Life here is as appealing as the home itself. This friendly, like-minded community of 184 homes on 72 acres of grounds gives owners and their guests full use of the Recreation Centre: tennis, shuffleboard, billiards, a swim, a sauna, a workout, a game of darts, or a party in the main hall. Residents also run card clubs, aqua-fit, and a full calendar of social events, making this a wonderful fit for an active adult lifestyle. If a move is in your future, don't miss this postcard view.
GarageFireplace
Rooms
Main Floor
| Living Room | 3.94 × 4.76 m | Bay Window Overlooks Frontyard Open Concept |
| Dining Room | 3.52 × 4.11 m | Laminate Open Concept Combined w/Living |
| Kitchen | 2.64 × 2.59 m | Vinyl Floor Overlooks Backyard |
| Sunroom | 3.67 × 4.90 m | W/O To Deck Large Window Overlooks Backyard |
| Primary Bedroom | 3.94 × 3.12 m | 4 Pc Ensuite Ceiling Fan(s) Overlooks Backyard |
| Bedroom 2 | 2.89 × 3.25 m | Laminate 2 Pc Ensuite Overlooks Frontyard |
Features
- Auto Garage Door Remote
- Carpet Free
- Deck
- Privacy
- Crawl Space
- Central Air
- Bungalow
Financials
Annual Taxes
$1,890
Estimated Rental Income
Entire property$2,600 – $3,800/mo
Rental yield8.2% – 12.0%
*Estimates based on comparable rentals in the area. Actual income may vary.
Market Data — New Tecumseth
Days on market0 days
Buyer's MarketSeller's Market
Based on active listings in New Tecumseth. Data updates daily.
Getting around
How walkable, bikeable, and transit-friendly this neighbourhood is.
59
/ 100
Walk Score
Somewhat Walkable
42
/ 100
Transit Score
Some Transit
43
/ 100
Bike Score
Somewhat Bikeable
Scores are estimates based on neighbourhood data and are for informational purposes only.
MLS® data courtesy of the Toronto Regional Real Estate Board (TRREB).
The information provided herein must only be used by consumers that have a bona fide interest in the purchase, sale, or lease of real estate and may not be used for any commercial purpose or any other purpose. Listing information is deemed reliable but is not guaranteed accurate by the Toronto Regional Real Estate Board, the listing brokerage, or this website. The trademarks REALTOR®, REALTORS® and the REALTOR® logo are controlled by The Canadian Real Estate Association (CREA) and identify real estate professionals who are members of CREA. MLS®, Multiple Listing Service®, and the associated logos are owned by CREA. Not intended to solicit properties currently listed for sale or buyers under contract.
You may also like
More homes in New Tecumseth
Hand-picked listings with a similar price range and style.
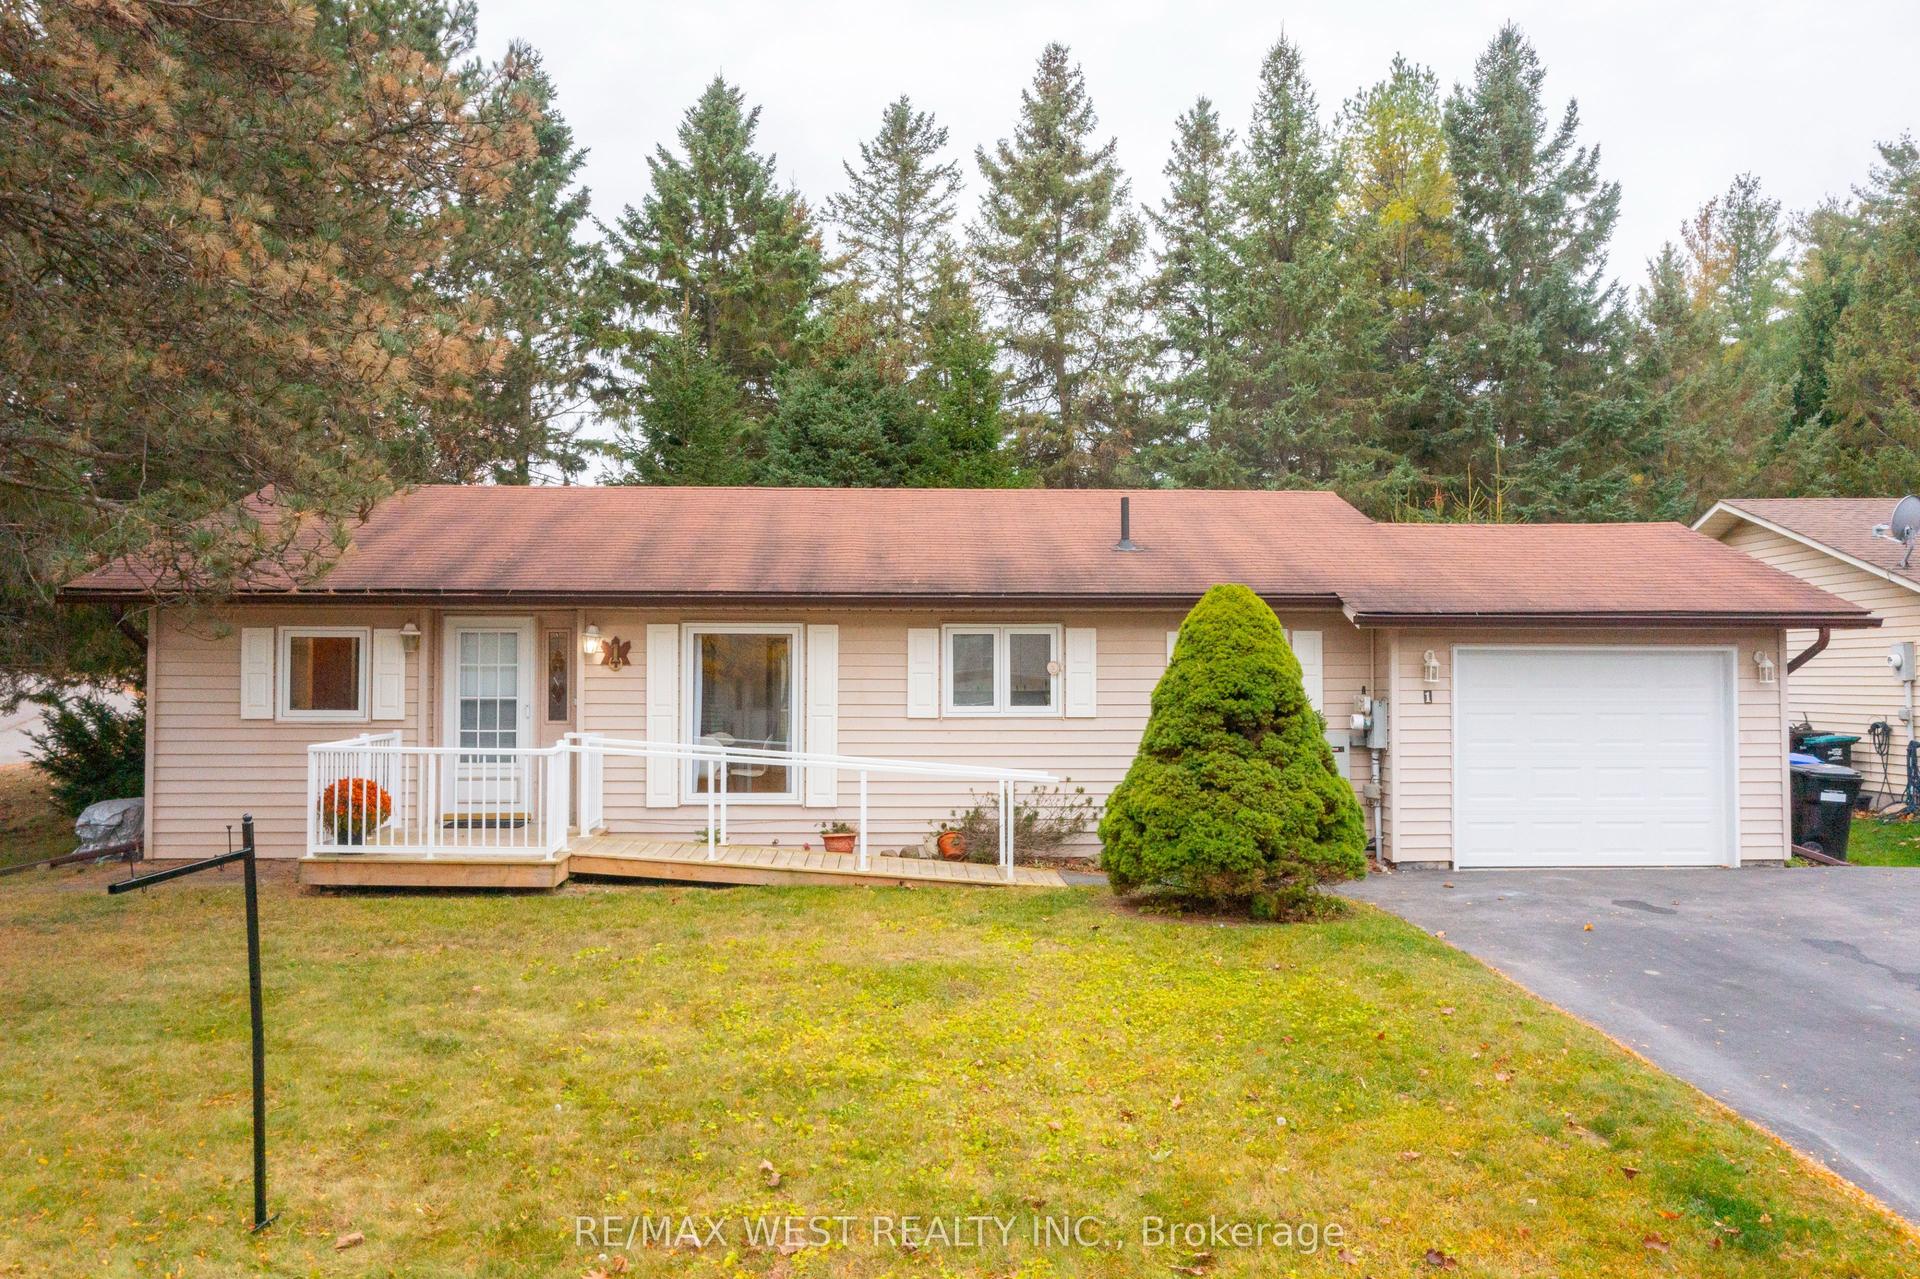
For SaleJust listed
$449,900
Detached
est. $1,972/mo
1 Balsam Court, Rural New Tecumseth
New Tecumseth, ON
2 bd
2 ba
900
3
MLS# N14150806Re/Max West Realty Inc.
WhatsApp Aman
For Sale2 months ago
$399,999
Detached
est. $1,754/mo
1 Tecumseth Pines Drive, Rural New Tecumseth
New Tecumseth, ON
3 bd
2 ba
1,750
3
MLS# N13776750Homelife/Miracle Realty Ltd
WhatsApp Aman