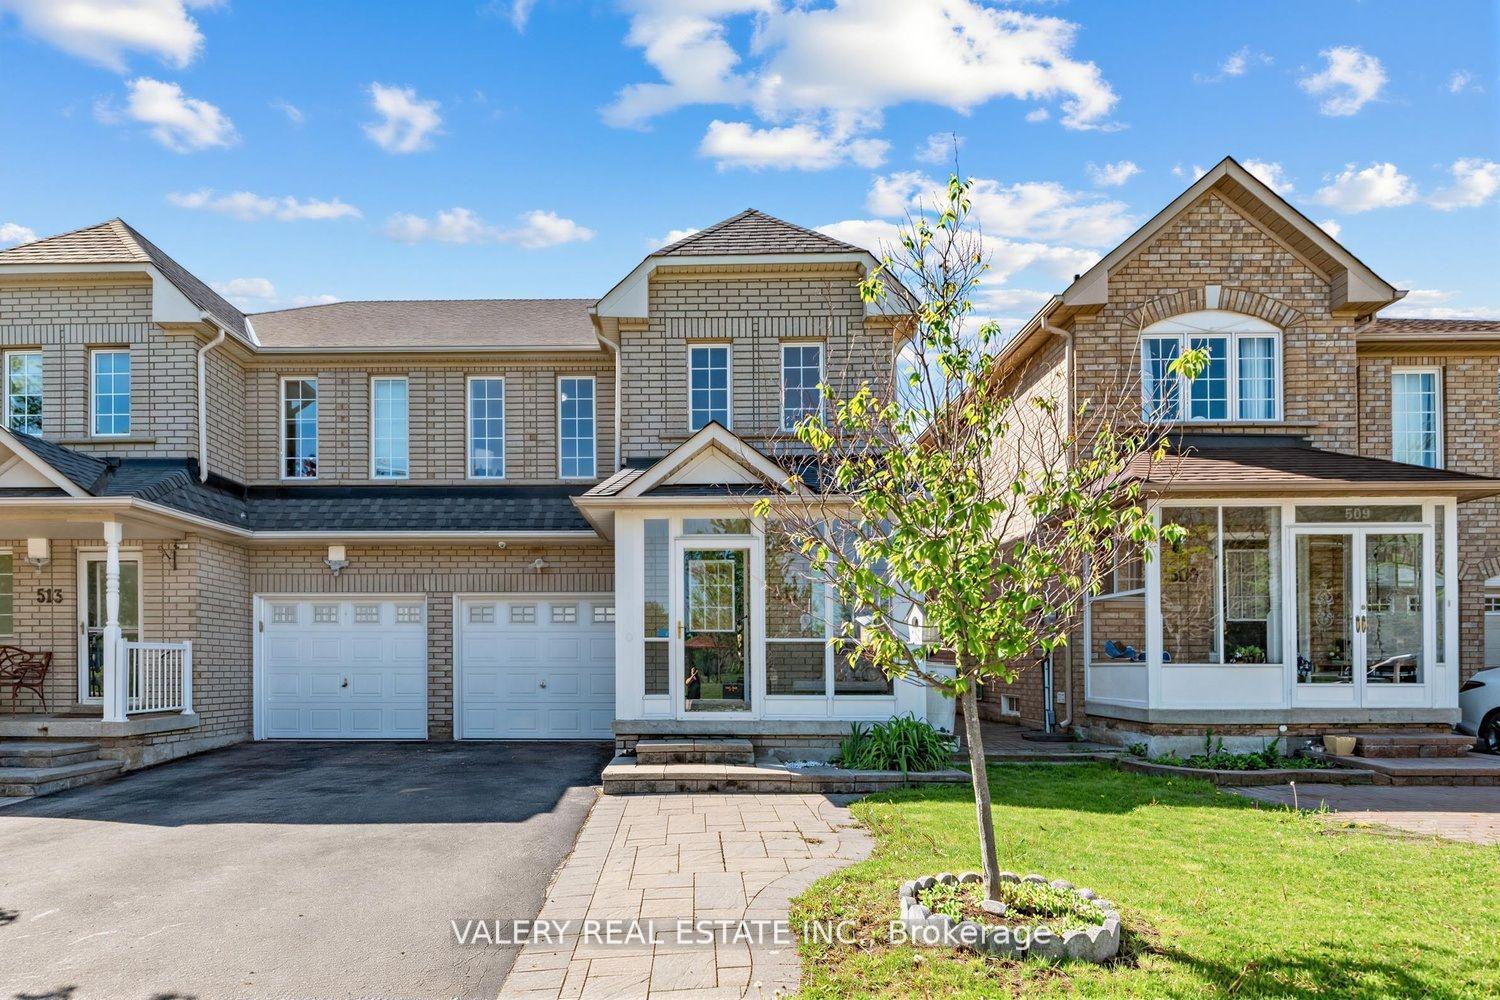
For Sale
200 Gas Lamp Lane
Cornell, Markham, ON
$989,888
3Bd
3Ba
1,750+sqft
2Parking
23.49 x 106.26 ftlot
$566/sqft
Semi-DetachedMLS# N14150170Listed 2026-11-0415 DOM
Cooling
Central Air
Basement
Finished
About this home
Welcome to this beautifully maintained, move-in-ready 3-bedroom, 3-bathroom semi-detached home in the desirable Cornell community of Markham. Offering 1,724 sq. ft. of above-grade living space, plus a fully finished basement, this home combines comfort, space and functionality for today's family. Featuring hardwood floors and pot lights, the main floor offers separate living and dining rooms, creating well-defined spaces for everyday living and entertaining, along with a convenient 2-piece powder room.The large, bright eat-in kitchen boasts stainless steel appliances, ample counter space and plenty of cupboard storage, with a walkout to the fully fenced backyard. Upstairs, the spacious primary bedroom overlooks the backyard and features a walk-in closet and a 4-piece ensuite complete with a separate shower and soaker tub. Two additional generously sized bedrooms and a 4-piece main bathroom complete the upper level.The fully finished basement provides valuable additional living space, featuring a separate nook at the bottom of the stairs, ideal for a kids play area, gaming space, homework station or home office. The additional recreation area is perfect for movie nights, game nights or entertaining family and friends, complete with a wet bar featuring a quartz countertop. A separate enclosed laundry area adds convenience while keeping everyday essentials neatly tucked away.Step outside to the beautifully maintained, fully fenced backyard featuring a stone patio and minimal lawn maintenance, leaving more time to enjoy the space with family and friends.Located in the family-friendly Cornell community, this home is close to local schools, including Black Walnut Public School, St. Joseph Catholic Elementary School and Bill Hogarth Secondary School, as well as parks, shopping, restaurants, Markham Stouffville Hospital and public transit. Enjoy convenient access to the Cornell Bus Terminal, GO Transit, Ninth Line, Highway 7 and Highway 407.
WalkoutHardwood
Rooms
Main Floor
| Kitchen | 2.20 × 4.47 m | Stainless Steel Appl Pot Lights Overlooks Backyard |
| Breakfast | 3.42 × 4.52 m | Overlooks Backyard Sliding Doors Pot Lights |
| Family Room | 5.92 × 3.02 m | Hardwood Floor Pot Lights |
| Living Room | 3.20 × 5.03 m | Overlooks Frontyard Pot Lights Hardwood Floor |
| Foyer | 1.73 × 1.41 m | Mirrored Closet |
Second Floor
| Primary Bedroom | 3.42 × 5.40 m | Overlooks Backyard Hardwood Floor 4 Pc Ensuite |
| Bedroom 2 | 3.20 × 3.94 m | Hardwood Floor Overlooks Frontyard Window |
| Bedroom 3 | 2.80 × 3.12 m | Overlooks Frontyard Hardwood Floor Window |
Basement
| Den | 3.20 × 5.03 m | Pot Lights Laminate |
| Recreation | 5.63 × 7.59 m | Wet Bar Pot Lights Laminate |
| Laundry | 3.19 × 7.36 m | Laundry Sink Enclosed |
Other
| Room | — | |
| Room | — |
Features
- Bar Fridge
- Carpet Free
- Full
- Finished
- Central Air
- 2-Storey
Financials
Annual Taxes
$4,146
Estimated Rental Income
Entire property$3,200 – $4,800/mo
Basement apartment$1,800 – $2,500/mo
Rental yield3.9% – 5.8%
*Estimates based on comparable rentals in the area. Actual income may vary.
Market Data — Markham
Days on market15 days
Buyer's MarketSeller's Market
Based on active listings in Markham. Data updates daily.
Demographics — Markham
Population
338,503
Avg Household Income
$118,000
Age Distribution
0-19
20%
20-34
18%
35-49
22%
50-64
22%
65+
18%
Ownership82% own · 18% rent
EnglishMandarinCantoneseTamilUrdu
Getting around
How walkable, bikeable, and transit-friendly this neighbourhood is.
60
/ 100
Walk Score
Somewhat Walkable
37
/ 100
Transit Score
Some Transit
48
/ 100
Bike Score
Somewhat Bikeable
Scores are estimates based on neighbourhood data and are for informational purposes only.
MLS® data courtesy of the Toronto Regional Real Estate Board (TRREB).
The information provided herein must only be used by consumers that have a bona fide interest in the purchase, sale, or lease of real estate and may not be used for any commercial purpose or any other purpose. Listing information is deemed reliable but is not guaranteed accurate by the Toronto Regional Real Estate Board, the listing brokerage, or this website. The trademarks REALTOR®, REALTORS® and the REALTOR® logo are controlled by The Canadian Real Estate Association (CREA) and identify real estate professionals who are members of CREA. MLS®, Multiple Listing Service®, and the associated logos are owned by CREA. Not intended to solicit properties currently listed for sale or buyers under contract.
You may also like
More homes in Markham
Hand-picked listings with a similar price range and style.
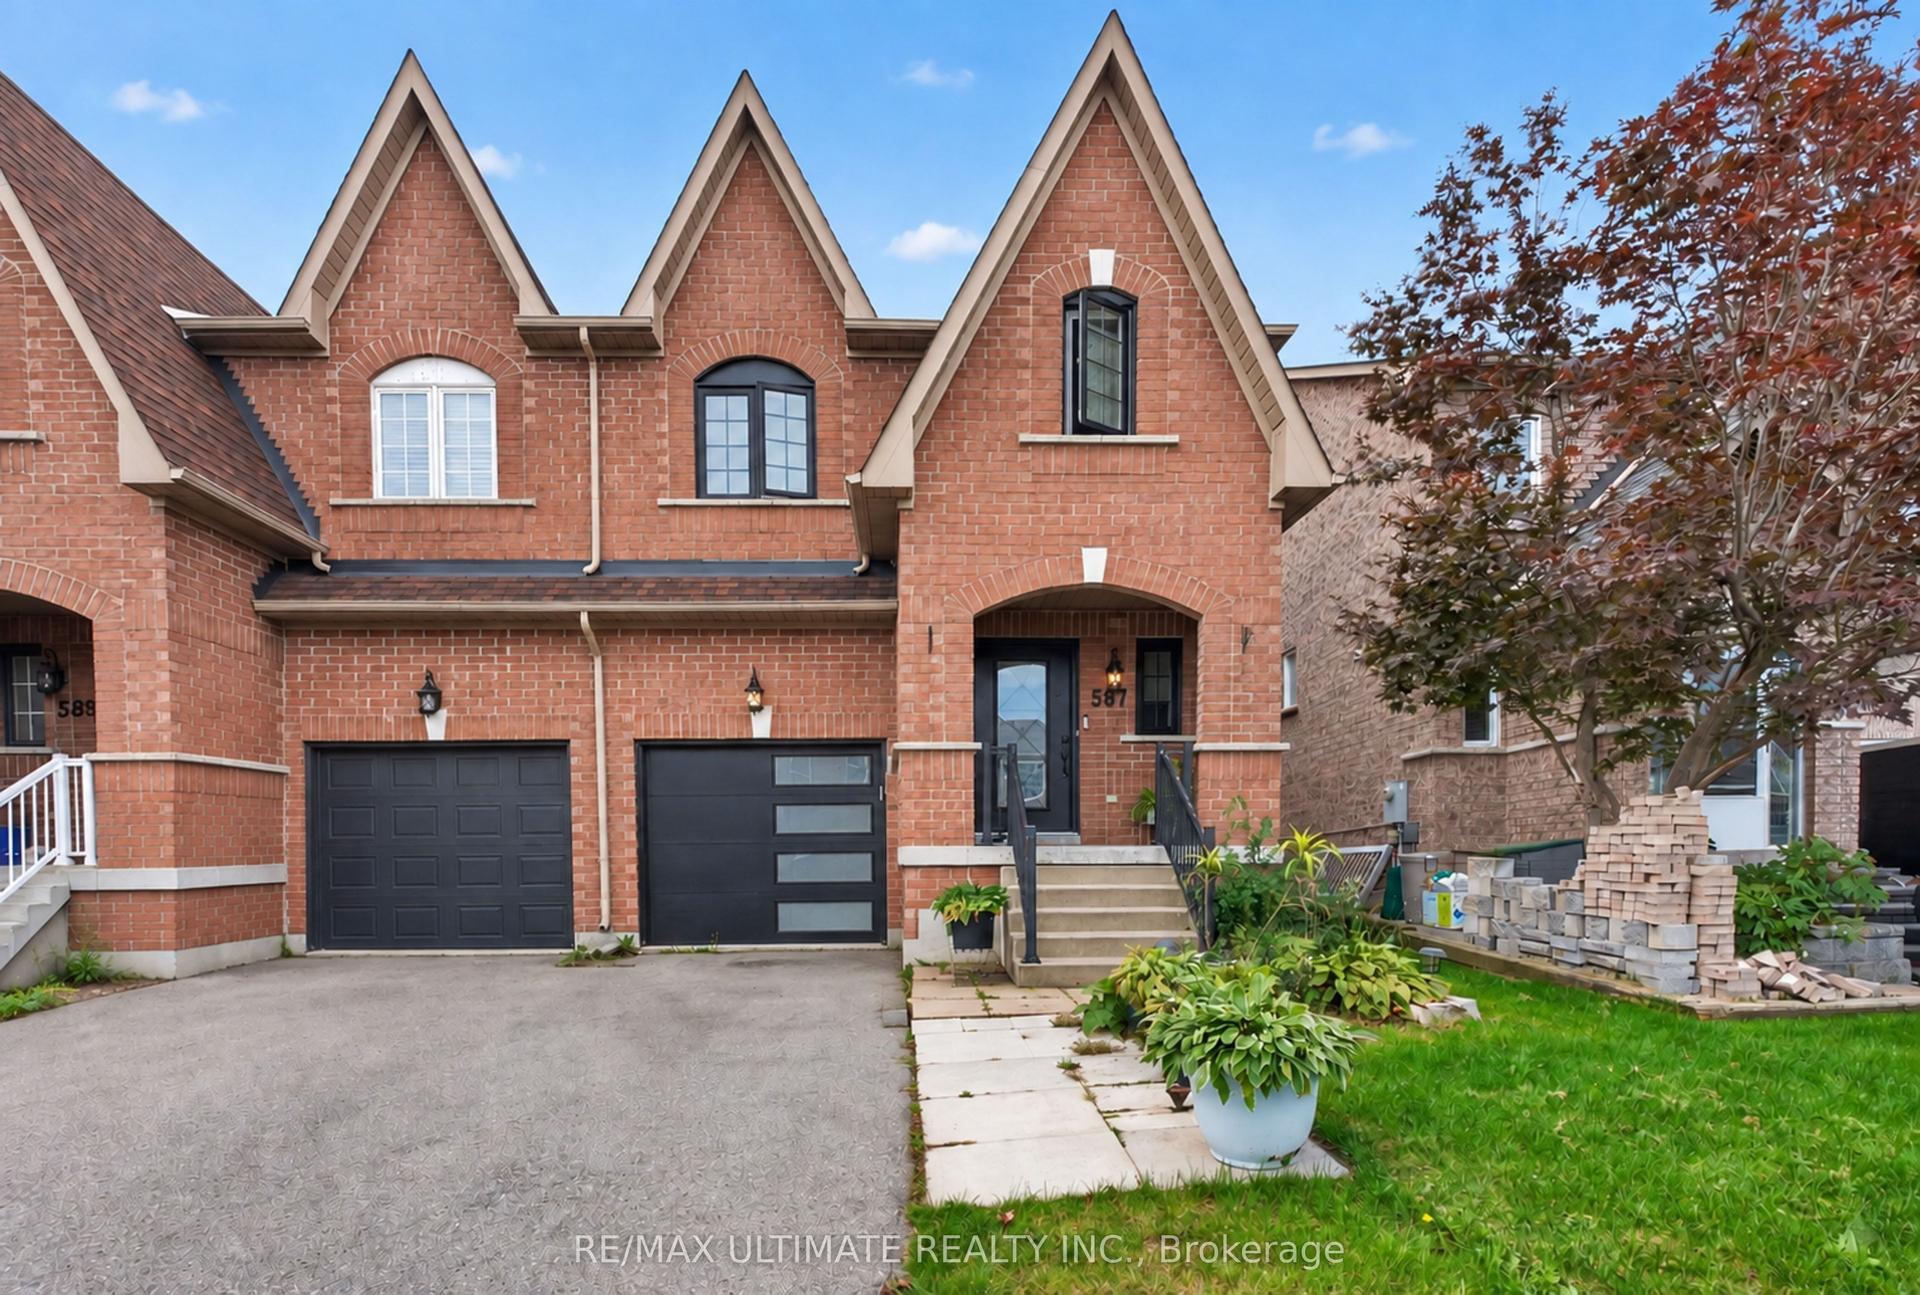
For Sale2 months ago
$999,000
Semi-Detached
est. $4,380/mo
587 Caboto Trail, Village Green-South Unionville
Markham, ON
4+1 bd
3 ba
2,250
3
MLS# N13813198Re/Max Ultimate Realty Inc.
WhatsApp Aman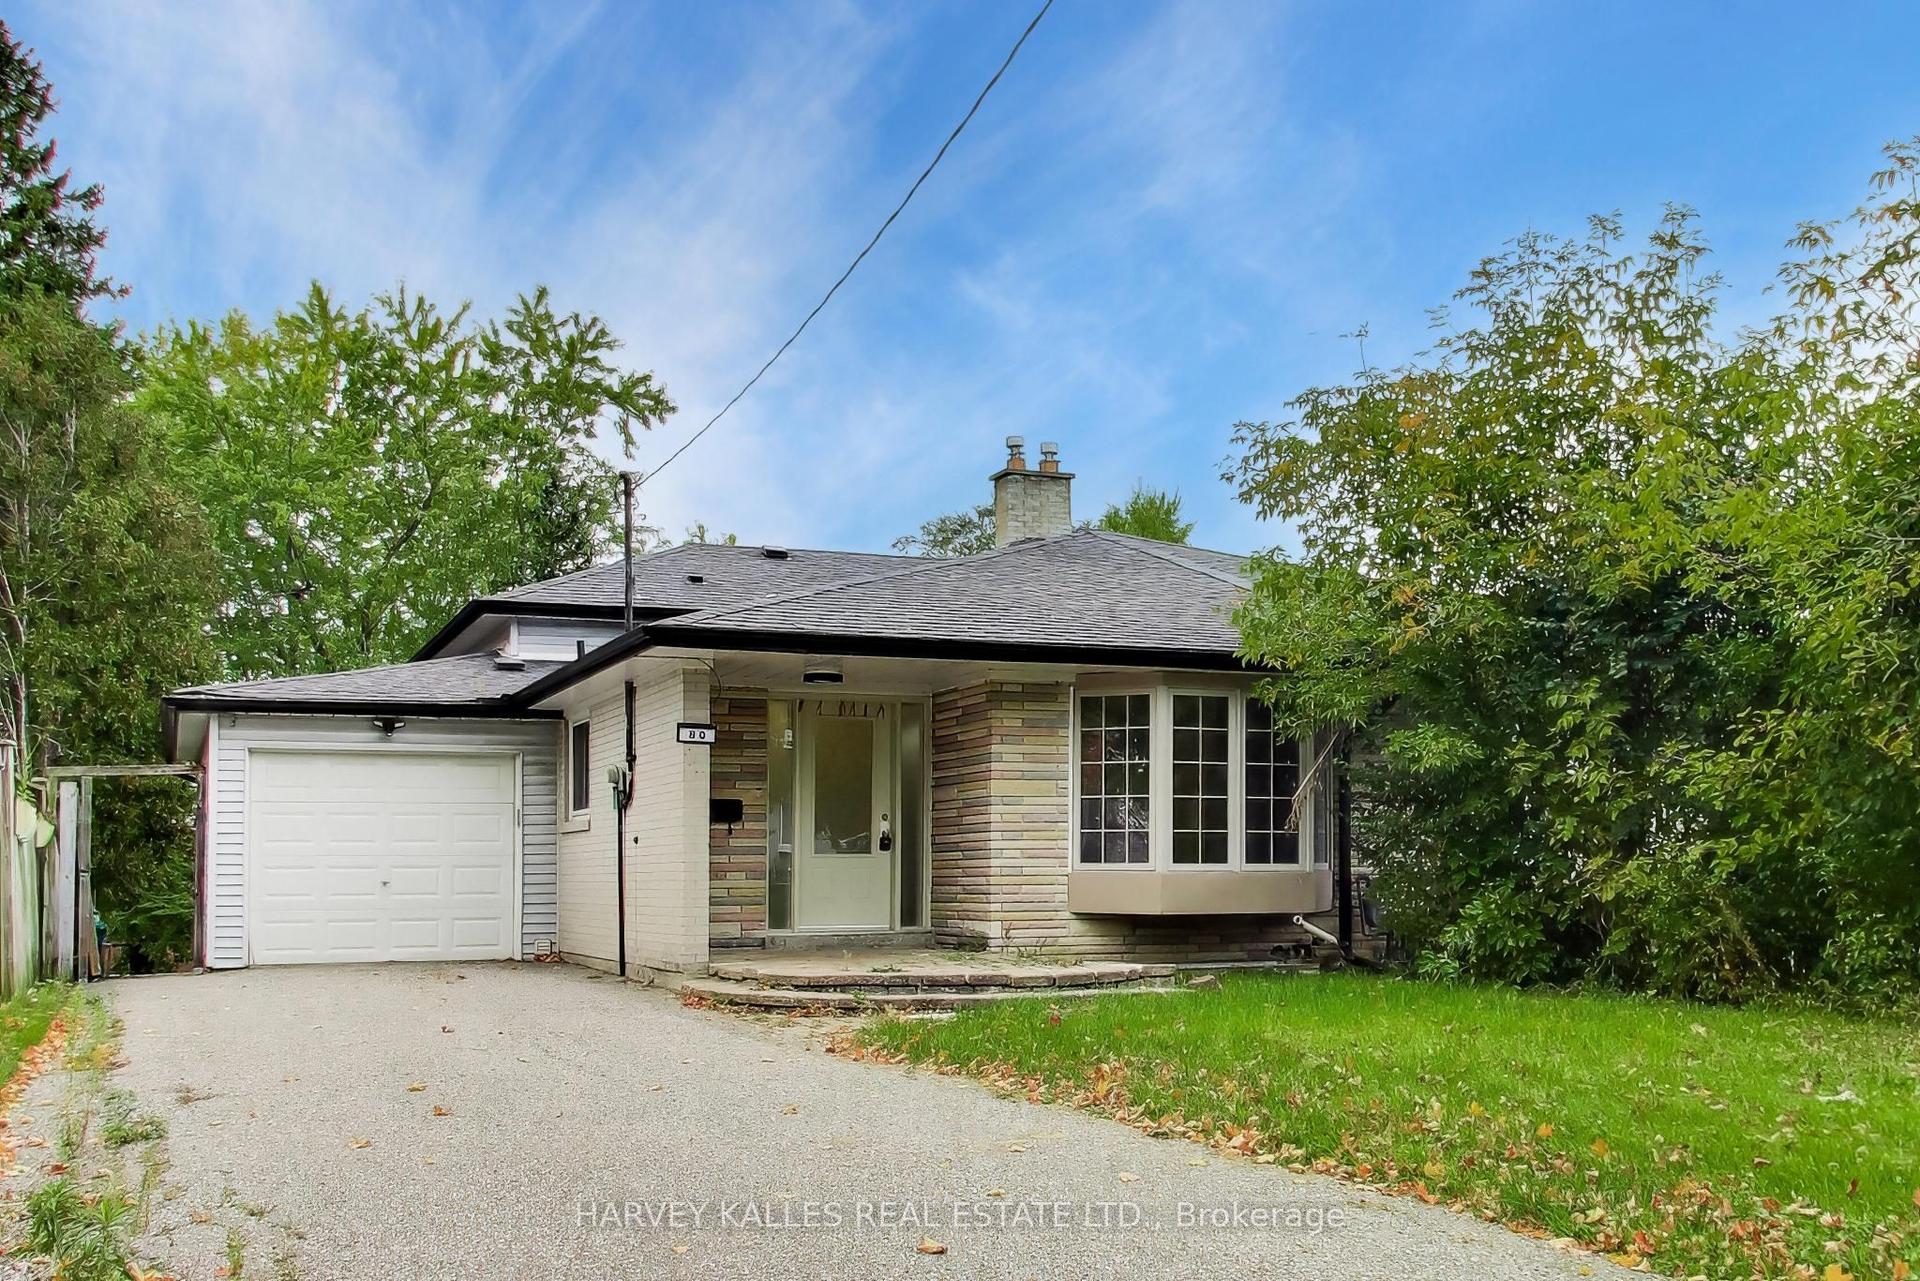
For Sale1 month ago
$899,000
Semi-Detached
est. $3,941/mo
80 Sherwood Forest Drive, Bullock
Markham, ON
4+2 bd
2 ba
1,300
5
MLS# N14090752Harvey Kalles Real Estate Ltd.
WhatsApp Aman