For Lease
Just Listed
8119 Birchmount Road 1412 #1412
Unionville, Markham, ON
$2,450
1+1Bd
2Ba
650+sqft
1Parking
$4/sqft
CondoMLS# N14150470Listed 2026-11-040 DOM
Cooling
Central Air
Just listed! New listings in Markham often receive offers within the first week.
About this home
Welcome to the Brand new, sought-after Gallery Square development by the Remington Group, this thoughtfully designed 1+Den suite with two full bathrooms offers over Significant upgrades, 10ft Ceiling with Unobstructed South View, upgraded vinyl plank flooring, an open-concept kitchen with a waterfall island, and a premium appliance package. Designer touches are evident in every detail, including upgraded lighting fixtures, high-end bathroom vanities and faucets, smooth ceilings, and frameless mirrored doors for a sleek, polished look. The bathrooms are worth highlighting, with herringbone tile accents and a frameless glass shower for a spa-like experience. The den provides flexible space for a home office, guest room, storage, or creative use. Enjoy access to a fully-equipped fitness center, an outdoor children's play area, and a basketball court for recreation. Located in the heart of Downtown Markham, this suite places you steps away from public transit and upscale amenities. VIP Cineplex, GoodLife Fitness, fine dining restaurants, and boutique shopping are all within walking distance. Close to York University campus, the Pan Am Centre, and the Unionville GO Station, and Minutes from 404/407. **Photos Taken prior Tenant Move In**
Rooms
Other
| Kitchen | 3.09 × 5.51 m | Centre Island Vinyl Floor Stainless Steel Appl |
| Living Room | 3.09 × 5.51 m | Vinyl Floor Combined w/Dining Open Concept |
| Dining Room | 3.09 × 5.51 m | Vinyl Floor Combined w/Kitchen Open Concept |
| Primary Bedroom | 3.32 × 3.09 m | Vinyl Floor 4 Pc Ensuite Closet |
| Den | 2.51 × 2.38 m | Vinyl Floor Double Doors |
Features
- None
- Central Air
- Apartment
Financials
Estimated Rental Income
Entire property$2,100 – $2,800/mo
Rental yield1028.6% – 1371.4%
*Estimates based on comparable rentals in the area. Actual income may vary.
Market Data — Markham
Days on market0 days
Buyer's MarketSeller's Market
Based on active listings in Markham. Data updates daily.
Demographics — Markham
Population
338,503
Avg Household Income
$118,000
Age Distribution
0-19
20%
20-34
18%
35-49
22%
50-64
22%
65+
18%
Ownership82% own · 18% rent
EnglishMandarinCantoneseTamilUrdu
Other rentals like this
Similar rentals in Markham
Same property type, similar price, similar size — currently for rent.
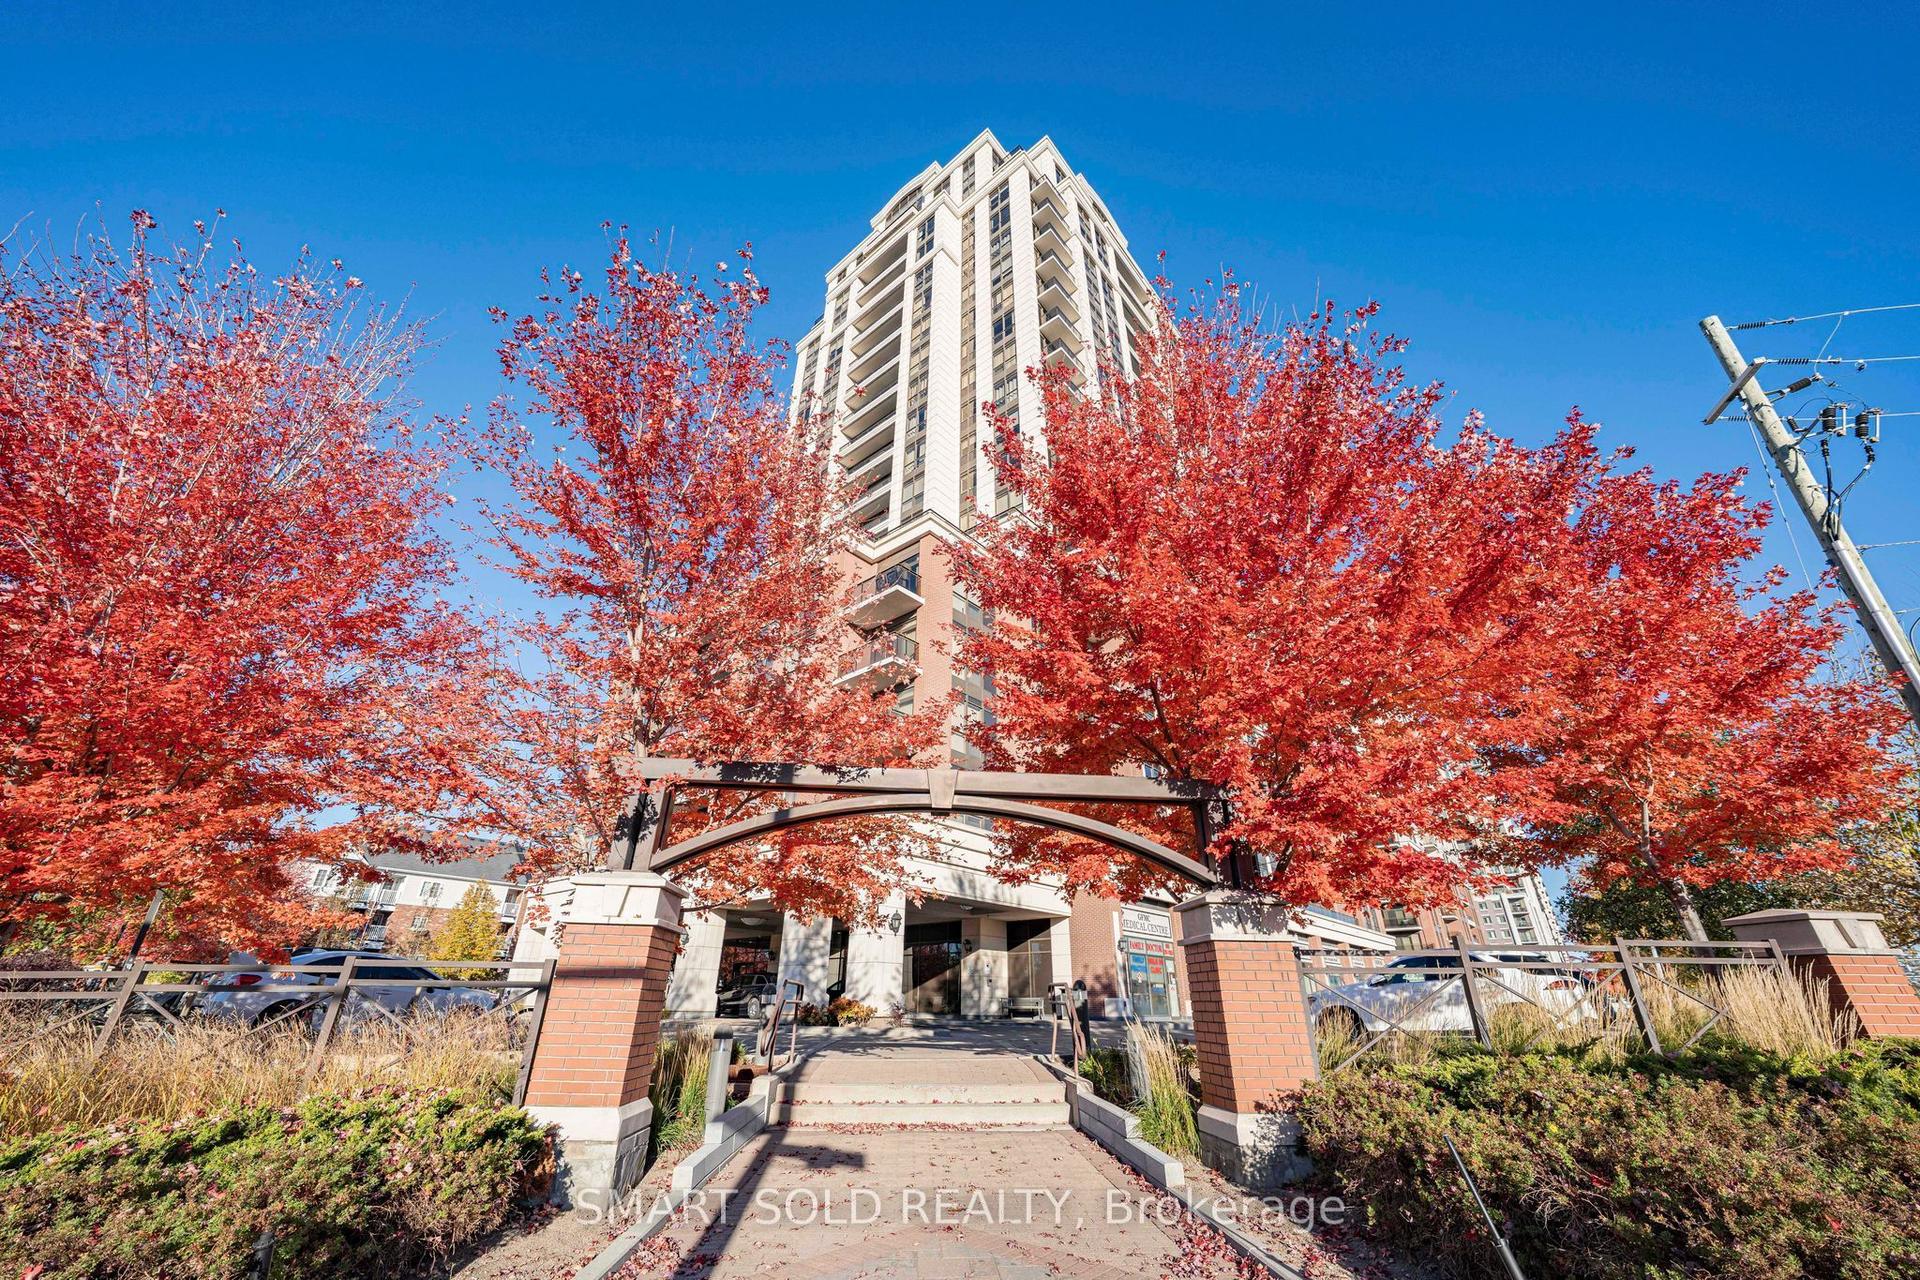
For Lease11 days ago
$2,300
Condo
9500 Markham Road 1701 #1701, Wismer
Markham, ON
1+1 bd
1 ba
650
1
MLS# N14114940Smart Sold Realty
WhatsApp Aman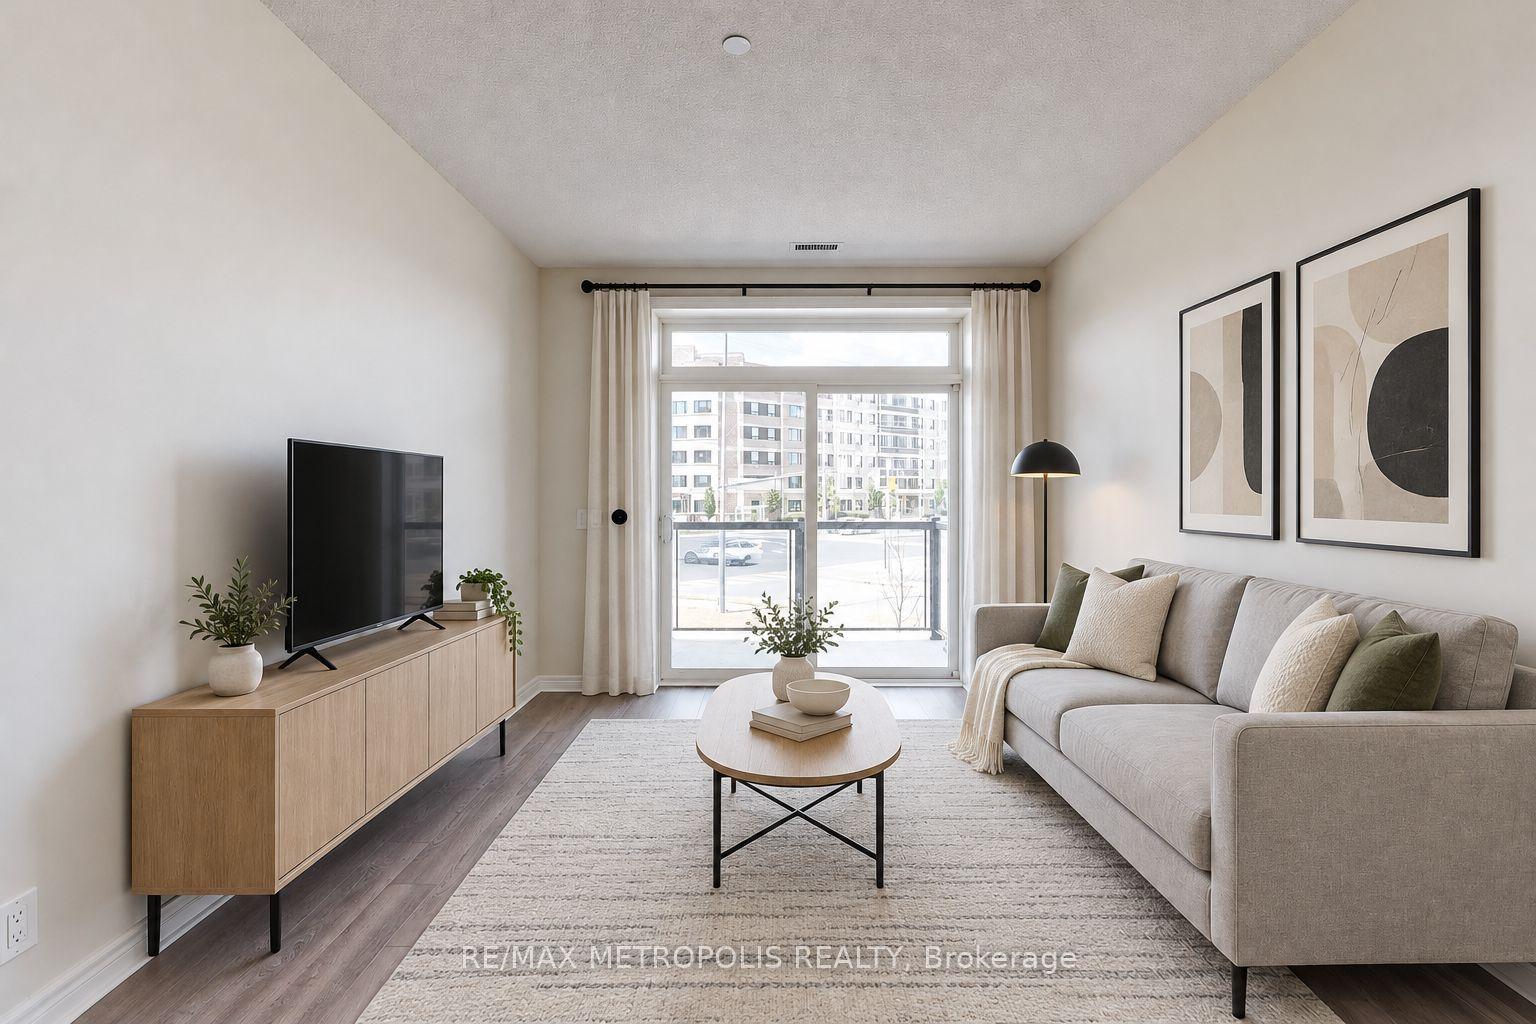
For Lease27 days ago
$2,349
Condo
7325 Markham Road 228 #228, Cedarwood
Markham, ON
1+1 bd
1 ba
750
1
MLS# N13882624Re/Max Metropolis Realty
WhatsApp Aman
Getting around
How walkable, bikeable, and transit-friendly this neighbourhood is.
78
/ 100
Walk Score
Very Walkable
55
/ 100
Transit Score
Good Transit
47
/ 100
Bike Score
Somewhat Bikeable
Scores are estimates based on neighbourhood data and are for informational purposes only.
MLS® data courtesy of the Toronto Regional Real Estate Board (TRREB).
The information provided herein must only be used by consumers that have a bona fide interest in the purchase, sale, or lease of real estate and may not be used for any commercial purpose or any other purpose. Listing information is deemed reliable but is not guaranteed accurate by the Toronto Regional Real Estate Board, the listing brokerage, or this website. The trademarks REALTOR®, REALTORS® and the REALTOR® logo are controlled by The Canadian Real Estate Association (CREA) and identify real estate professionals who are members of CREA. MLS®, Multiple Listing Service®, and the associated logos are owned by CREA. Not intended to solicit properties currently listed for sale or buyers under contract.