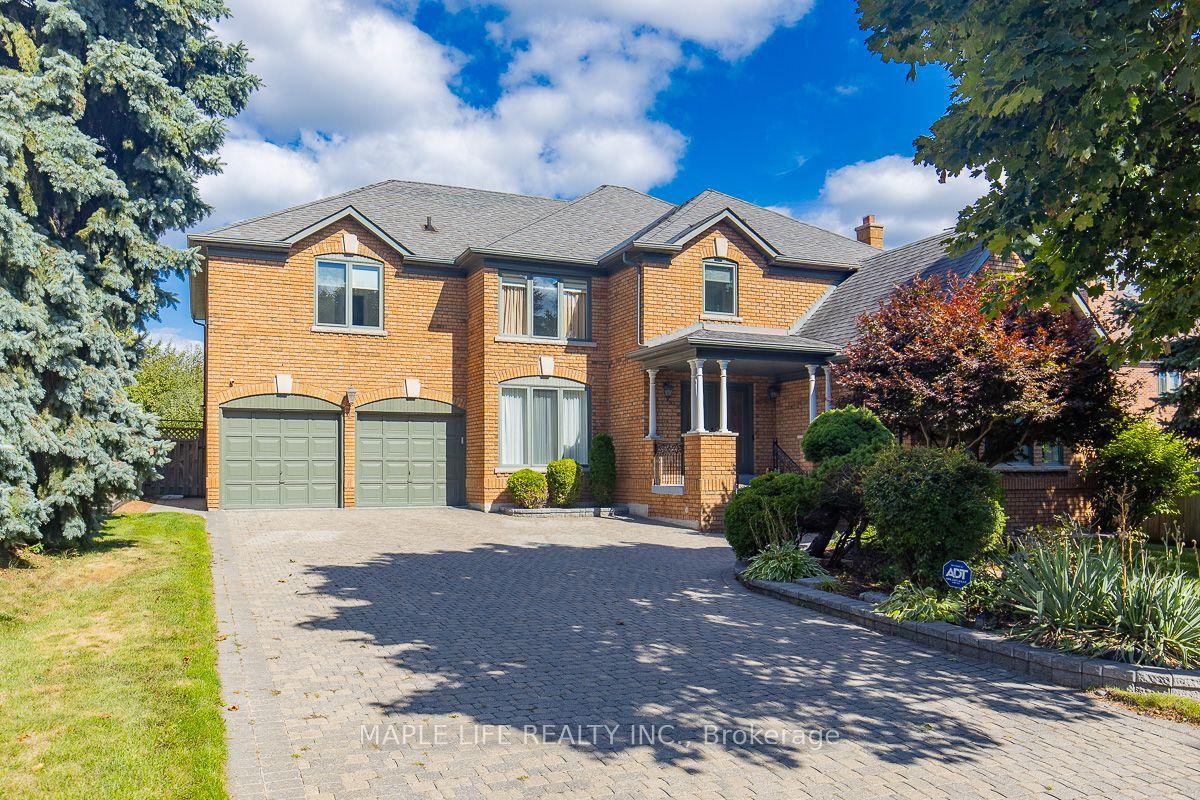
For Sale
Just Listed
Open House Sat 19–21
6 Hart Street
North Richvale, Richmond Hill, ON
$2,188,000
4+2Bd
4Ba
4,250+sqft
6Parking
60 x 140 ftlot
$515/sqft
DetachedMLS# N14150824Listed 2026-11-050 DOM
Cooling
Central Vacuum
Basement
Finished
Just listed! New listings in Richmond Hill often receive offers within the first week.
About this home
**Photos Coming Soon to MLS! Join Us This Weekend for Our Open House!****A Rare Offering in Prestigious North Richvale!** Set on an exceptional 60 x 140 ft lot, this impressive residence offers over 5,200 sq. ft. of total living space, combining timeless elegance, generous proportions and everyday comfort.A grand foyer with soaring two-story foyer and a sweeping circular staircase creates a memorable first impression. The centre hall layout features spacious principal rooms, inviting open-concept living areas, hardwood flooring, a well-appointed kitchen and updated bathrooms.The fully finished basement offers a billiards room, spectacular home theatre and wet bar rough-in, creating the perfect space for entertaining and family enjoyment.Located on a quiet, family-friendly street, close to parks, schools, shopping and transit. An exceptional opportunity to enjoy space, privacy and an elevated lifestyle in one of Richmond Hill's most desirable communities.
Hardwood
Rooms
Second Floor
| Bedroom | 9.56 × 4.49 m | 5 Pc Ensuite Walk-In Closet(s) Laminate |
| Bedroom 2 | 5.81 × 3.30 m | Closet Laminate |
| Bedroom 3 | 4.64 × 3.65 m | Closet Laminate |
| Bedroom 4 | 4.49 × 3.58 m | Closet Laminate W/O To Balcony |
Basement
| Bedroom 5 | 4.30 × 3.60 m | Parquet |
| Game Room | 4.52 × 6.40 m | Parquet Above Grade Window |
| Media Room | 11.79 × 4.61 m | Above Grade Window Laminate |
Other
| Living Room | 5.74 × 4.44 m | Moulded Ceiling Hardwood Floor Casement Windows |
| Dining Room | 4.52 × 4.21 m | Combined w/Living Moulded Ceiling Hardwood Floor |
| Kitchen | 6.57 × 4.59 m | B/I Appliances W/O To Deck Centre Island |
| Family Room | 5.99 × 4.64 m | Brick Fireplace Hardwood Floor W/O To Deck |
| Library | 4.01 × 3.60 m | Formal Rm Hardwood Floor |
Features
- Central Vacuum
- In-Law Suite
- Carpet Free
- Finished
- Central Air
- 2-Storey
Financials
Annual Taxes
$10,768
Estimated Rental Income
Entire property$4,000 – $6,500/mo
Basement apartment$1,800 – $2,500/mo
Rental yield2.2% – 3.6%
*Estimates based on comparable rentals in the area. Actual income may vary.
Market Data — Richmond Hill
Days on market0 days
Buyer's MarketSeller's Market
Based on active listings in Richmond Hill. Data updates daily.
Demographics — Richmond Hill
Population
202,022
Avg Household Income
$115,000
Age Distribution
0-19
20%
20-34
17%
35-49
22%
50-64
22%
65+
19%
Ownership81% own · 19% rent
EnglishMandarinCantoneseFarsiRussian
Getting around
How walkable, bikeable, and transit-friendly this neighbourhood is.
62
/ 100
Walk Score
Somewhat Walkable
37
/ 100
Transit Score
Some Transit
42
/ 100
Bike Score
Somewhat Bikeable
Scores are estimates based on neighbourhood data and are for informational purposes only.
MLS® data courtesy of the Toronto Regional Real Estate Board (TRREB).
The information provided herein must only be used by consumers that have a bona fide interest in the purchase, sale, or lease of real estate and may not be used for any commercial purpose or any other purpose. Listing information is deemed reliable but is not guaranteed accurate by the Toronto Regional Real Estate Board, the listing brokerage, or this website. The trademarks REALTOR®, REALTORS® and the REALTOR® logo are controlled by The Canadian Real Estate Association (CREA) and identify real estate professionals who are members of CREA. MLS®, Multiple Listing Service®, and the associated logos are owned by CREA. Not intended to solicit properties currently listed for sale or buyers under contract.
You may also like
More homes in Richmond Hill
Hand-picked listings with a similar price range and style.
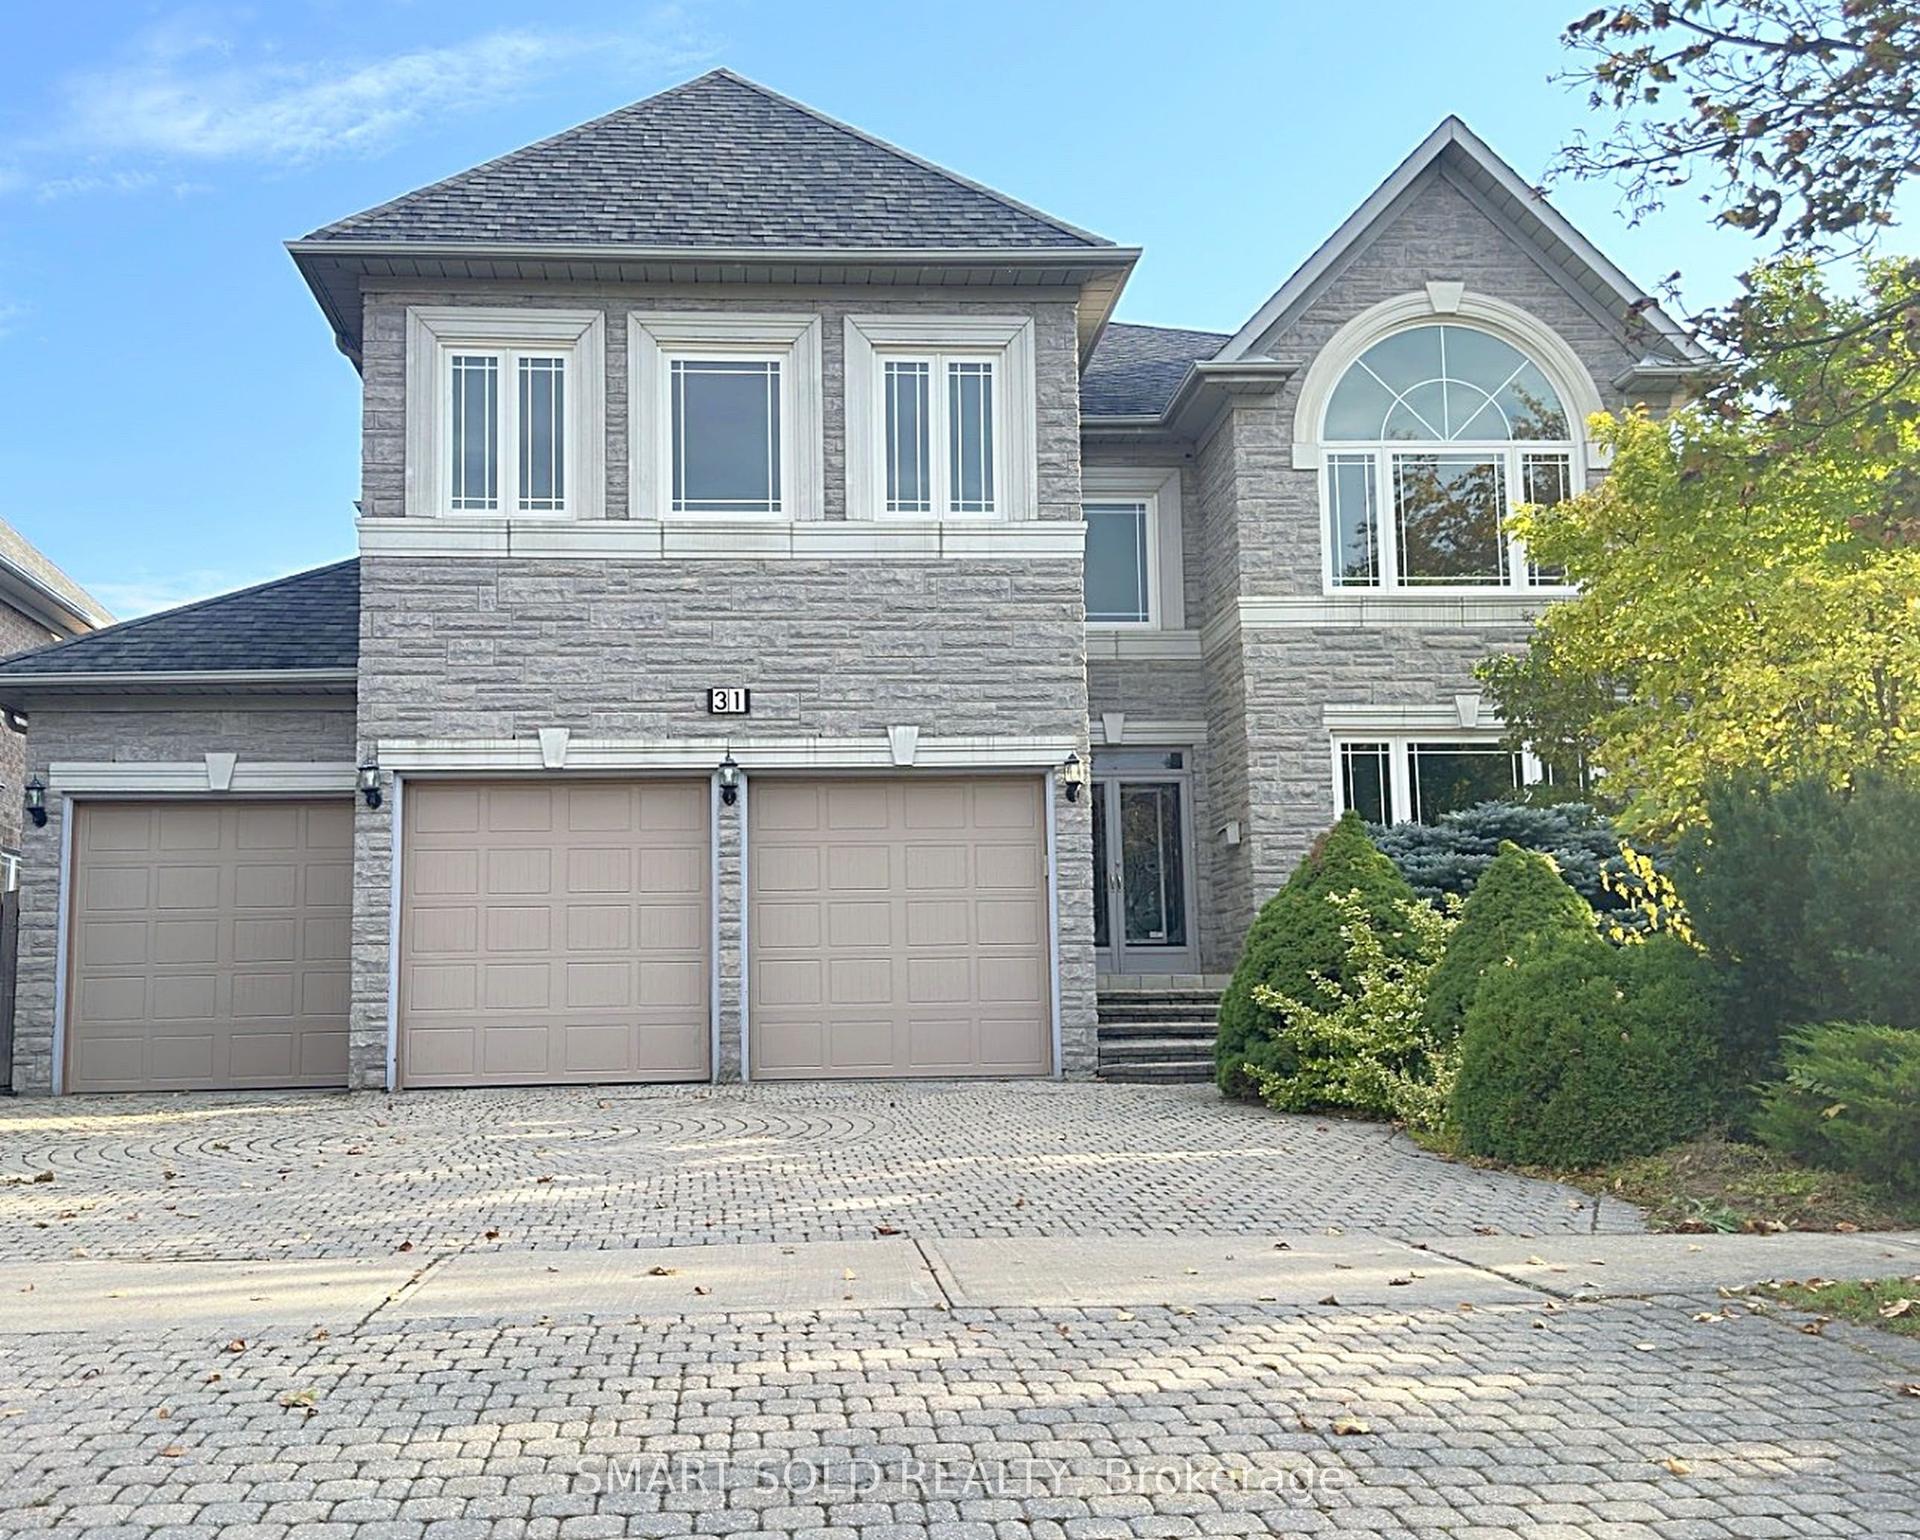
For Sale23 days ago
$2,499,000
Detached
est. $10,956/mo
31 Black Walnut Crescent, Langstaff
Richmond Hill, ON
5+2 bd
6 ba
4,250
9
MLS# N13915316Smart Sold Realty
WhatsApp Aman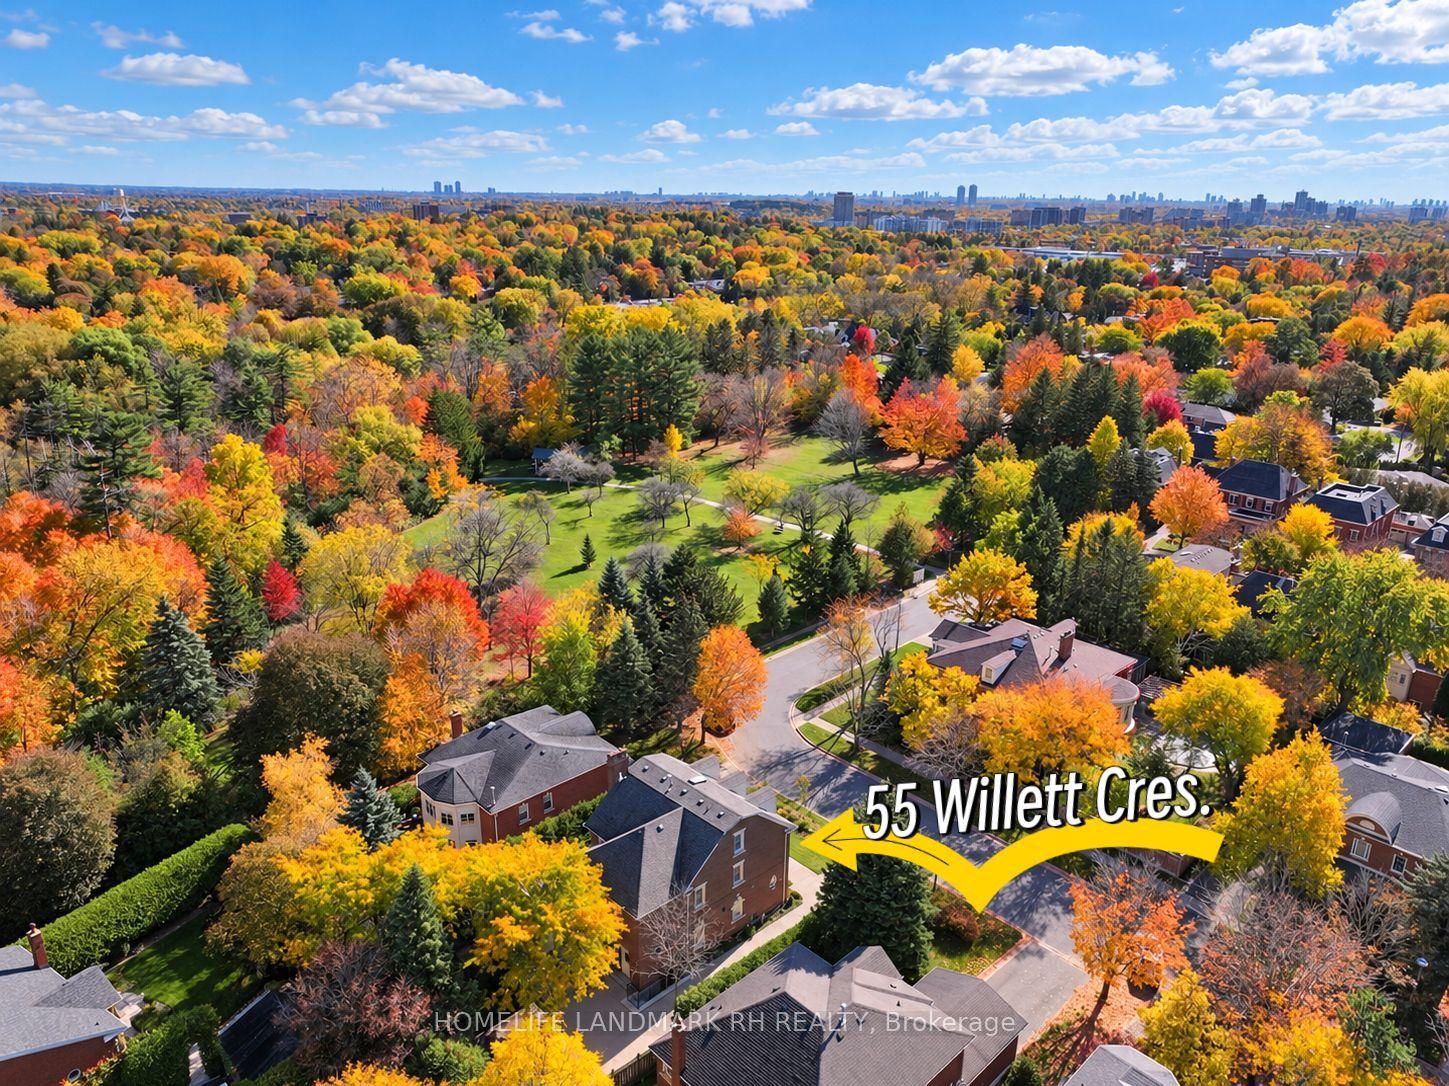
For Sale14 days ago
$2,588,000
Detached
est. $11,346/mo
55 Willett Crescent, Mill Pond
Richmond Hill, ON
6+2 bd
6 ba
4,250
10
MLS# N14107792Homelife Landmark Rh Realty
WhatsApp Aman