For Sale
Just Listed
14 Garneau Street
Vaughan Grove, Vaughan, ON
$799,999
3Bd
2Ba
1,300+sqft
2Parking
15.58 x 45.88 ftlot
$615/sqft
TownhouseMLS# N14150890Listed 2026-11-050 DOM
Cooling
Central Air
Just listed! New listings in Vaughan often receive offers within the first week.
About this home
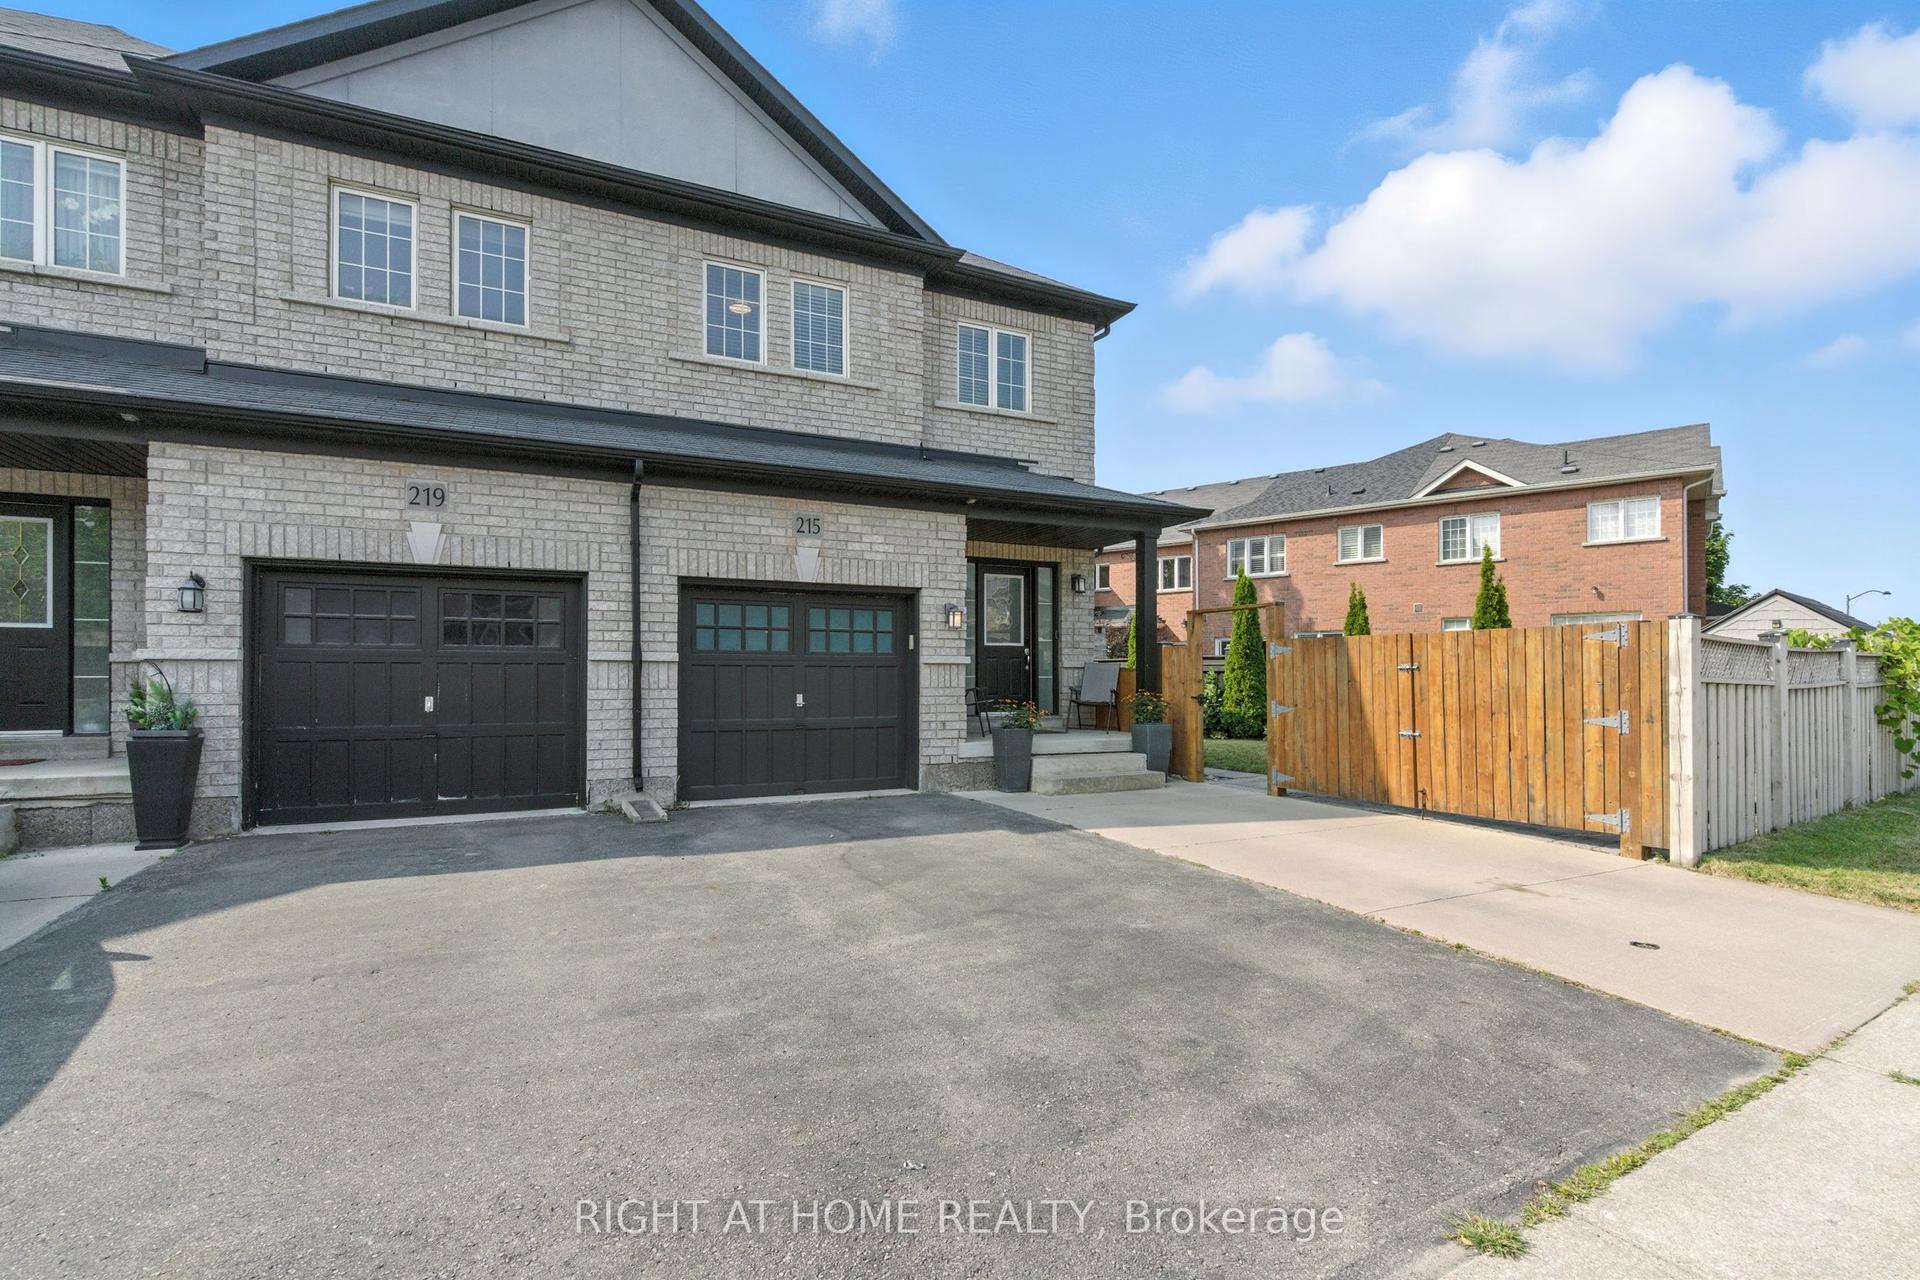
Welcome To 14 Garneau St! Discover This Beautifully Designed Freehold Townhome With Modern Finishes, Offering Three Above-Ground Levels Of Modern Living, Unobstructed Park Views & An Exceptional Vaughan Location! Thoughtfully Designed For Comfort & Convenience, This Home Features Two Exterior Entrances - A Front Entrance Near The Garage & A Rear Entrance Facing The Park - Plus Direct Interior Access To The Garage, Making Everyday Living Effortless.Step Inside To A Bright & Versatile Ground-Level Den Overlooking The Park, Perfect For A Home Office, Study, Family Lounge Or Play Area. Large Windows Fill The Home With Natural Light, Creating A Bright & Inviting Atmosphere. The Main Living Level Offers A Beautifully Designed Open-Concept Living & Dining Area, A Sleek Modern Kitchen Featuring Quartz Countertops, Stainless Steel Appliances & Stylish Contemporary Lighting. A Separate Bedroom On This Level Features A Closet & Access To A Private Balcony Overlooking The Park - An Ideal Retreat For Guests, Extended Family Or A Private Workspace. The Upper Level Features Two Generously Sized Bedrooms, Including A Primary Bedroom With Ample Closet Space & A Second Bedroom With A Walk-In Closet. Two Full Bathrooms Provide Comfort & Privacy For The Entire Family. A Natural-Gas Combi Boiler & Heat Recovery Ventilator Add To The Home's Everyday Comfort. Enjoy The Perfect Balance Of Modern Urban Living & Peaceful Green Space, With Beautiful Park Views Right Outside Your Door! Ideally Situated Near Public Transit, York University, Pearson International Airport & Major Highways 427, 27 & 407, Offering Excellent Connectivity Throughout The GTA. An Exceptional Opportunity For First-Time Buyers, Young Professionals, Growing Families & Anyone Seeking A Stylish, Low-Maintenance Lifestyle In Vaughan! POTL Fee: Approximately $156/Month.
Garage
Rooms
Second Floor
| Kitchen | 2.92 × 2.21 m | Stainless Steel Appl Open Concept Combined w/Dining |
| Dining Room | 5.69 × 4.57 m | Combined w/Living Open Concept Laminate |
| Living Room | 5.69 × 4.57 m | Combined w/Dining Open Concept Large Window |
| Bedroom 3 | 4.57 × 2.08 m | Closet Large Window W/O To Balcony |
Third Floor
| Primary Bedroom | 4.39 × 3.81 m | Closet 4 Pc Ensuite Large Window |
| Bedroom 2 | 4.39 × 2.79 m | Walk-In Closet(s) Broadloom Large Window |
Other
| Den | 4.57 × 3.94 m | W/O To Yard Broadloom Large Window |
| Foyer | 5.97 × 1.35 m | Tile Floor W/O To Garage |
Features
- Water Purifier
- ERV/HRV
- None
- Central Air
- 3-Storey
Financials
Annual Taxes
$3,214.14
Estimated Rental Income
Entire property$3,200 – $4,800/mo
Rental yield4.8% – 7.2%
*Estimates based on comparable rentals in the area. Actual income may vary.
Market Data — Vaughan
Days on market0 days
Buyer's MarketSeller's Market
Based on active listings in Vaughan. Data updates daily.
Demographics — Vaughan
Population
323,103
Avg Household Income
$128,000
Age Distribution
0-19
23%
20-34
18%
35-49
22%
50-64
21%
65+
16%
Ownership85% own · 15% rent
EnglishItalianRussianFarsiMandarin
Getting around
How walkable, bikeable, and transit-friendly this neighbourhood is.
55
/ 100
Walk Score
Somewhat Walkable
48
/ 100
Transit Score
Some Transit
39
/ 100
Bike Score
Somewhat Bikeable
Scores are estimates based on neighbourhood data and are for informational purposes only.
MLS® data courtesy of the Toronto Regional Real Estate Board (TRREB).
The information provided herein must only be used by consumers that have a bona fide interest in the purchase, sale, or lease of real estate and may not be used for any commercial purpose or any other purpose. Listing information is deemed reliable but is not guaranteed accurate by the Toronto Regional Real Estate Board, the listing brokerage, or this website. The trademarks REALTOR®, REALTORS® and the REALTOR® logo are controlled by The Canadian Real Estate Association (CREA) and identify real estate professionals who are members of CREA. MLS®, Multiple Listing Service®, and the associated logos are owned by CREA. Not intended to solicit properties currently listed for sale or buyers under contract.
You may also like
More homes in Vaughan
Hand-picked listings with a similar price range and style.
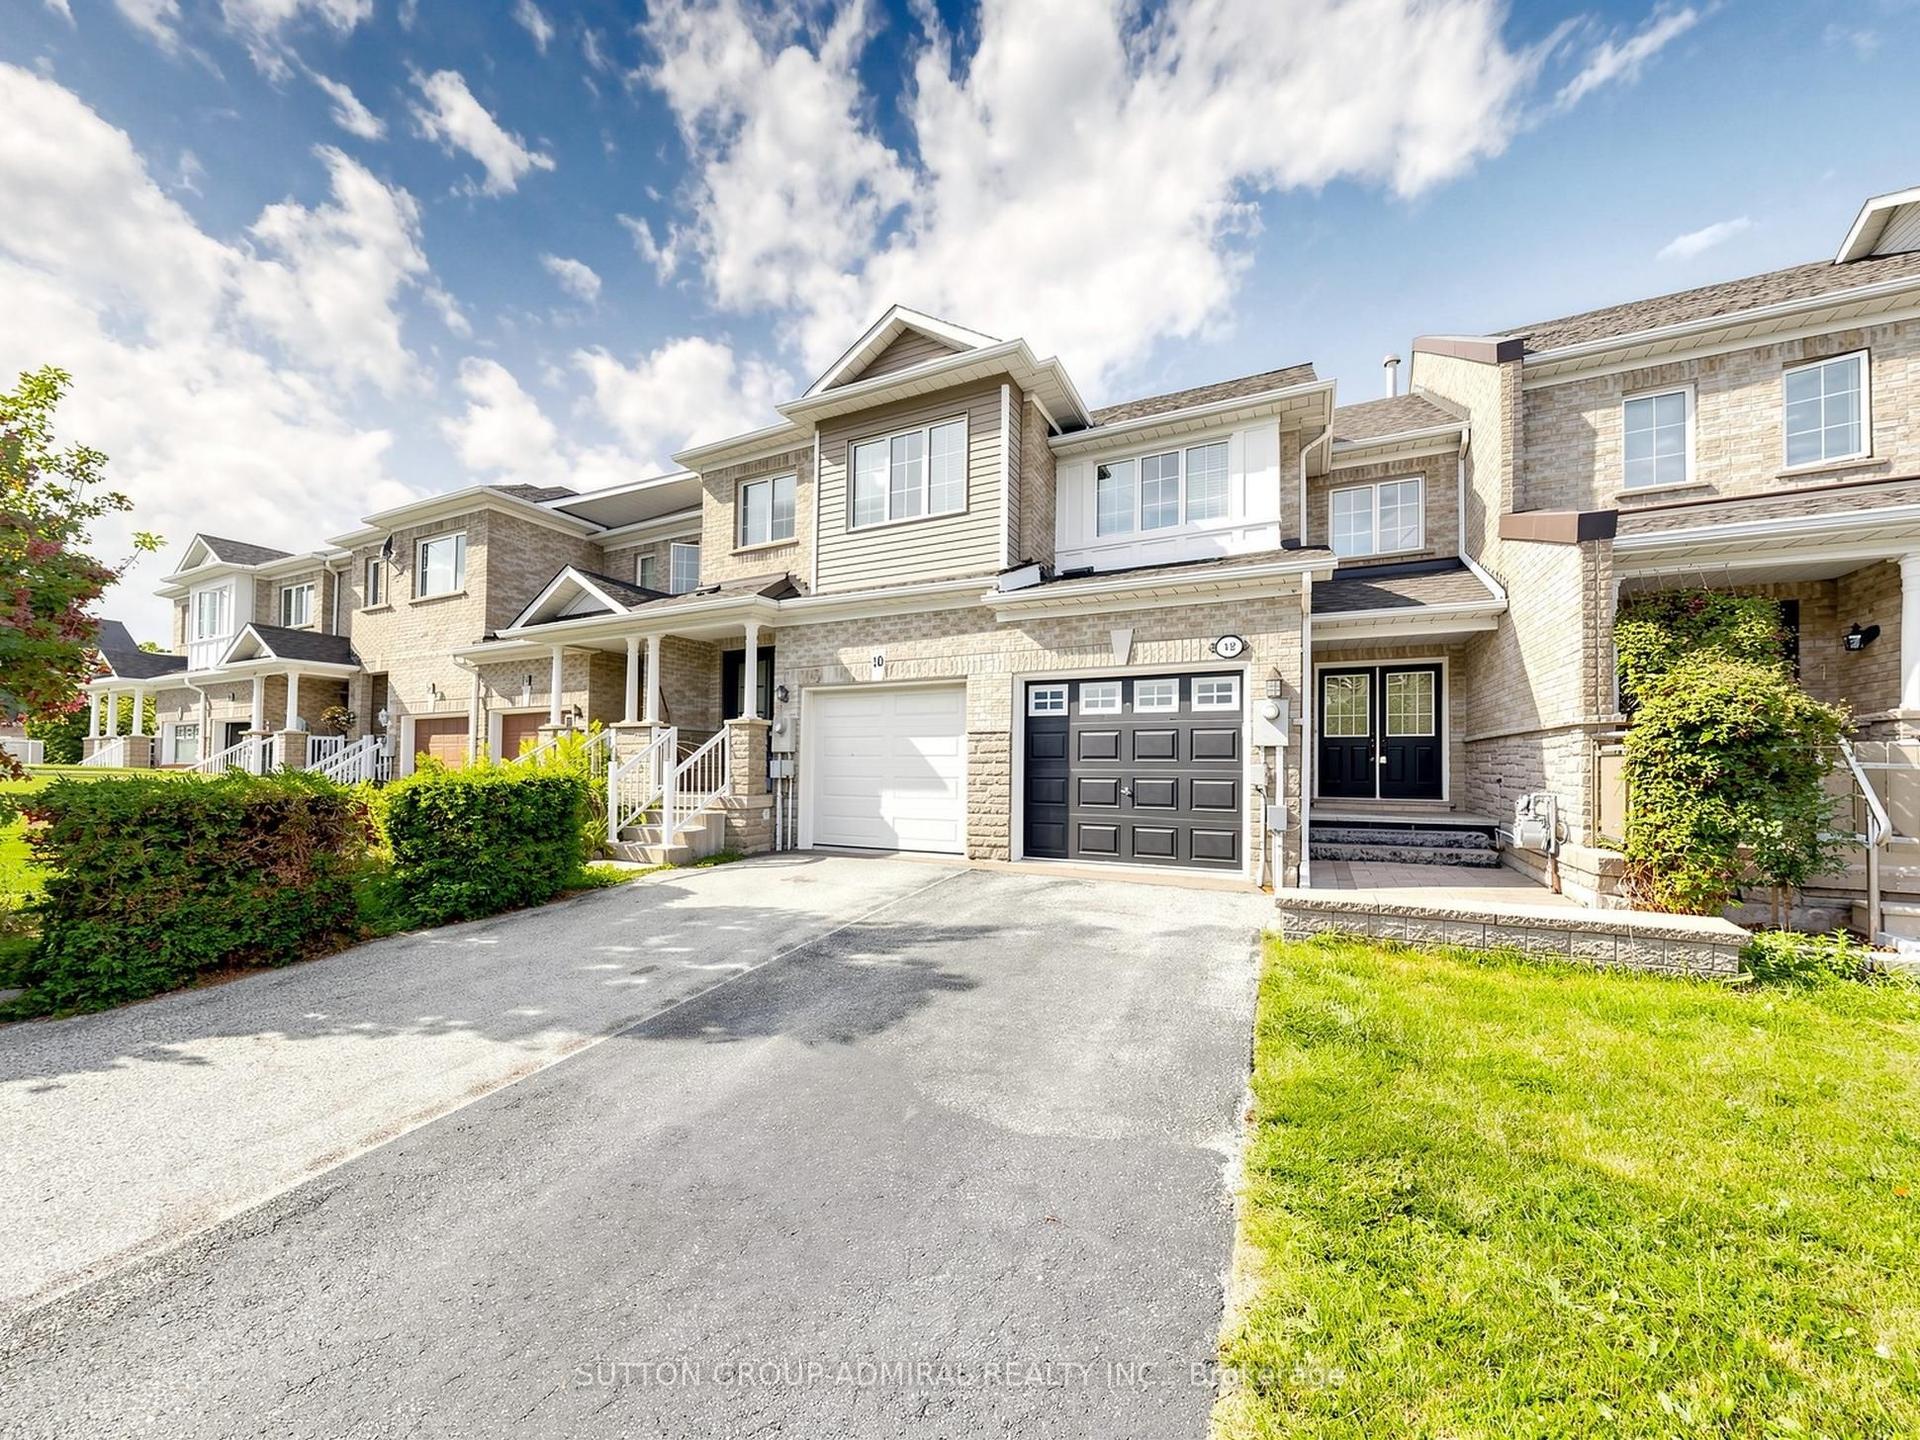
For Sale19 h ago
$888,000
Townhouse
est. $3,893/mo
12 Elderbrook Crescent, Patterson
Vaughan, ON
3 bd
3 ba
1,300
3
MLS# N14149964Sutton Group-Admiral Realty Inc.
WhatsApp Aman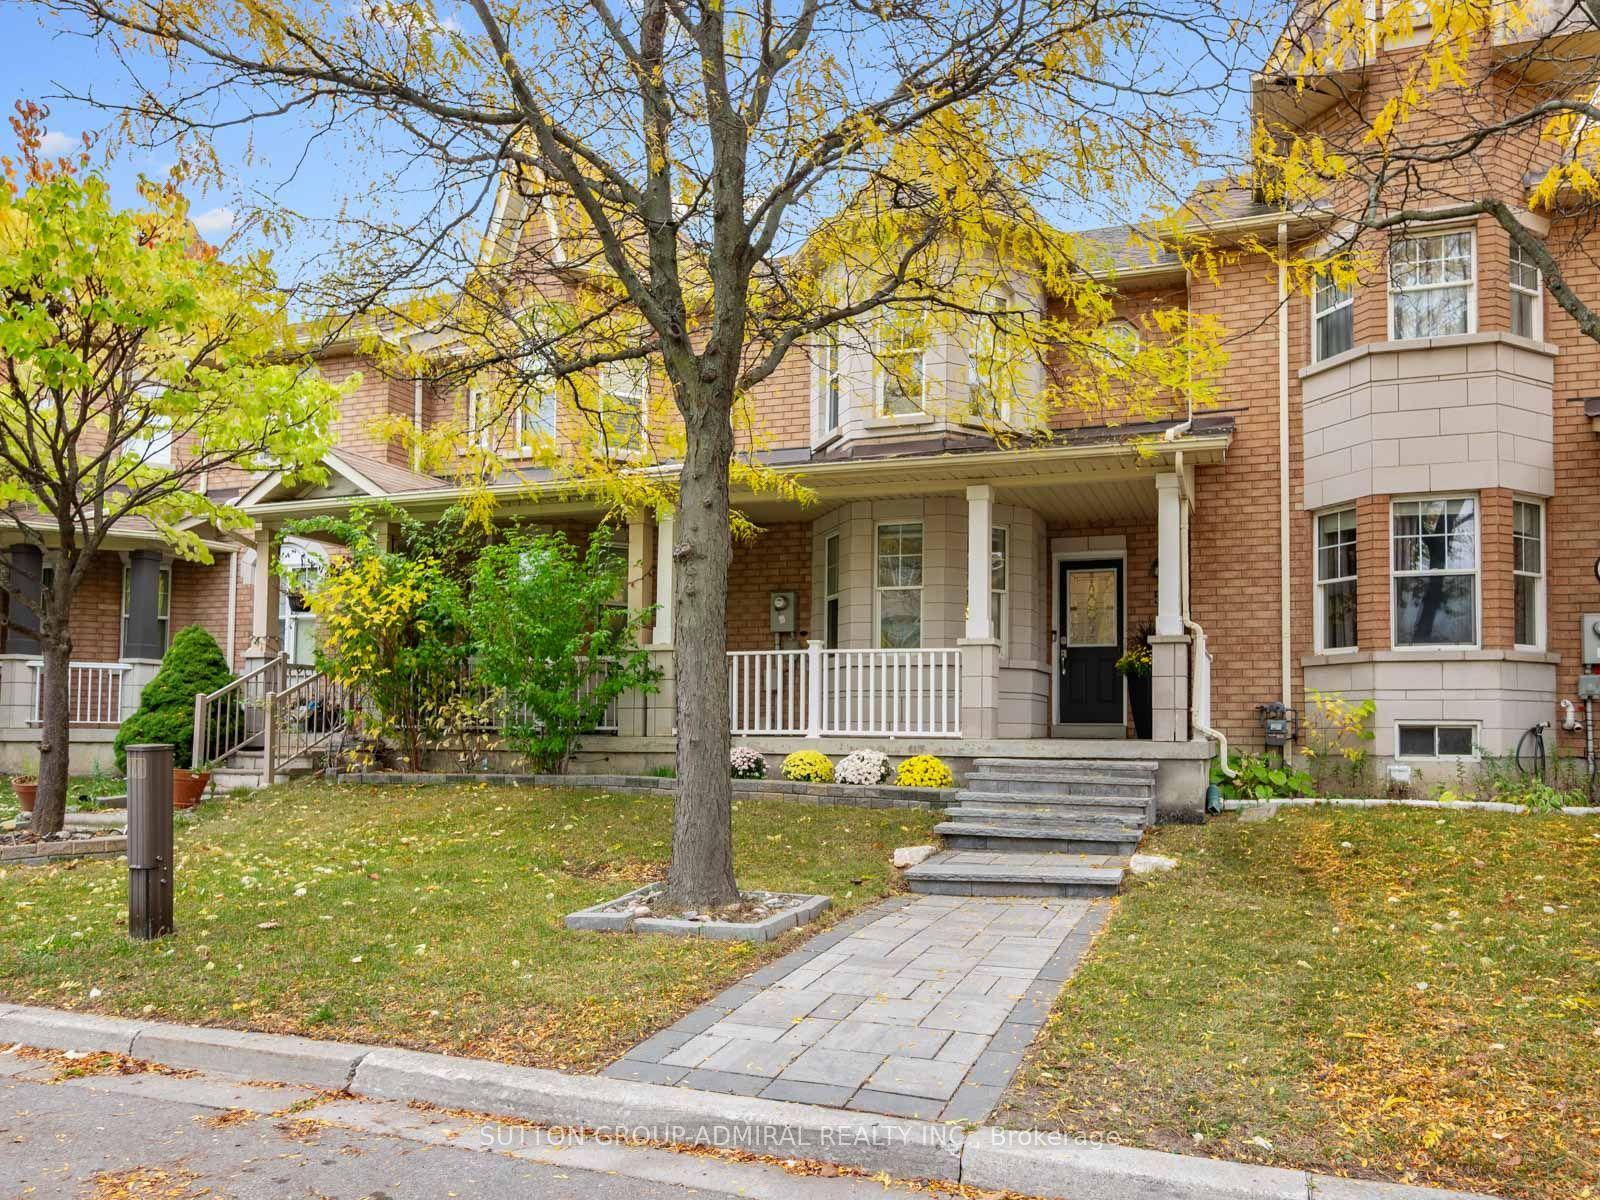
For Sale6 days ago
$929,000
Townhouse
est. $4,073/mo
5 Melia Lane, Vellore Village
Vaughan, ON
3 bd
4 ba
1,300
2
MLS# N14131432Sutton Group-Admiral Realty Inc.
WhatsApp Aman