For Sale
Just Listed
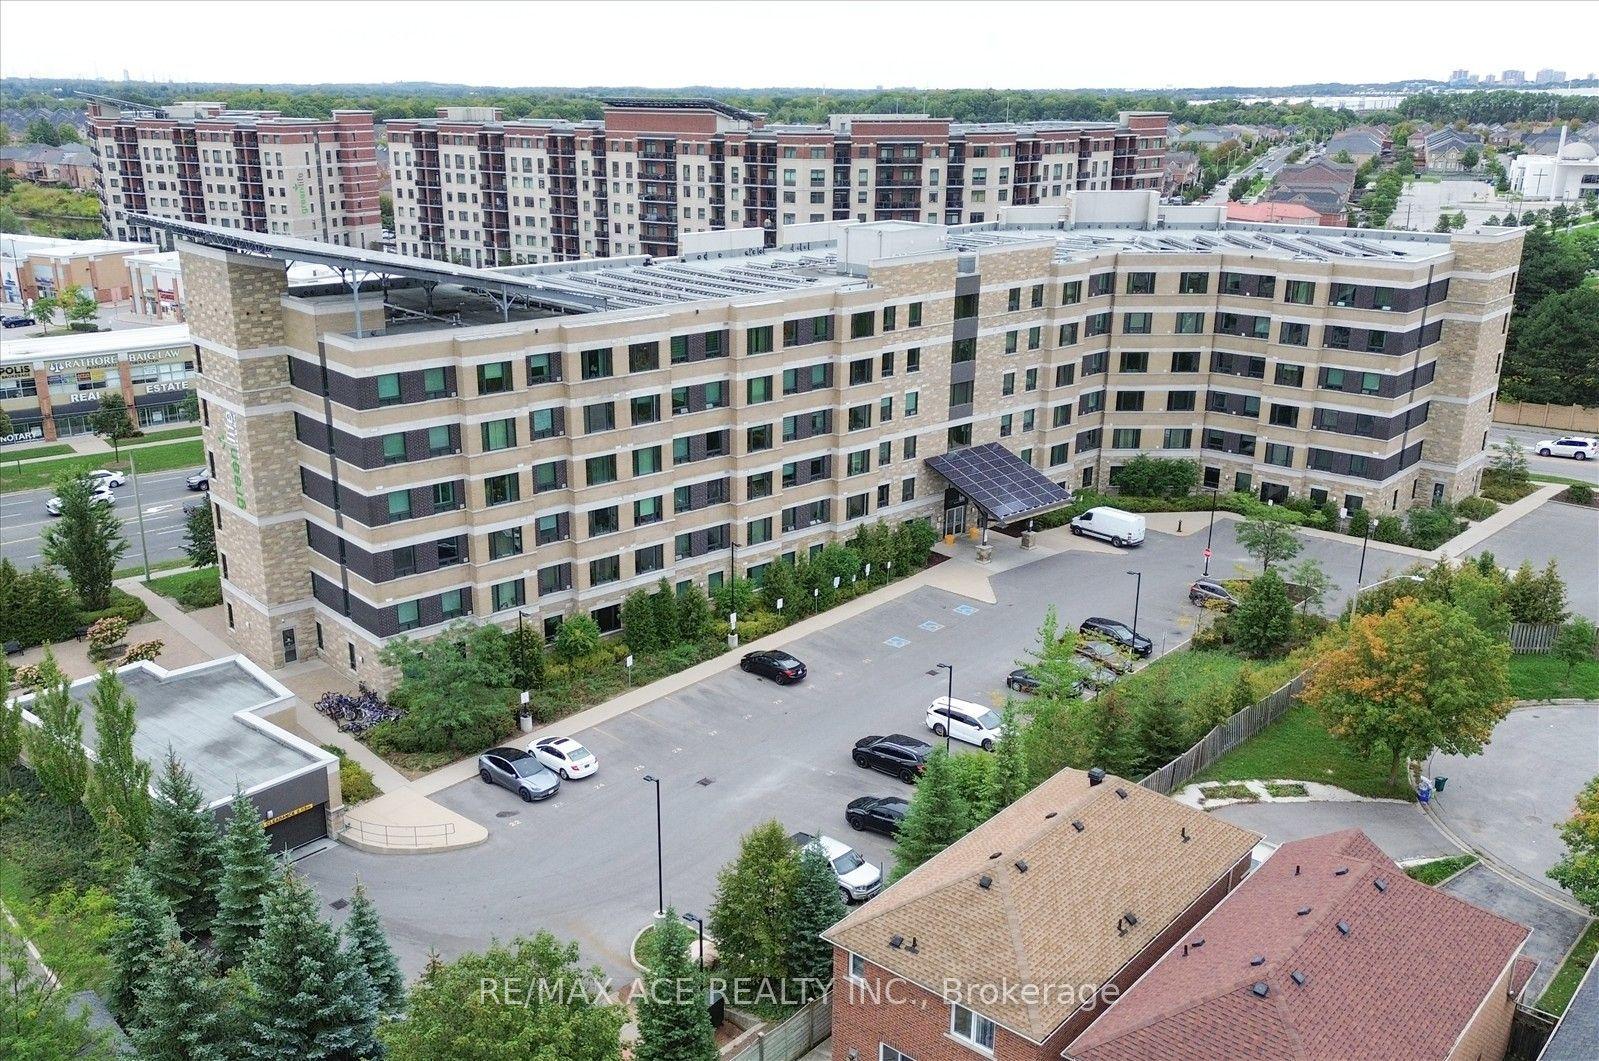
130 Pond Drive 1002 #1002
Commerce Valley, Markham, ON
$399,900
1+1Bd
1Ba
750+sqft
1Parking
$533/sqft
CondoMLS# N14150900Listed 2026-11-050 DOM
Cooling
Central Air
Just listed! New listings in Markham often receive offers within the first week.
About this home
First-Time Buyer's Dream!Welcome To This Fully Move-In-Ready Derby Tower Times Group Managed Condo Living In Core Markham, Commerce Valley Community.With A Practical 714 Sqft 1+1 Bedroom Layout That Brings Functionality To Families.Move-In-Ready North-Facing Richmond Hill Skyline View, Deep Cleaned Throughout The Unit Matching A Highly Reputable Condo Management Group.Full-Size Open-Concept Kitchen With Pot Lights.Master Bedroom Offers A Sun-Filled North View & Walk-In Closet.Den Can Transform To A Kid's Bedroom Or Work-From-Home Space.Bright & Functional 4Pc Washroom With Pot Lights.The Location Offers Excellent Connectivity With Easy Access To Hwy 404 & 407.Steps Away To YRT Viva Bus Route. Times Square, Multiple Restaurant Plazas, Walmart Supercentre Plaza & Groceries Within Mins. Bus Ride To Langstaff GO Train Station.Home Boundary To Top-Ranking Schools Including St. Robert Catholic HS, Thornlea SS, Alexander Mackenzie HS & Doncrest PS.This Is A Rare Opportunity To Own A Condo In The Prime Markham / Richmond Hill Location.
Rooms
Main Floor
| Living Room | 5.47 × 3.00 m | Laminate Combined w/Dining W/O To Balcony |
| Dining Room | 5.47 × 3.00 m | Laminate Large Closet Large Window |
| Kitchen | 2.60 × 1.81 m | Open Concept Ceramic Floor Pot Lights |
| Primary Bedroom | 3.92 × 2.90 m | Large Window Walk-In Closet(s) Laminate |
| Den | 2.70 × 1.81 m |
Features
- Storage
- Privacy
- Recreational Area
- Security Gate
- None
- Central Air
- Apartment
Financials
Annual Taxes
$1,884.91
Estimated Rental Income
Entire property$2,100 – $2,800/mo
Rental yield6.3% – 8.4%
*Estimates based on comparable rentals in the area. Actual income may vary.
Market Data — Markham
Days on market0 days
Buyer's MarketSeller's Market
Based on active listings in Markham. Data updates daily.
Demographics — Markham
Population
338,503
Avg Household Income
$118,000
Age Distribution
0-19
20%
20-34
18%
35-49
22%
50-64
22%
65+
18%
Ownership82% own · 18% rent
EnglishMandarinCantoneseTamilUrdu
Getting around
How walkable, bikeable, and transit-friendly this neighbourhood is.
66
/ 100
Walk Score
Somewhat Walkable
57
/ 100
Transit Score
Good Transit
55
/ 100
Bike Score
Bikeable
Scores are estimates based on neighbourhood data and are for informational purposes only.
MLS® data courtesy of the Toronto Regional Real Estate Board (TRREB).
The information provided herein must only be used by consumers that have a bona fide interest in the purchase, sale, or lease of real estate and may not be used for any commercial purpose or any other purpose. Listing information is deemed reliable but is not guaranteed accurate by the Toronto Regional Real Estate Board, the listing brokerage, or this website. The trademarks REALTOR®, REALTORS® and the REALTOR® logo are controlled by The Canadian Real Estate Association (CREA) and identify real estate professionals who are members of CREA. MLS®, Multiple Listing Service®, and the associated logos are owned by CREA. Not intended to solicit properties currently listed for sale or buyers under contract.
You may also like
More homes in Markham
Hand-picked listings with a similar price range and style.
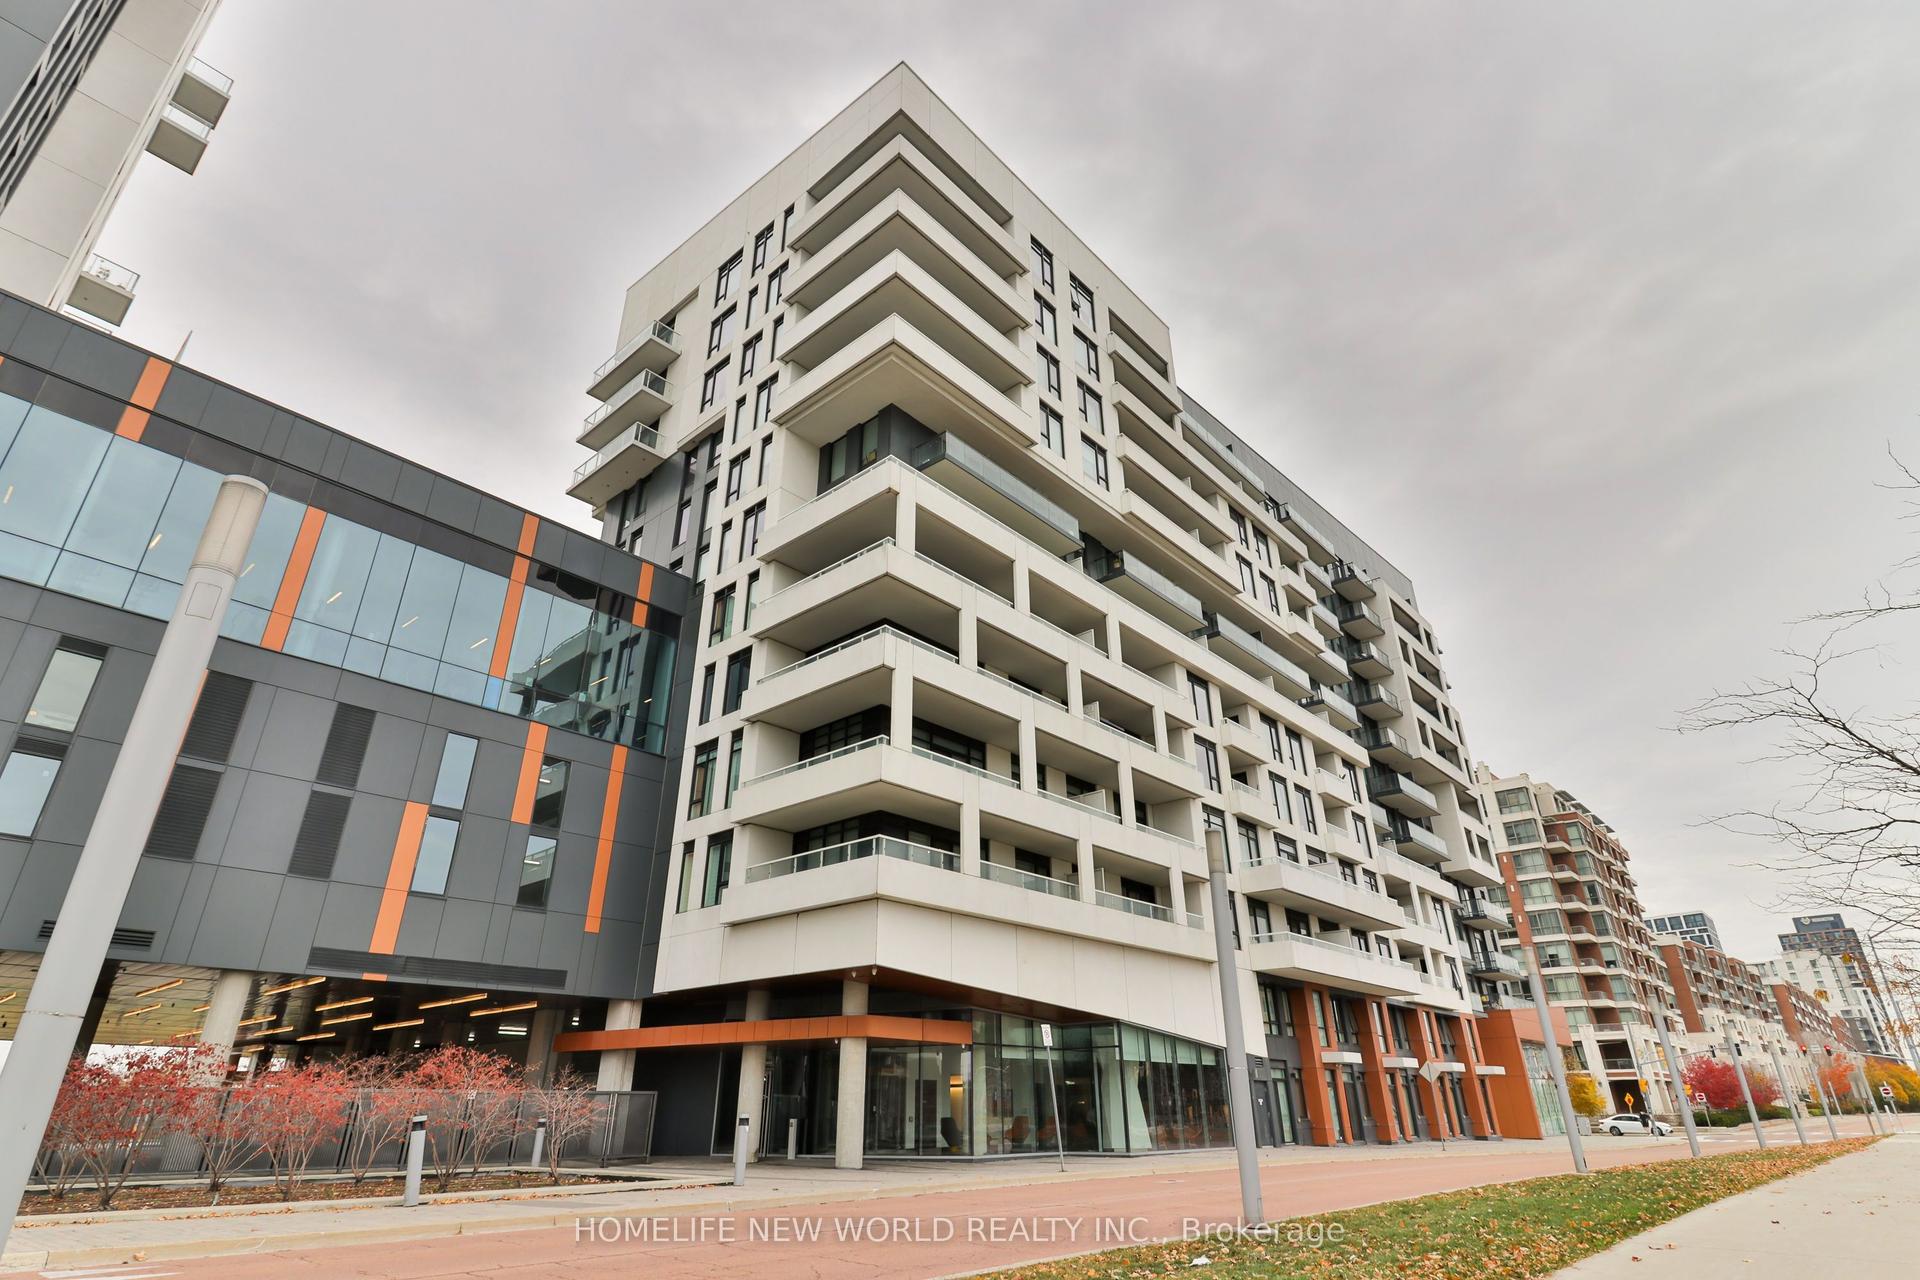
For SaleJust listed
$388,000
Condo
est. $1,701/mo
8 Rouge Valley Drive W 607 #607, Unionville
Markham, ON
1+1 bd
2 ba
550
2
MLS# N14150926Homelife New World Realty Inc.
WhatsApp Aman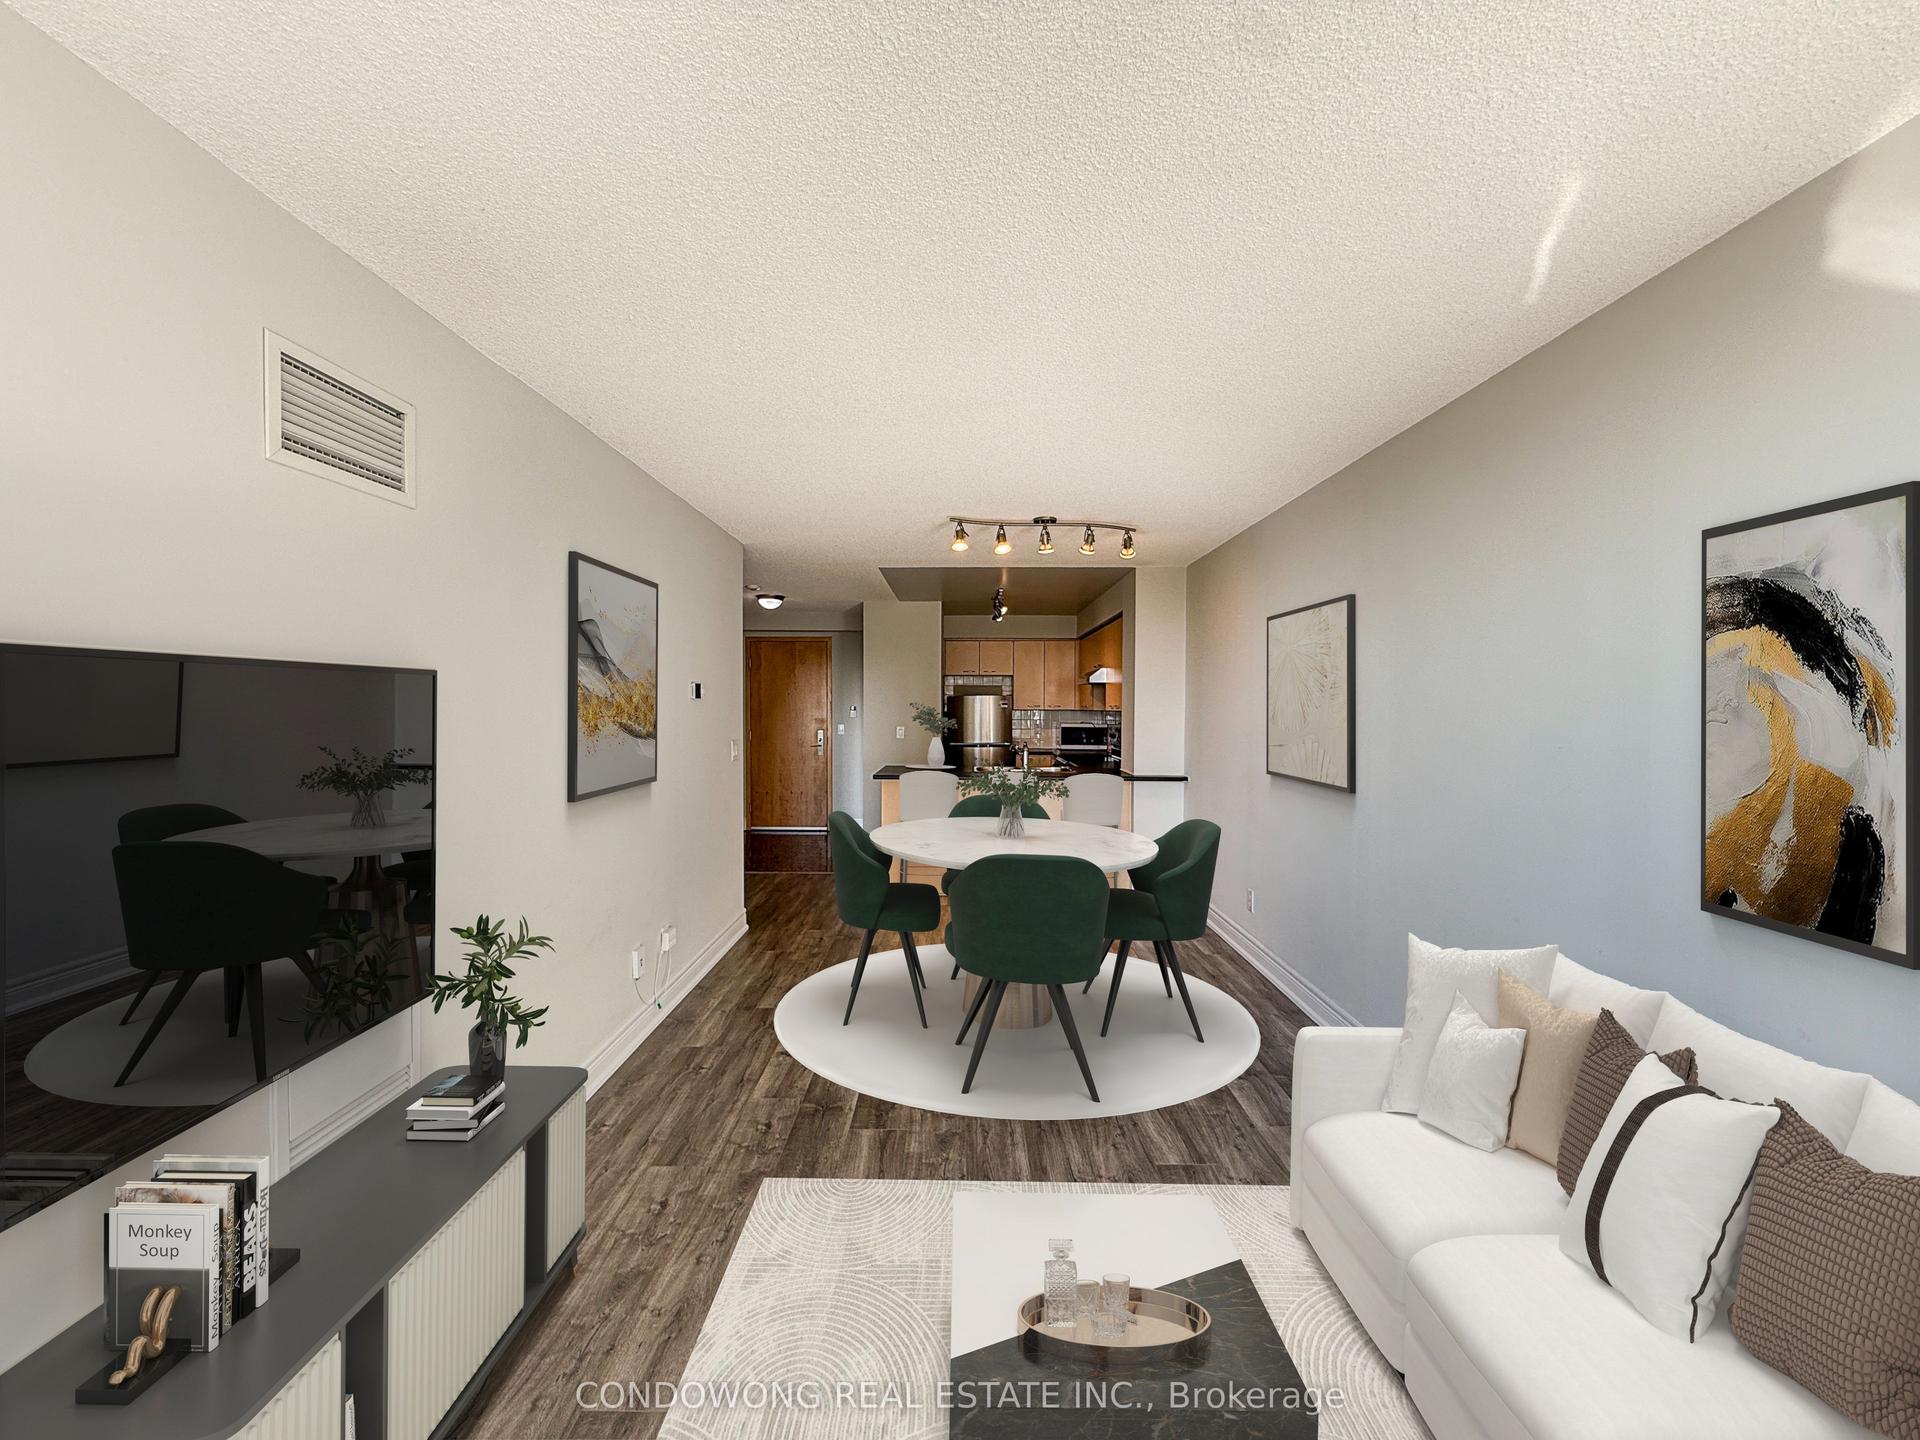
For SaleJust listed
$399,000
Condo
est. $1,749/mo
62 Suncrest Boulevard 318 #318, Commerce Valley
Markham, ON
1 bd
1 ba
650
1
MLS# N14150588Condowong Real Estate Inc.
WhatsApp Aman