For Lease
Just Listed
195 Delayne Drive
Aurora Heights, Aurora, ON
$3,850
3Bd
3Ba
2,250+sqft
4Parking
$2/sqft
DetachedMLS# N14152124Listed 2026-11-054 DOM
Cooling
Central Air
Basement
Finished
About this home
Welcome to This Beautifully Renovated Family Home (2024), Filled With Natural Light and Modern Upgrades in Sought-After Northwest Aurora! Step Into the Impressive Grand Foyer Featuring Soaring 16.7-Ft Ceilings. The Main Floor Offers a Brand-New Kitchen (2024) and Spacious Living & Dining Areas, Perfect for Everyday Living and Entertaining. Enjoy Your Morning Coffee in the Charming 3-Season Sunroom Overlooking a Private and Serene Backyard. A Half-Flight Up Leads to a Generous Family Room, Ideal for Relaxing and Gathering. The Second Floor Features a Bright & Spacious Primary Bedroom With Walk-In Closet and Newly Renovated Ensuite (2024), Plus Two Well-Sized Bedrooms and an Updated Full Bathroom (2024). The Finished Basement Offers a Large Recreation Room With Wet Bar & Pool Table, Plus Ample Storage Space. Ideally Located Near Conservation Areas & Walking Trails, Parks, Schools, Shopping, Restaurants, and Everyday Amenities. A Beautifully Updated Home Combining Space, Comfort & Convenience in a Prime Aurora Location!
PoolRenovated
Rooms
Main Floor
| Dining Room | 3.90 × 3.00 m | Laminate Large Window Pot Lights |
| Kitchen | 5.60 × 3.00 m | Tile Floor Combined w/Br W/O To Sunroom |
| Living Room | 5.20 × 3.70 m | Laminate Pot Lights |
| Sunroom | 4.30 × 2.40 m | Laminate Large Window |
Second Floor
| Primary Bedroom | 5.50 × 3.30 m | Walk-In Closet(s) 3 Pc Ensuite |
| Bedroom 2 | 3.50 × 3.00 m | Laminate Closet |
| Bedroom 3 | 3.90 × 2.70 m | Laminate Closet |
Upper
| Family Room | 5.30 × 3.70 m | Laminate Large Window |
Basement
| Recreation | 7.90 × 5.50 m | Broadloom Wet Bar |
Features
- Other
- Finished
- Central Air
- 2-Storey
Financials
Estimated Rental Income
Entire property$3,200 – $4,800/mo
Basement apartment$1,800 – $2,500/mo
Rental yield997.4% – 1496.1%
*Estimates based on comparable rentals in the area. Actual income may vary.
Market Data — Aurora
Days on market4 days
Buyer's MarketSeller's Market
Based on active listings in Aurora. Data updates daily.
Demographics — Aurora
Population
62,057
Avg Household Income
$138,000
Age Distribution
0-19
23%
20-34
15%
35-49
22%
50-64
23%
65+
17%
Ownership82% own · 18% rent
EnglishMandarinFarsiItalianRussian
Other rentals like this
Similar rentals in Aurora
Same property type, similar price, similar size — currently for rent.
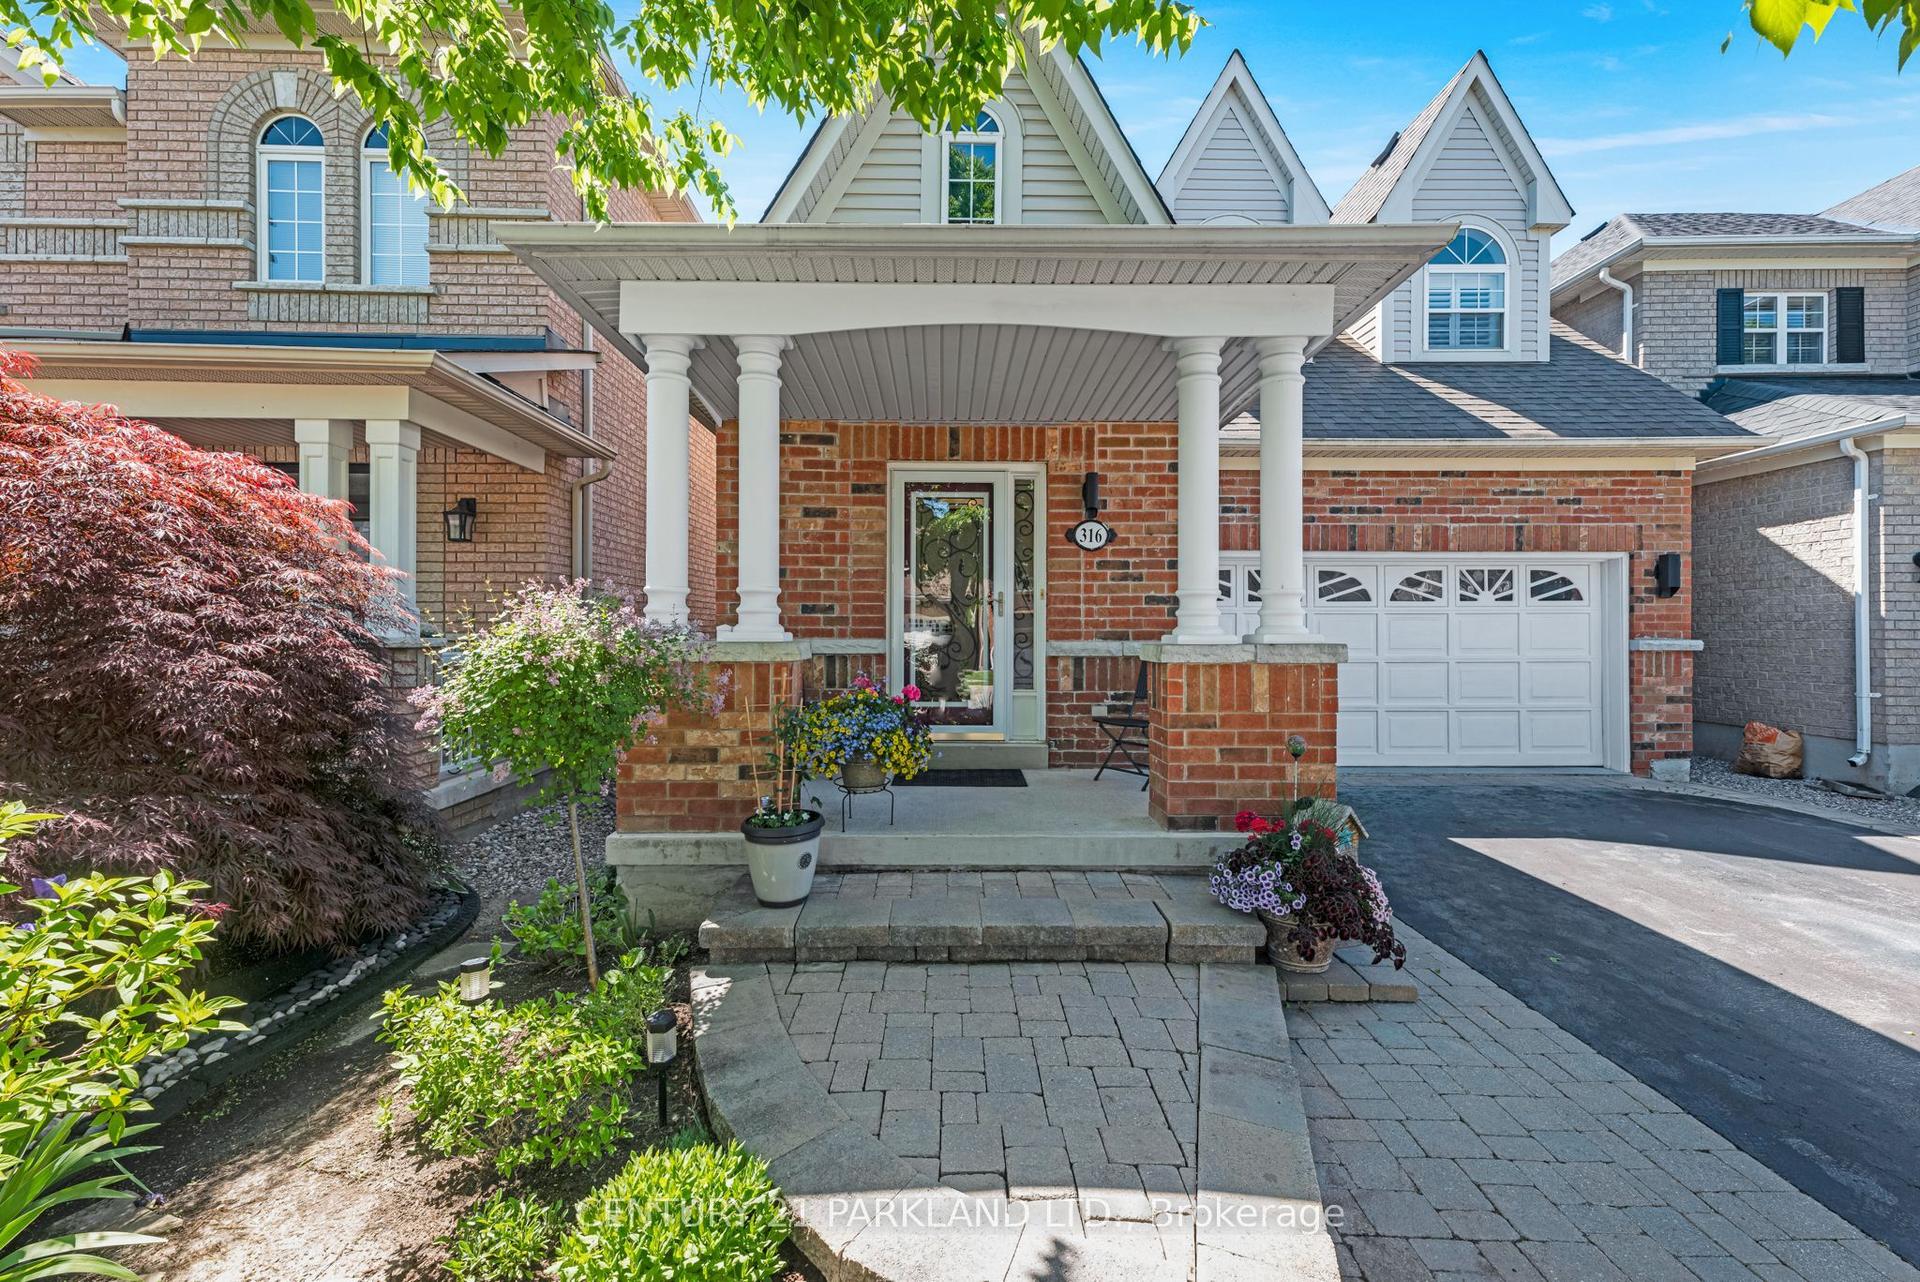
For Lease1 day ago
$3,750
Detached
316 Kirkvalley Crescent, Bayview Wellington
Aurora, ON
3 bd
3 ba
1,750
6
MLS# N14161400Century 21 Parkland Ltd.
WhatsApp Aman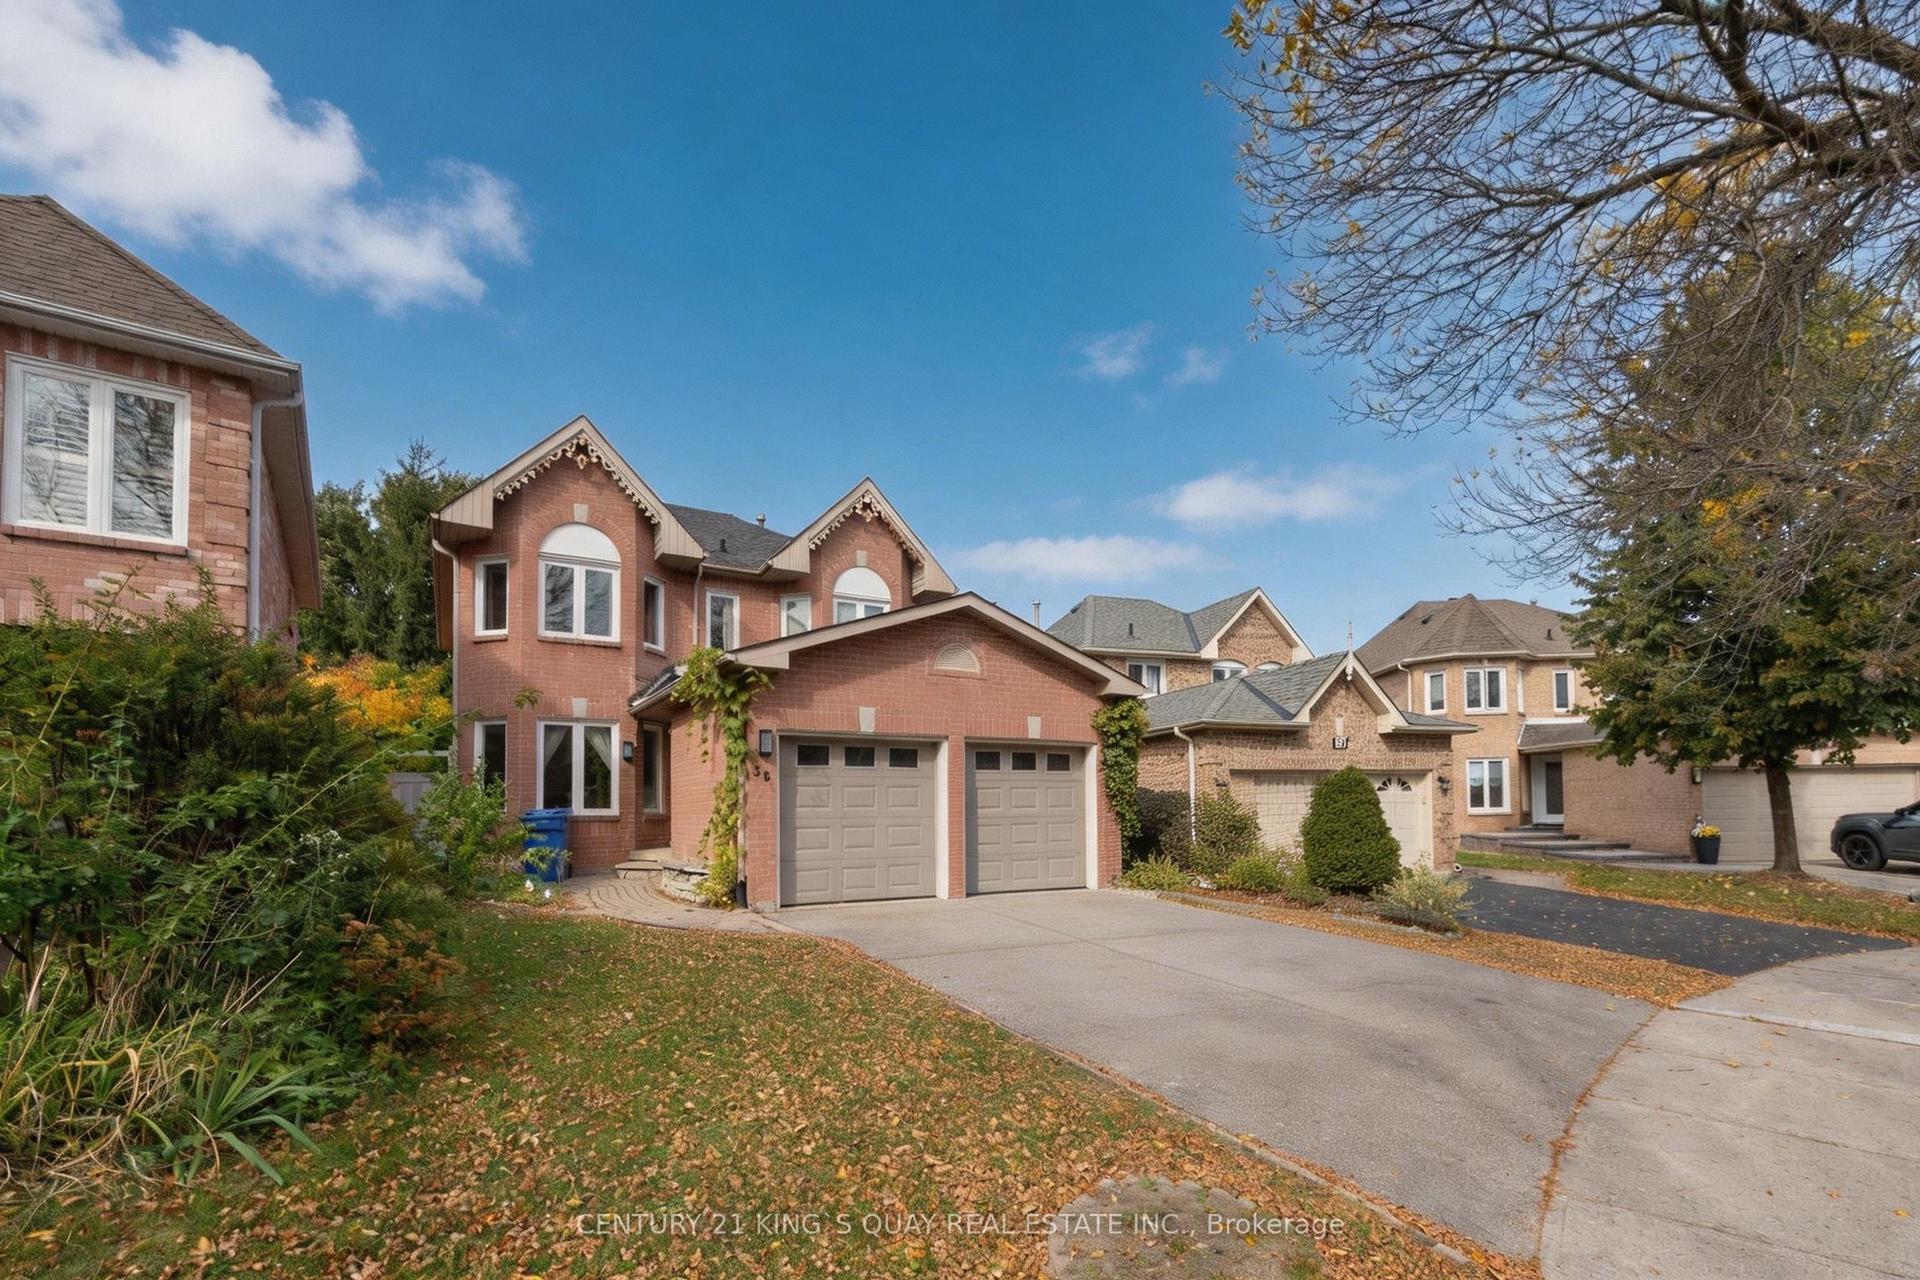
For Lease1 day ago
$4,380
Detached
36 Dawlish Avenue, Aurora Highlands
Aurora, ON
4+1 bd
4 ba
2,250
4
MLS# N14160892Century 21 King`S Quay Real Estat…
WhatsApp Aman
Getting around
How walkable, bikeable, and transit-friendly this neighbourhood is.
53
/ 100
Walk Score
Somewhat Walkable
48
/ 100
Transit Score
Some Transit
51
/ 100
Bike Score
Bikeable
Scores are estimates based on neighbourhood data and are for informational purposes only.
MLS® data courtesy of the Toronto Regional Real Estate Board (TRREB).
The information provided herein must only be used by consumers that have a bona fide interest in the purchase, sale, or lease of real estate and may not be used for any commercial purpose or any other purpose. Listing information is deemed reliable but is not guaranteed accurate by the Toronto Regional Real Estate Board, the listing brokerage, or this website. The trademarks REALTOR®, REALTORS® and the REALTOR® logo are controlled by The Canadian Real Estate Association (CREA) and identify real estate professionals who are members of CREA. MLS®, Multiple Listing Service®, and the associated logos are owned by CREA. Not intended to solicit properties currently listed for sale or buyers under contract.