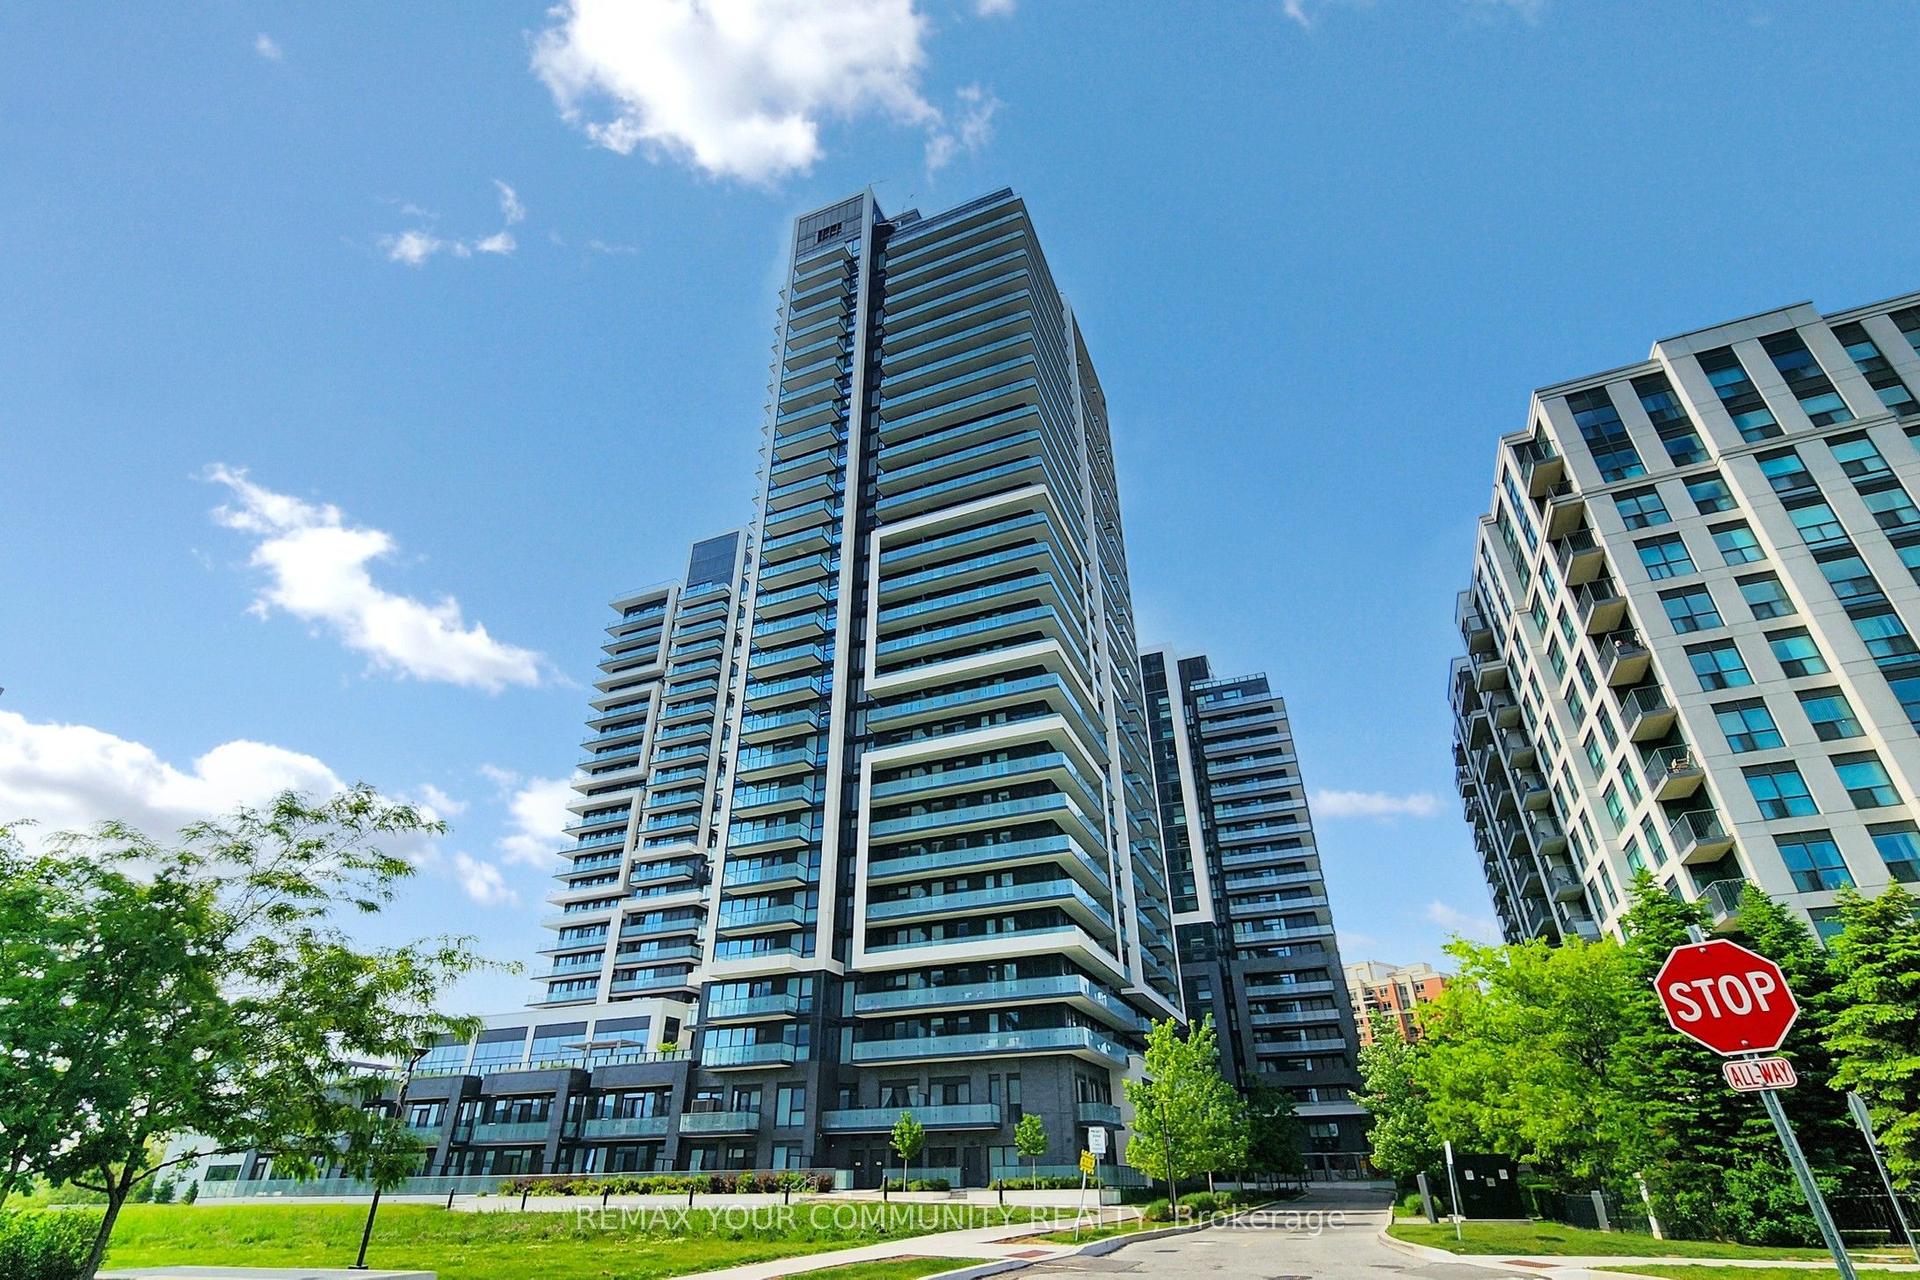
For Sale
9 Northern Heights Drive 409 #409
Langstaff, Richmond Hill, ON
$499,990
1+1Bd
1Ba
650+sqft
1Parking
$769/sqft
CondoMLS# N14153842Listed 2026-11-0511 DOM
Cooling
Central Air
About this home
Truly gorgeous fully & newly renovated, move-in-ready 1+1 bedroom suite at Empire Place on Yonge III offering 678 sq ft of exceptionally functional living space plus a covered west-facing balcony. Bright, carpet-free open-concept living and dining areas feature wide-plank flooring, upgraded lighting and a walk-out to the balcony. The renovated kitchen is a standout with extensive white cabinetry, glass-front uppers, stylish backsplash, generous peninsula/work surface, stainless steel appliances and an induction range. The spacious primary bedroom opens to a bright, windowed den/home-office with its own balcony access, creating a highly functional work, reading or sitting area while maintaining the open feel of the suite. Renovated 4-pc bath with marble-look tile, upgraded vanity and heated towel rack, plus ensuite front-load laundry. Includes 1 underground parking space and 1 locker. Heat, hydro and water are included in the maintenance fees. Empire Place is a beautifully maintained gated community with recently renovated lobby/common areas and an impressive amenity package: indoor pool, hot tub, gym, saunas, tennis court, party room, community BBQ area and visitor parking. Excellent Yonge Street location with YRT/VIVA transit, shopping and restaurants nearby; minutes to Hillcrest Mall, parks, schools and Langstaff Community Centre, with easy access to Langstaff GO/Richmond Hill Centre, Hwy 7, Hwy 407 and Mackenzie Richmond Hill Hospital. The future Yonge North Subway Extension will add Line 1 service into Richmond Hill.
PoolRenovated
Rooms
Other
| Living Room | 6.07 × 3.29 m | Vinyl Floor Combined w/Dining Open Concept |
| Dining Room | 6.07 × 3.29 m | Vinyl Floor Combined w/Living Open Concept |
| Kitchen | 2.45 × 2.50 m | Vinyl Floor Stainless Steel Appl Renovated |
| Primary Bedroom | 4.60 × 3.05 m | Vinyl Floor W/O To Balcony Panelled |
| Den | 3.02 × 2.60 m | Vinyl Floor W/O To Balcony Open Concept |
Features
- Carpet Free
- Landscaped
- Security Gate
- None
- Central Air
- Apartment
Financials
Annual Taxes
$2,037.07
Estimated Rental Income
Entire property$2,100 – $2,800/mo
Rental yield5.0% – 6.7%
*Estimates based on comparable rentals in the area. Actual income may vary.
Market Data — Richmond Hill
Days on market11 days
Buyer's MarketSeller's Market
Based on active listings in Richmond Hill. Data updates daily.
Demographics — Richmond Hill
Population
202,022
Avg Household Income
$115,000
Age Distribution
0-19
20%
20-34
17%
35-49
22%
50-64
22%
65+
19%
Ownership81% own · 19% rent
EnglishMandarinCantoneseFarsiRussian
Getting around
How walkable, bikeable, and transit-friendly this neighbourhood is.
66
/ 100
Walk Score
Somewhat Walkable
63
/ 100
Transit Score
Good Transit
55
/ 100
Bike Score
Bikeable
Scores are estimates based on neighbourhood data and are for informational purposes only.
MLS® data courtesy of the Toronto Regional Real Estate Board (TRREB).
The information provided herein must only be used by consumers that have a bona fide interest in the purchase, sale, or lease of real estate and may not be used for any commercial purpose or any other purpose. Listing information is deemed reliable but is not guaranteed accurate by the Toronto Regional Real Estate Board, the listing brokerage, or this website. The trademarks REALTOR®, REALTORS® and the REALTOR® logo are controlled by The Canadian Real Estate Association (CREA) and identify real estate professionals who are members of CREA. MLS®, Multiple Listing Service®, and the associated logos are owned by CREA. Not intended to solicit properties currently listed for sale or buyers under contract.
You may also like
More homes in Richmond Hill
Hand-picked listings with a similar price range and style.
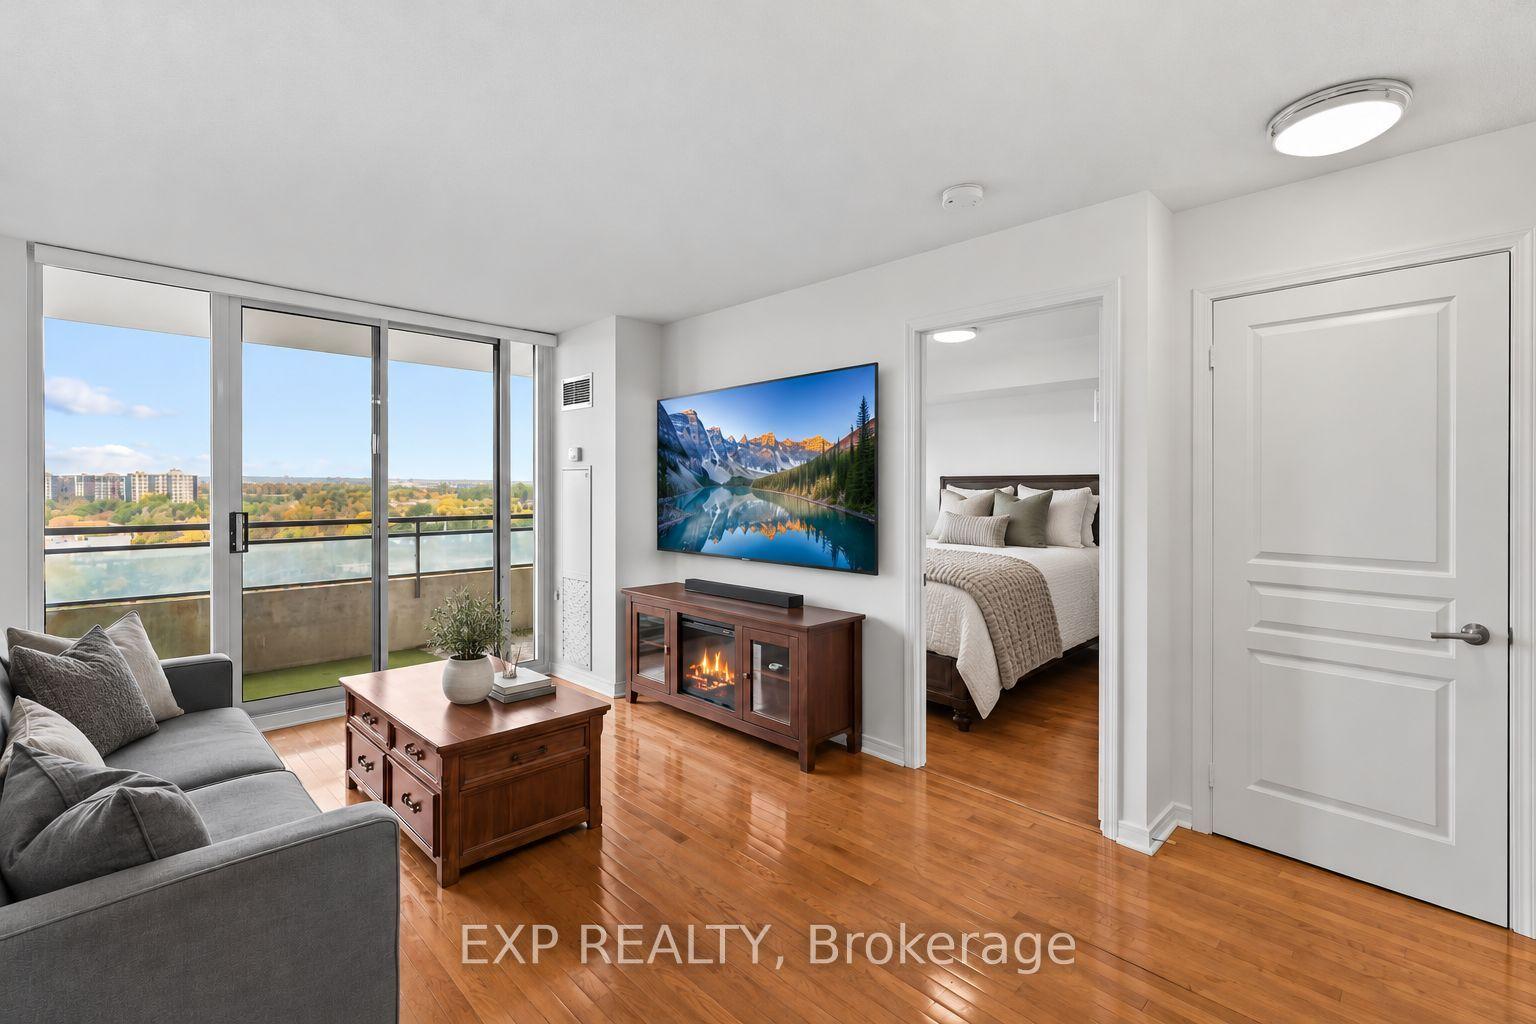
For Sale28 days ago
$447,000
Condo
est. $1,960/mo
350 Red Maple Road 1214 #1214, Langstaff
Richmond Hill, ON
1 bd
1 ba
550
1
MLS# N14095214Exp Realty
WhatsApp Aman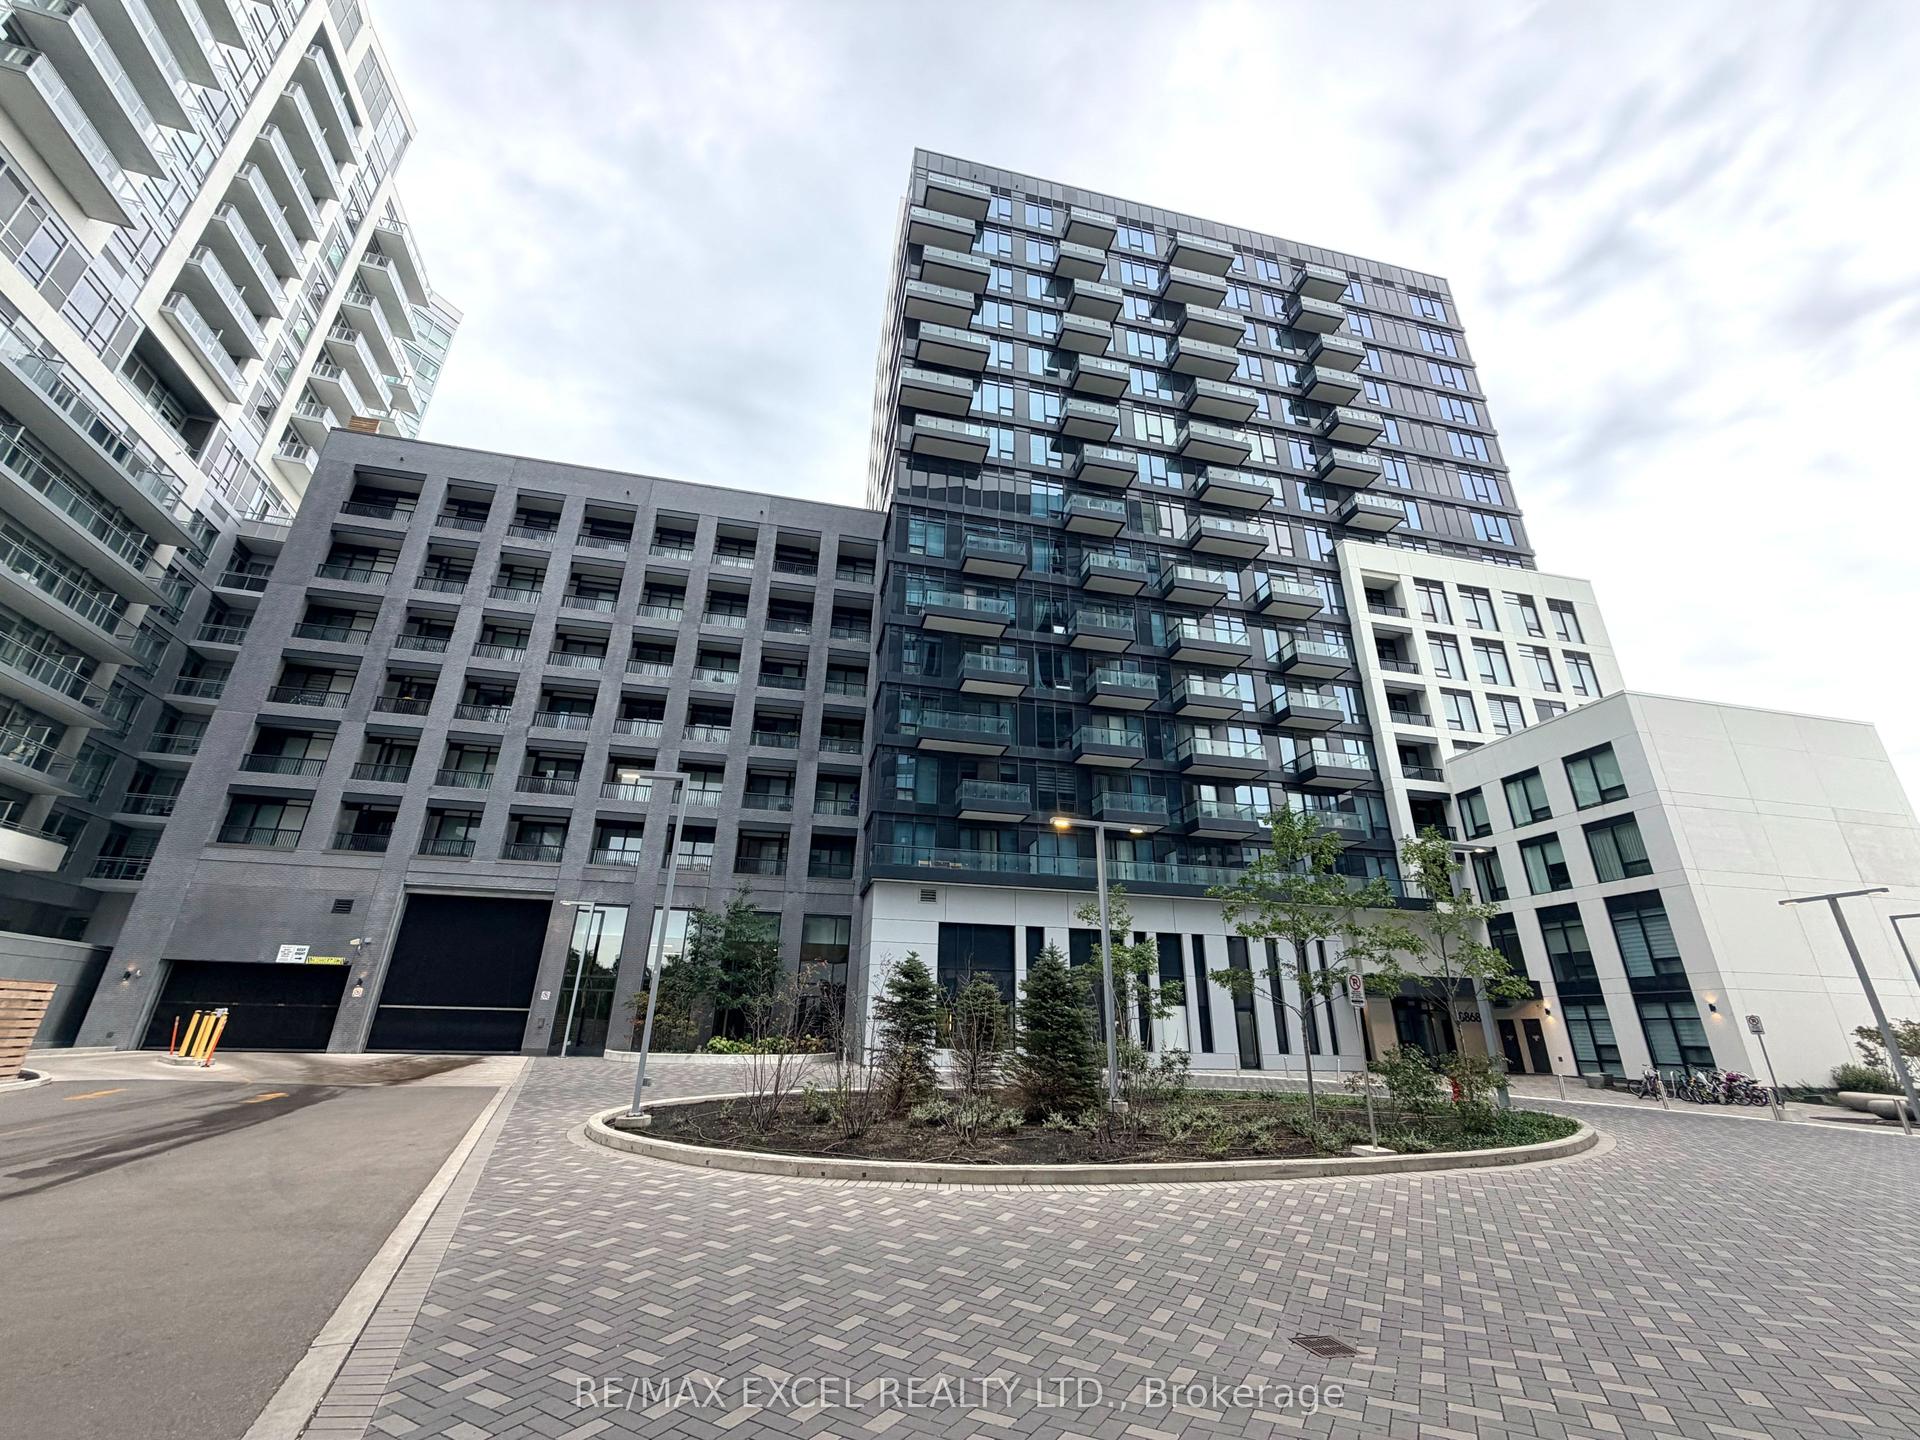
For Sale2 months ago
$423,000
Condo
est. $1,854/mo
8868 Yonge Street 809E #809E, South Richvale
Richmond Hill, ON
1+1 bd
1 ba
550
1
MLS# N13849900Re/Max Excel Realty Ltd.
WhatsApp Aman