For Lease
Just Listed
24 Woodstream Boulevard 817 #817
Vaughan Grove, Vaughan, ON
$2,895
2Bd
2Ba
950+sqft
1Parking
$3/sqft
CondoMLS# N14156482Listed 2026-11-063 DOM
Cooling
Central Air
Just listed! New listings in Vaughan often receive offers within the first week.
About this home
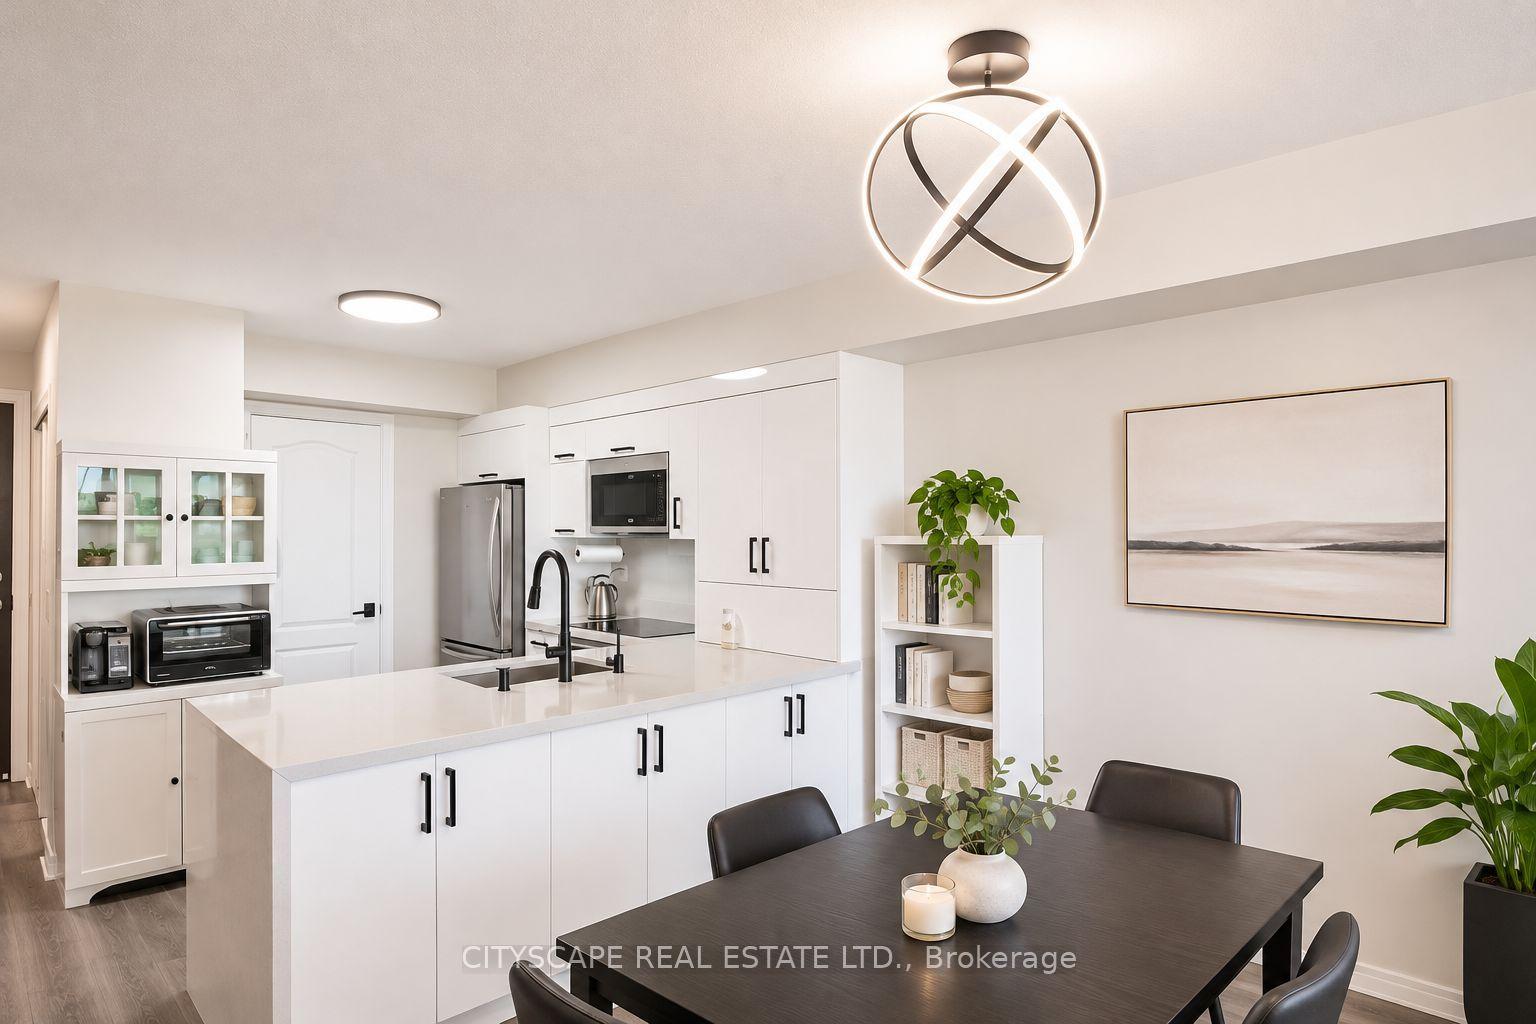
Welcome to the Allegra Condos, where comfort meets convenience! This almost 1,000 square foot unit offers an excellent layout. The 9 ft ceilings create an open and inviting atmosphere that feels like a detached home, not a cramped condo! The heart of this condo is the full-size newly painted and renovated kitchen, perfect for preparing family meals or hosting gatherings. Kitchen features a brand-new S/S dishwash and rangehood microwave. Relax in the oversized family room area where you can step out onto your huge South Facing private balcony, where you can bask in the sun, sip your morning coffee, unwind after a long day OR BBQ dinner!!! This fully upgraded condo has rarely offered 9 foot ceiling heights, like new wood laminate flooring in a designer colour! This unit has a fresh coat of paint, including all walls, trim and casing- giving a brand new vibe to the entire space. New kitchen and bathroom fixtures complete the transformation! The sun-filled interior adds warmth and positivity to your daily life. With ample space, including one parking spot this super convenient condo in Allegra Condo building offers the perfect blend of comfort and practicality. Steps to plazas, bus routes, access to Hwy # 7 , Hwy # 27 & Hwy # 427 make this an ideal commuter location. Enjoy close proximity to both public and catholic elementary and high schools, community centres, places of worship and all other amenities at your doorstep! Don't miss out on this opportunity to make Allegra Condos your new home sweet home-just move in and enjoy!
Renovated
Rooms
Main Floor
| Kitchen | 3.77 × 2.69 m | Stainless Steel Appl Ceramic Backsplash Breakfast Bar |
| Living Room | 5.30 × 3.26 m | Laminate W/O To Balcony Window |
| Primary Bedroom | 3.26 × 3.35 m | Laminate W/O To Balcony Closet Organizers |
| Bedroom 2 | 3.35 × 3.65 m | Laminate Window Closet |
Other
| Foyer | 2.34 × 1.52 m | |
| Living Room | 3.40 × 2.95 m | |
| Dining Room | 2.64 × 1.85 m | |
| Kitchen | 3.24 × 2.89 m | |
| Primary Bedroom | 3.65 × 2.99 m |
Features
- Carpet Free
- None
- Central Air
- Apartment
Financials
Estimated Rental Income
Entire property$2,600 – $3,500/mo
Rental yield1077.7% – 1450.8%
*Estimates based on comparable rentals in the area. Actual income may vary.
Market Data — Vaughan
Days on market3 days
Buyer's MarketSeller's Market
Based on active listings in Vaughan. Data updates daily.
Demographics — Vaughan
Population
323,103
Avg Household Income
$128,000
Age Distribution
0-19
23%
20-34
18%
35-49
22%
50-64
21%
65+
16%
Ownership85% own · 15% rent
EnglishItalianRussianFarsiMandarin
Other rentals like this
Similar rentals in Vaughan
Same property type, similar price, similar size — currently for rent.
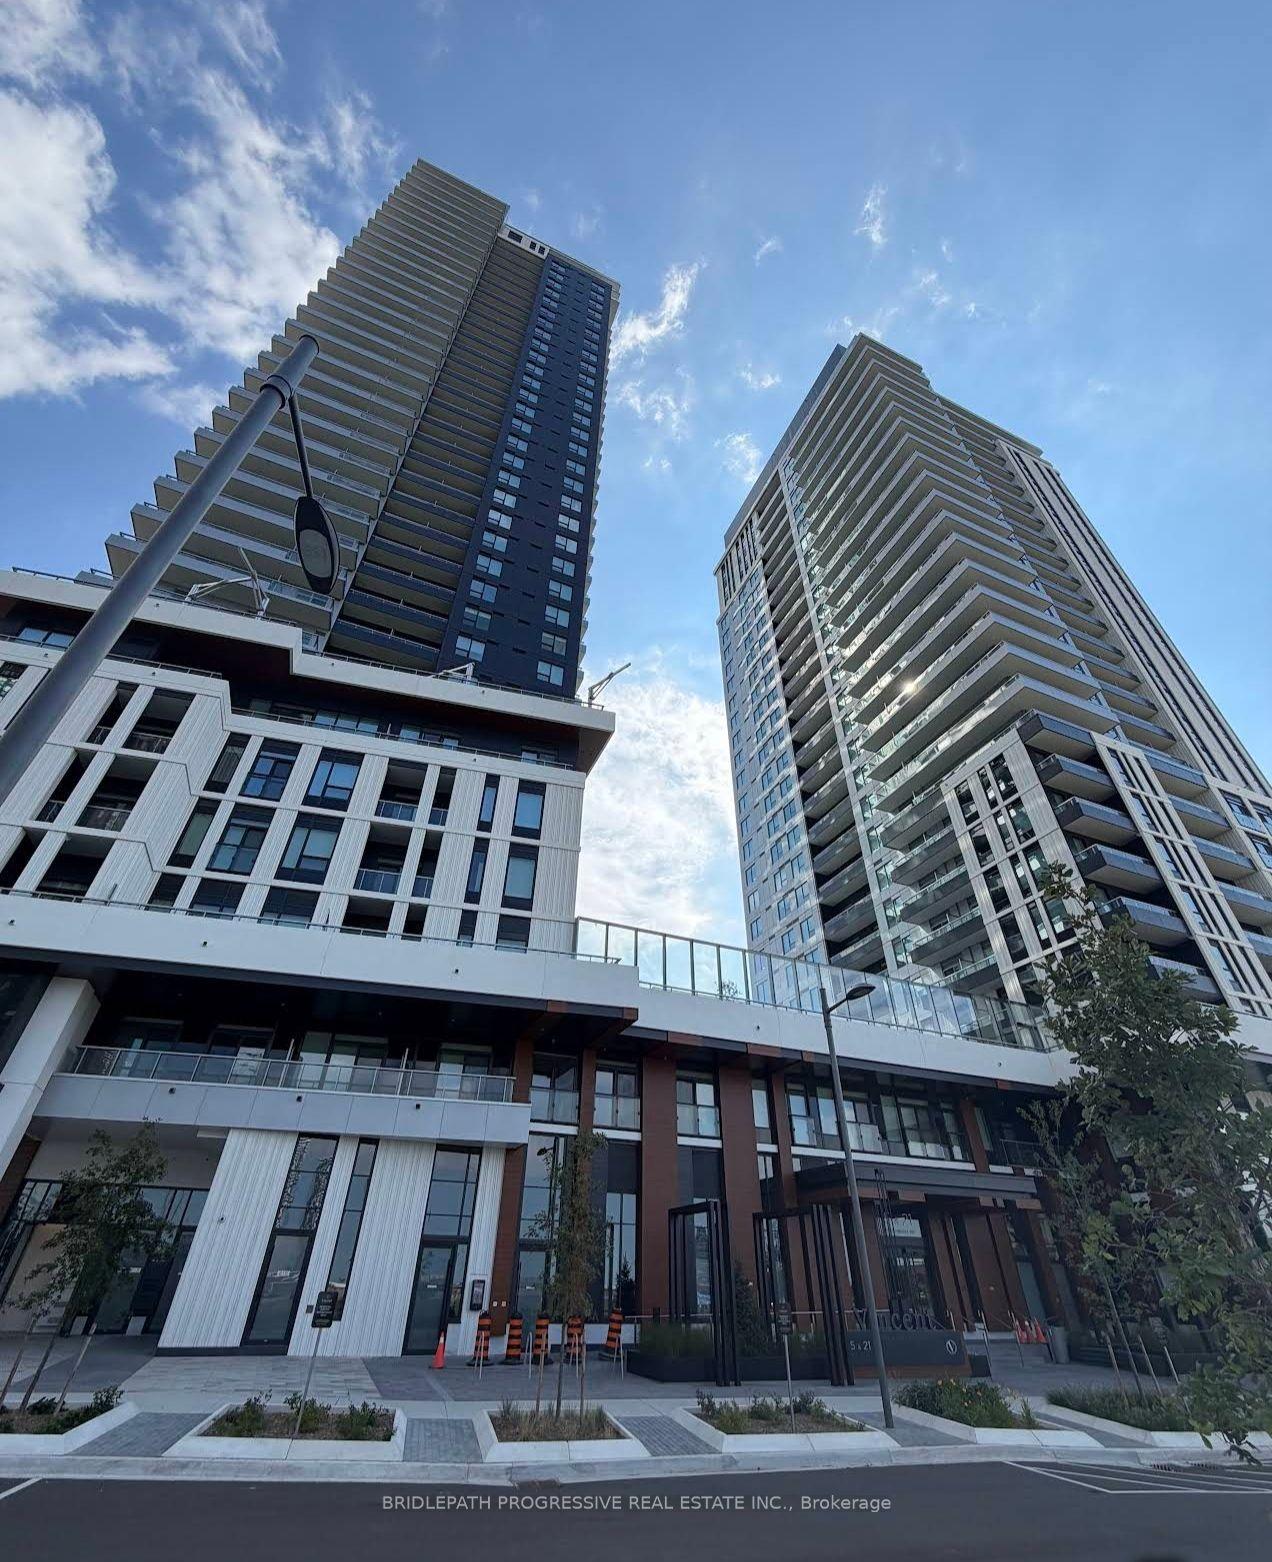
For Lease8 h ago
$2,550
Condo
5 Meadowdale Road, Vaughan Corporate Centre
Vaughan, ON
2 bd
2 ba
750
1
MLS# N14163940Bridlepath Progressive Real Estat…
WhatsApp Aman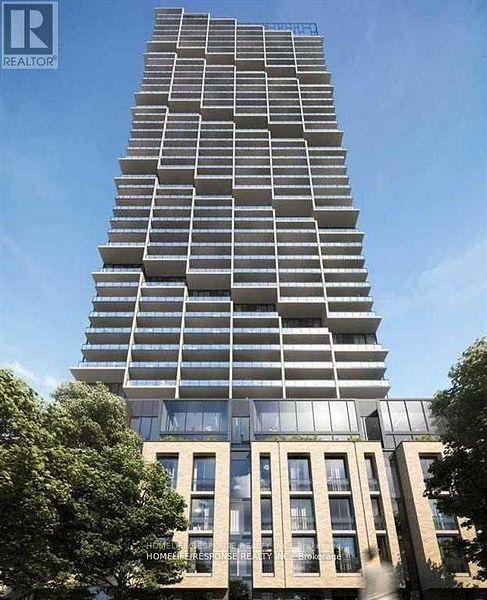
For Lease8 h ago
$2,300
Condo
1000 PORTAGE Parkway 4206 #4206, Vaughan Corporate Centre
Vaughan, ON
1+1 bd
2 ba
650
0
MLS# N14163792Homelife/Response Realty Inc.
WhatsApp Aman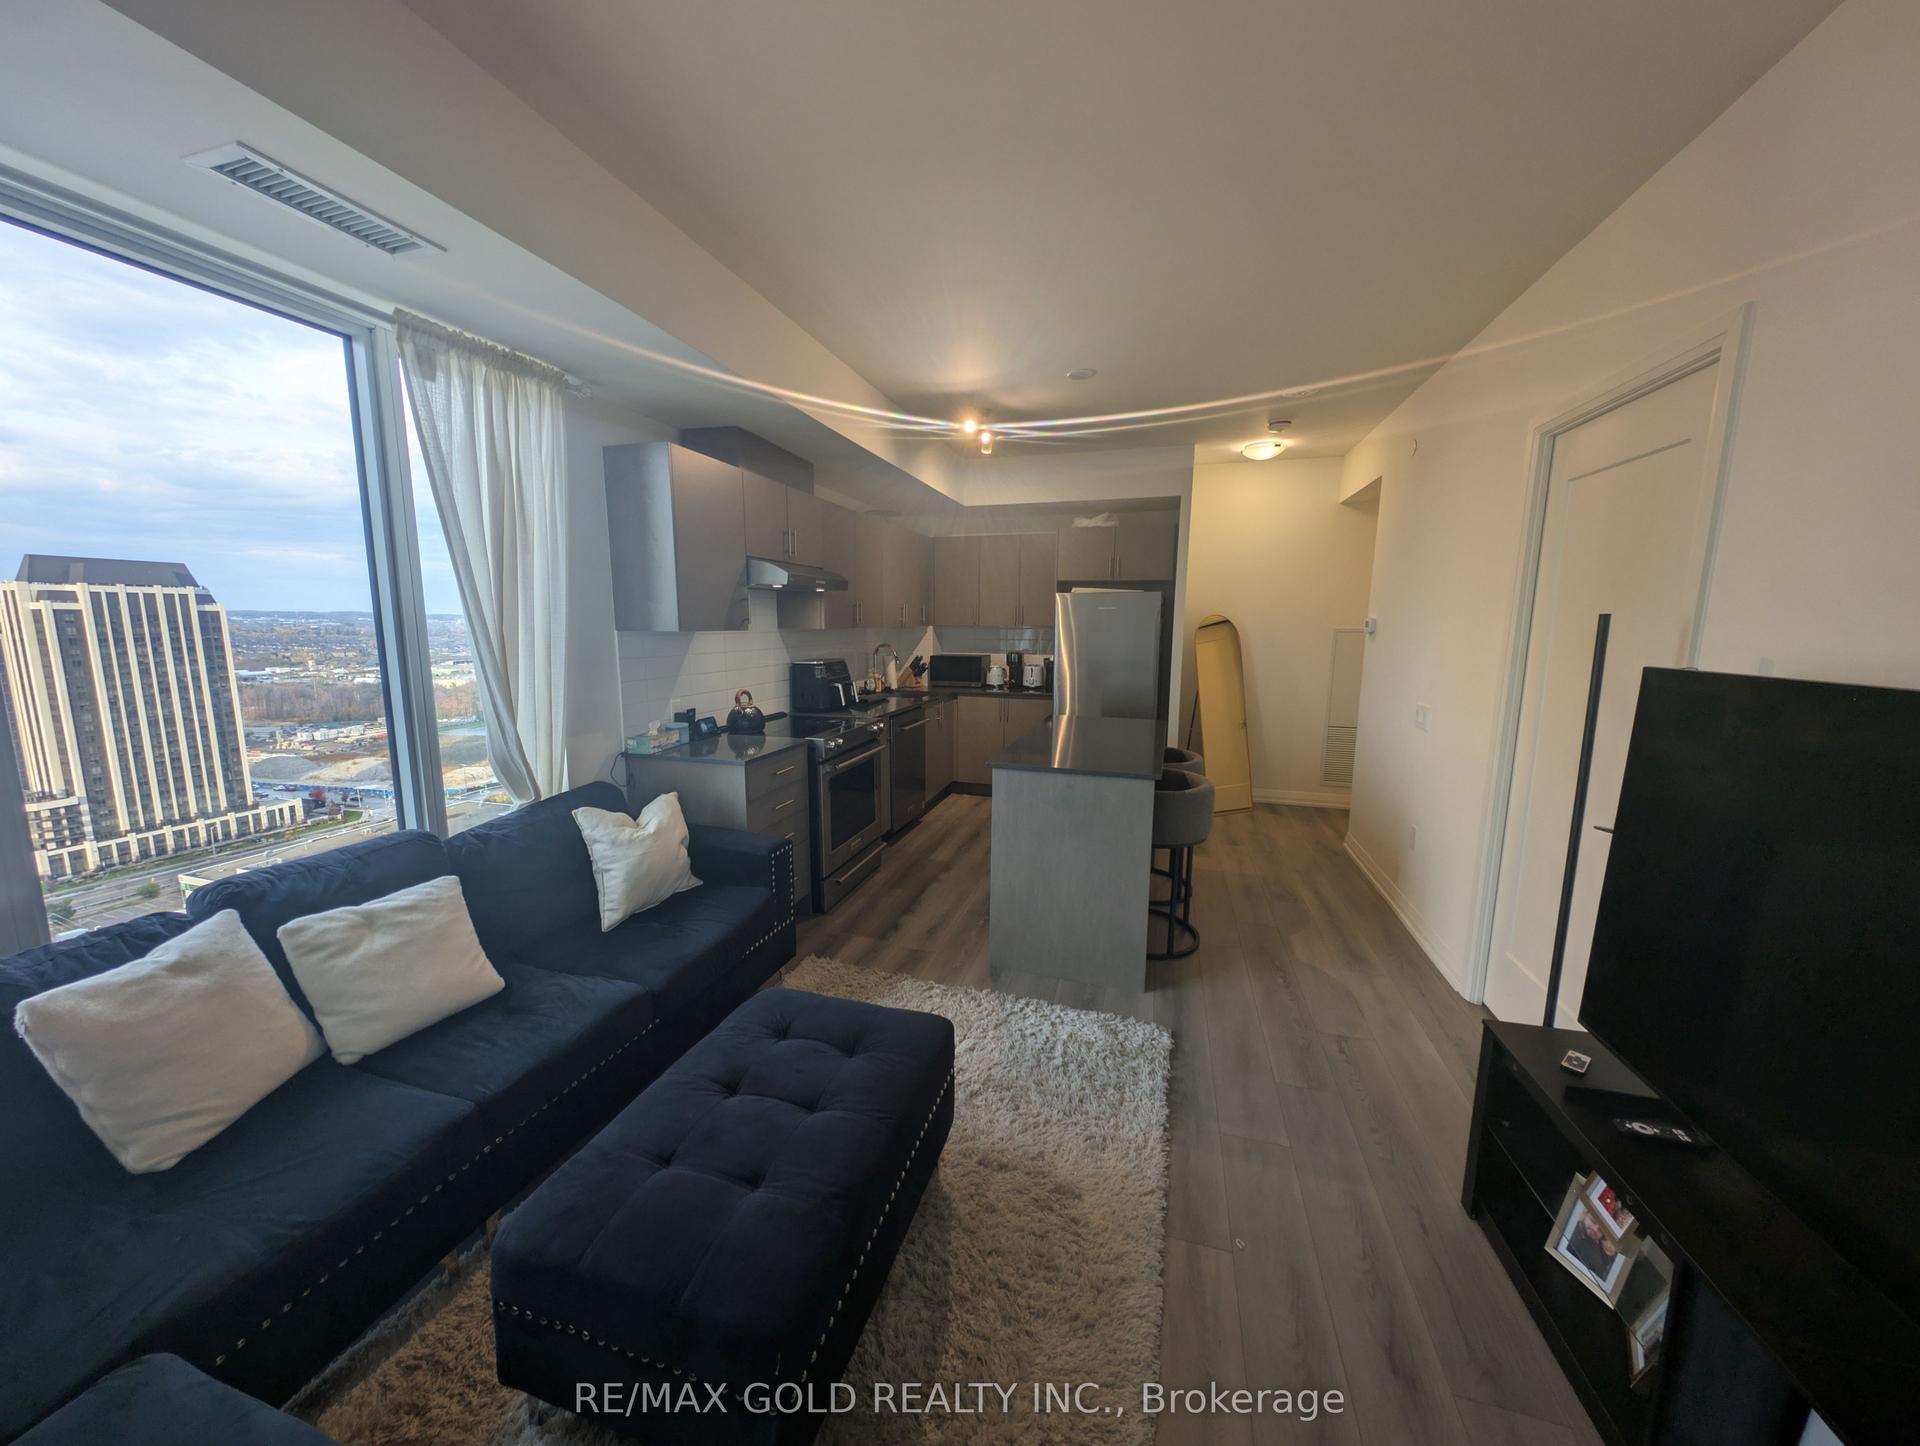
Getting around
How walkable, bikeable, and transit-friendly this neighbourhood is.
67
/ 100
Walk Score
Somewhat Walkable
58
/ 100
Transit Score
Good Transit
56
/ 100
Bike Score
Bikeable
Scores are estimates based on neighbourhood data and are for informational purposes only.
MLS® data courtesy of the Toronto Regional Real Estate Board (TRREB).
The information provided herein must only be used by consumers that have a bona fide interest in the purchase, sale, or lease of real estate and may not be used for any commercial purpose or any other purpose. Listing information is deemed reliable but is not guaranteed accurate by the Toronto Regional Real Estate Board, the listing brokerage, or this website. The trademarks REALTOR®, REALTORS® and the REALTOR® logo are controlled by The Canadian Real Estate Association (CREA) and identify real estate professionals who are members of CREA. MLS®, Multiple Listing Service®, and the associated logos are owned by CREA. Not intended to solicit properties currently listed for sale or buyers under contract.