For Lease
Just Listed
42 Madison Heights Boulevard Basement #Basement
Berczy, Markham, ON
$2,200
2Bd
2Ba
2,250+sqft
2Parking
40 x 85 ftlot
$1/sqft
DetachedMLS# N14156776Listed 2026-11-063 DOM
Cooling
Central Air
Just listed! New listings in Markham often receive offers within the first week.
About this home
Be the first to live in this brand new, legally registered basement apartment! Fully permitted and city-inspected, this stunning, never-lived-in unit offers a safe, bright, and modern living space. It features a spacious layout with 2 bedrooms and 2 full bathrooms, including a primary bedroom with a private ensuite bath. The landlord will purchase and install a brand-new stove, fridge, washer, and dryer prior to the tenant's move-in. Located in the highly sought-after Berczy neighbourhood, this home is incredibly convenient. It falls within the boundaries of top-ranked schools: Castlemore Public School and the prestigious Pierre Elliott Trudeau High School. Just steps away from parks, shopping, grocery stores, and transit. Enjoy the ultimate peace of mind and comfort in this gorgeous legal suite. A rare find!
Basement Apt
Rooms
Main Floor
| Family Room | 3.08 × 4.35 m | Picture Window Gas Fireplace Open Concept |
Second Floor
| Bedroom 3 | 4.23 × 4.23 m | Broadloom Window Closet |
| Bedroom 4 | 3.35 × 3.04 m | Window Closet Broadloom |
Basement
| Living Room | 5.47 × 4.41 m | Open Concept Combined w/Kitchen Large Window |
| Kitchen | 5.47 × 4.41 m | Eat-in Kitchen Combined w/Living Ceramic Floor |
| Dining Room | 6.70 × 4.45 m | Open Concept Combined w/Living Window |
| Primary Bedroom | 5.08 × 3.80 m | Large Window 3 Pc Ensuite Walk-In Closet(s) |
| Bedroom 2 | 3.07 × 2.95 m | Large Window Laminate Closet |
| Breakfast | 3.04 × 3.04 m | Overlooks Backyard W/O To Yard Overlooks Family |
| Bathroom | 2.38 × 1.60 m | Separate Shower 3 Pc Ensuite Ceramic Floor |
| Bathroom | 2.39 × 1.52 m | Separate Shower 3 Pc Bath Ceramic Floor |
| Laundry | 3.04 × 2.38 m |
Other
| Room | — |
Features
- Other
- Apartment
- Separate Entrance
- Central Air
- 2-Storey
Financials
Estimated Rental Income
Entire property$2,600 – $3,800/mo
Basement apartment$1,800 – $2,500/mo
Rental yield1418.2% – 2072.7%
*Estimates based on comparable rentals in the area. Actual income may vary.
Market Data — Markham
Days on market3 days
Buyer's MarketSeller's Market
Based on active listings in Markham. Data updates daily.
Demographics — Markham
Population
338,503
Avg Household Income
$118,000
Age Distribution
0-19
20%
20-34
18%
35-49
22%
50-64
22%
65+
18%
Ownership82% own · 18% rent
EnglishMandarinCantoneseTamilUrdu
Other rentals like this
Similar rentals in Markham
Same property type, similar price, similar size — currently for rent.
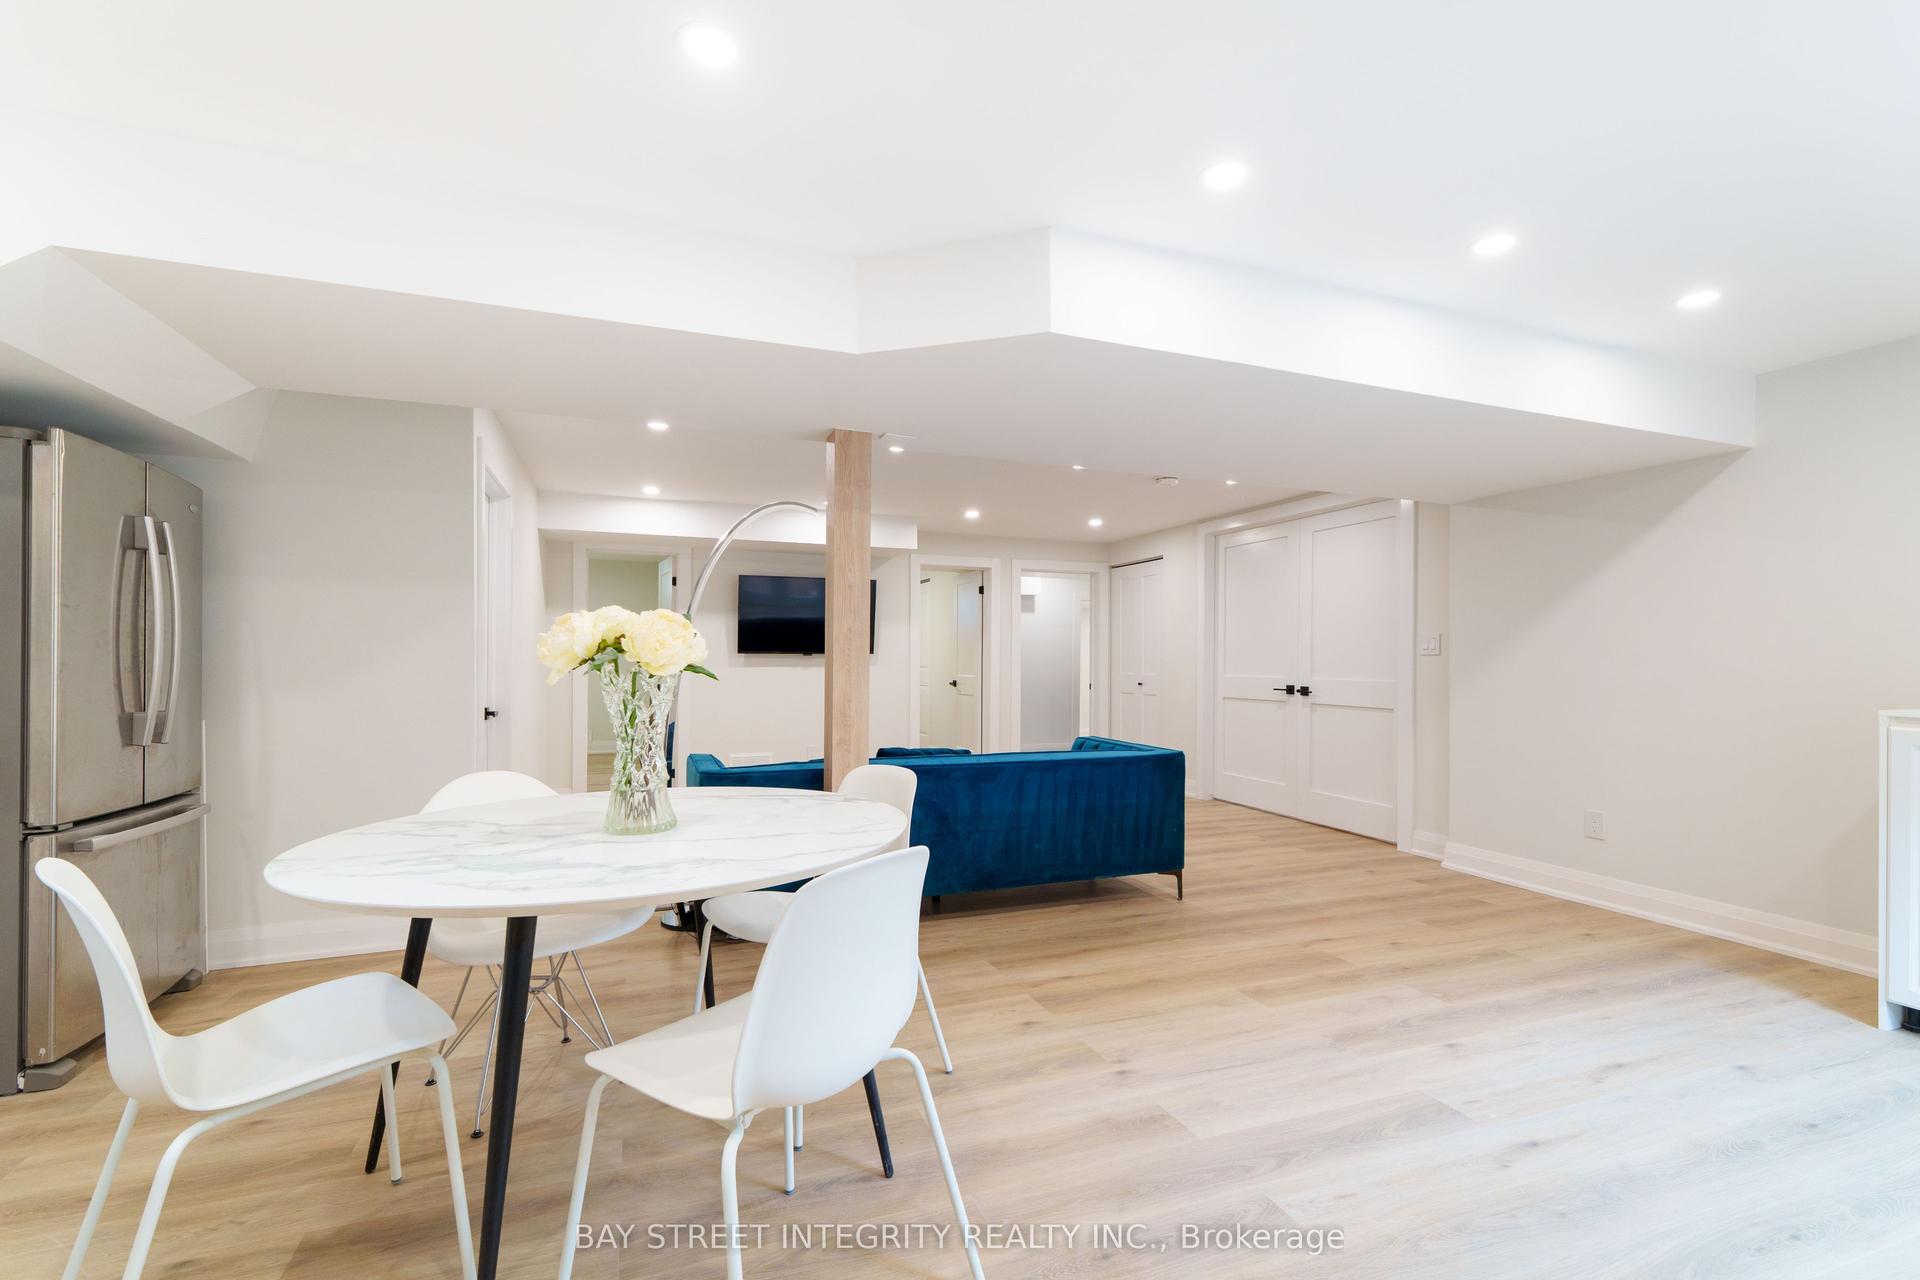
For Lease1 month ago
$2,500
Detached
Basement 2247 Rodick Road, Cachet
Markham, ON
2 bd
1 ba
3,250
1
MLS# N13875832Bay Street Integrity Realty Inc.
WhatsApp Aman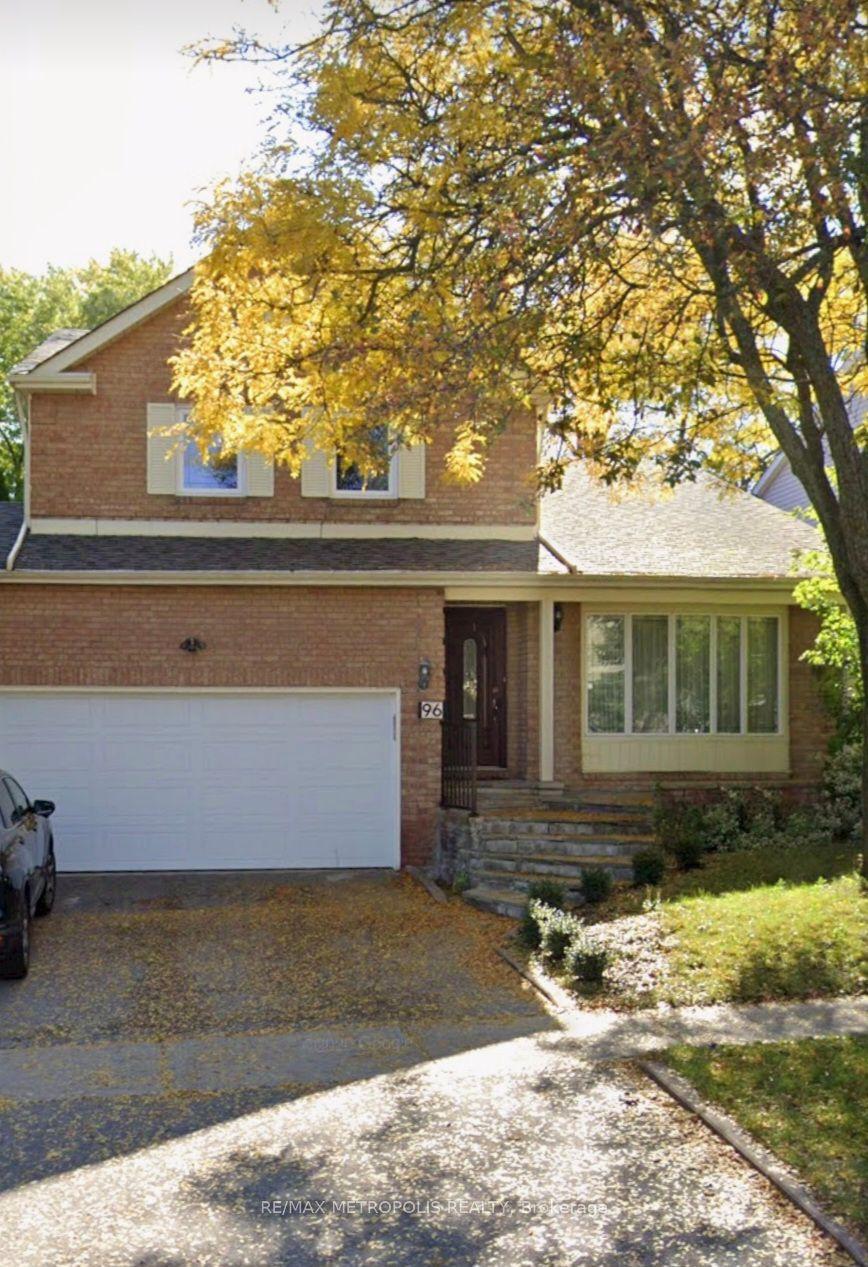
For Lease2 months ago
$1,950
Detached
96 Breckonwood Crescent BSMT #BSMT, Aileen-Willowbrook
Markham, ON
2 bd
1 ba
1,750
1
MLS# N13757844Re/Max Metropolis Realty
WhatsApp Aman
Getting around
How walkable, bikeable, and transit-friendly this neighbourhood is.
56
/ 100
Walk Score
Somewhat Walkable
41
/ 100
Transit Score
Some Transit
56
/ 100
Bike Score
Bikeable
Scores are estimates based on neighbourhood data and are for informational purposes only.
MLS® data courtesy of the Toronto Regional Real Estate Board (TRREB).
The information provided herein must only be used by consumers that have a bona fide interest in the purchase, sale, or lease of real estate and may not be used for any commercial purpose or any other purpose. Listing information is deemed reliable but is not guaranteed accurate by the Toronto Regional Real Estate Board, the listing brokerage, or this website. The trademarks REALTOR®, REALTORS® and the REALTOR® logo are controlled by The Canadian Real Estate Association (CREA) and identify real estate professionals who are members of CREA. MLS®, Multiple Listing Service®, and the associated logos are owned by CREA. Not intended to solicit properties currently listed for sale or buyers under contract.