For Sale
Just Listed
Open House Sun 19–21
30 Somer Rumm Court
Ballantrae, Whitchurch-Stouffville, ON
$1,758,000
3Bd
4Ba
4,250+sqft
11Parking
70.56 x 208.03 ftlot
$414/sqft
DetachedMLS# N14156816Listed 2026-11-060 DOM
Heating
Water Heater
Cooling
Central Air
Basement
Unfinished
Just listed! New listings in Whitchurch-Stouffville often receive offers within the first week.
About this home
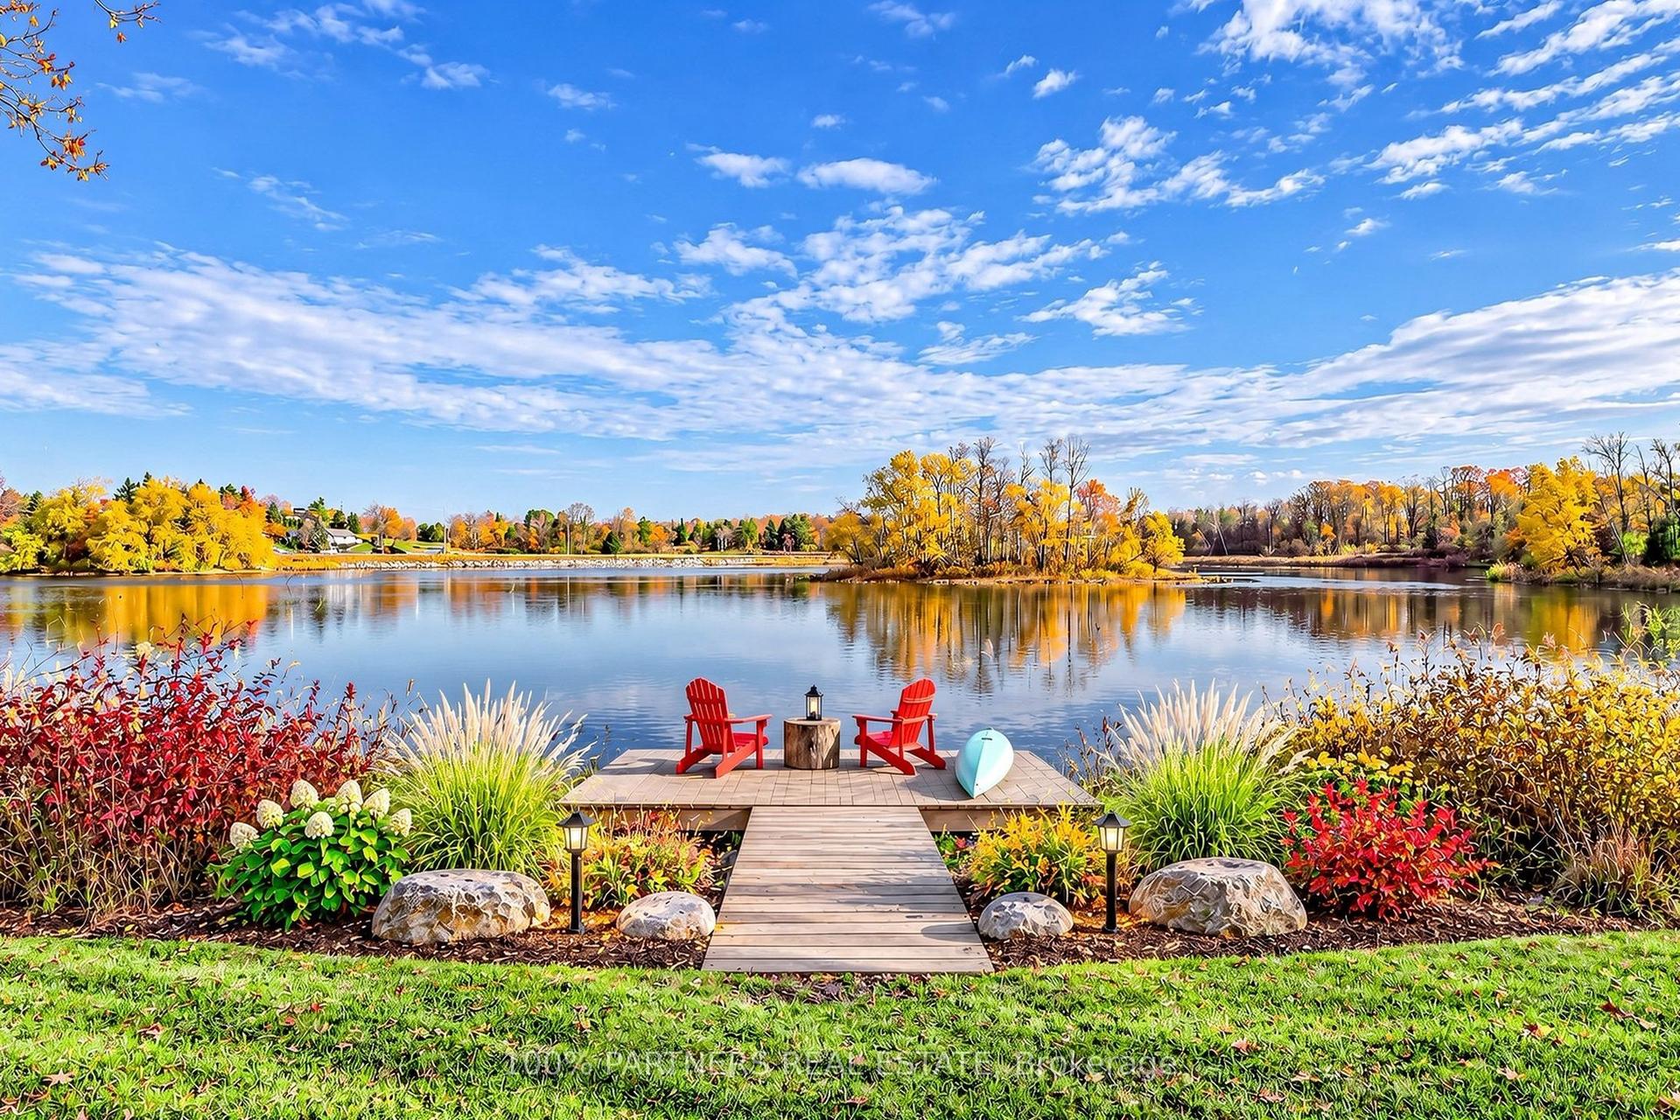
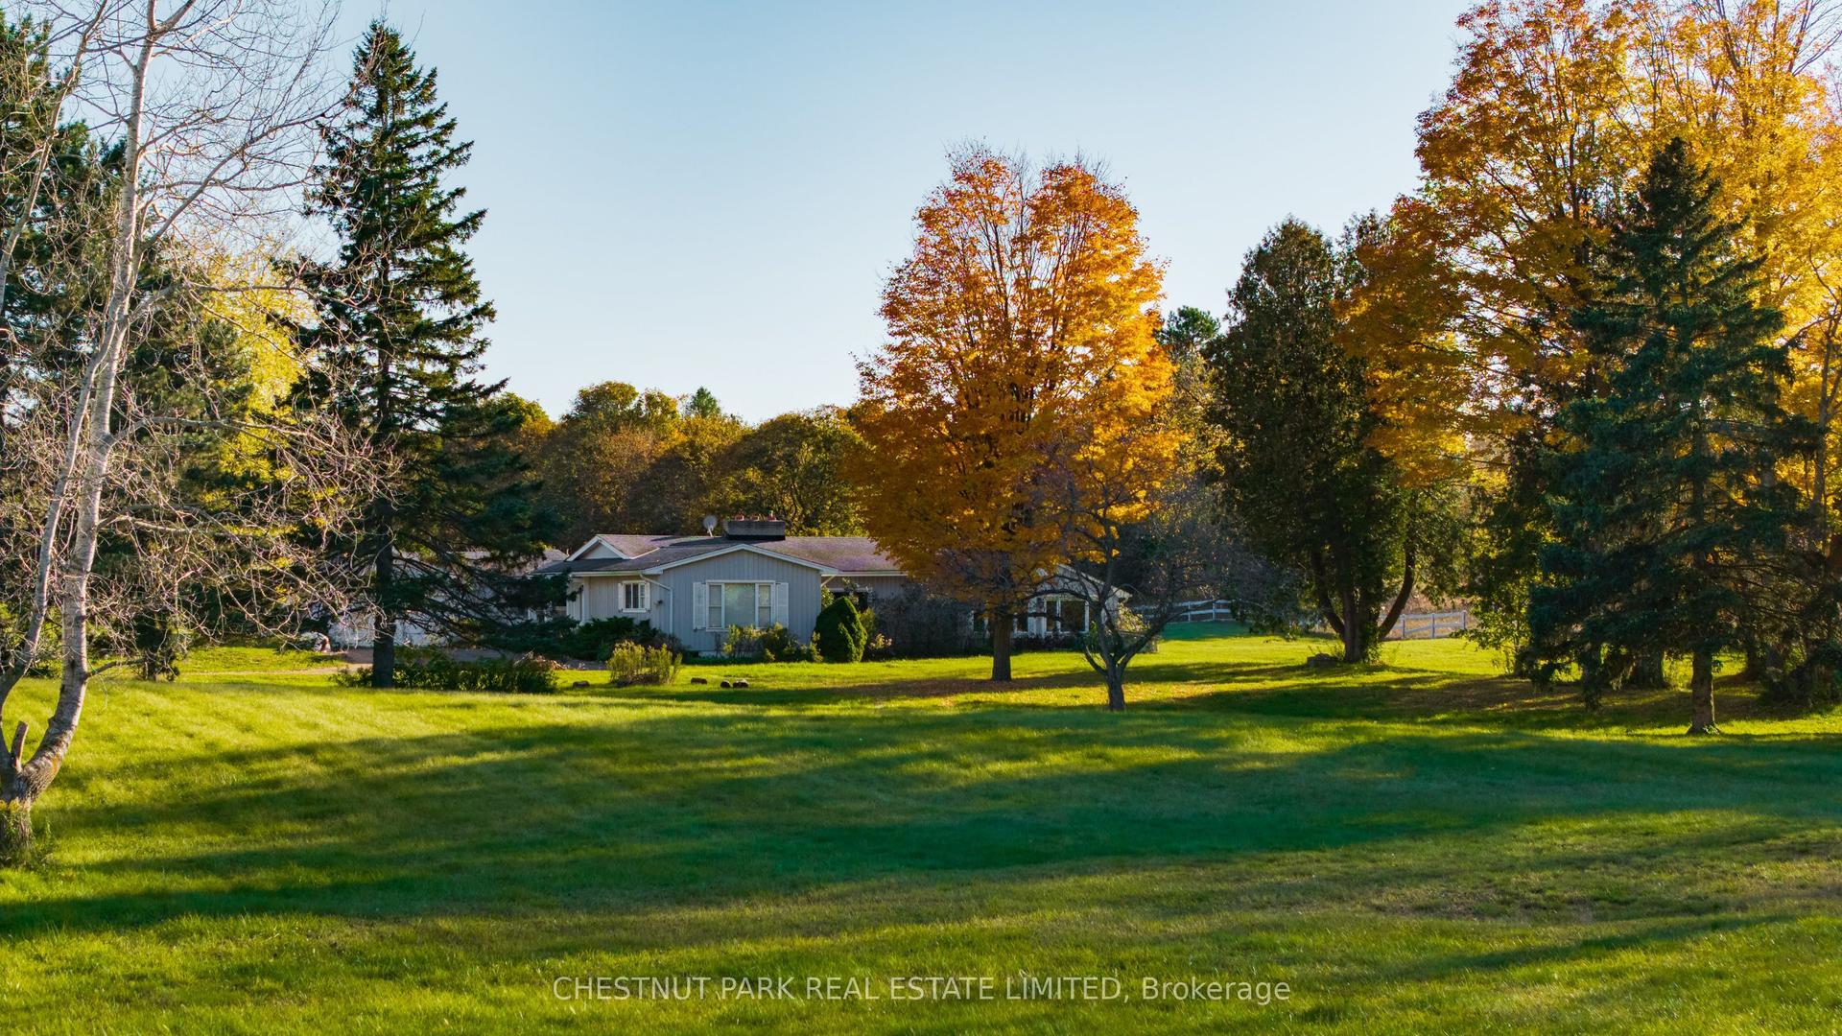
Wow!**Magnificent Beautiful Bungaloft Nestled On Rare Pie Shaped 1/2 Acres Private Premium Lot At A Quiet Cul-De-Sac Court In Highly Sought & Desirable Ballantre Estates Area**Executive 4,337 Sq.Ft. Stylish Resort-Like Bungaloft Home Located On A 176+Foot Wide At Rear & 200+Foot Deep Premium Lot With Greenery Setting Offering The Ultimate Privacy**HUNT Designed Elegant COPPERSTONE 17 Homes Neighbourhood Presents High-End Lifestyle**Step Into Covered Front Porch Into The Bright, Open-Concept Main Floor Where The Stunning 21 Ft Soaring Foyer With Grand Chandelier Welcomes You To A Formal Library With Fireplace**Gorgeous Dining Room With Coffered Ceiling**Chef-Inspired Gourmet Kitchen With Top Of Line Appliances & High End Cabinetry, Granite Coutertop & Central Island With A Family-sized Breakfast Area W/O To A Over-Sized Porch Leading To Backyard Pario**The Breathtaking 21 Ft. Soaring Ceiling Great Room With Ground Windows & Fireplace For Family Entertainments**The 12 Ft. Coffered Ceiling Primary Bedroom Enclave With 5-Piece Ensuite W/W/I Her& His Closets; 2nd Primary Bedroom With 4-Piece Ensuite & Double Closet**The loft Offers Additional Luxury Living Space With Recreation Room & 3rd Primary Bedroom Ensuites Perfect For Entertainment Or Overnight Guest**9 Ft. Full And Finished Foyer Lower Level With Numerous Above Grade Windows And Generous Storage**The Backyard Oasis With Unobstructed Greenery Views**Professionally Landscaping With Lighting And Gardens That Creates A Private Resort-like Tranquil Setting Impecable For Personal Relaxation And Entertainment**The Tandem 3-car Garage With Extra Long & Expansive Pavement Driverway With Amble 11 Parking Spaces**Ideally Situated Just Minutes From Highway 404, Shops, Restaurants, Parks, Trails, Musselman's Lake, The New Ballantrae Market Plaza, And Much More! Don't Miss, Must See!!
GarageCul-de-sacFireplace
Rooms
Main Floor
| Foyer | 1.92 × 3.81 m | Ceramic Floor Large Closet 2 Pc Bath |
| Library | 3.81 × 4.12 m | Hardwood Floor Coffered Ceiling(s) Fireplace |
| Dining Room | 5.08 × 6.86 m | Hardwood Floor Coffered Ceiling(s) Large Window |
| Kitchen | 4.48 × 3.05 m | B/I Appliances Granite Counters Centre Island |
| Breakfast | 4.47 × 3.66 m | Ceramic Floor Bay Window W/O To Porch |
| Great Room | 4.88 × 6.71 m | Hardwood Floor Wainscoting Fireplace |
| Primary Bedroom | 4.12 × 6.10 m | Hardwood Floor Coffered Ceiling(s) 5 Pc Ensuite |
| Bedroom 2 | 3.81 × 3.81 m | Hardwood Floor 4 Pc Ensuite Walk-In Closet(s) |
Upper
| Recreation | 6.60 × 4.72 m | Hardwood Floor Open Concept Overlooks Family |
| Bedroom 3 | 5.85 × 3.51 m | Hardwood Floor 4 Pc Ensuite Double Closet |
Features
- Auto Garage Door Remote
- Built-In Oven
- Carpet Free
- Countertop Range
- Primary Bedroom - Main Floor
- Sump Pump
- Ventilation System
- Water Heater
- Water Meter
- Water Softener
- Full
- Unfinished
- Central Air
- Bungaloft
Financials
Annual Taxes
$11,681
Estimated Rental Income
Entire property$3,200 – $4,800/mo
Rental yield2.2% – 3.3%
*Estimates based on comparable rentals in the area. Actual income may vary.
Market Data — Whitchurch-Stouffville
Days on market0 days
Buyer's MarketSeller's Market
Based on active listings in Whitchurch-Stouffville. Data updates daily.
Getting around
How walkable, bikeable, and transit-friendly this neighbourhood is.
63
/ 100
Walk Score
Somewhat Walkable
46
/ 100
Transit Score
Some Transit
53
/ 100
Bike Score
Bikeable
Scores are estimates based on neighbourhood data and are for informational purposes only.
MLS® data courtesy of the Toronto Regional Real Estate Board (TRREB).
The information provided herein must only be used by consumers that have a bona fide interest in the purchase, sale, or lease of real estate and may not be used for any commercial purpose or any other purpose. Listing information is deemed reliable but is not guaranteed accurate by the Toronto Regional Real Estate Board, the listing brokerage, or this website. The trademarks REALTOR®, REALTORS® and the REALTOR® logo are controlled by The Canadian Real Estate Association (CREA) and identify real estate professionals who are members of CREA. MLS®, Multiple Listing Service®, and the associated logos are owned by CREA. Not intended to solicit properties currently listed for sale or buyers under contract.
You may also like
More homes in Whitchurch-Stouffville
Hand-picked listings with a similar price range and style.
For Sale3 months ago
$1,450,000
Detached
est. $6,357/mo
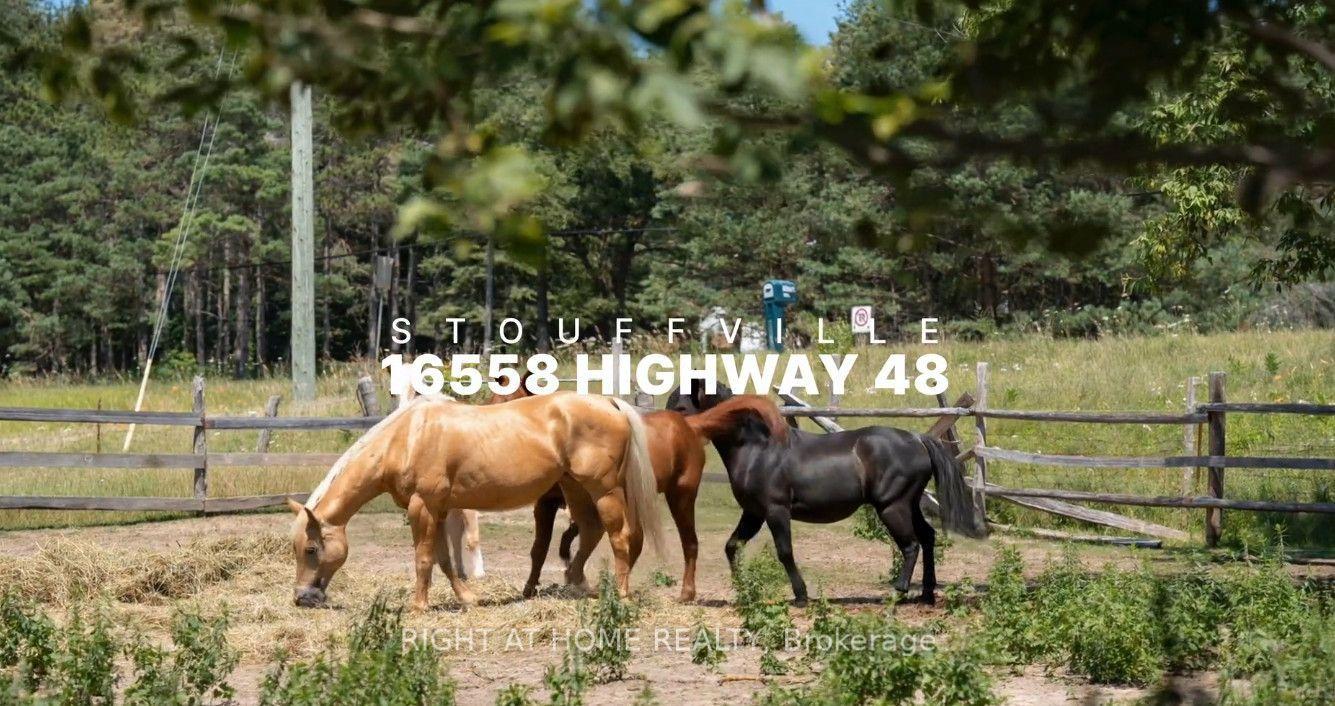
16558 Highway 48, Rural Whitchurch-Stouffville
Whitchurch-Stouffville, ON
3+3 bd
3 ba
1,750
6
MLS# N13629672Right At Home Realty
WhatsApp Aman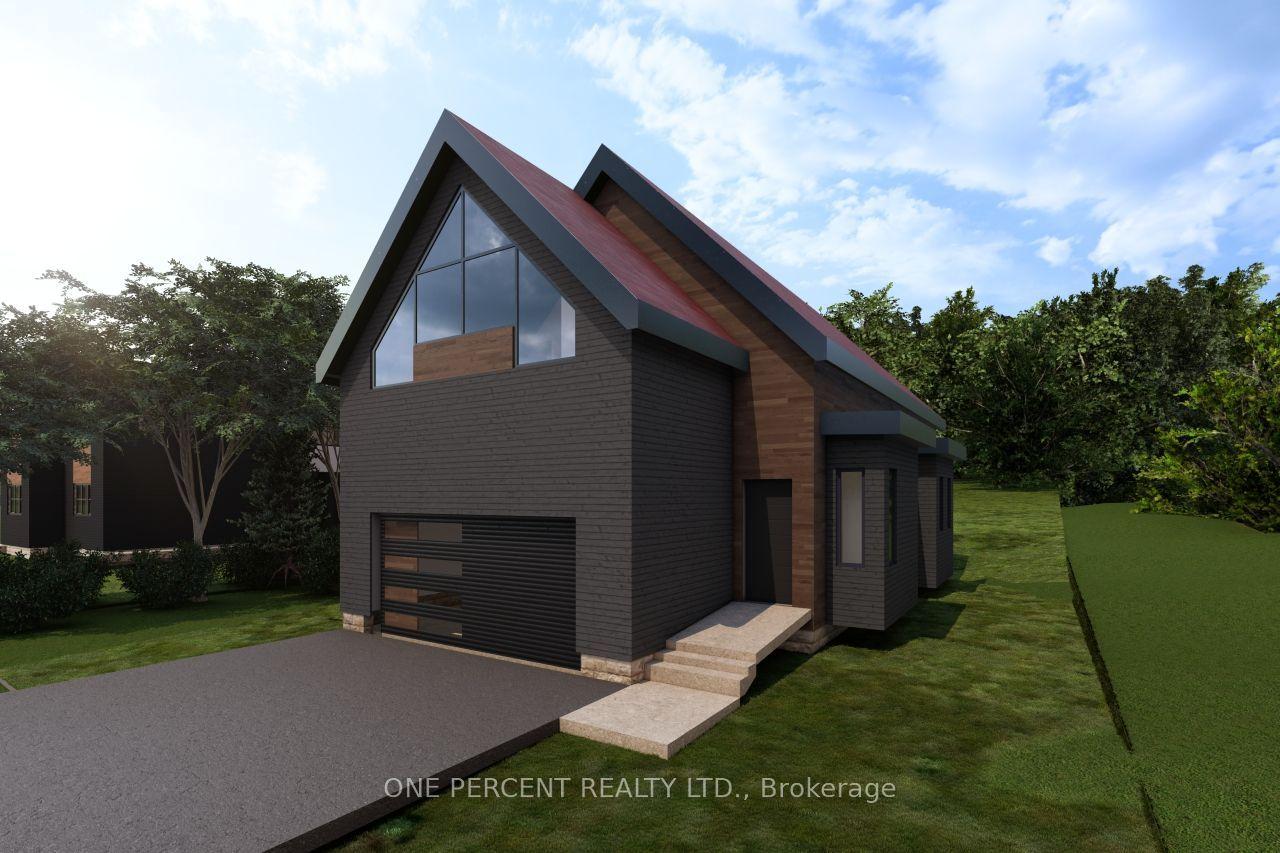
For Sale2 days ago
$1,359,000
Detached
est. $5,958/mo
5 Coultice Drive, Rural Whitchurch-Stouffville
Whitchurch-Stouffville, ON
2+1 bd
3 ba
1,750
6
MLS# N14155274One Percent Realty Ltd.
WhatsApp Aman