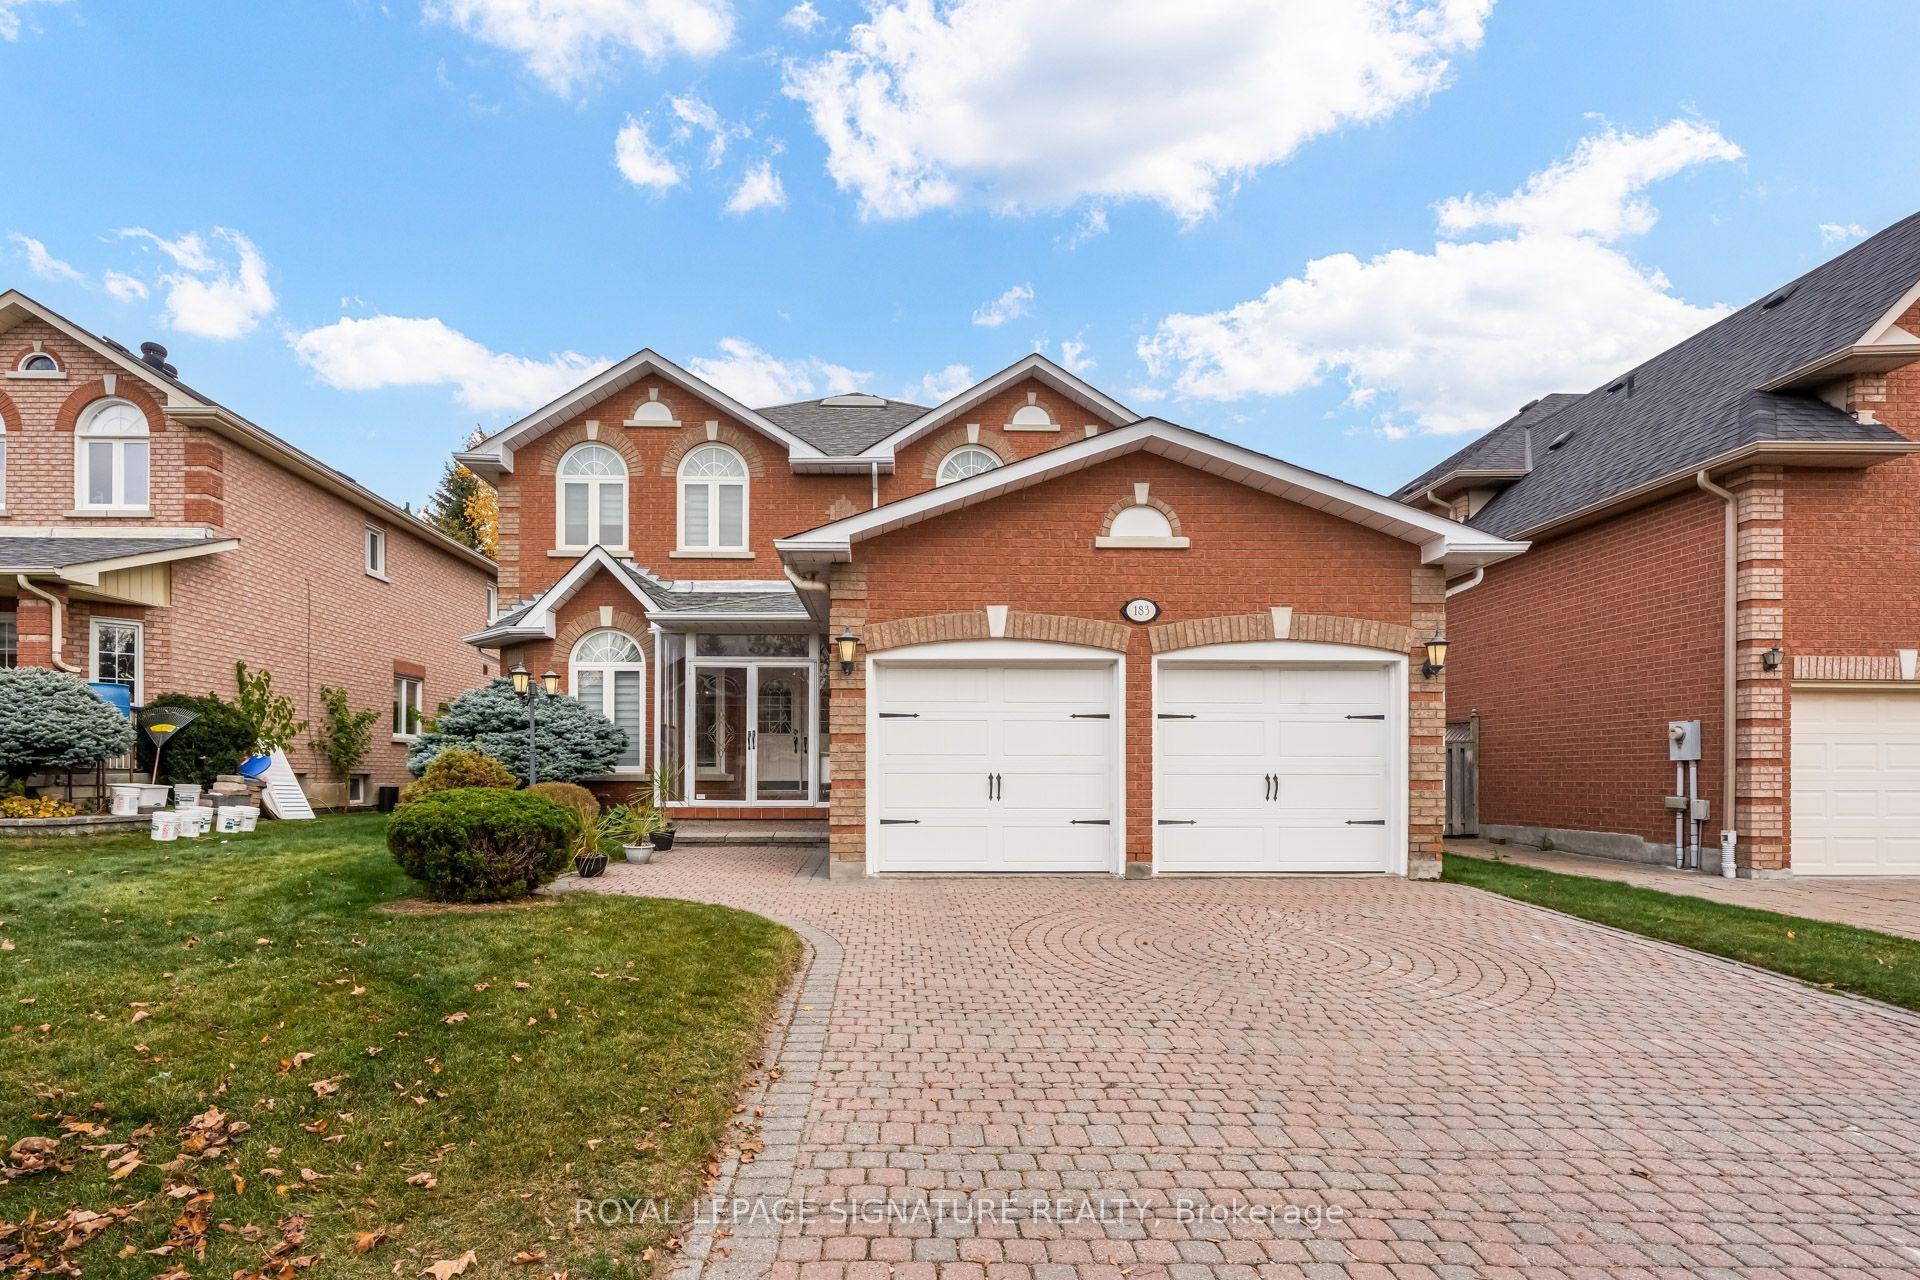
For Sale
Just Listed
Open House Sat 19–21:30
49 Sandham Crescent
Middlefield, Markham, ON
$1,399,000
5+2Bd
5Ba
2,750+sqft
7Parking
34.14 x 116.62 ftlot
$509/sqft
DetachedMLS# N14156984Listed 2026-11-060 DOM
Heating
Water Heater Owned
Cooling
Central Air
Basement
Finished
Just listed! New listings in Markham often receive offers within the first week.
About this home
Welcome to 49 Sandham Cres, an exquisite, completely rebuilt detached residence situated in Markham's highly desirable Middlefield neighborhood. 5+2 bedroom, 5 baths, professional finished basement (2,942 square feet above grade), this brand-new home combines exceptional modern craftsmanship with everyday functionality. Exterior & Curb Appeal Stunning Facade: Beautifully finished with fresh interlocking stonework and professionally landscaped greenery for ultimate backyard privacy. Ample Parking: Features a spacious two-car garage alongside an expansive driveway capable of accommodating up to five vehicles. Interior Highlights Contemporary Design: Flooded with natural light through expansive windows, the interior showcases smooth ceilings, upgrade lighting, sleek pot lights, and durable laminate flooring throughout. Main Floor Convenience: Includes a practical main-floor laundry room with direct garage access, plus a private home office/In-law suite equipped with its own dedicated 3-piece bathroom. Chef-Inspired Kitchen: Designed for both style and utility, boasting brand-new stainless steel appliances, a chic backsplash, and a scenic window framing views of the private backyard. Upstairs Accommodations: Generously proportioned bedrooms featuring multiple private ensuites. Modern 2nd-floor balcony features natural wood decking, a clear glass railing, and a covered ceiling overhang, offering a private outdoor space overlooking. Versatile Basement: A fully finished lower level equipped with two separate entrances, a custom wet bar, and two additional bedrooms-ideal for extended family or multi-generational living. Location & Lifestyle Ideally positioned just minutes from everyday essentials, including School, community centre, library, Costco, grocery stores, local dining, parks, and Markville Mall. Commuters will appreciate the exceptional convenience of being Highway 407 / Milliken GO Station. This Move-In Ready Gem Is A Rare Opportunity In A Prime Location.
GarageIn-law Suite
Rooms
Main Floor
| Living Room | 6.30 × 3.20 m | Combined w/Dining Large Window Laminate |
| Dining Room | 6.30 × 3.20 m | Large Window Open Concept Pot Lights |
| Kitchen | 2.89 × 2.73 m | Stainless Steel Appl Overlooks Backyard Backsplash |
| Family Room | 4.50 × 3.28 m | Large Window Laminate Overlooks Backyard |
| Office | 2.70 × 2.60 m | Large Window 3 Pc Bath Formal Rm |
Second Floor
| Primary Bedroom | 5.60 × 4.06 m | 5 Pc Ensuite Walk-In Closet(s) Large Window |
| Bedroom 2 | 6.20 × 3.02 m | 4 Pc Bath Large Window Large Closet |
| Bedroom 3 | 3.97 × 3.08 m | Large Window Laminate Large Closet |
| Bedroom 4 | 5.77 × 3.84 m | 4 Pc Ensuite Large Closet Large Window |
Third Floor
| Bedroom 5 | 5.80 × 3.50 m | Vaulted Ceiling(s) Skylight Large Closet |
Basement
| Recreation | 7.10 × 4.30 m | Wet Bar 3 Pc Bath Above Grade Window |
| Bedroom | 4.40 × 3.06 m | Above Grade Window Laminate Large Closet |
| Bedroom | 4.04 × 3.40 m | Above Grade Window Laminate Large Closet |
Other
| Breakfast | 3.60 × 2.18 m | W/O To Yard Laminate Sliding Doors |
Features
- Carpet Free
- ERV/HRV
- In-Law Capability
- In-Law Suite
- Water Heater Owned
- Landscaped
- Porch
- Lighting
- Finished
- Separate Entrance
- Central Air
- 3-Storey
Financials
Annual Taxes
$7,001.76
Estimated Rental Income
Entire property$4,500 – $7,000/mo
Basement apartment$1,800 – $2,500/mo
Rental yield3.9% – 6.0%
*Estimates based on comparable rentals in the area. Actual income may vary.
Market Data — Markham
Days on market0 days
Buyer's MarketSeller's Market
Based on active listings in Markham. Data updates daily.
Demographics — Markham
Population
338,503
Avg Household Income
$118,000
Age Distribution
0-19
20%
20-34
18%
35-49
22%
50-64
22%
65+
18%
Ownership82% own · 18% rent
EnglishMandarinCantoneseTamilUrdu
Getting around
How walkable, bikeable, and transit-friendly this neighbourhood is.
63
/ 100
Walk Score
Somewhat Walkable
46
/ 100
Transit Score
Some Transit
53
/ 100
Bike Score
Bikeable
Scores are estimates based on neighbourhood data and are for informational purposes only.
MLS® data courtesy of the Toronto Regional Real Estate Board (TRREB).
The information provided herein must only be used by consumers that have a bona fide interest in the purchase, sale, or lease of real estate and may not be used for any commercial purpose or any other purpose. Listing information is deemed reliable but is not guaranteed accurate by the Toronto Regional Real Estate Board, the listing brokerage, or this website. The trademarks REALTOR®, REALTORS® and the REALTOR® logo are controlled by The Canadian Real Estate Association (CREA) and identify real estate professionals who are members of CREA. MLS®, Multiple Listing Service®, and the associated logos are owned by CREA. Not intended to solicit properties currently listed for sale or buyers under contract.
You may also like
More homes in Markham
Hand-picked listings with a similar price range and style.
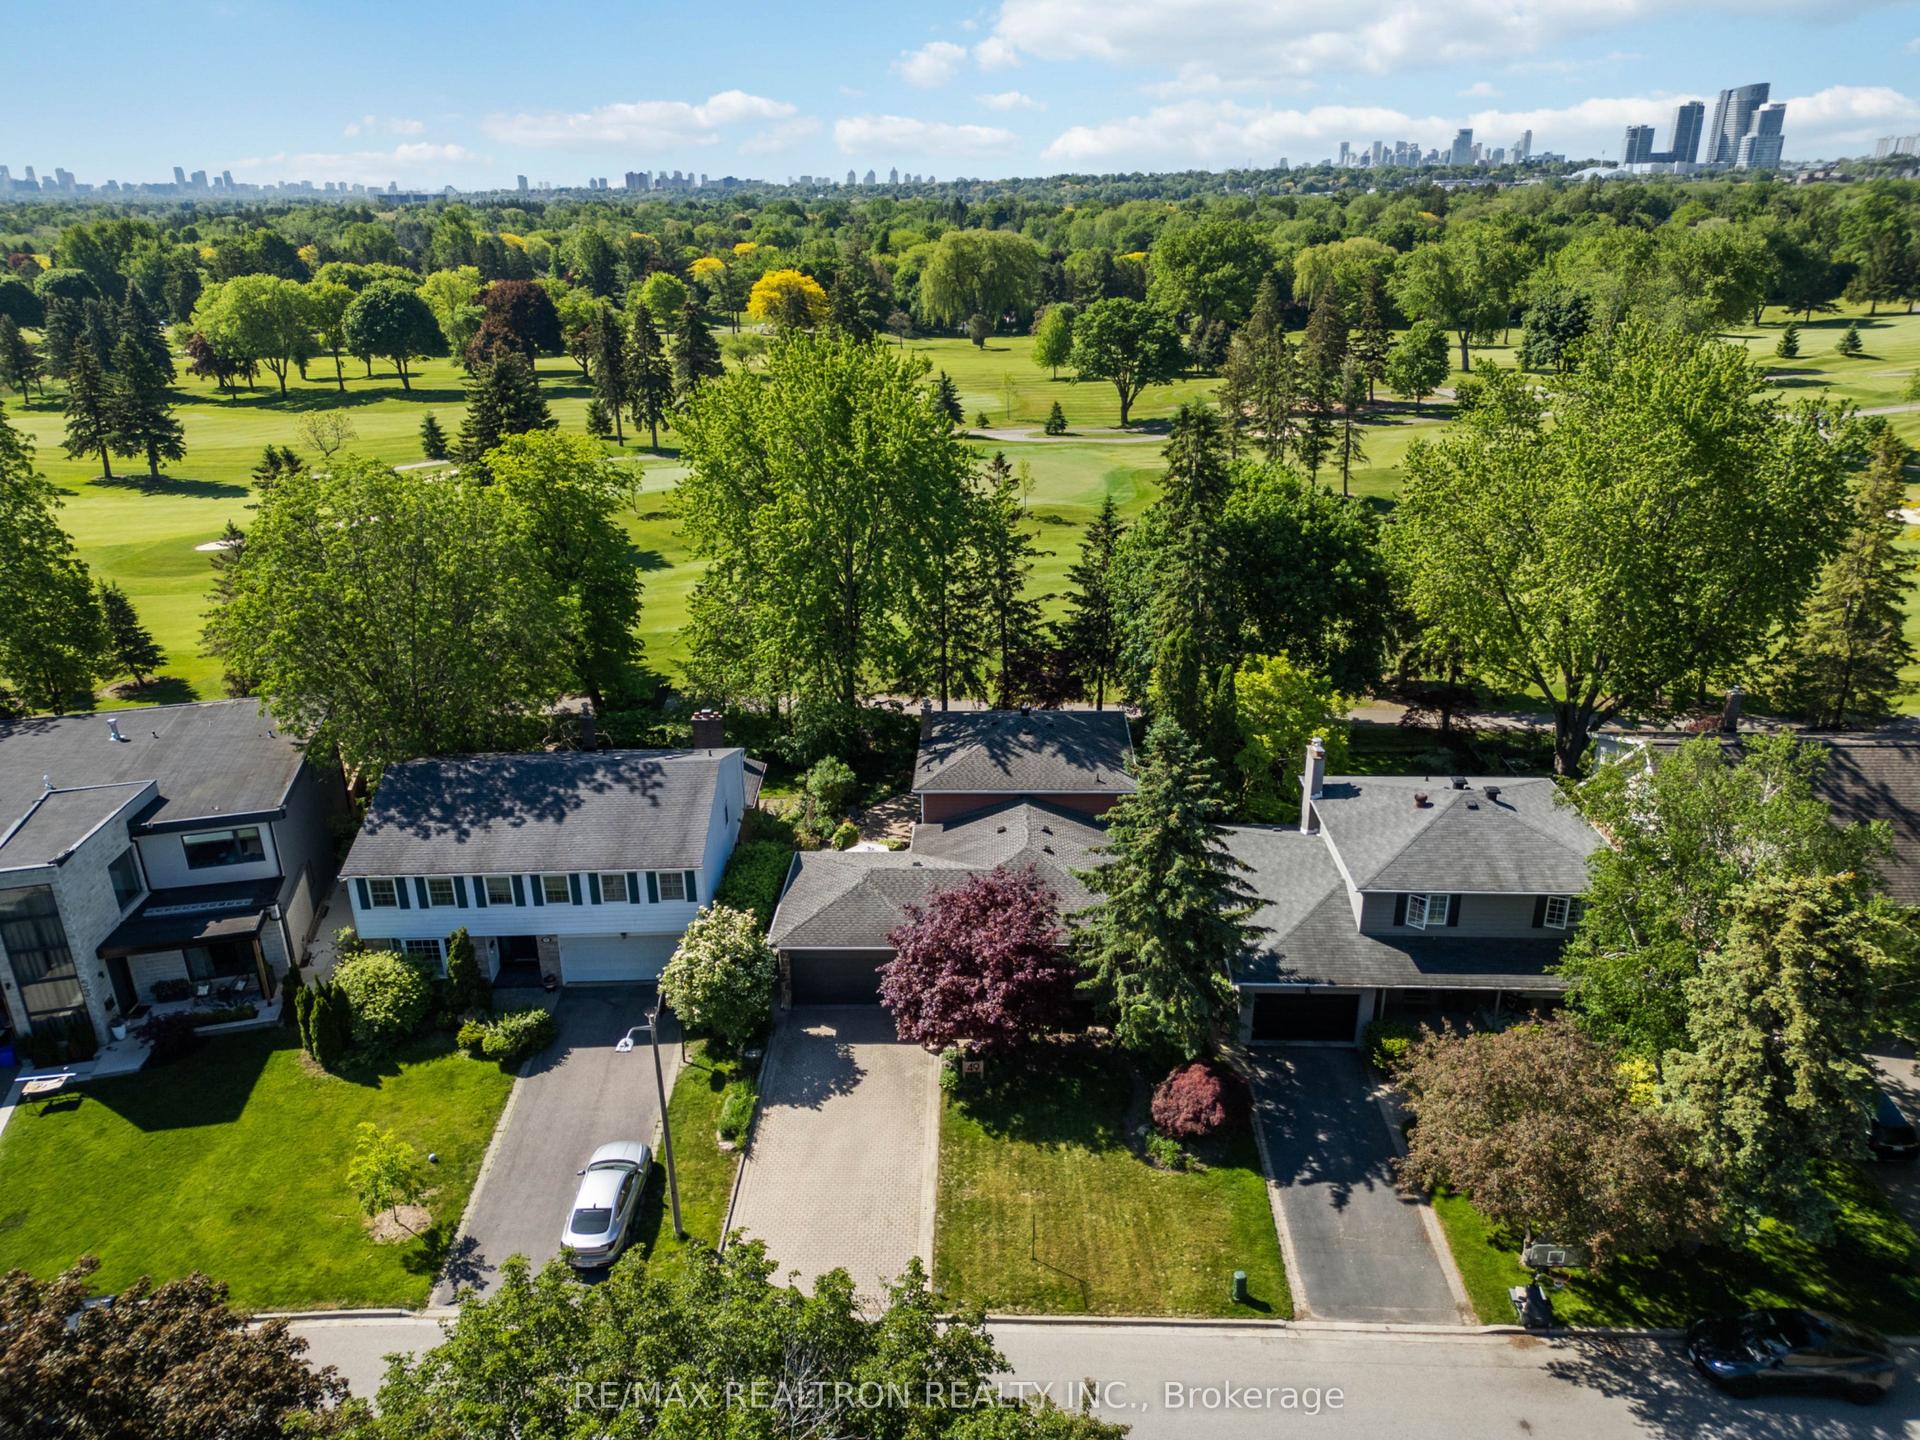
For Sale3 months ago
$1,728,000
Detached
est. $7,576/mo
49 Apple Orchard Path, Royal Orchard
Markham, ON
4 bd
3 ba
2,250
8
MLS# N13677570Re/Max Realtron Realty Inc.
WhatsApp Aman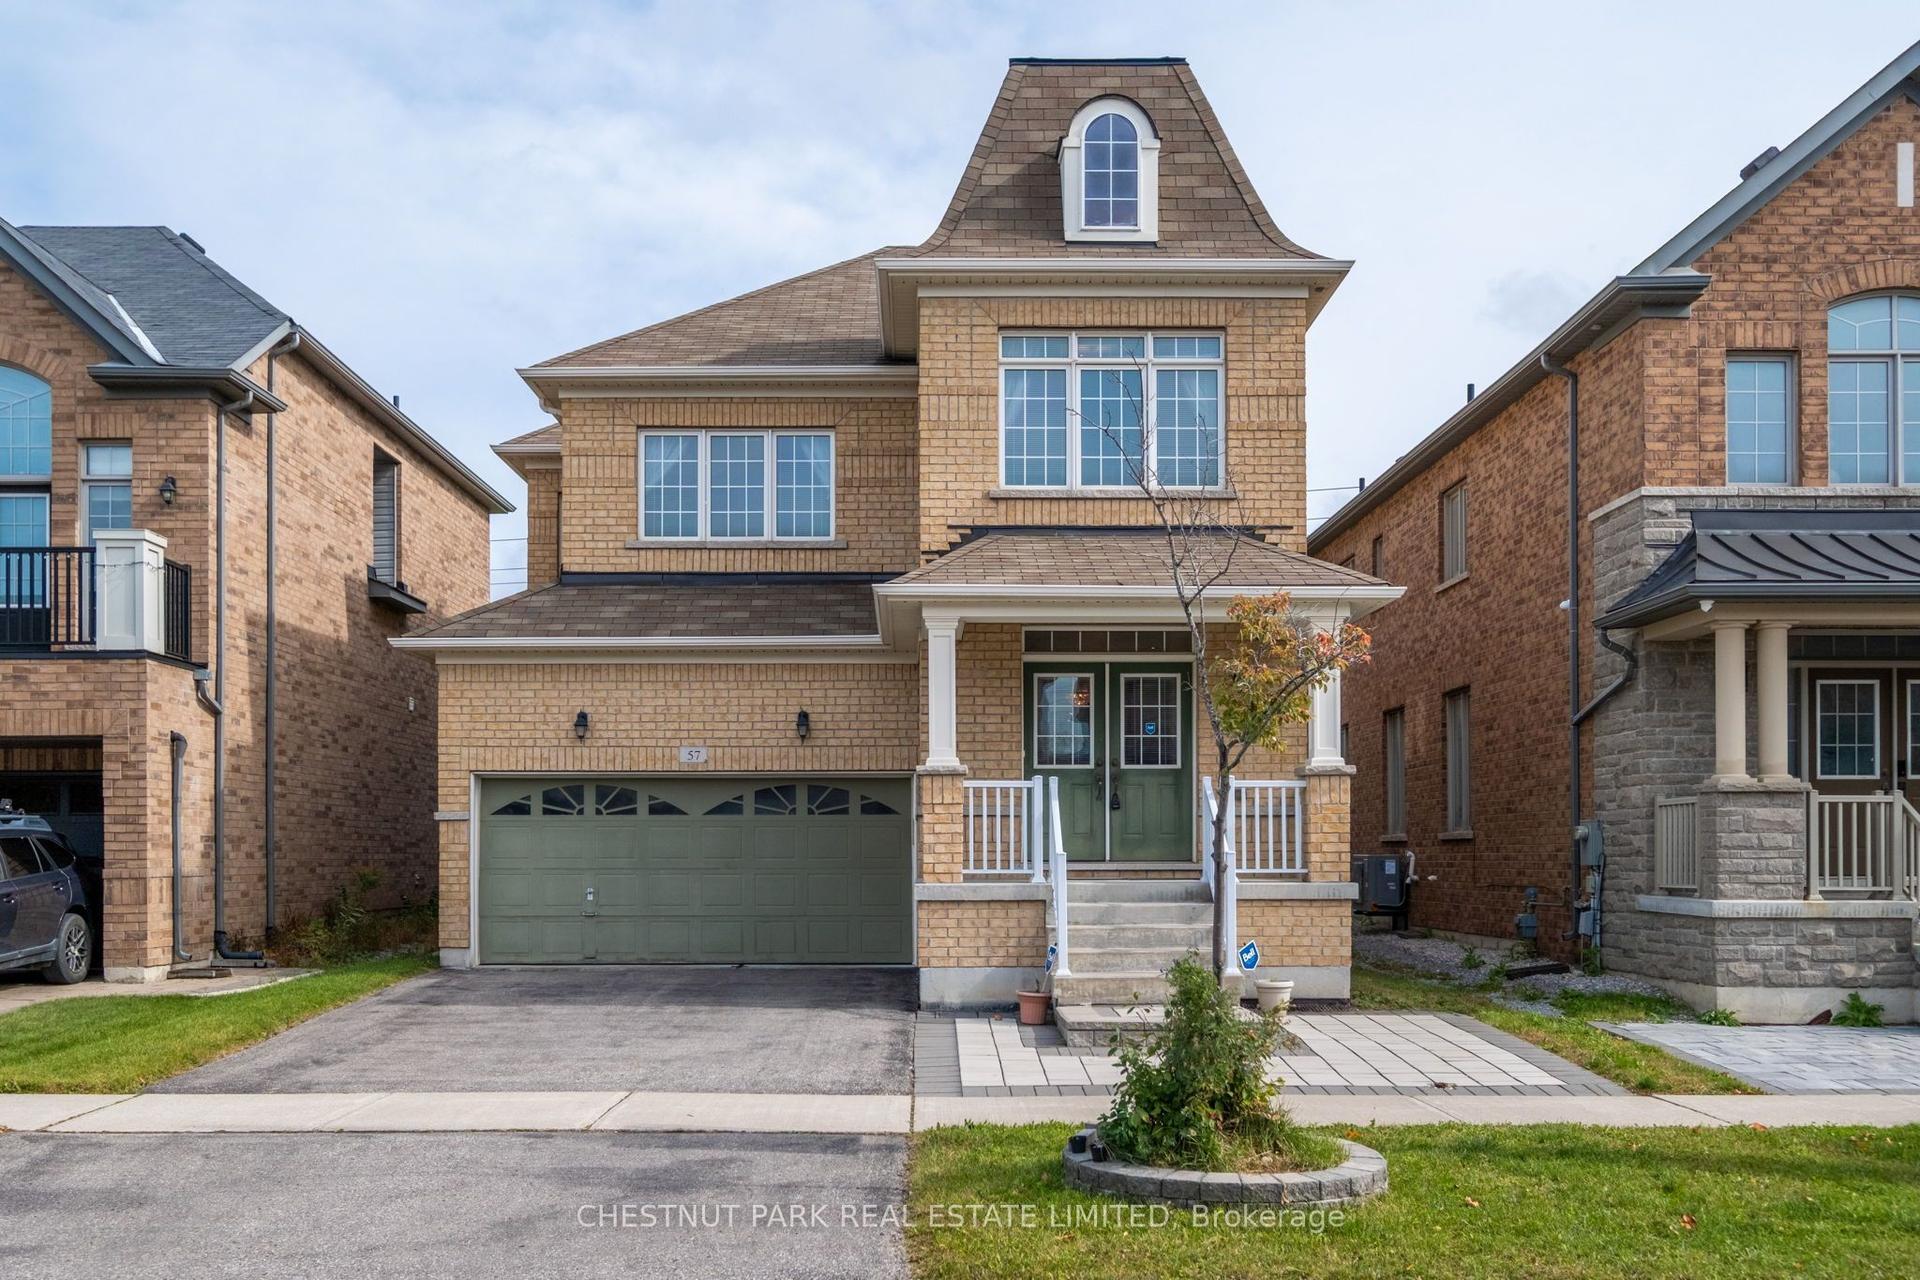
For Sale17 days ago
$1,299,000
Detached
est. $5,695/mo
57 James Joyce Drive, Victoria Manor-Jennings Gate
Markham, ON
4 bd
3 ba
2,250
6
MLS# N14102678Chestnut Park Real Estate Limited
WhatsApp Aman