For Sale
Open House Sun 19–21
16115 Jane Street
Rural King, King, ON
$798,000
2+1Bd
1Ba
900+sqft
6Parking
270 x 80 ftlot
$887/sqft
DetachedMLS# N14157910Listed 2026-11-0612 DOM
Heating
Water Heater Owned
Cooling
Central Air
Basement
Partially Finished
About this home
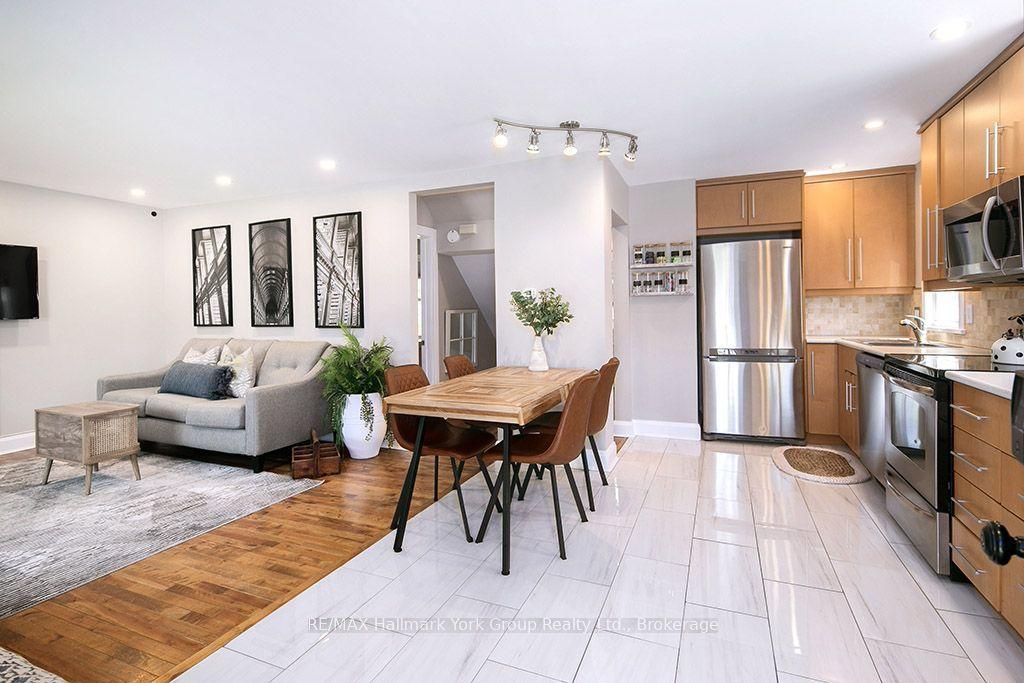
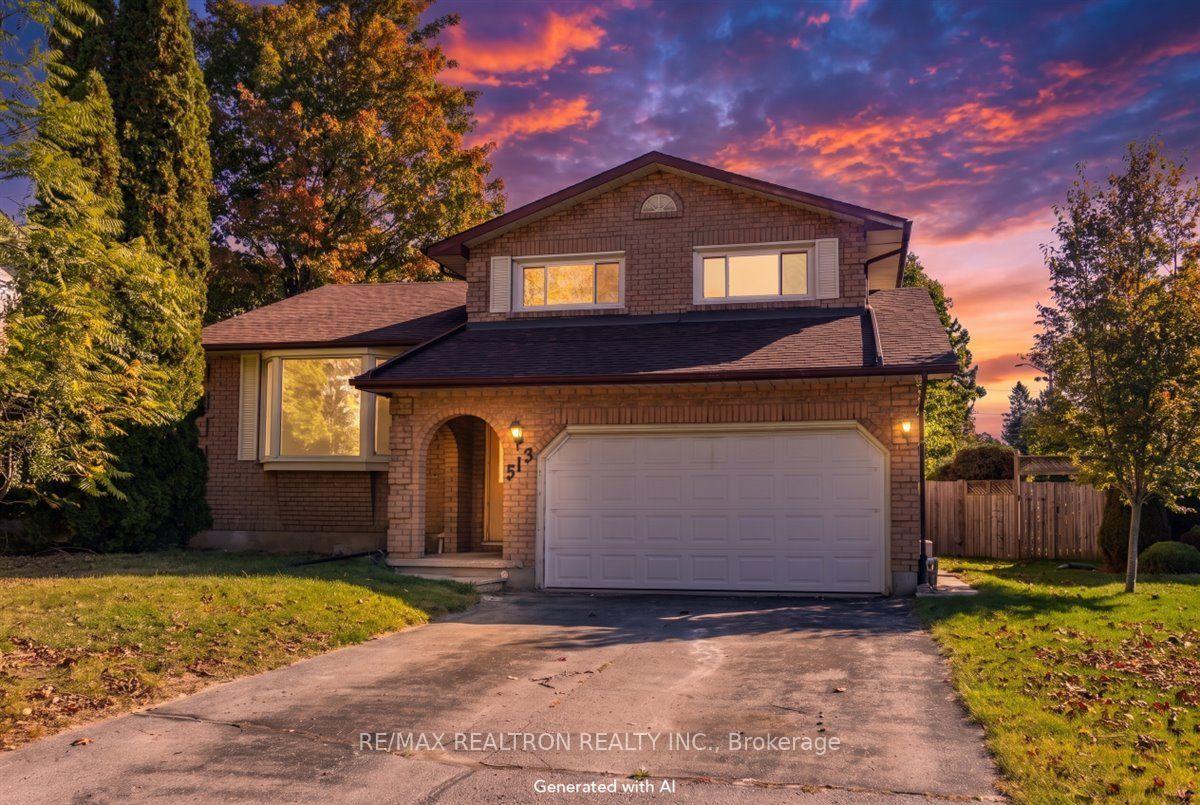
Rare Opportunity in King! Exceptional 270ft frontage and high-visibility location make this property ideal for a home-based business. Step inside to discover a bright eat-in kitchen, a spacious living room, and comfortable bedrooms with a 4-piece bath. Uncover the charm of the original strip hardwood flooring waiting beneath the main floor carpeting. Unwind in the extensive basement rec room featuring a convenient 3rd bedroom. Complete with a 2-car garage with storage mezzanine with access into the large mudroom and basement entry. Enjoy tranquil views of the scenic woods from the private sunroom and the expansive north & south side yards (Approx 130ft (North side) & 50ft (South side). Walk to the local farmer's market, drive minutes to Hwy 400, and enjoy quick access to King City, Schomberg, and Newmarket.
GarageHardwood
Rooms
Main Floor
| Living Room | 6.05 × 3.91 m | Broadloom Window |
| Kitchen | 4.93 × 3.94 m | Vinyl Floor Eat-in Kitchen |
| Primary Bedroom | 4.32 × 3.40 m | Broadloom Closet Window |
| Bedroom 2 | 3.40 × 3.02 m | Broadloom Walk-In Closet(s) |
| Mud Room | 5.16 × 2.72 m | Concrete Floor Access To Garage Double Closet |
| Sunroom | 4.47 × 2.64 m | Concrete Floor W/O To Yard |
Basement
| Recreation | 9.75 × 4.57 m | Concrete Floor Side Door |
| Bedroom 3 | 4.42 × 3.76 m | Concrete Floor Double Closet Window |
| Laundry | 4.57 × 2.69 m | Concrete Floor Laundry Sink |
Features
- Auto Garage Door Remote
- Primary Bedroom - Main Floor
- Water Heater Owned
- Water Softener
- Water Treatment
- Partially Finished
- Central Air
- Bungalow
Financials
Annual Taxes
$4,748
Estimated Rental Income
Entire property$2,600 – $3,800/mo
Basement apartment$1,800 – $2,500/mo
Rental yield3.9% – 5.7%
*Estimates based on comparable rentals in the area. Actual income may vary.
Market Data — King
Days on market12 days
Buyer's MarketSeller's Market
Based on active listings in King. Data updates daily.
Getting around
How walkable, bikeable, and transit-friendly this neighbourhood is.
53
/ 100
Walk Score
Somewhat Walkable
36
/ 100
Transit Score
Some Transit
47
/ 100
Bike Score
Somewhat Bikeable
Scores are estimates based on neighbourhood data and are for informational purposes only.
MLS® data courtesy of the Toronto Regional Real Estate Board (TRREB).
The information provided herein must only be used by consumers that have a bona fide interest in the purchase, sale, or lease of real estate and may not be used for any commercial purpose or any other purpose. Listing information is deemed reliable but is not guaranteed accurate by the Toronto Regional Real Estate Board, the listing brokerage, or this website. The trademarks REALTOR®, REALTORS® and the REALTOR® logo are controlled by The Canadian Real Estate Association (CREA) and identify real estate professionals who are members of CREA. MLS®, Multiple Listing Service®, and the associated logos are owned by CREA. Not intended to solicit properties currently listed for sale or buyers under contract.
You may also like
More homes in King
Hand-picked listings with a similar price range and style.
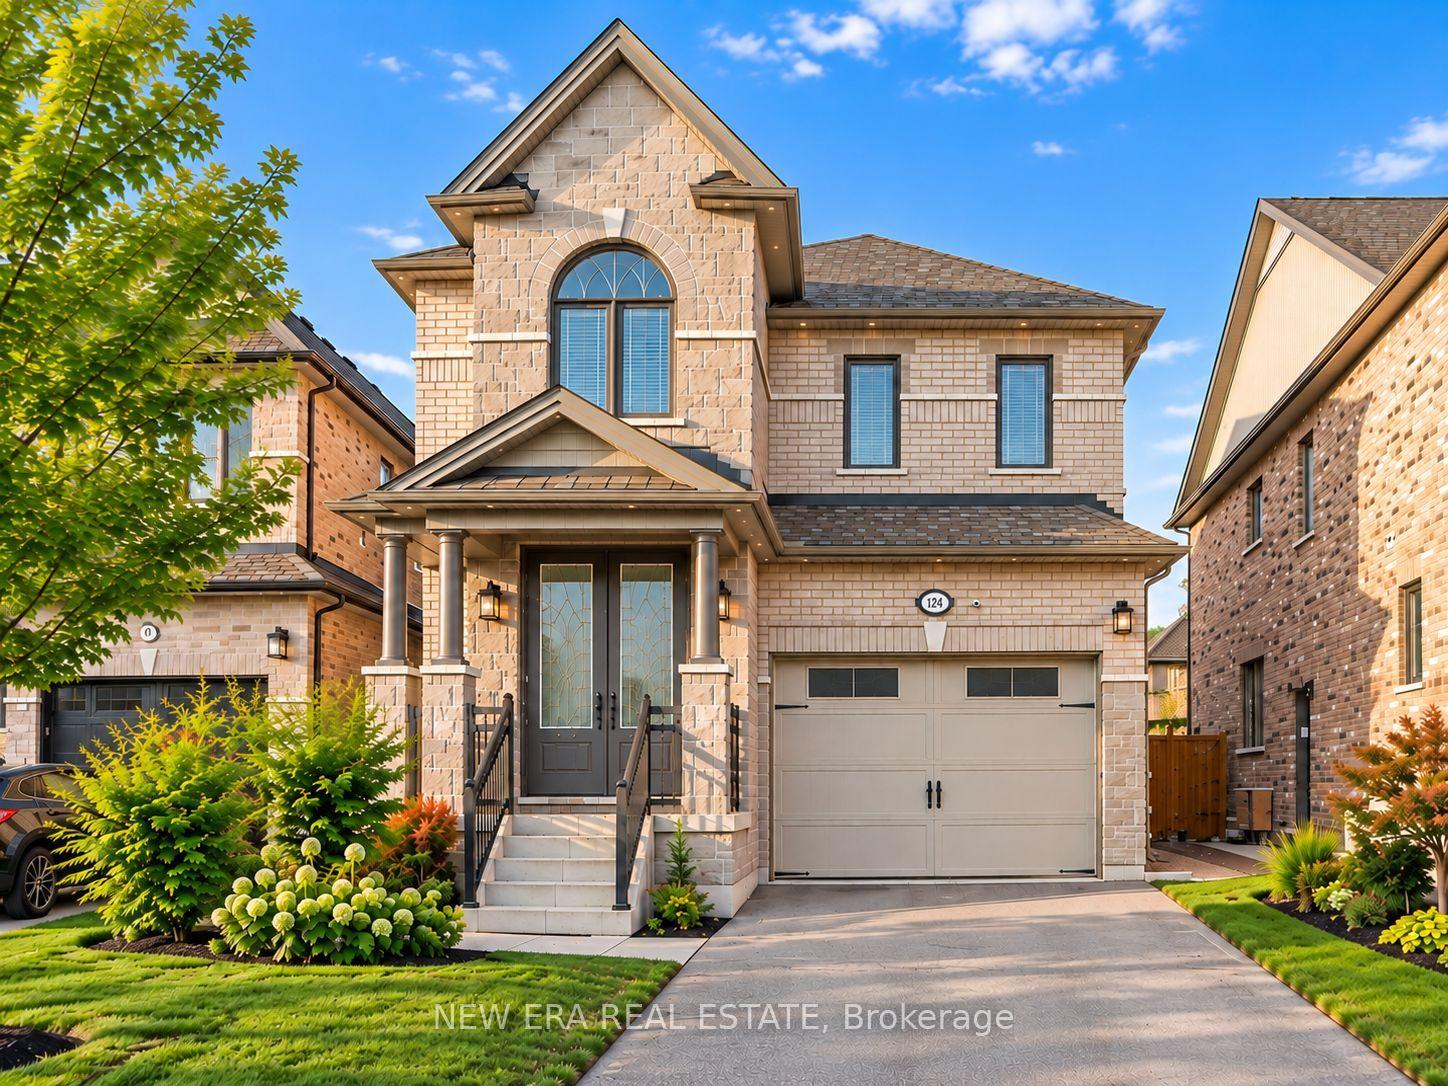
For Sale9 days ago
$799,999
Detached
est. $3,507/mo
124 Walker Boulevard, Alliston
New Tecumseth, ON
4 bd
4 ba
2,250
3.5
MLS# N14163208New Era Real Estate
WhatsApp Aman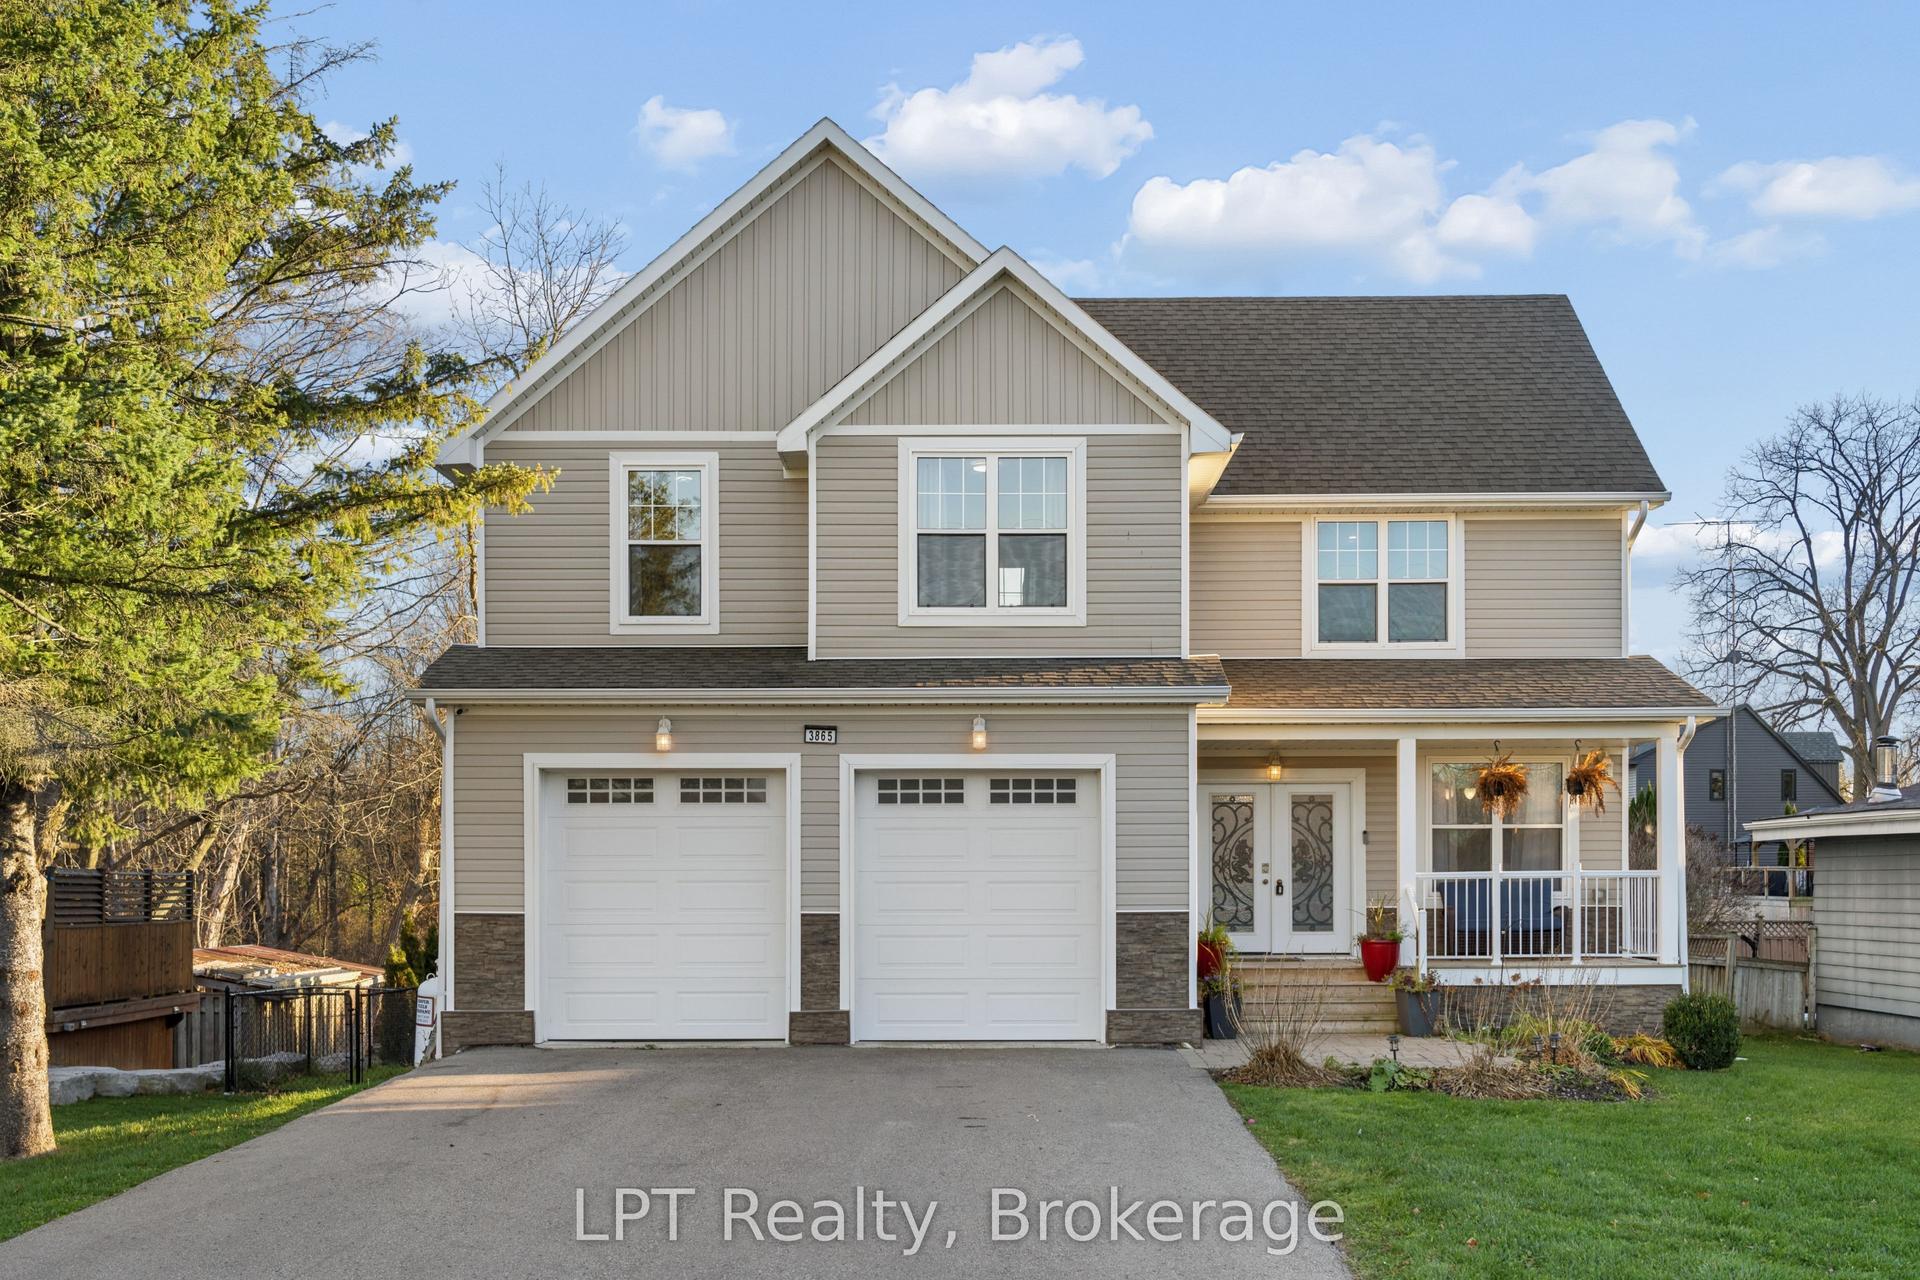
For Sale8 h ago
$875,000
Detached
est. $3,836/mo
3865 Ganaraska Road, Garden Hill
Port Hope, ON
4 bd
3 ba
2,750
8
MLS# X14191056LPT Realty
WhatsApp Aman