For Sale
Just Listed
8 Albert Street
Stouffville, Whitchurch-Stouffville, ON
$849,000
3Bd
2Ba
1,750+sqft
2Parking
66.18 x 160.67 ftlot
$485/sqft
DetachedMLS# N14158532Listed 2026-11-065 DOM
Heating
Separate Heating Controls
Cooling
Central Air
Basement
Unfinished
About this home
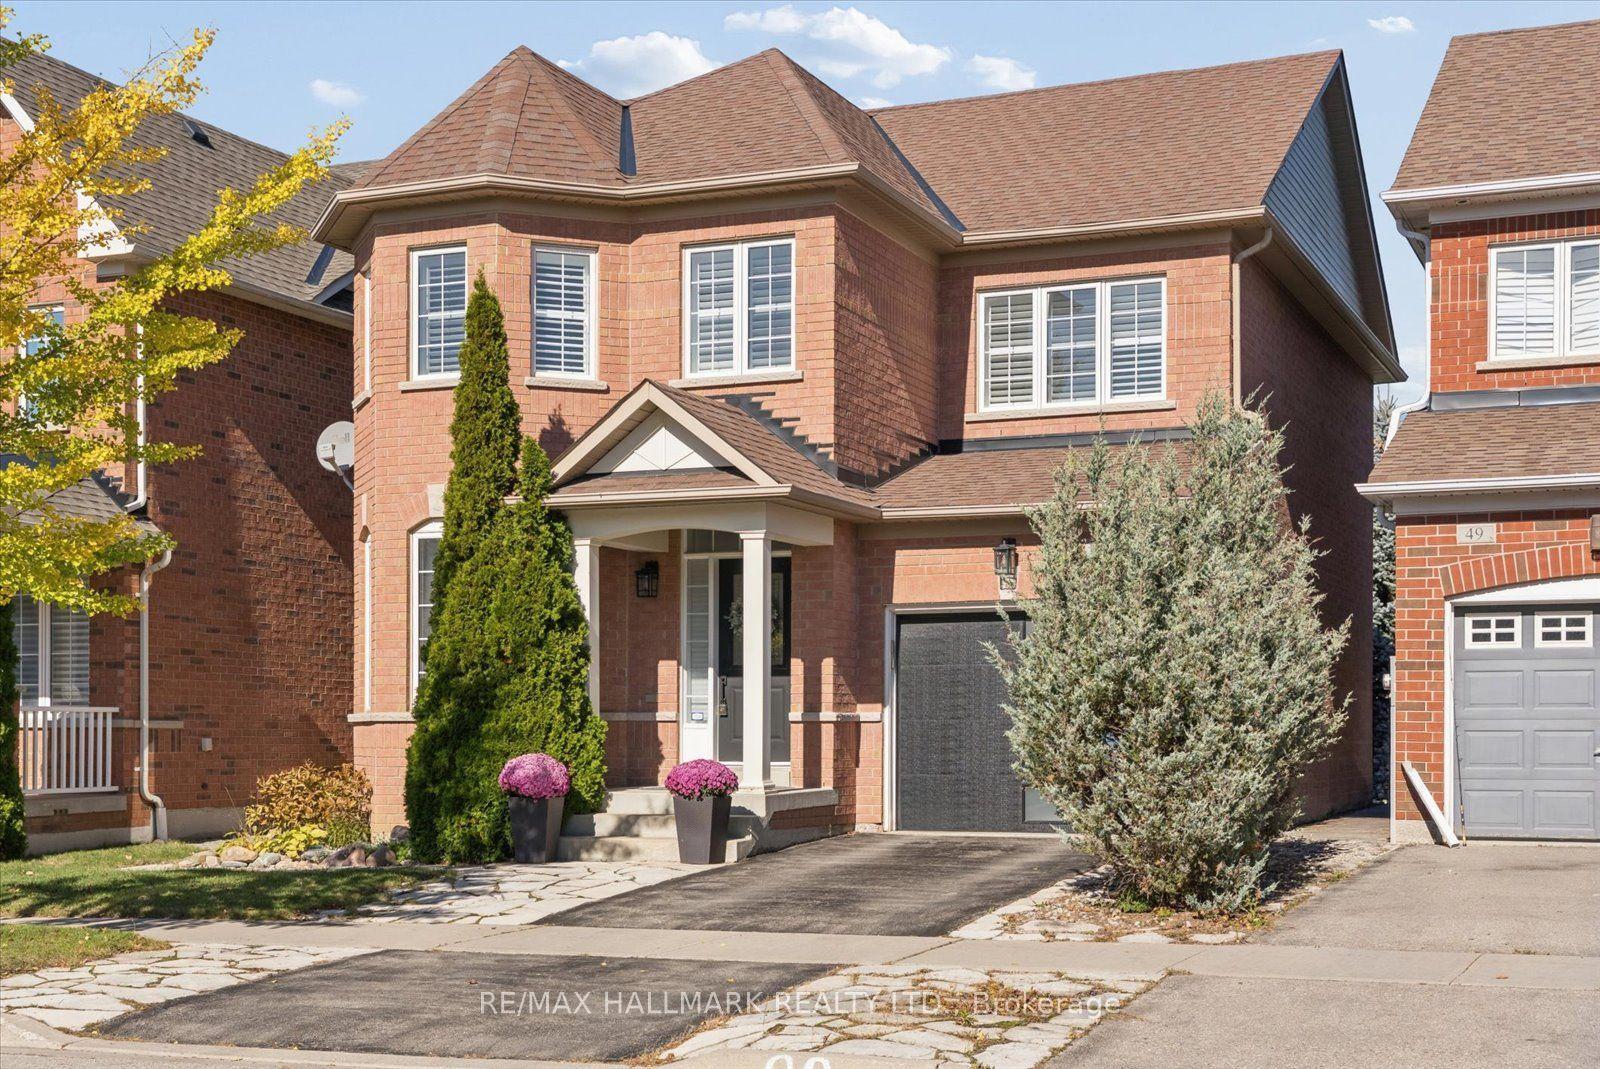
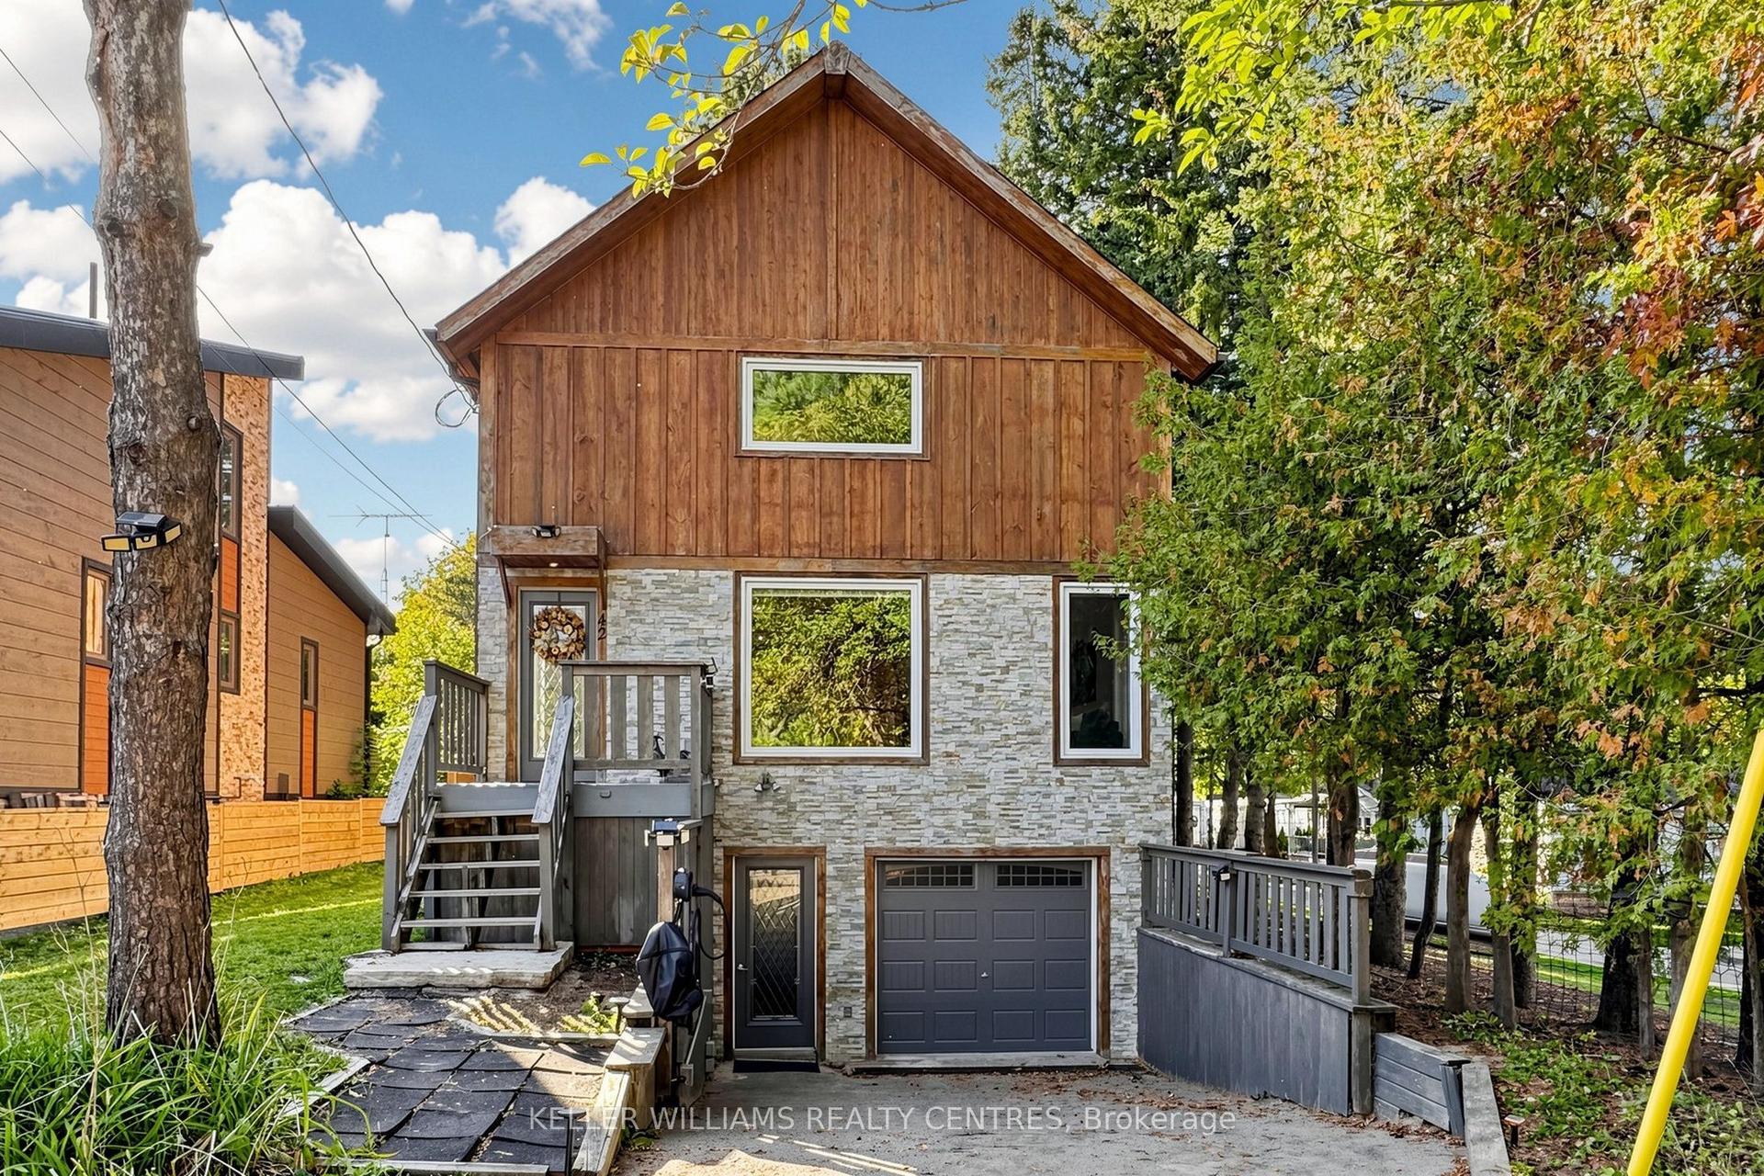
Welcome to 8 Albert Street, where historic charm meets small-town living in the heart of downtown Stouffville! Situated on an impressive 66 x 132 ft lot, this character-filled3-bedroom, 2-bathroom home offers a rare opportunity to enjoy spacious living just steps from everything Main Street has to offer. Originally built in 1875, the home showcases timeless details, including beautiful wood flooring, oversized baseboards, French doors and a charming tin ceiling in the kitchen. The functional main floor features inviting living and dining spaces, an eat-in kitchen, convenient main-floor laundry and a cozy family room with a woodstove and walkout to the backyard. Outside, enjoy a fully fenced yard with plenty of room for entertaining, gardening or simply relaxing. Updated windows, furnace and roof add to the home's appeal. Located within walking distance of Stouffville's shops, restaurants, cafés, parks and GO Transit, this property offers the perfect blend of character, convenience and community. A wonderful opportunity to own a piece of Stouffville's history in an established neighbourhood!
Walkout
Rooms
Second Floor
| Primary Bedroom | 3.04 × 3.42 m | Hardwood Floor |
| Bedroom 2 | 3.35 × 2.66 m | Hardwood Floor |
| Bedroom 3 | 3.35 × 2.66 m | Hardwood Floor |
Other
| Living Room | 3.25 × 5.33 m | Hardwood Floor |
| Dining Room | 3.75 × 3.20 m | Hardwood Floor French Doors |
| Bedroom | 3.15 × 2.92 m | Hardwood Floor |
| Breakfast | 2.41 × 3.20 m | Hardwood Floor |
| Family Room | 4.69 × 3.48 m | Broadloom Wood Stove W/O To Deck |
Features
- Countertop Range
- Separate Heating Controls
- Storage
- Water Heater
- Deck
- Unfinished
- Central Air
- 2-Storey
Financials
Annual Taxes
$4,386.4
Estimated Rental Income
Entire property$3,200 – $4,800/mo
Rental yield4.5% – 6.8%
*Estimates based on comparable rentals in the area. Actual income may vary.
Market Data — Whitchurch-Stouffville
Days on market5 days
Buyer's MarketSeller's Market
Based on active listings in Whitchurch-Stouffville. Data updates daily.
Getting around
How walkable, bikeable, and transit-friendly this neighbourhood is.
60
/ 100
Walk Score
Somewhat Walkable
35
/ 100
Transit Score
Some Transit
40
/ 100
Bike Score
Somewhat Bikeable
Scores are estimates based on neighbourhood data and are for informational purposes only.
MLS® data courtesy of the Toronto Regional Real Estate Board (TRREB).
The information provided herein must only be used by consumers that have a bona fide interest in the purchase, sale, or lease of real estate and may not be used for any commercial purpose or any other purpose. Listing information is deemed reliable but is not guaranteed accurate by the Toronto Regional Real Estate Board, the listing brokerage, or this website. The trademarks REALTOR®, REALTORS® and the REALTOR® logo are controlled by The Canadian Real Estate Association (CREA) and identify real estate professionals who are members of CREA. MLS®, Multiple Listing Service®, and the associated logos are owned by CREA. Not intended to solicit properties currently listed for sale or buyers under contract.
You may also like
More homes in Whitchurch-Stouffville
Hand-picked listings with a similar price range and style.
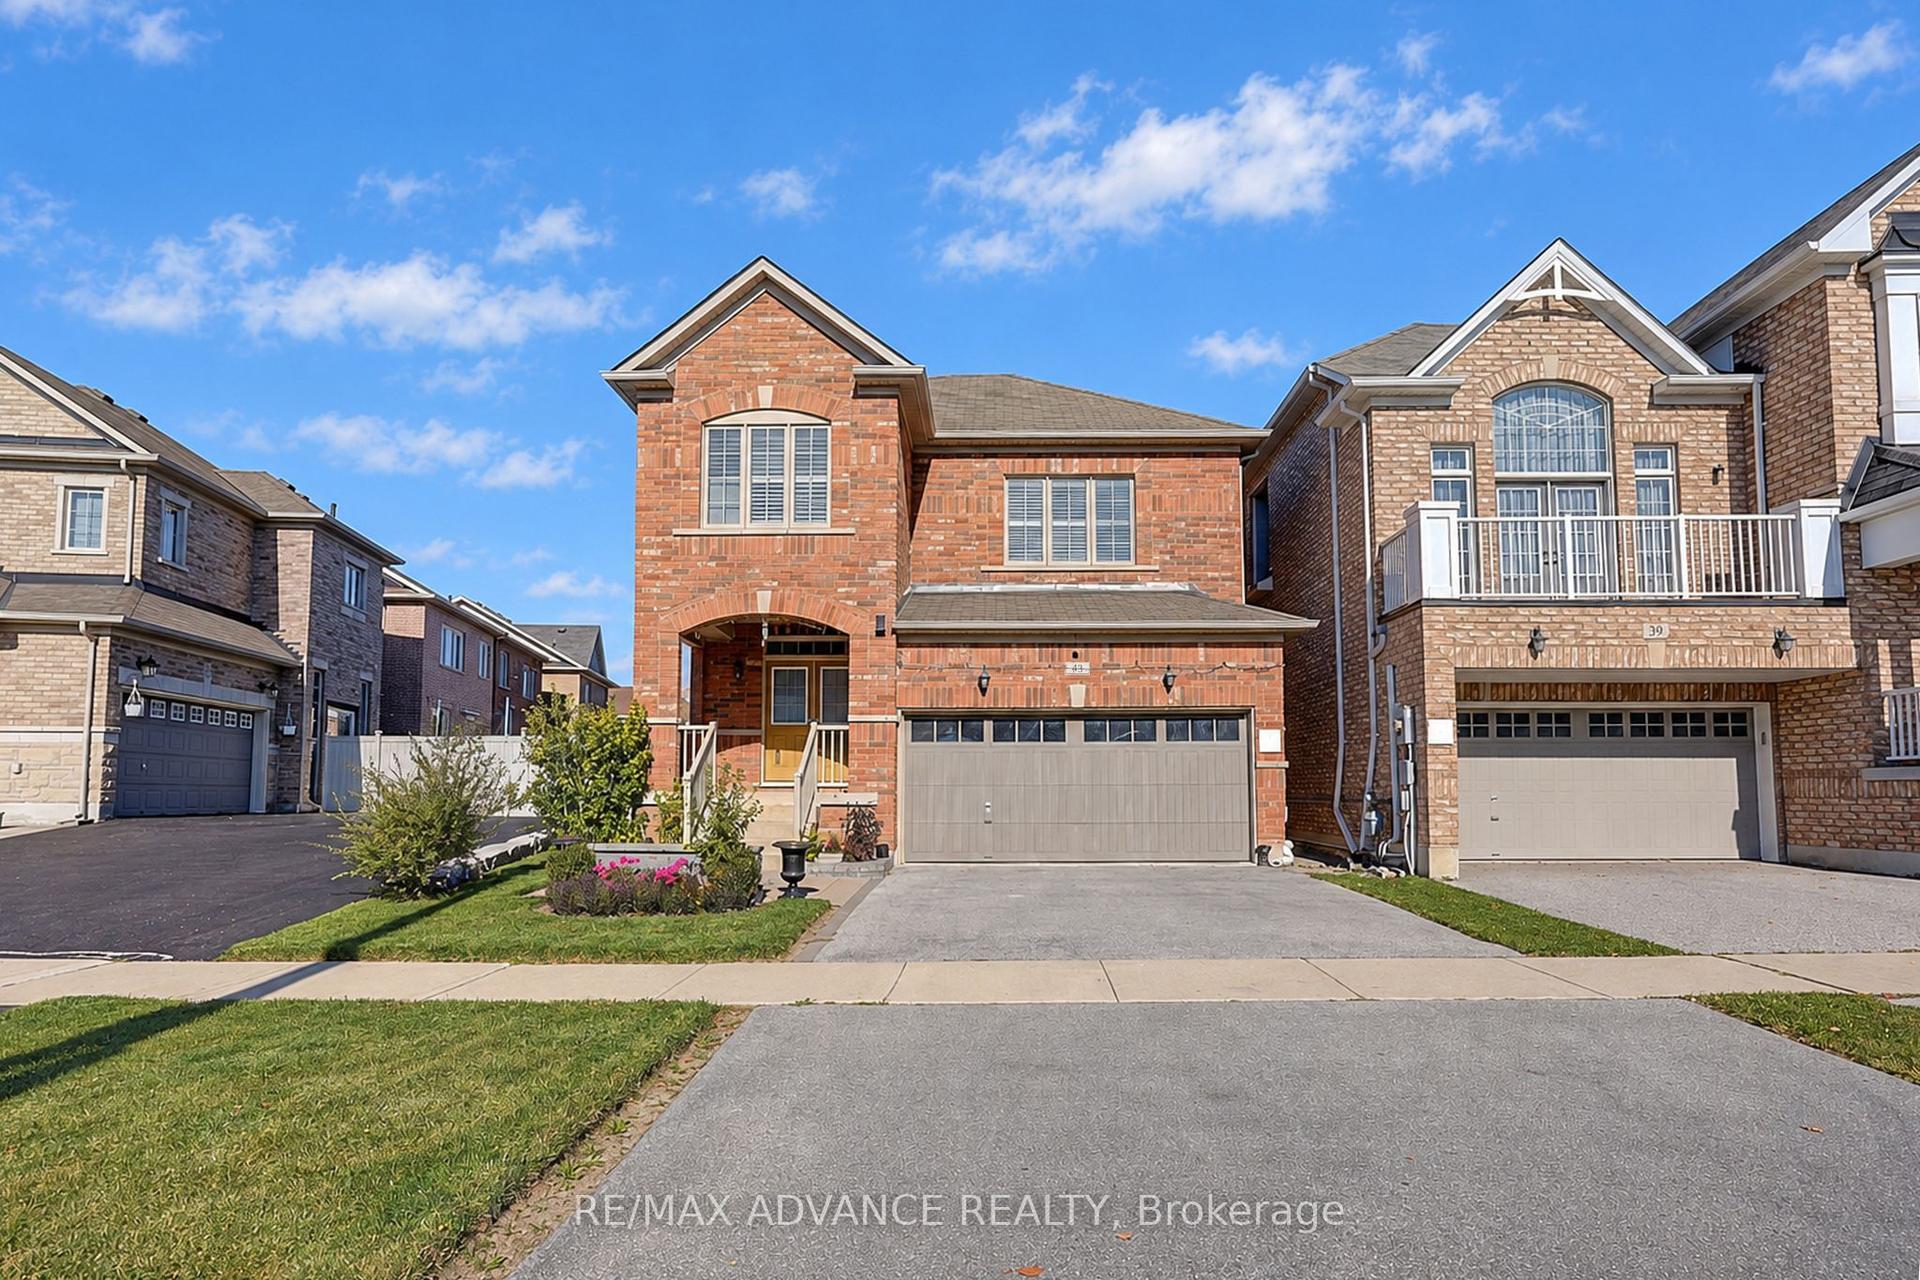
For Sale15 days ago
$899,900
Detached
est. $3,945/mo
43 Hoover Park Drive, Stouffville
Whitchurch-Stouffville, ON
3 bd
3 ba
1,750
6
MLS# N14123782Re/Max Advance Realty
WhatsApp Aman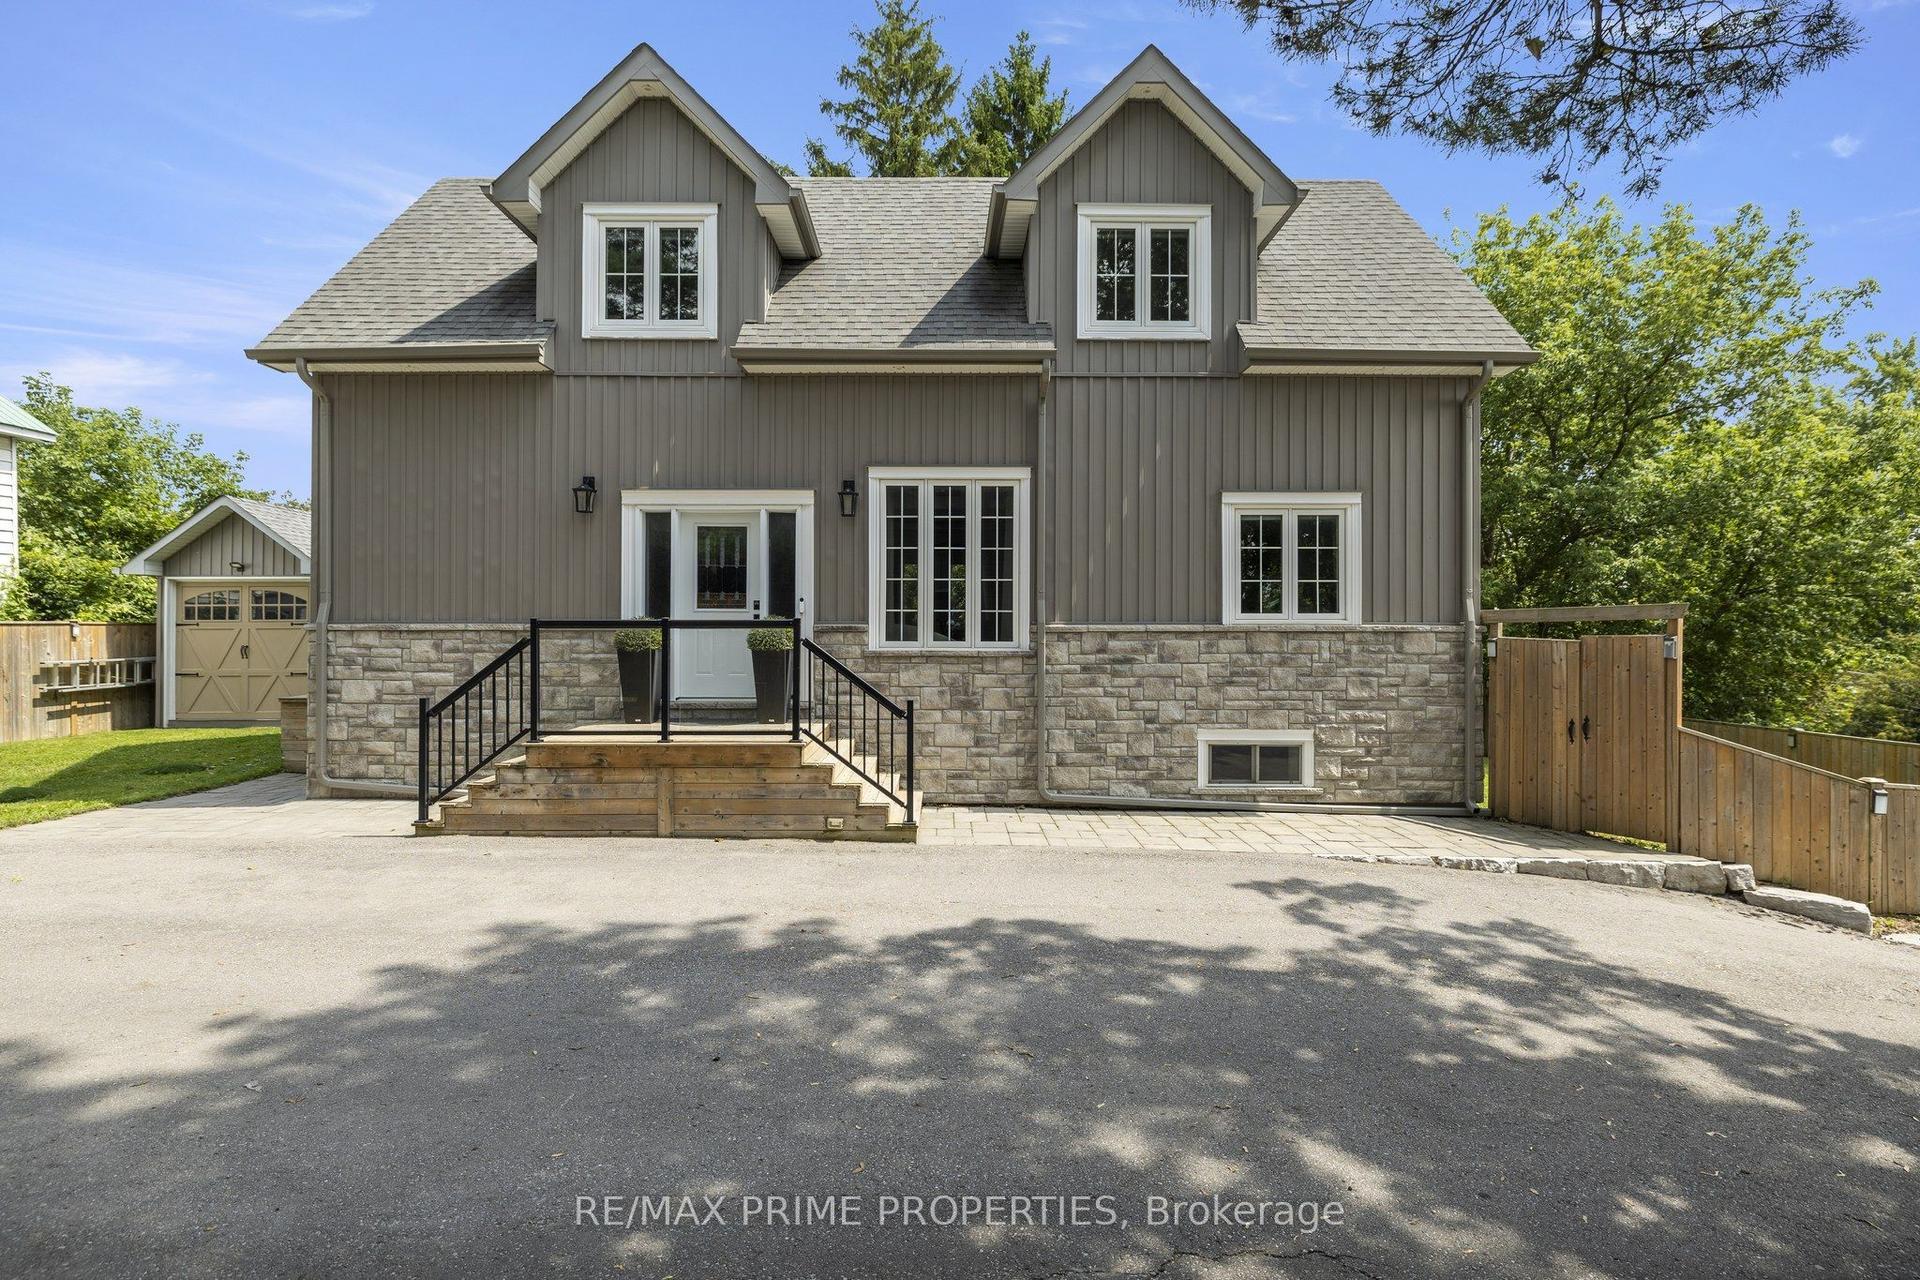
For Sale27 days ago
$949,999
Detached
est. $4,165/mo
54 Valley Road, Rural Whitchurch-Stouffville
Whitchurch-Stouffville, ON
3 bd
3 ba
1,750
6
MLS# N14089176Re/Max Prime Properties
WhatsApp Aman