For Lease
Just Listed
174 Golden Trail
Patterson, Vaughan, ON
$4,190
4Bd
3Ba
1,750+sqft
2Parking
$2/sqft
TownhouseMLS# N14158986Listed 2026-11-062 DOM
Cooling
Central Air
Basement
Unfinished
Just listed! New listings in Vaughan often receive offers within the first week.
About this home
Beautiful And Spacious 4-Bedroom, 3-Bathroom, 3-Storey Townhouse Located In The Highly Desirable Patterson Community Of Vaughan, Offering 1749 Sq. Ft. Of Living Space And 2 Parking Spaces, Including An Attached Garage And Private Driveway.This Lovely Home Features A Bright And Functional Layout With Generously Sized Living, Dining And Family Areas, Providing Plenty Of Space For Comfortable Everyday Living And Entertaining. The Main Level Offers Hardwood Flooring, A Spacious Kitchen And Convenient Access To Outdoor Living Areas, Including A Deck And Terrace.The Upper Level Features Four Well-Proportioned Bedrooms, Including A Spacious Primary Bedroom With A Walk-In Closet And Private Ensuite Bathroom. Additional Bedrooms Provide Flexible Space For Family Members, Guests Or A Home Office.Enjoy The Convenience Of Ensuite Laundry, Central Air Conditioning, Gas Forced-Air Heating And Private Parking. Ideally Situated Close To Parks, Schools, Shopping, Grocery Stores, Community Facilities And Public Transit, With Convenient Access To Rutherford GO Station, Vaughan Mills And Major Highways.A Wonderful Leasing Opportunity In A Well-Established And Convenient Vaughan Neighbourhood.
GarageHardwood
Rooms
Main Floor
| Living Room | 17.00 × 13.00 m | Hardwood Floor W/O To Deck |
| Family Room | 17.00 × 13.60 m | Hardwood Floor W/O To Yard |
| Dining Room | 13.80 × 13.60 m | Hardwood Floor W/O To Terrace |
| Kitchen | 14.90 × 12.40 m | Hardwood Floor |
Third Floor
| Primary Bedroom | 15.60 × 11.10 m | Hardwood Floor Walk-In Closet(s) 4 Pc Ensuite |
| Bedroom 2 | 10.00 × 8.00 m | Hardwood Floor |
| Bedroom 3 | 8.90 × 10.00 m | Hardwood Floor |
| Bedroom 4 | 10.00 × 8.00 m | Hardwood Floor |
| Bathroom | — | 3 Pc Ensuite |
Features
- In-Law Suite
- Unfinished
- Walk-Out
- Central Air
- 3-Storey
Financials
Estimated Rental Income
Entire property$4,000 – $6,500/mo
Rental yield1145.6% – 1861.6%
*Estimates based on comparable rentals in the area. Actual income may vary.
Market Data — Vaughan
Days on market2 days
Buyer's MarketSeller's Market
Based on active listings in Vaughan. Data updates daily.
Demographics — Vaughan
Population
323,103
Avg Household Income
$128,000
Age Distribution
0-19
23%
20-34
18%
35-49
22%
50-64
21%
65+
16%
Ownership85% own · 15% rent
EnglishItalianRussianFarsiMandarin
Other rentals like this
Similar rentals in Vaughan
Same property type, similar price, similar size — currently for rent.
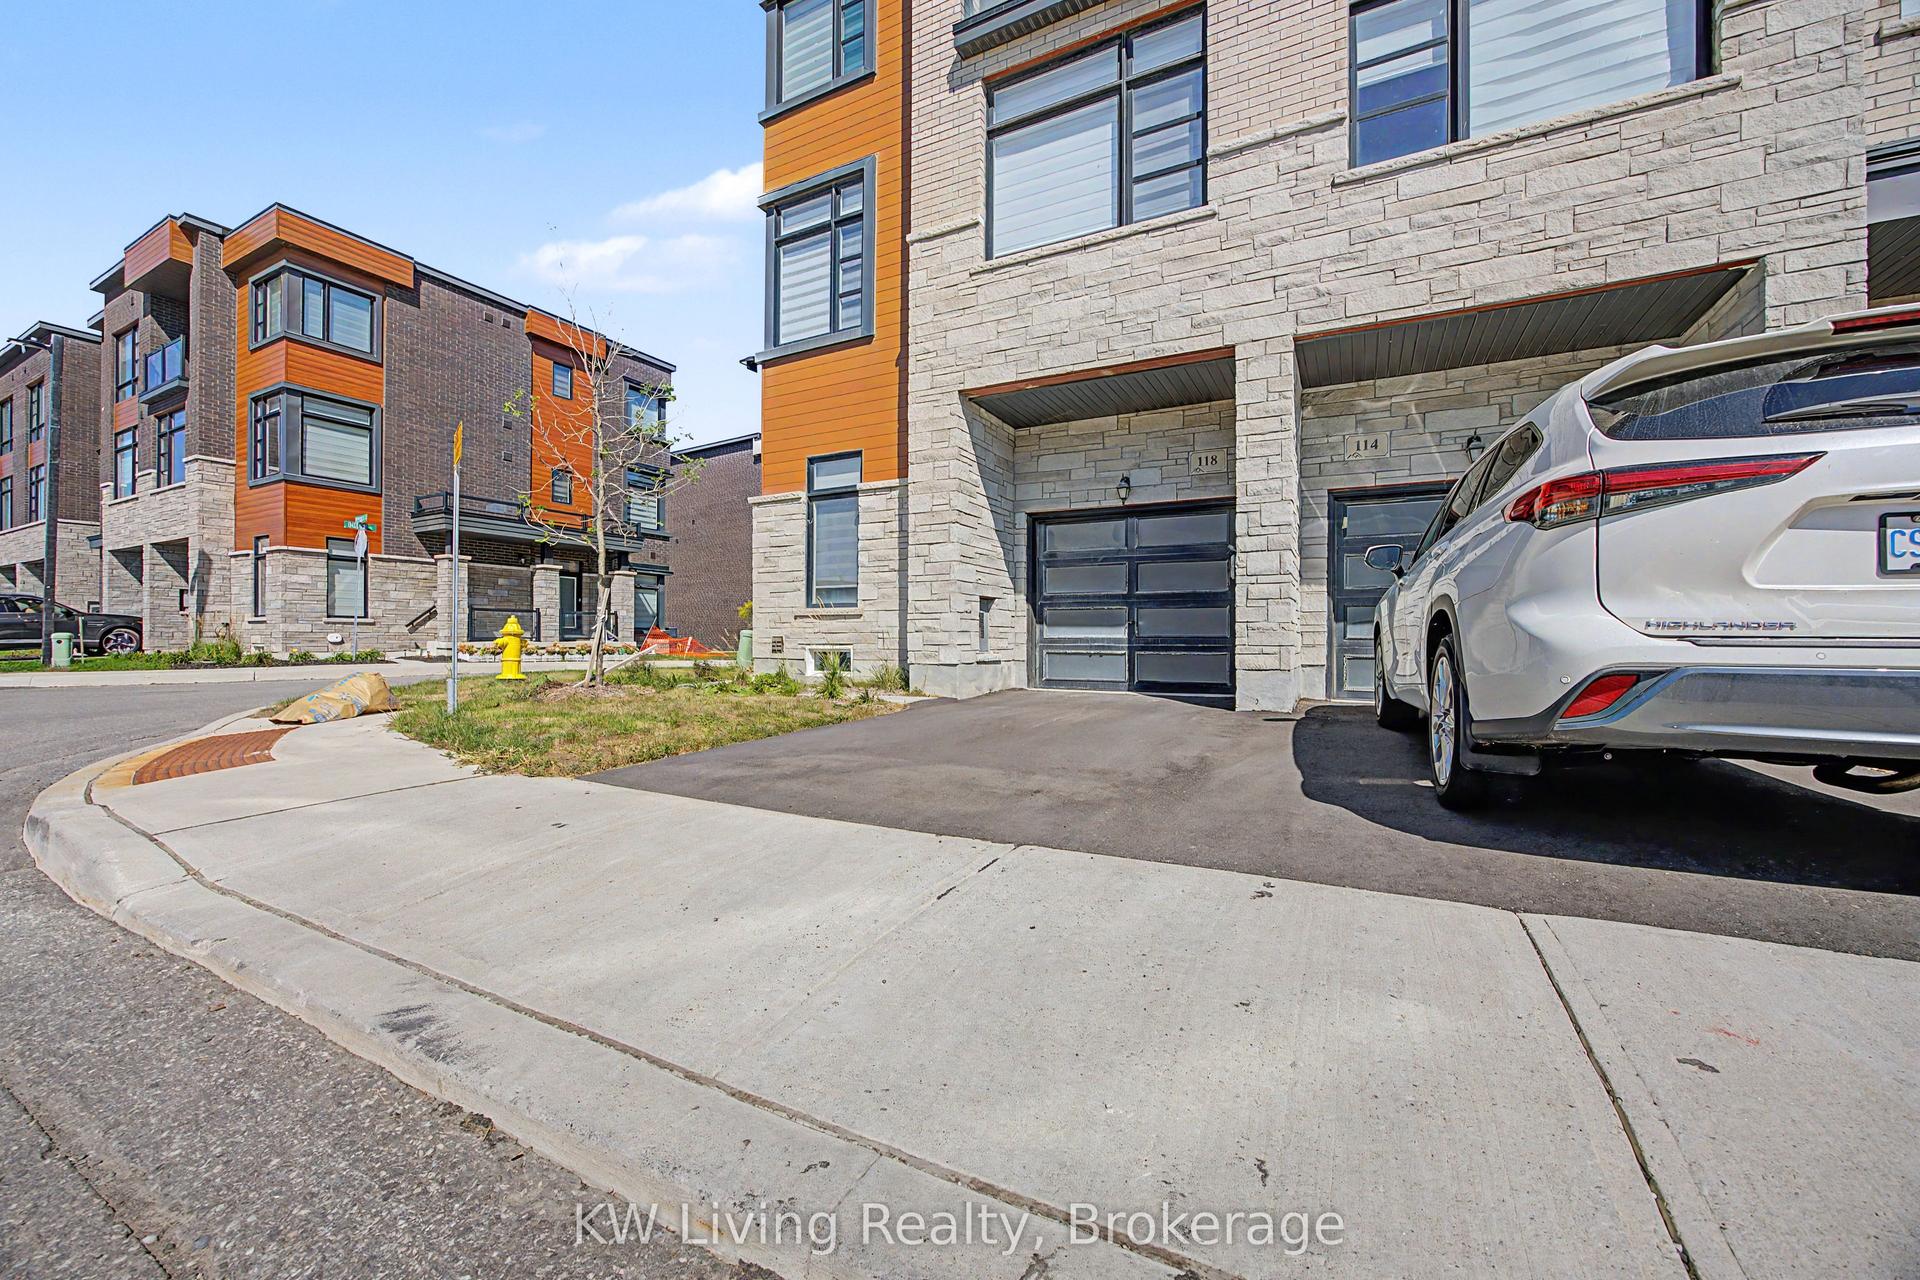
For Lease1 day ago
$3,850
Townhouse
118 Wascana Road, Elder Mills
Vaughan, ON
4 bd
4 ba
2,250
2
MLS# N14160606KW Living Realty
WhatsApp Aman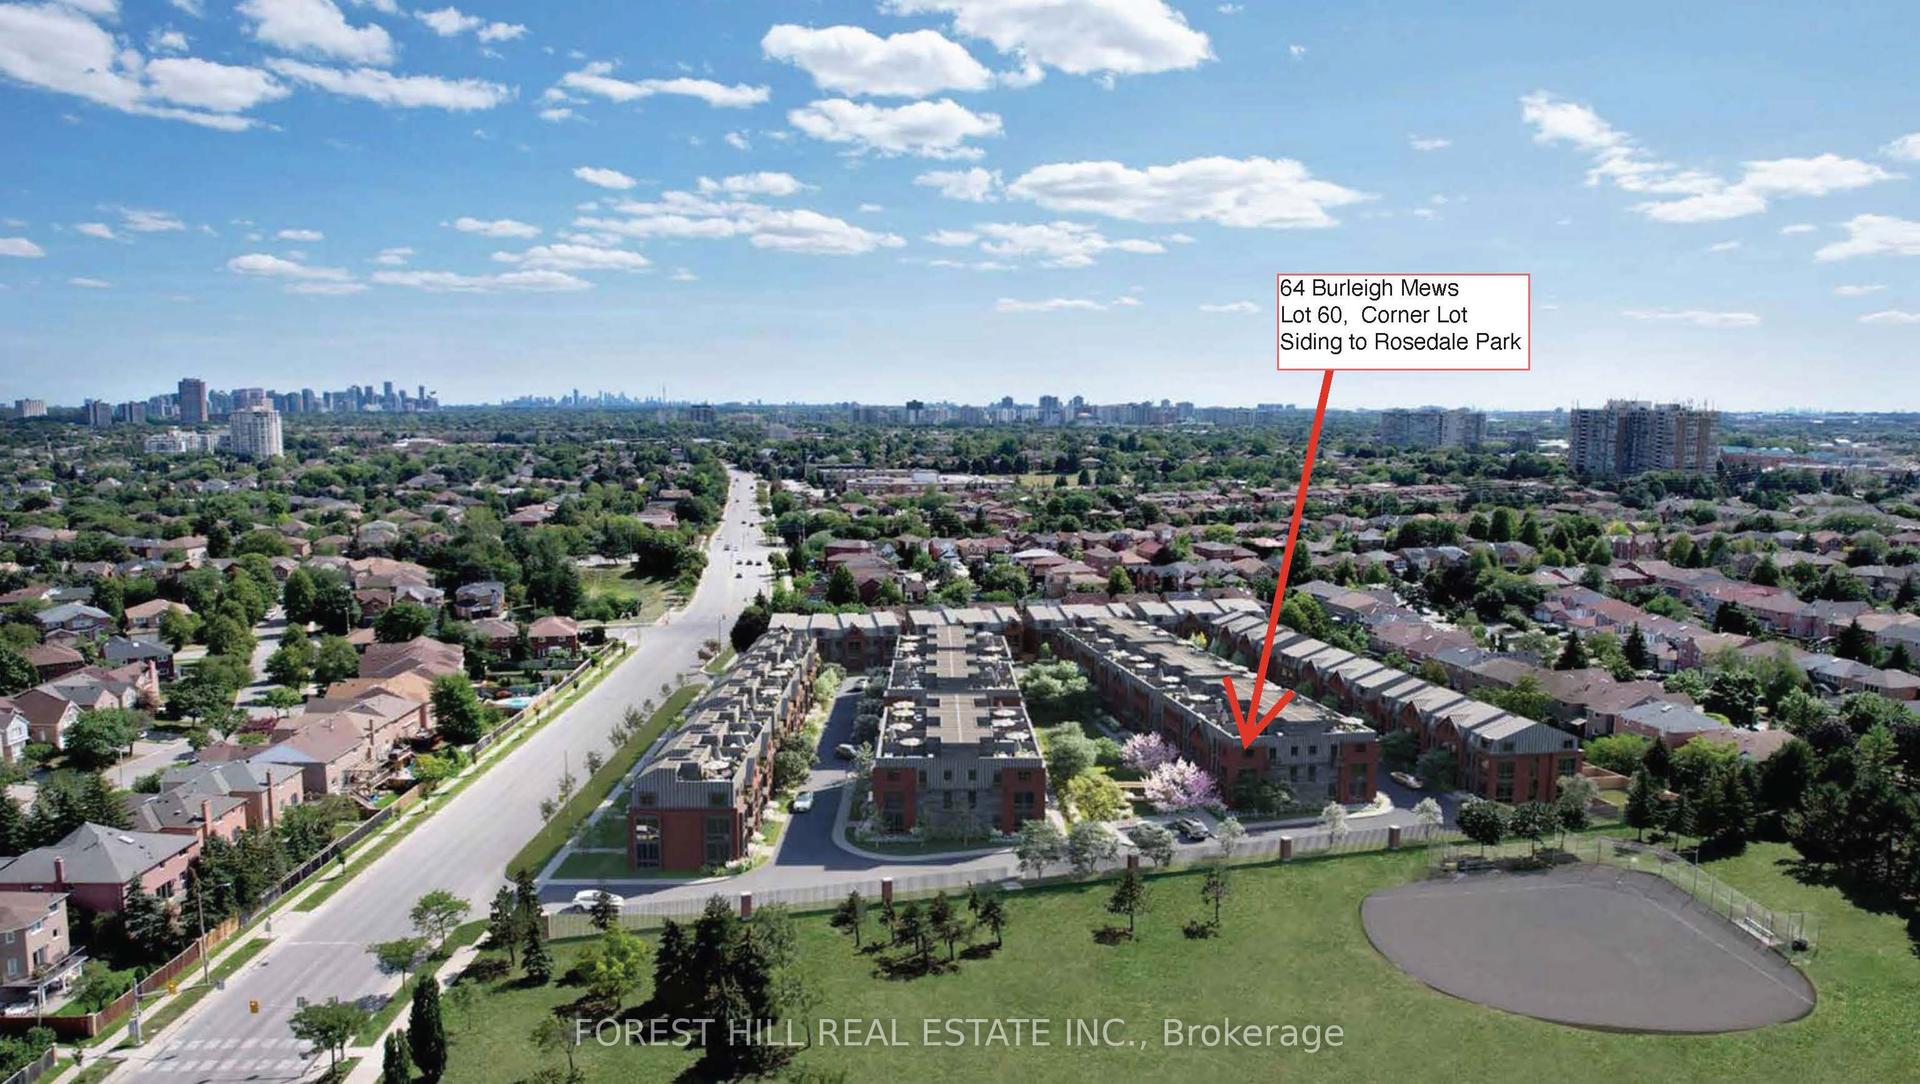
For Lease2 days ago
$4,200
Townhouse
64 Burleigh Mews Crescent POTL 60 #POTL 60, Uplands
Vaughan, ON
3 bd
3 ba
2,250
2
MLS# N14159154Forest Hill Real Estate Inc.
WhatsApp Aman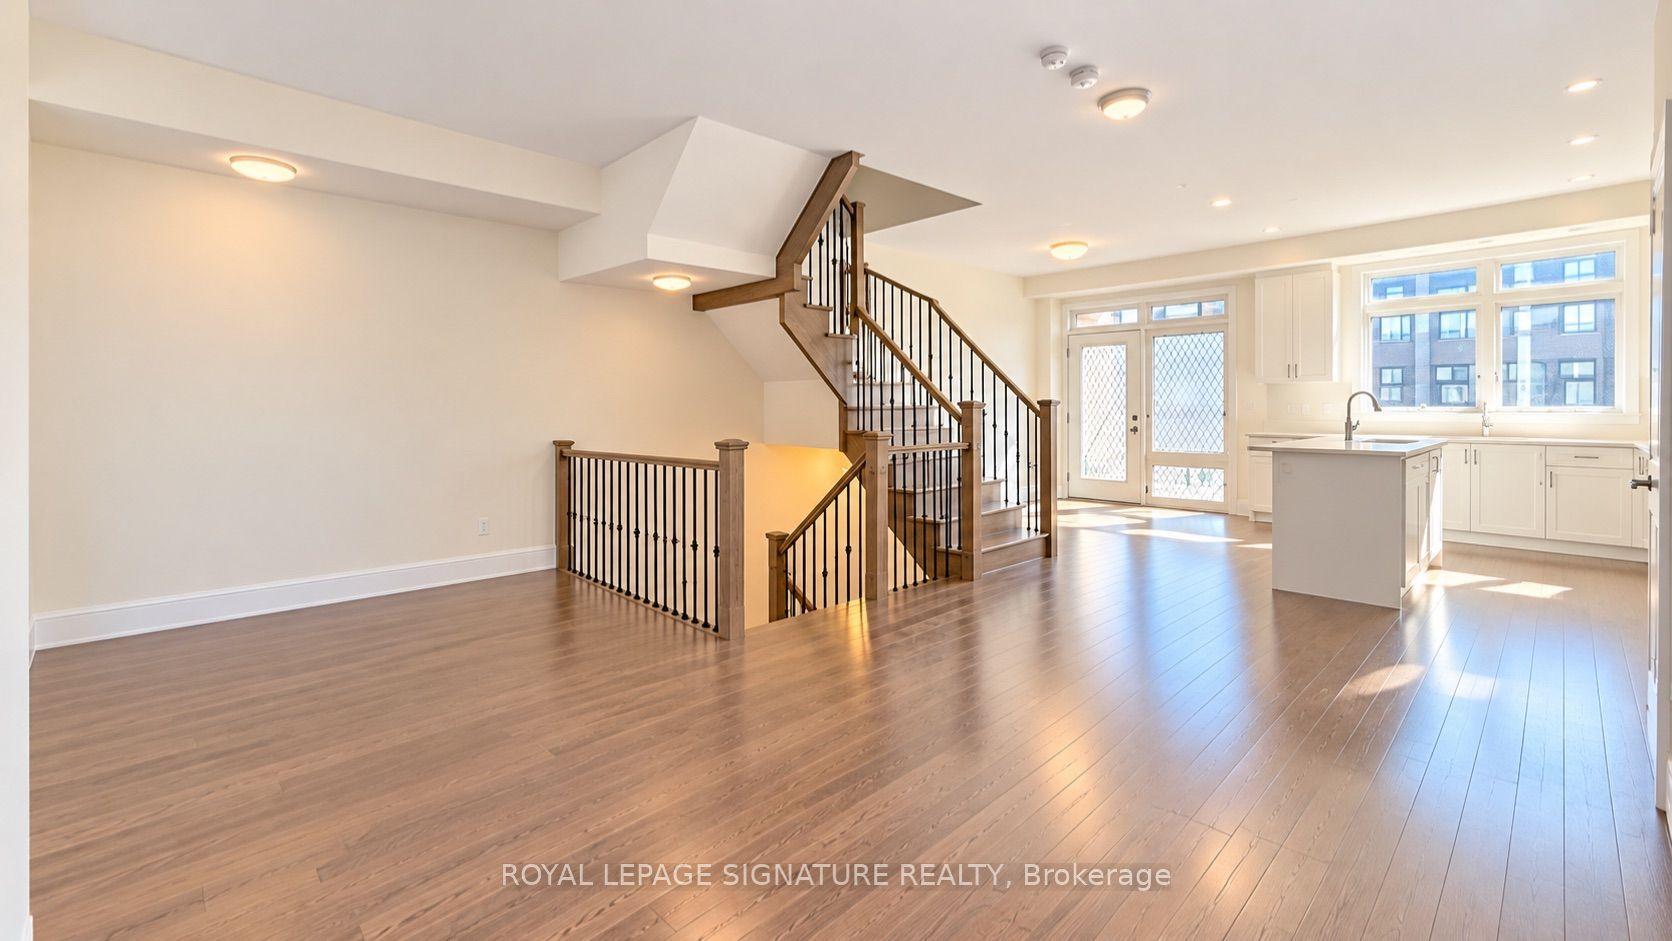
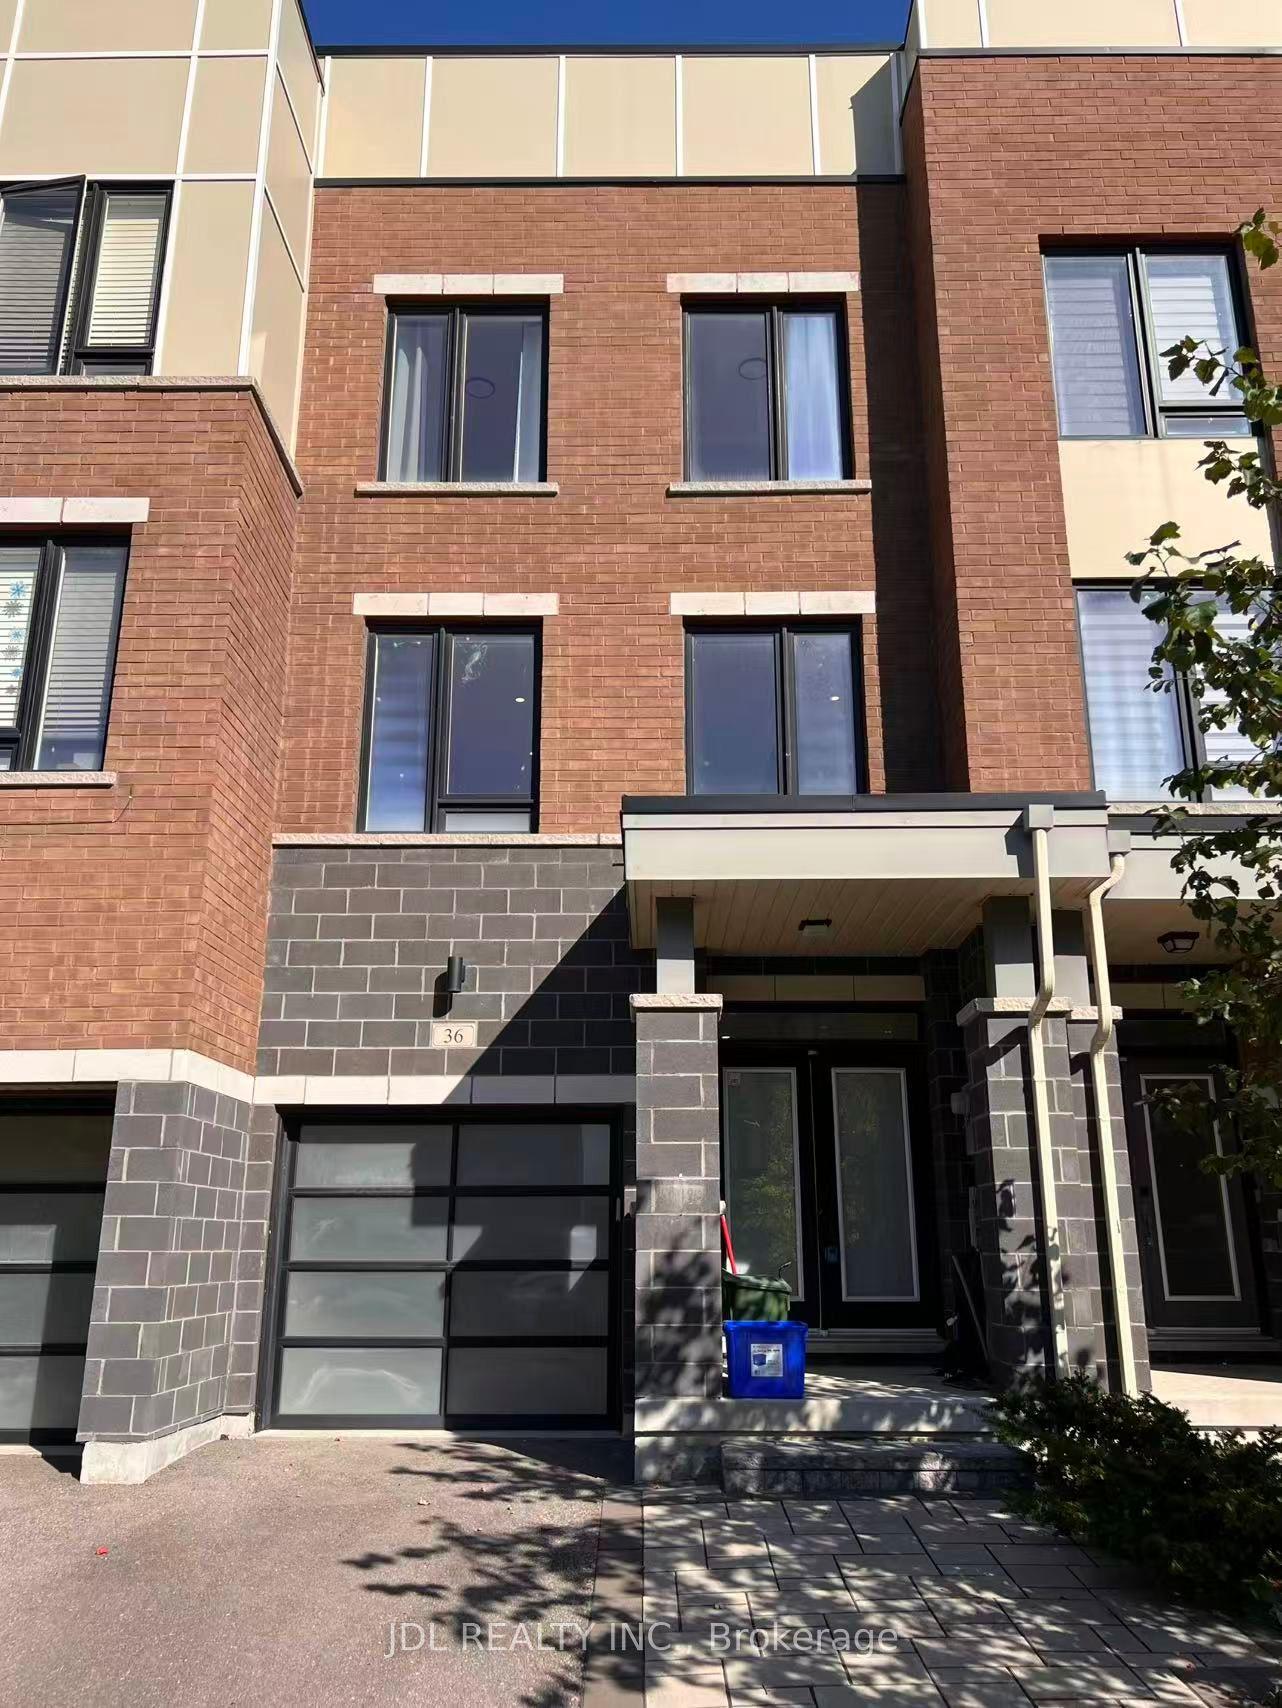
Getting around
How walkable, bikeable, and transit-friendly this neighbourhood is.
59
/ 100
Walk Score
Somewhat Walkable
42
/ 100
Transit Score
Some Transit
53
/ 100
Bike Score
Bikeable
Scores are estimates based on neighbourhood data and are for informational purposes only.
MLS® data courtesy of the Toronto Regional Real Estate Board (TRREB).
The information provided herein must only be used by consumers that have a bona fide interest in the purchase, sale, or lease of real estate and may not be used for any commercial purpose or any other purpose. Listing information is deemed reliable but is not guaranteed accurate by the Toronto Regional Real Estate Board, the listing brokerage, or this website. The trademarks REALTOR®, REALTORS® and the REALTOR® logo are controlled by The Canadian Real Estate Association (CREA) and identify real estate professionals who are members of CREA. MLS®, Multiple Listing Service®, and the associated logos are owned by CREA. Not intended to solicit properties currently listed for sale or buyers under contract.