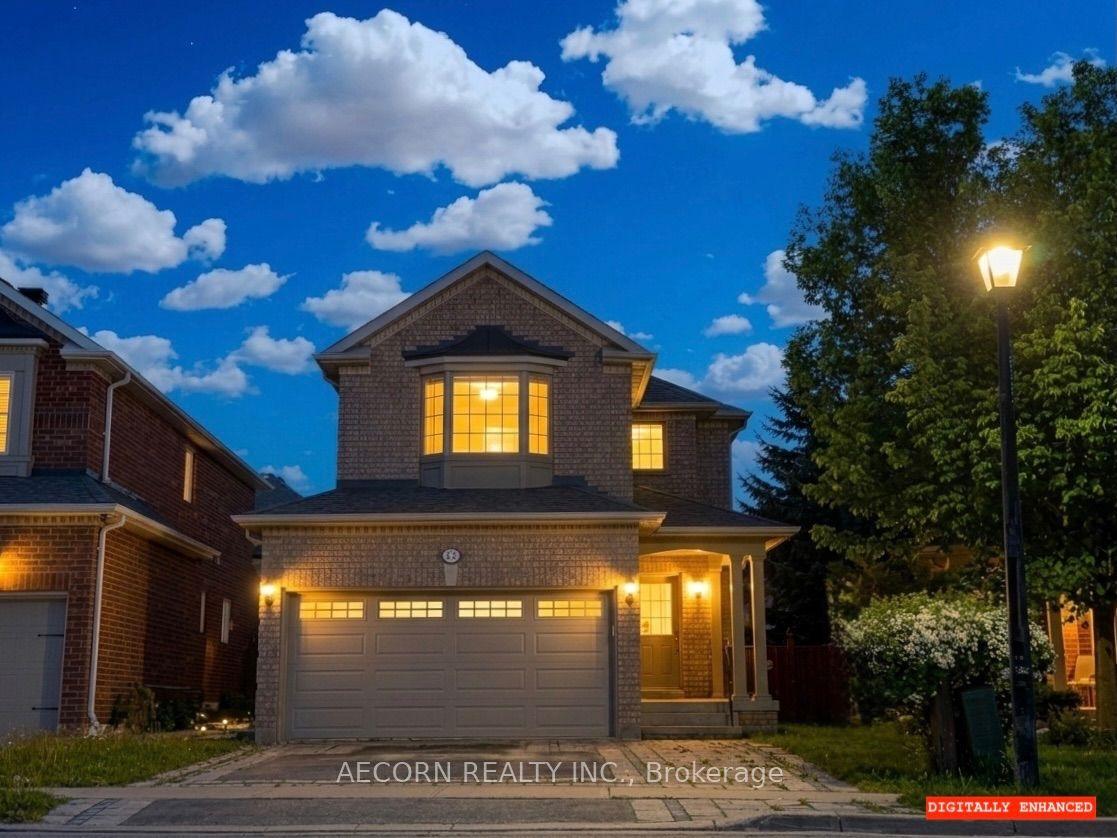
For Sale
Just Listed
Open House Sat 19–21
136 Bristol Road
Bristol-London, Newmarket, ON
$1,093,000
4+1Bd
4Ba
2,250+sqft
6Parking
53.93 x 111.92 ftlot
$486/sqft
DetachedMLS# N14159510Listed 2026-11-070 DOM
Cooling
Central Air
Basement
Finished
Just listed! New listings in Newmarket often receive offers within the first week.
About this home
Located In The Highly Desirable Bristol-London Community Of Newmarket! This Fully Renovated, Lovely 4-Bedroom, 3.5-Bathroom Detached Home Offers Approximately 3,478 Sq. Ft. Of Total Living Space. Ideally Situated On A Premium Pie-Shaped Lot With A Huge South-Facing Backyard, Perfect For Enjoying Abundant Natural Sunlight And Outdoor Entertaining. Spacious Separate Living & Dining Rooms. The Family Room Offers A Modern Feature Wall & Electric Fireplace. Upgraded Kitchen W/ High-End Built-In Appliances And A Beautiful Picture Window Overlooking The Backyard. A Neutral Designer Colour Palette And State-Of-The-Art Interior Details Create A Bright, Contemporary Atmosphere Throughout. The Upper Level Offers Four Generously Sized Bedrooms & Three Full Bathrooms, Including Two Bedrooms With Their Own Private Ensuite Bathrooms & A Well-Appointed Shared Main Bathroom, Providing Exceptional Comfort And Convenience. Beautifully Finished Open-Concept Basement With An Additional Bedroom, Perfect For Recreation, A Home Gym, Or Guest Quarters! **Extensive Whole-Home Upgrades - 1st & 2nd Floor & Basement (2022). Roof(2021). New Front Yard Interlocking (2026).**
RenovatedFireplace
Rooms
Main Floor
| Living Room | 5.33 × 3.65 m | Hardwood Floor Large Window Double Doors |
| Dining Room | 3.92 × 3.32 m | Hardwood Floor Open Concept Large Window |
| Family Room | 5.45 × 3.33 m | Hardwood Floor Electric Fireplace Large Window |
| Kitchen | 6.57 × 3.55 m | B/I Ctr-Top Stove B/I Microwave Picture Window |
Second Floor
| Primary Bedroom | 5.64 × 3.66 m | 4 Pc Ensuite Large Window Double Closet |
| Bedroom 2 | 5.39 × 3.85 m | 3 Pc Ensuite Large Window Large Closet |
| Bedroom 3 | 4.18 × 3.56 m | South View Large Window Large Closet |
| Bedroom 4 | 4.78 × 3.33 m | South View Large Window Large Closet |
Basement
| Recreation | 0.00 × 0.00 m | Vinyl Floor |
| Bedroom | 0.00 × 0.00 m | Vinyl Floor |
Other
| Room | — |
Features
- Other
- Finished
- Half
- Central Air
- 2-Storey
Financials
Annual Taxes
$7,113.41
Estimated Rental Income
Entire property$4,000 – $6,500/mo
Basement apartment$1,800 – $2,500/mo
Rental yield4.4% – 7.1%
*Estimates based on comparable rentals in the area. Actual income may vary.
Market Data — Newmarket
Days on market0 days
Buyer's MarketSeller's Market
Based on active listings in Newmarket. Data updates daily.
Demographics — Newmarket
Population
87,942
Avg Household Income
$118,000
Age Distribution
0-19
22%
20-34
17%
35-49
20%
50-64
22%
65+
19%
Ownership76% own · 24% rent
EnglishFrenchFarsiRussianMandarin
Getting around
How walkable, bikeable, and transit-friendly this neighbourhood is.
59
/ 100
Walk Score
Somewhat Walkable
36
/ 100
Transit Score
Some Transit
53
/ 100
Bike Score
Bikeable
Scores are estimates based on neighbourhood data and are for informational purposes only.
MLS® data courtesy of the Toronto Regional Real Estate Board (TRREB).
The information provided herein must only be used by consumers that have a bona fide interest in the purchase, sale, or lease of real estate and may not be used for any commercial purpose or any other purpose. Listing information is deemed reliable but is not guaranteed accurate by the Toronto Regional Real Estate Board, the listing brokerage, or this website. The trademarks REALTOR®, REALTORS® and the REALTOR® logo are controlled by The Canadian Real Estate Association (CREA) and identify real estate professionals who are members of CREA. MLS®, Multiple Listing Service®, and the associated logos are owned by CREA. Not intended to solicit properties currently listed for sale or buyers under contract.
You may also like
More homes in Newmarket
Hand-picked listings with a similar price range and style.
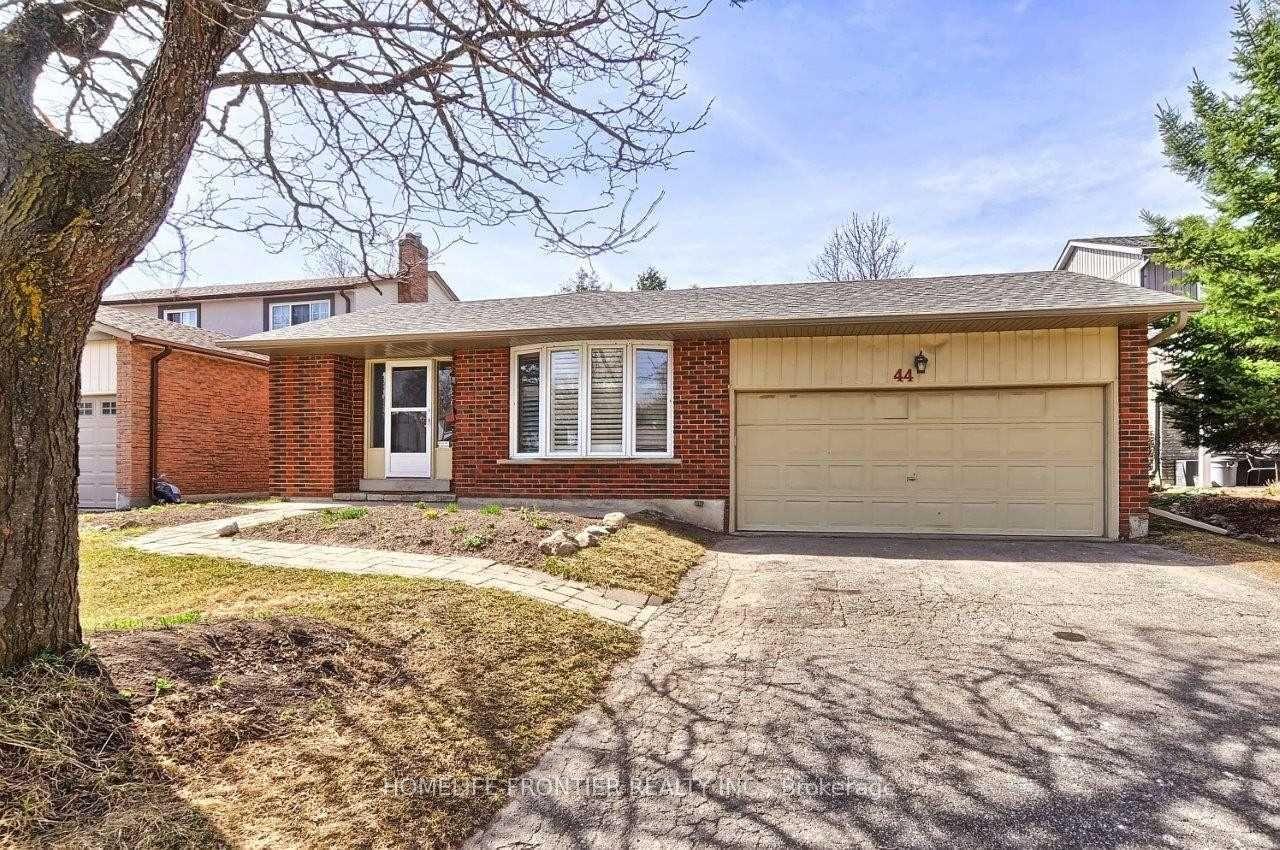
For SaleJust listed
$998,800
Detached
est. $4,379/mo
44 Rutledge Avenue, Huron Heights-Leslie Valley
Newmarket, ON
3+2 bd
3 ba
1,300
6
MLS# N14159754Homelife Frontier Realty Inc.
WhatsApp Aman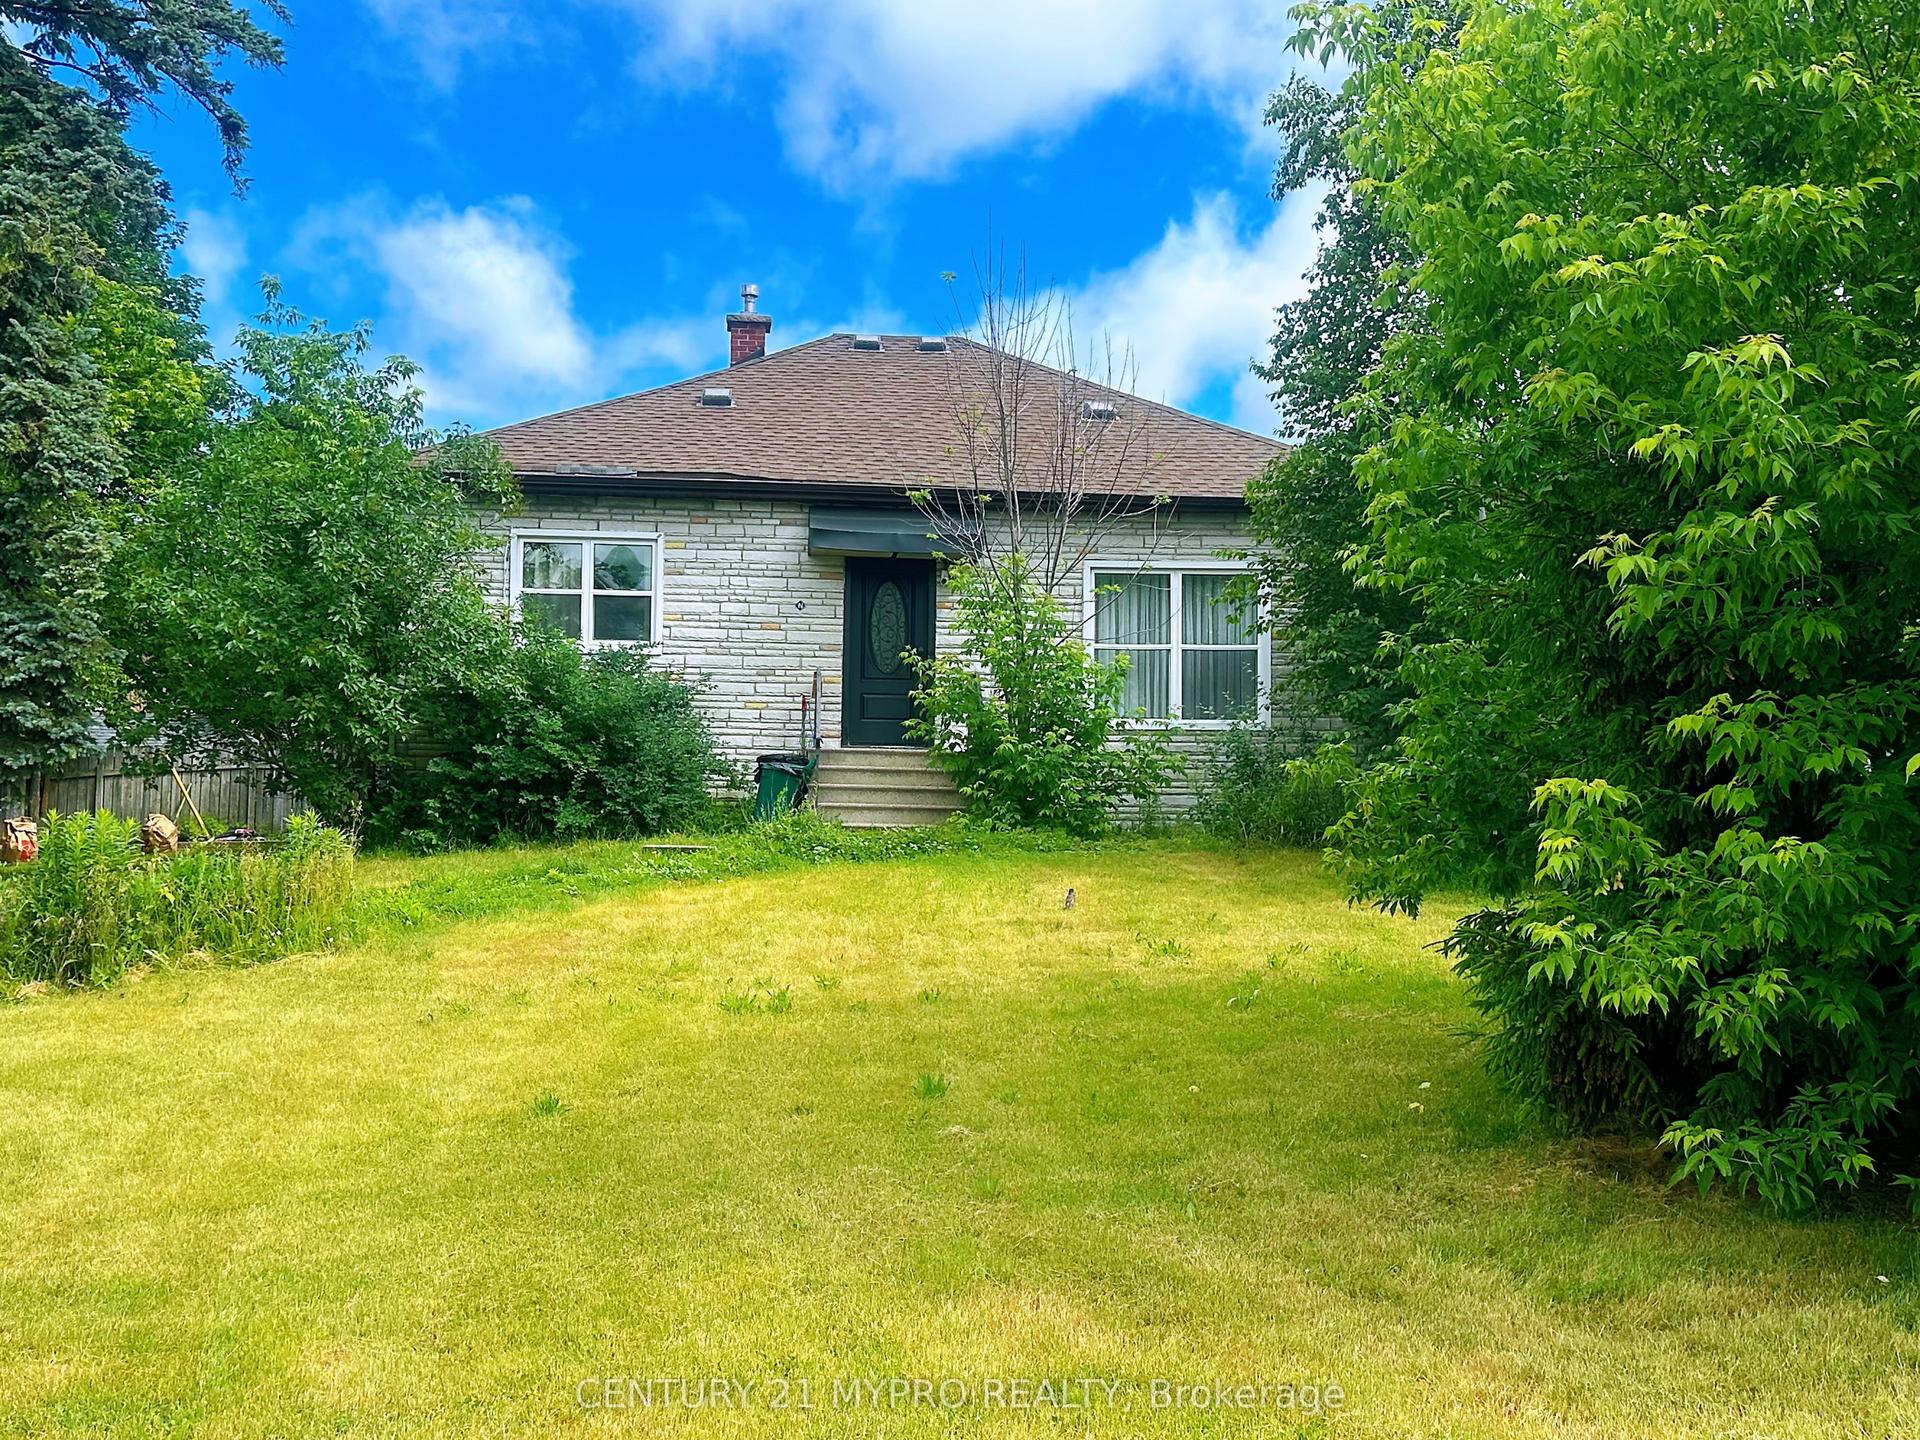
For SaleJust listed
$918,800
Detached
est. $4,028/mo
94 Prospect Street, Central Newmarket
Newmarket, ON
3+1 bd
2 ba
1,300
6
MLS# N14159710Century 21 Mypro Realty
WhatsApp Aman