For Lease
Just Listed
39 New Delhi Drive 717 #717
Cedarwood, Markham, ON
$2,700
2+1Bd
2Ba
1,100+sqft
1Parking
$2/sqft
CondoMLS# N14159652Listed 2026-11-070 DOM
Cooling
Central Air
Just listed! New listings in Markham often receive offers within the first week.
About this home
**Client Remarks**Welcome To This Beautifully Maintained, Freshly Professionally Painted & Move-In Ready Condo In Markham's Highly Desirable Cedarwood Community! Offering Over 1,005 Sq. Ft. Of Bright, Functional Living Space Plus A 45 Sq. Ft. Private Balcony, This Spacious Suite Features 2 Generously Sized Bedrooms, A Large Versatile Den & 2 Full Bathrooms. The Open-Concept Layout Is Enhanced By Expansive Windows That Fill The Home With Natural Light. Enjoy A Stylish Modern Kitchen Featuring Quartz Countertops, Stainless Steel Appliances & Contemporary Cabinetry, Along With The Convenience Of Ensuite Laundry. The Energy-Efficient Building Offers The Added Benefit Of Low Utility Costs. Perfectly Situated Within Walking Distance To Shopping Plazas, Restaurants, Parks & Public Transit, With Easy Access To Costco, Schools, Medical Offices, Community Centres, Places Of Worship & Highways 401 & 407. An Ideal Home For Those Seeking Space, Comfort & Everyday Convenience In A Prime Markham Location! **Freshly Painted, Move-In Ready & Waiting For You! Don't Miss Your Chance To Call This Beautiful Condo Home - Schedule Your Private Showing Today!**Make the remarks more conciseUse standard sentence capitalization.
Rooms
Other
| Living Room | 3.11 × 5.18 m | Combined w/Dining W/O To Balcony |
| Dining Room | 3.11 × 5.18 m | Laminate Combined w/Living |
| Kitchen | 2.44 × 2.99 m | Stainless Steel Appl |
| Primary Bedroom | 3.02 × 3.90 m | 4 Pc Ensuite Window |
| Bedroom 2 | 2.44 × 2.99 m | Large Window Closet |
| Den | 2.44 × 2.56 m |
Features
- None
- Central Air
- Apartment
Financials
Estimated Rental Income
Entire property$2,600 – $3,500/mo
Rental yield1155.6% – 1555.6%
*Estimates based on comparable rentals in the area. Actual income may vary.
Market Data — Markham
Days on market0 days
Buyer's MarketSeller's Market
Based on active listings in Markham. Data updates daily.
Demographics — Markham
Population
338,503
Avg Household Income
$118,000
Age Distribution
0-19
20%
20-34
18%
35-49
22%
50-64
22%
65+
18%
Ownership82% own · 18% rent
EnglishMandarinCantoneseTamilUrdu
Other rentals like this
Similar rentals in Markham
Same property type, similar price, similar size — currently for rent.
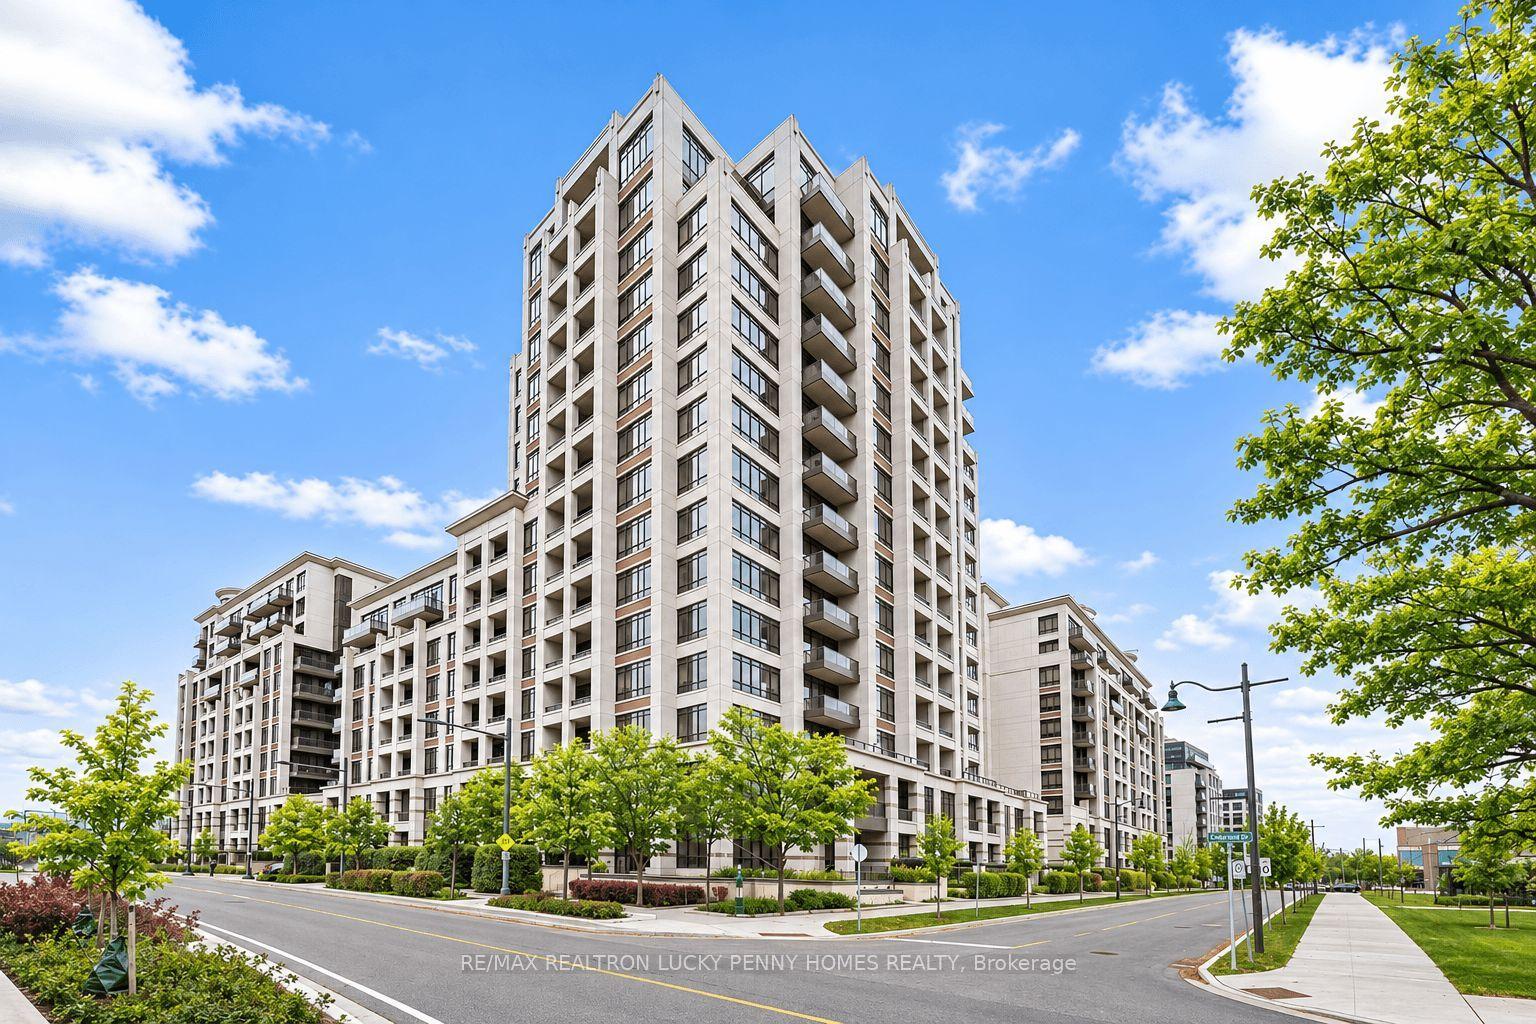
For LeaseJust listed
$3,100
Condo
38 Cedarland Drive 605 #605, Unionville
Markham, ON
2+1 bd
2 ba
950
1
MLS# N14159576Re/Max Realtron Lucky Penny Homes…
WhatsApp Aman
For Lease23 days ago
$3,200
Condo
39 New Delhi Drive S 205 #205, Cedarwood
Markham, ON
3 bd
2 ba
1,100
2
MLS# N14034634Re/Max Gold Realty Inc.
WhatsApp Aman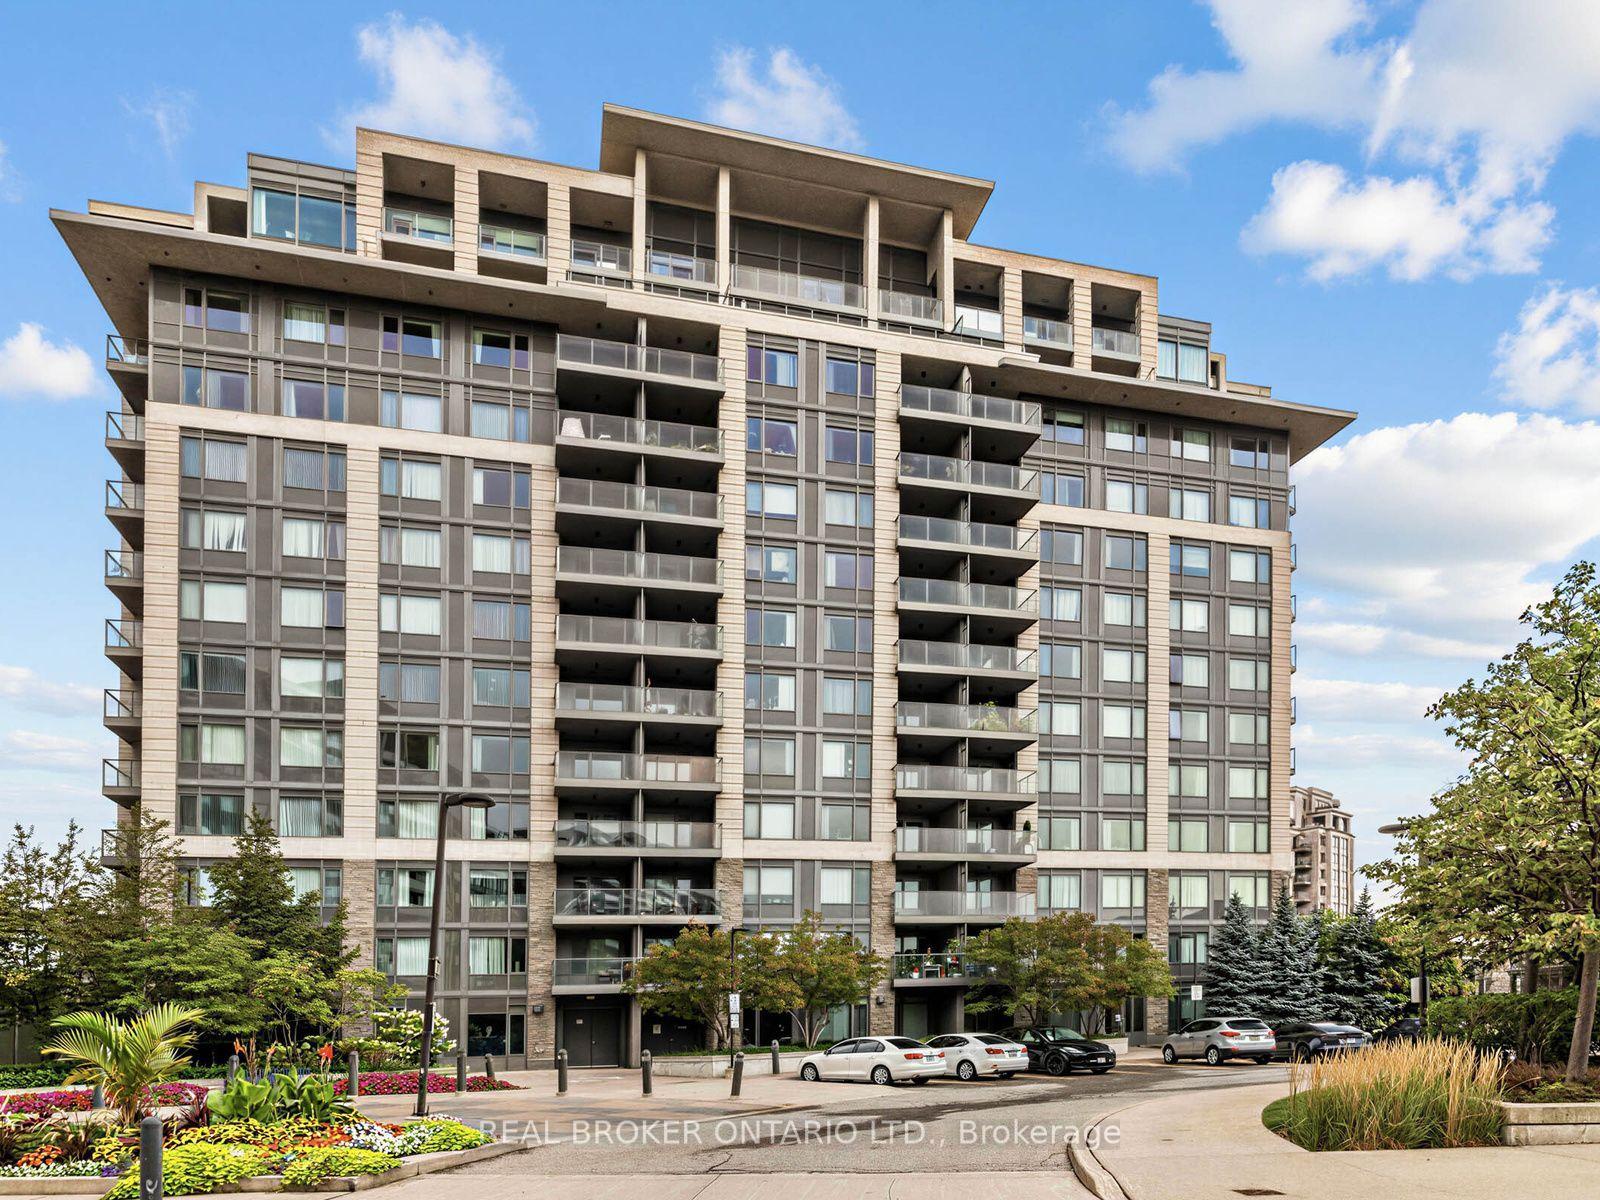
Getting around
How walkable, bikeable, and transit-friendly this neighbourhood is.
67
/ 100
Walk Score
Somewhat Walkable
54
/ 100
Transit Score
Good Transit
42
/ 100
Bike Score
Somewhat Bikeable
Scores are estimates based on neighbourhood data and are for informational purposes only.
MLS® data courtesy of the Toronto Regional Real Estate Board (TRREB).
The information provided herein must only be used by consumers that have a bona fide interest in the purchase, sale, or lease of real estate and may not be used for any commercial purpose or any other purpose. Listing information is deemed reliable but is not guaranteed accurate by the Toronto Regional Real Estate Board, the listing brokerage, or this website. The trademarks REALTOR®, REALTORS® and the REALTOR® logo are controlled by The Canadian Real Estate Association (CREA) and identify real estate professionals who are members of CREA. MLS®, Multiple Listing Service®, and the associated logos are owned by CREA. Not intended to solicit properties currently listed for sale or buyers under contract.