For Lease
Just Listed
1 Carneros Way
Cedar Grove, Markham, ON
$3,300
4Bd
3Ba
1,750+sqft
4Parking
29 x 95 ftlot
$2/sqft
TownhouseMLS# N14160608Listed 2026-11-071 DOM
Heating
Water Heater
Cooling
Central Air
Just listed! New listings in Markham often receive offers within the first week.
About this home
This Is A Unique Open Concept Executive Style Two Stories End-Unit Townhouse (Like a Semi),Three Years Old (Looks Like New), Very Bright and Spacious With Two Cars Garage (4 ParkingSpaces), Laminate Floors (Main Floor), Open Concept Kitchen, Lots of Windows & Sun Light, 2ndFloor Laundry, Huge Master Bedroom With His/Her Closets (Incl. Walk-in Closet) & Balcony, LEDLights Throughout, Modern Zebra Blinds, Security System (Optional), Excellent Location: Stepsto Walmart, CIBC, Dollar Tree, McDonalds, Bus Stop, Park and Other Amenities, Easy Access toHwy 7 and 407.
Garage
Rooms
Main Floor
| Great Room | 6.20 × 3.96 m | Laminate Large Window Open Concept |
| Breakfast | 4.06 × 3.05 m | Laminate Large Window Open Concept |
| Kitchen | 3.66 × 2.90 m | Laminate Large Window Open Concept |
Second Floor
| Primary Bedroom | 5.44 × 4.52 m | Broadloom His and Hers Closets Balcony |
| Bedroom 2 | 3.05 × 3.05 m | Broadloom Large Window Closet |
| Bedroom 3 | 3.05 × 3.15 m | Broadloom Large Window Closet |
| Bedroom 4 | 3.76 × 5.72 m | Broadloom Large Window Closet |
| Laundry | 0.00 × 0.00 m | Ceramic Floor Laundry Sink Separate Room |
Features
- ERV/HRV
- Water Heater
- Sump Pump
- Full
- Central Air
- 2-Storey
Financials
Estimated Rental Income
Entire property$4,000 – $6,500/mo
Rental yield1454.5% – 2363.6%
*Estimates based on comparable rentals in the area. Actual income may vary.
Market Data — Markham
Days on market1 days
Buyer's MarketSeller's Market
Based on active listings in Markham. Data updates daily.
Demographics — Markham
Population
338,503
Avg Household Income
$118,000
Age Distribution
0-19
20%
20-34
18%
35-49
22%
50-64
22%
65+
18%
Ownership82% own · 18% rent
EnglishMandarinCantoneseTamilUrdu
Other rentals like this
Similar rentals in Markham
Same property type, similar price, similar size — currently for rent.
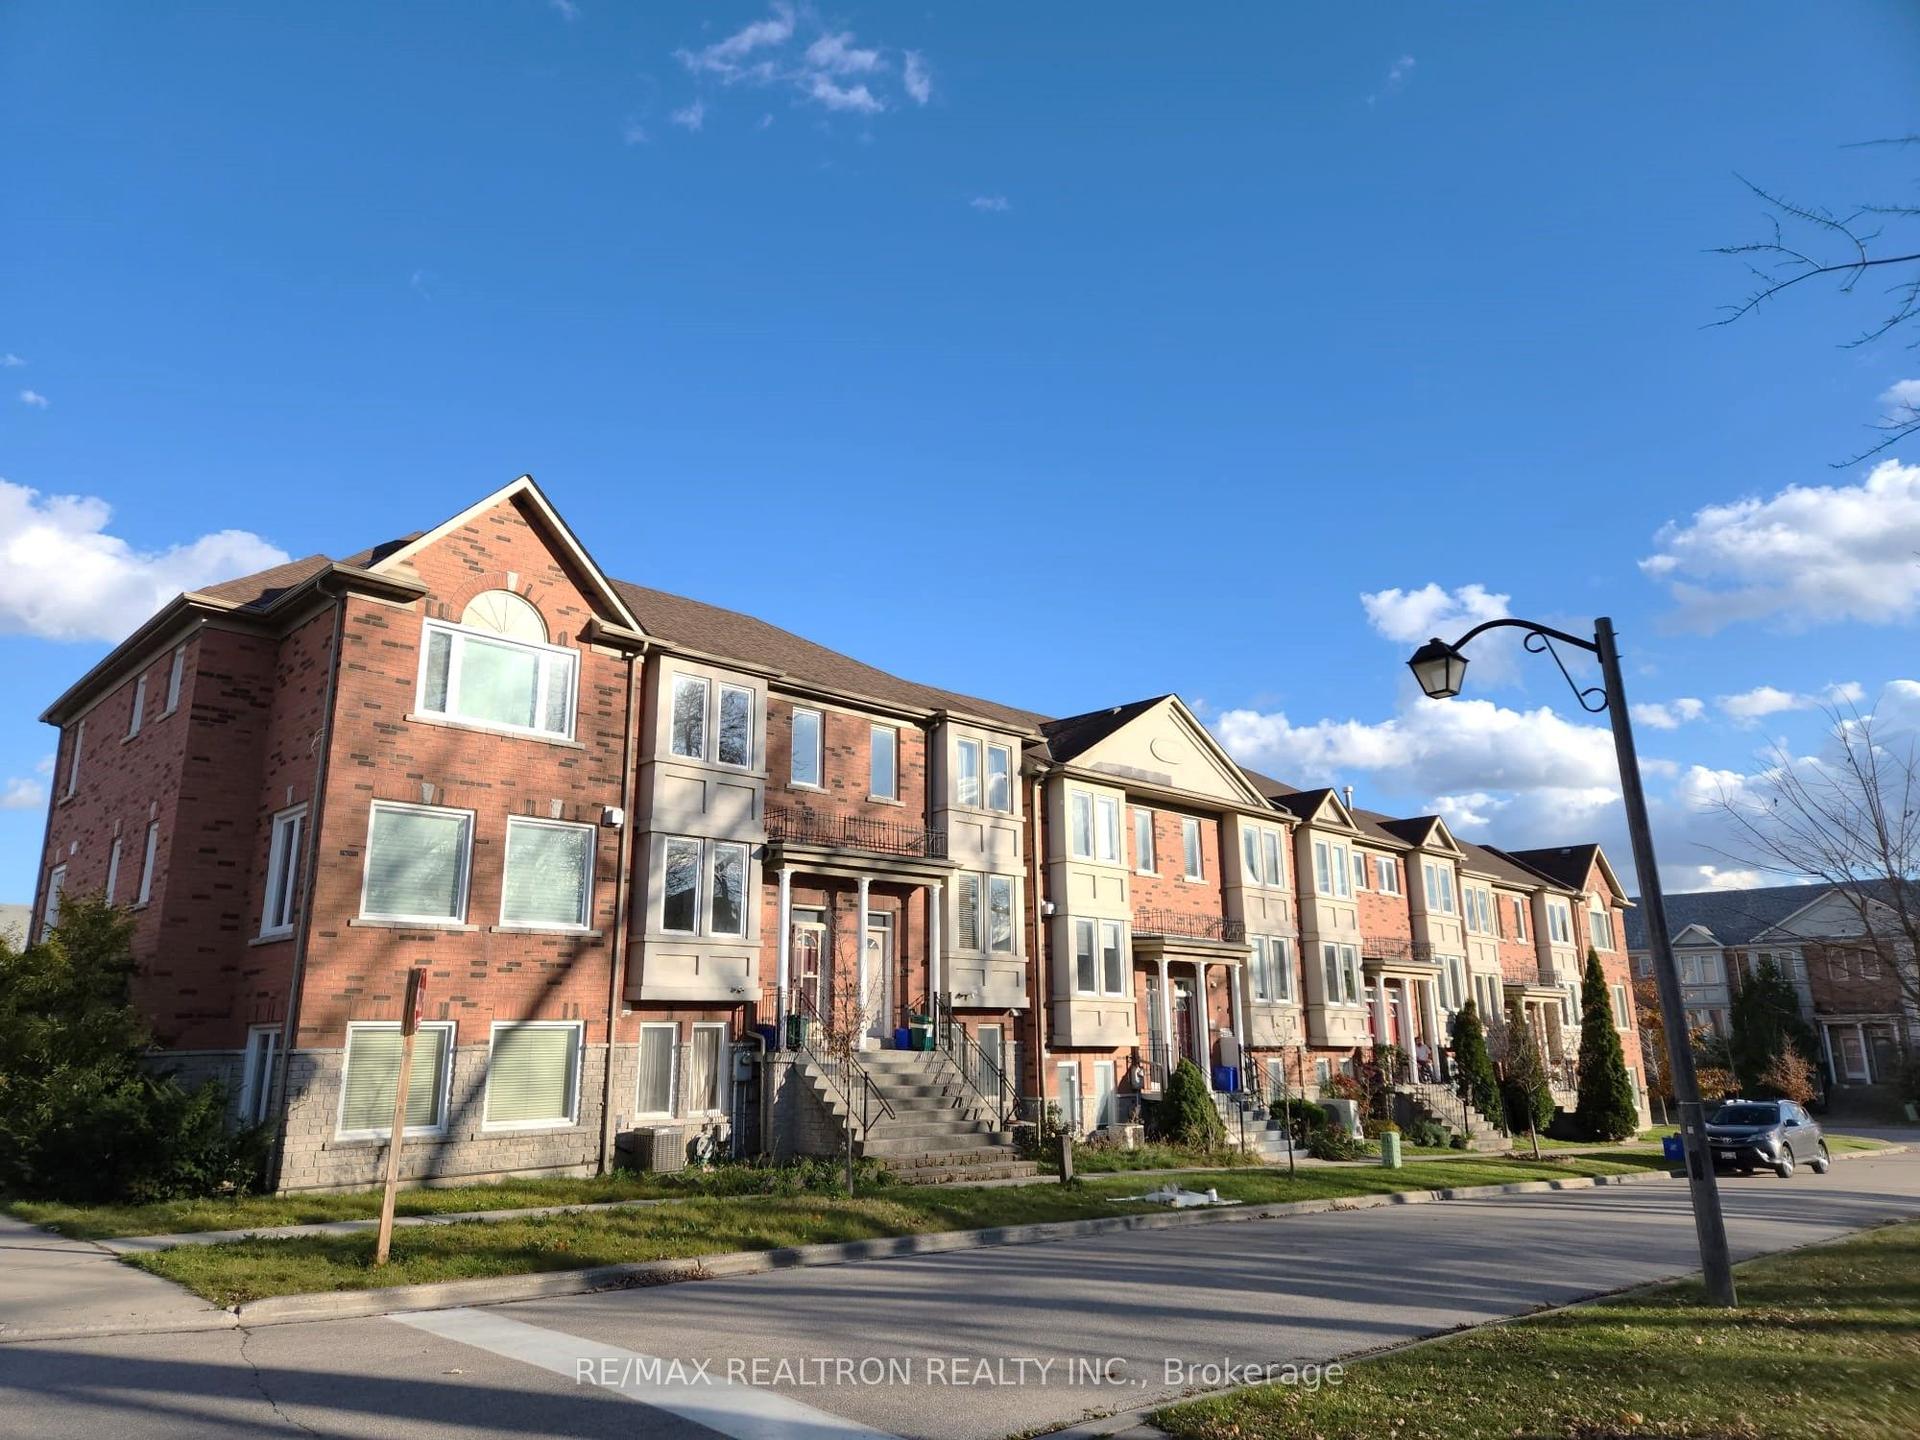
For Lease2 months ago
$3,200
Townhouse
17 Carnation Road, Commerce Valley
Markham, ON
3+1 bd
3 ba
1,300
3
MLS# N13724502Re/Max Realtron Realty Inc.
WhatsApp Aman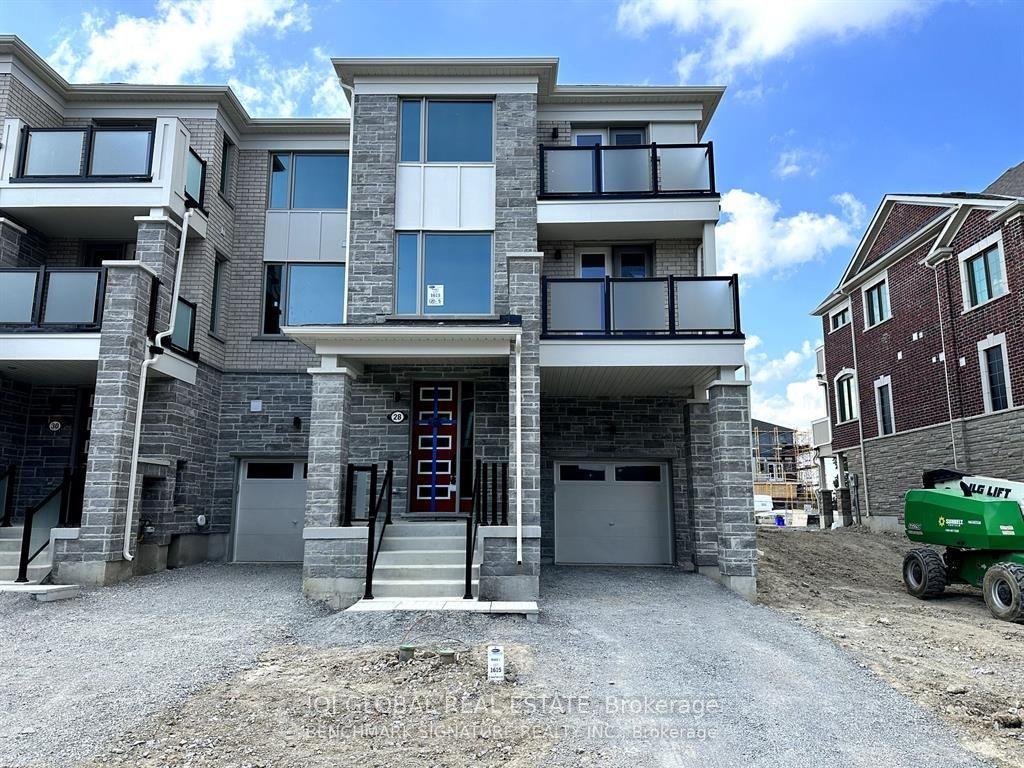
For Lease7 h ago
$3,250
Townhouse
28 Thomas Frisby Jr Crescent, Victoria Square
Markham, ON
3 bd
3 ba
1,750
2
MLS# N14160918Iqi Global Real Estate
WhatsApp Aman

Getting around
How walkable, bikeable, and transit-friendly this neighbourhood is.
59
/ 100
Walk Score
Somewhat Walkable
50
/ 100
Transit Score
Good Transit
43
/ 100
Bike Score
Somewhat Bikeable
Scores are estimates based on neighbourhood data and are for informational purposes only.
MLS® data courtesy of the Toronto Regional Real Estate Board (TRREB).
The information provided herein must only be used by consumers that have a bona fide interest in the purchase, sale, or lease of real estate and may not be used for any commercial purpose or any other purpose. Listing information is deemed reliable but is not guaranteed accurate by the Toronto Regional Real Estate Board, the listing brokerage, or this website. The trademarks REALTOR®, REALTORS® and the REALTOR® logo are controlled by The Canadian Real Estate Association (CREA) and identify real estate professionals who are members of CREA. MLS®, Multiple Listing Service®, and the associated logos are owned by CREA. Not intended to solicit properties currently listed for sale or buyers under contract.