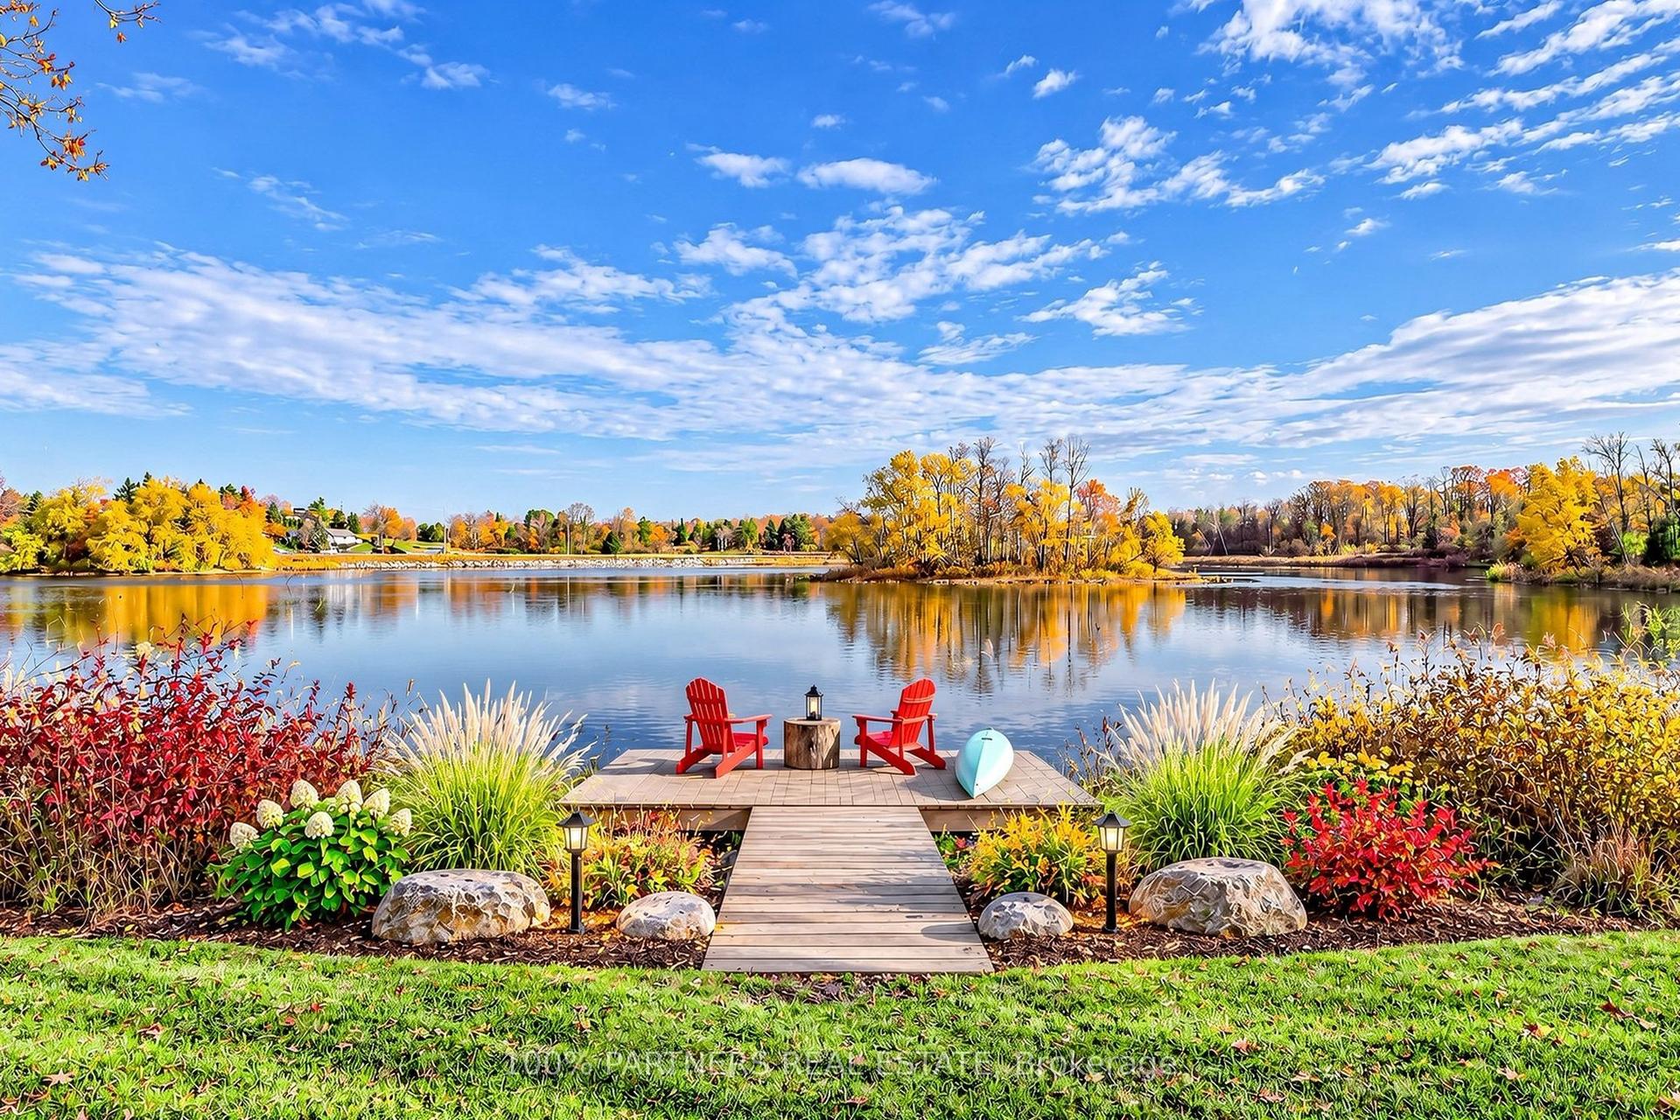
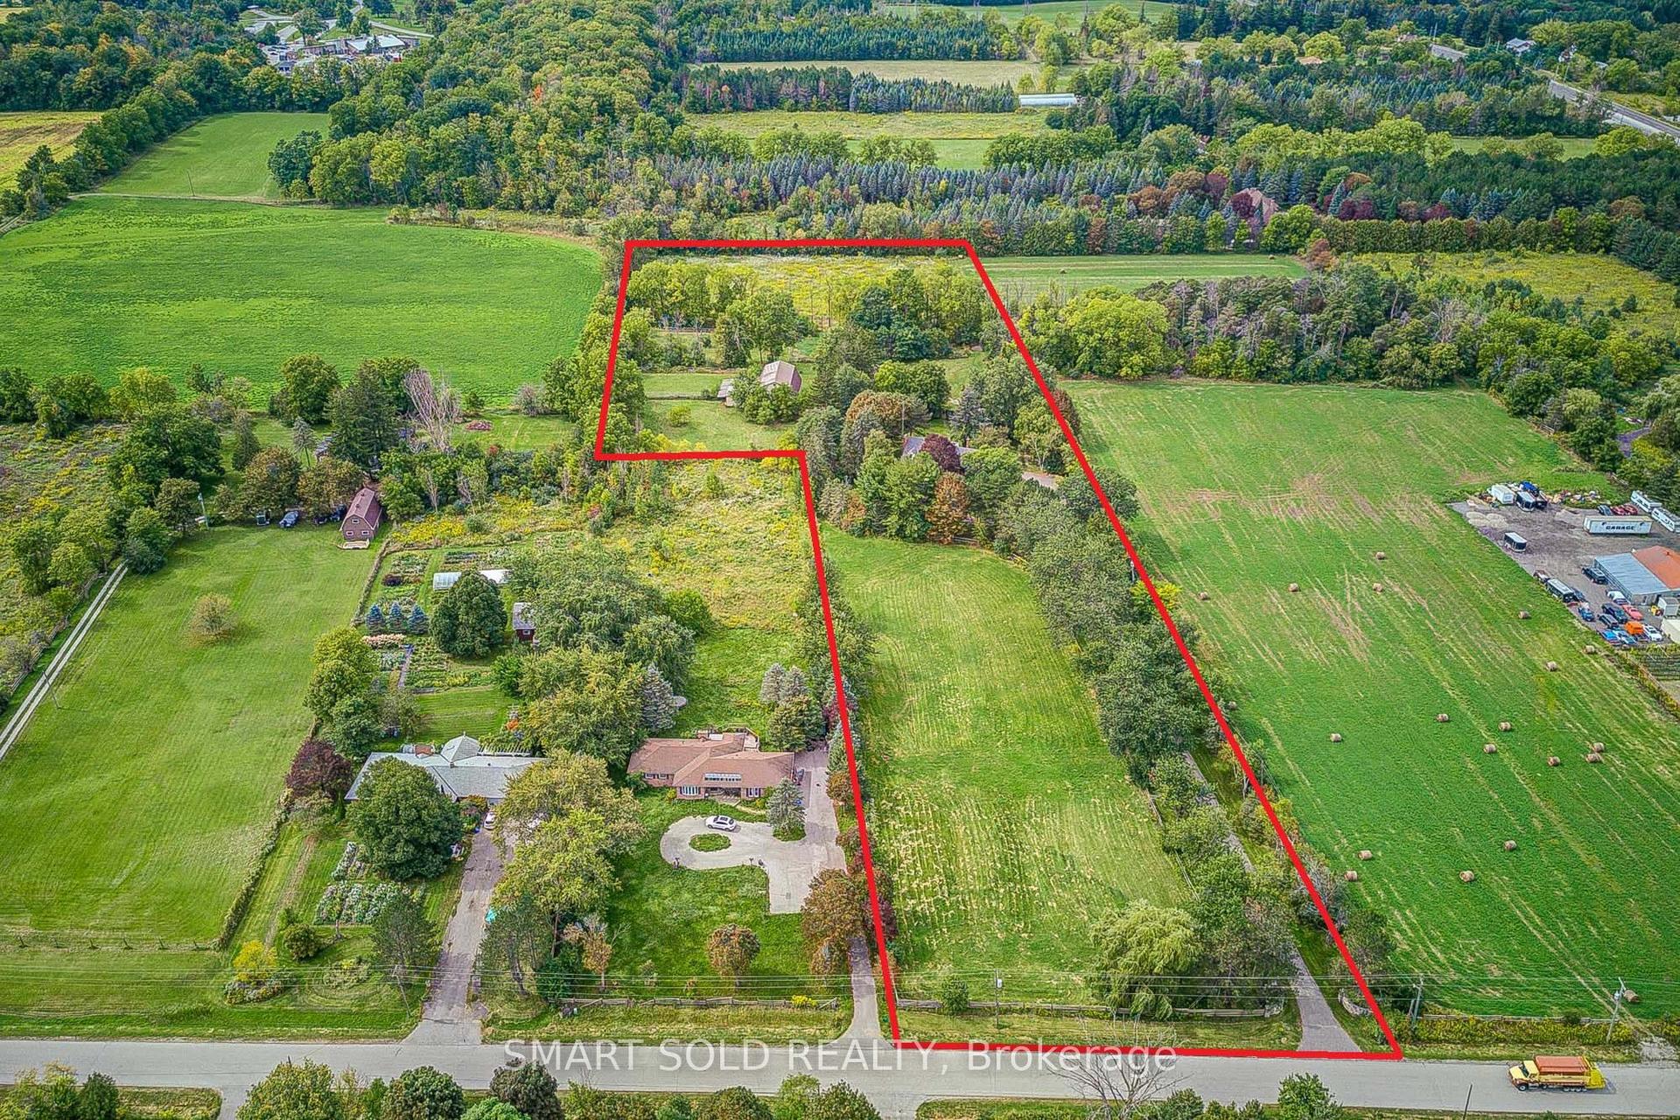
For Sale
Just Listed
517 Aintree Drive
Stouffville, Whitchurch-Stouffville, ON
$2,499,000
5+2Bd
5Ba
3,250+sqft
13Parking
121.55 x 257.4 ftlot
$769/sqft
DetachedMLS# N14160770Listed 2026-11-071 DOM
Heating
Separate Heating Controls
Cooling
Central Air
Basement
Finished
Just listed! New listings in Whitchurch-Stouffville often receive offers within the first week.
About this home
Your search for a fully renovated home with a large yard in a desirable Whitchurch-Stouffville neighborhood ends here! This magnificent 2-storey detached residence, a masterpiece by Sturdy Custom Builders, offers unparalleled luxury and comfort across 3,377 sq. ft. above grade, plus a fully finished basement.**The bright and open main floor is designed for sophisticated living. The grand foyer, with hardwood floors, coffered ceilings, and pot lights, leads to a formal dining room featuring a built-in server, dry bar, and wine fridge-an entertainer's dream. The gourmet kitchen is the heart of the home, boasting a colossal center island, pristine quartz countertops, custom cabinetry, and high-end appliances, with a seamless walk-out to the sundeck. Adjacent, the spectacular Great Room offers an open-concept design, a cozy electric fireplace, and serene views of the expansive backyard and deck. A dedicated office with deck access and a spacious mudroom with direct entry to the 3-car heated garage complete this level.**Upstairs, the luxurious Master Retreat is a private sanctuary, featuring a comfortable seating area, electric fireplace, spa-like 5-piece ensuite, and custom walk-in closet. Four additional generously sized bedrooms, three with private 4-piece ensuites, ensure comfort and privacy for all.**The fully finished basement significantly expands living and entertainment possibilities, offering a massive open-concept recreation room with a stylish wet bar and electric fireplace, an exercise room, a sixth bedroom, a versatile den, and a practical cold room/cantina.**This home is packed with premium features and recent upgrades: heated floors in all tiled areas, smart home wiring, and brand-new wiring, plumbing, insulation, and septic systems. The exterior boasts elegant stone and wood finishes. Don't miss the opportunity to own this exceptional property!
GarageRenovatedHardwoodFireplace
Rooms
Main Floor
| Foyer | 3.72 × 3.88 m | Hardwood Floor Coffered Ceiling(s) Pot Lights |
| Dining Room | 3.43 × 6.19 m | Hardwood Floor Coffered Ceiling(s) Dry Bar |
| Kitchen | 6.59 × 6.27 m | W/O To Sundeck Centre Island Quartz Counter |
| Great Room | 6.40 × 5.35 m | Open Concept Electric Fireplace Coffered Ceiling(s) |
| Office | 5.35 × 2.88 m | Hardwood Floor W/O To Deck Large Window |
| Mud Room | 5.95 × 3.33 m | Ceramic Floor W/O To Garage W/O To Porch |
| Laundry | 2.26 × 2.50 m | Ceramic Floor Stainless Steel Sink Large Window |
Second Floor
| Primary Bedroom | 6.82 × 5.35 m | Electric Fireplace 5 Pc Ensuite Walk-In Closet(s) |
| Bedroom 2 | 3.44 × 3.24 m | Hardwood Floor 4 Pc Ensuite Closet |
| Bedroom 3 | 3.43 × 3.28 m | Hardwood Floor 4 Pc Ensuite Closet |
| Bedroom 4 | 3.43 × 3.41 m | Hardwood Floor 4 Pc Ensuite Closet |
| Bedroom 5 | 3.41 × 3.57 m | Hardwood Floor Closet Large Window |
Basement
| Recreation | 9.92 × 8.34 m | Wet Bar Electric Fireplace Open Concept |
| Exercise Room | 4.53 × 3.84 m | |
| Bedroom | 3.20 × 3.52 m | Closet |
| Den | 3.20 × 2.80 m | Separate Room |
| Cold Room/Cantina | 5.00 × 2.00 m |
Features
- Separate Heating Controls
- Sump Pump
- Deck
- Privacy
- Finished
- Full
- Central Air
- 2-Storey
Financials
Annual Taxes
$12,353
Estimated Rental Income
Entire property$4,500 – $7,000/mo
Basement apartment$1,800 – $2,500/mo
Rental yield2.2% – 3.4%
*Estimates based on comparable rentals in the area. Actual income may vary.
Market Data — Whitchurch-Stouffville
Days on market1 days
Buyer's MarketSeller's Market
Based on active listings in Whitchurch-Stouffville. Data updates daily.
Getting around
How walkable, bikeable, and transit-friendly this neighbourhood is.
59
/ 100
Walk Score
Somewhat Walkable
40
/ 100
Transit Score
Some Transit
43
/ 100
Bike Score
Somewhat Bikeable
Scores are estimates based on neighbourhood data and are for informational purposes only.
MLS® data courtesy of the Toronto Regional Real Estate Board (TRREB).
The information provided herein must only be used by consumers that have a bona fide interest in the purchase, sale, or lease of real estate and may not be used for any commercial purpose or any other purpose. Listing information is deemed reliable but is not guaranteed accurate by the Toronto Regional Real Estate Board, the listing brokerage, or this website. The trademarks REALTOR®, REALTORS® and the REALTOR® logo are controlled by The Canadian Real Estate Association (CREA) and identify real estate professionals who are members of CREA. MLS®, Multiple Listing Service®, and the associated logos are owned by CREA. Not intended to solicit properties currently listed for sale or buyers under contract.
You may also like
More homes in Whitchurch-Stouffville
Hand-picked listings with a similar price range and style.
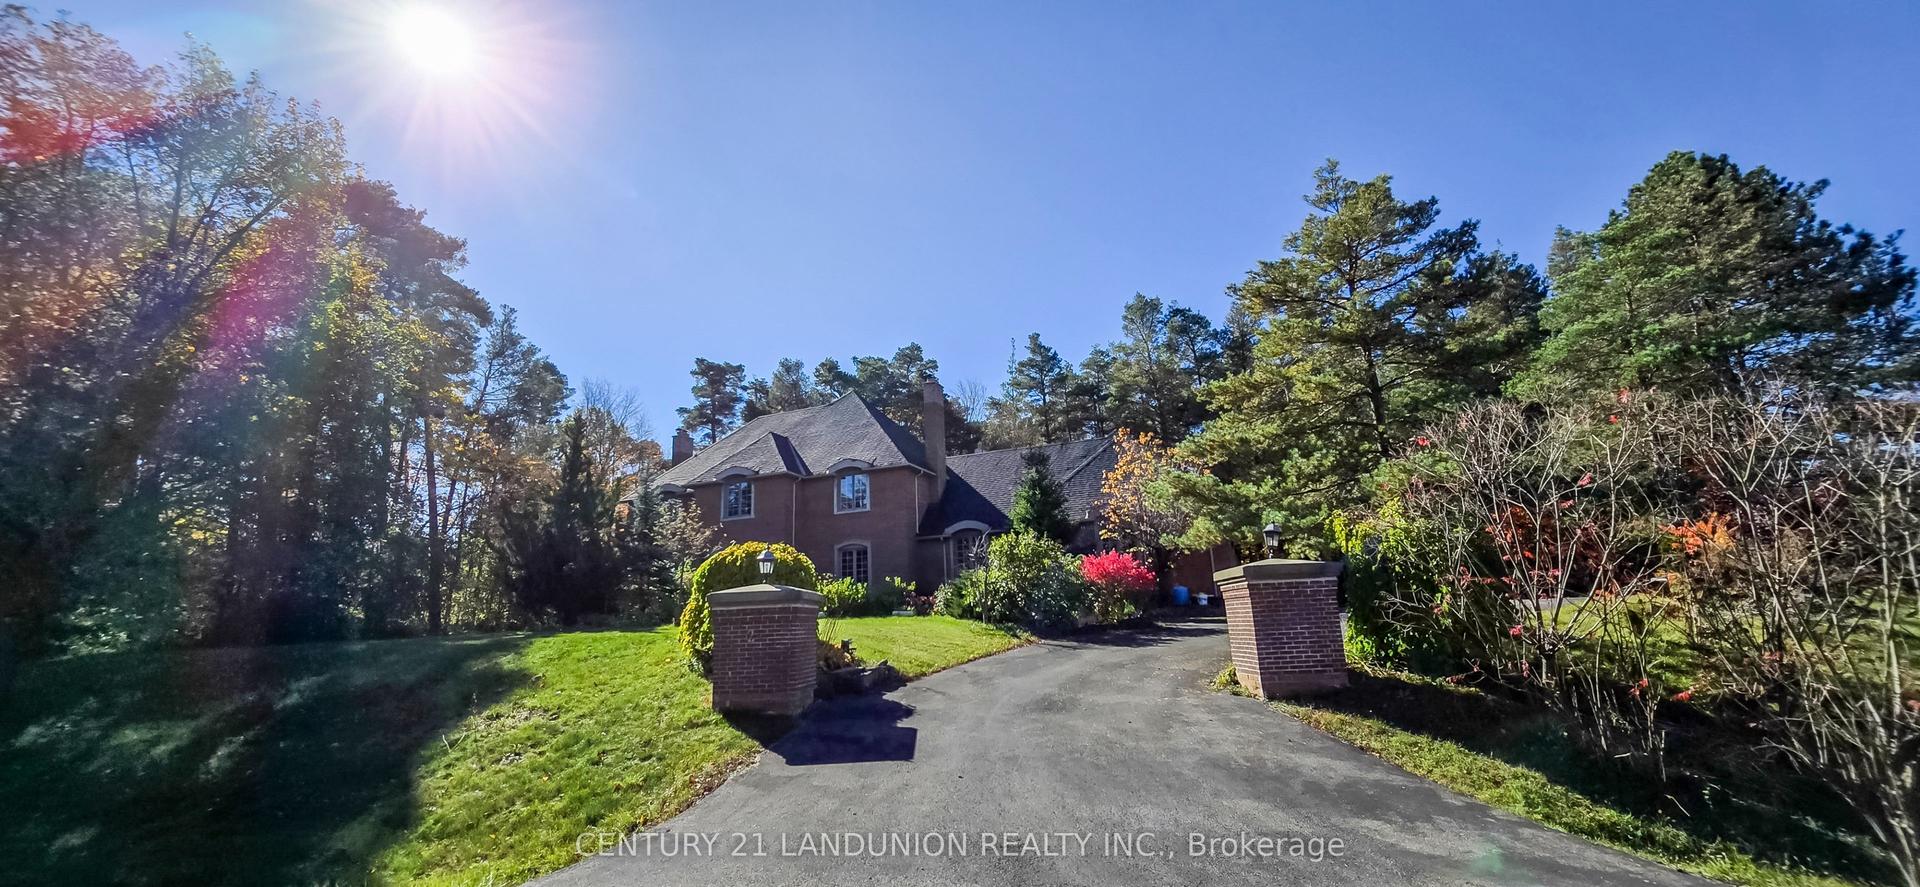
For Sale2 days ago
$2,599,000
Detached
est. $11,394/mo
2 Heron Trail, Rural Whitchurch-Stouffville
Whitchurch-Stouffville, ON
4 bd
6 ba
4,250
12
MLS# N14158274Century 21 Landunion Realty Inc.
WhatsApp Aman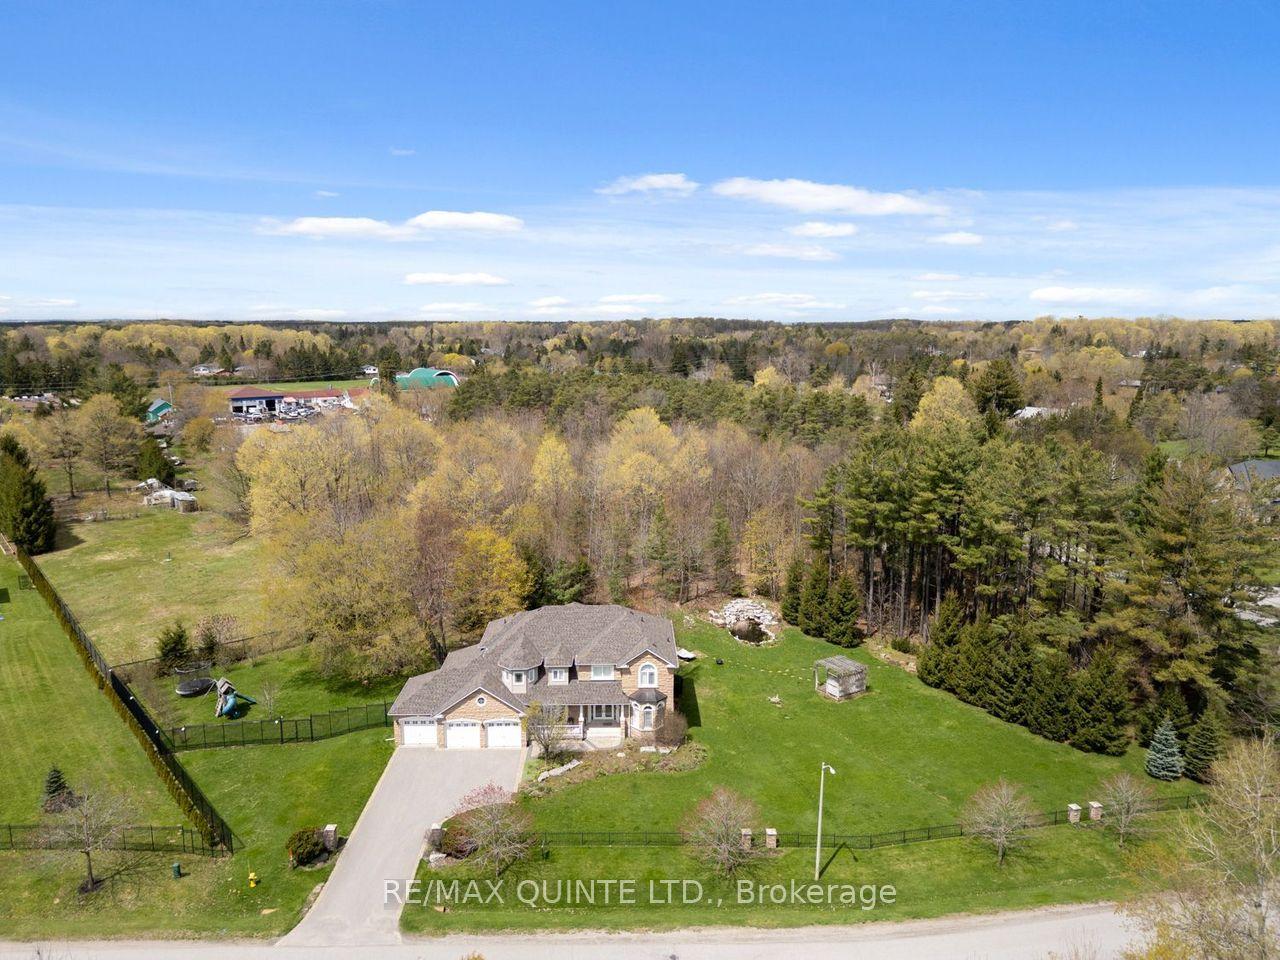
For Sale6 months ago
$2,260,000
Detached
est. $9,908/mo
2 Treeview Avenue, Ballantrae
Whitchurch-Stouffville, ON
4 bd
5 ba
4,250
14
MLS# N13122638Re/Max Quinte Ltd.
WhatsApp Aman