For Lease
Just Listed
138 Marsi Drive Bsmnt #Bsmnt
North Richvale, Richmond Hill, ON
$1,300
1Bd
1Ba
< 700sqft
2Parking
50.03 x 148.01 ftlot
DetachedMLS# N14161162Listed 2026-11-080 DOM
Cooling
Central Air
Just listed! New listings in Richmond Hill often receive offers within the first week.
About this home
This large basement apartment gives you room to spread out. Enter through your own private separate entrance into a bright, open living and dining area with pot lights. There is space to host friends, set up a work-from-home corner, or simply relax. Warm wood paneling and a built-in counter add character and a natural spot for a coffee bar or desk. The spacious kitchen has plenty of cabinetry and counter space, with a fridge, stove and range hood fan included and open floor area to work in. The bedroom is a comfortable size, and a long hallway with a large closet gives you storage that basement units often lack. The bathroom is oversized, featuring a soaker tub, a separate glass-enclosed shower and a long vanity. Everyday conveniences are covered: private ensuite laundry with washer and dryer included, carpet-free tile floors and one parking space on the private driveway. Above-grade windows bring in natural light. Set on a quiet, tree-lined street in the North Richvale area, close to Hillcrest Mall, shopping, restaurants, transit and Yonge Street. Tenant pays 1/3 of utilities. Well suited to a single professional or a couple who wants room to live, a private entrance and a convenient location. Book your showing today!
Basement Apt
Rooms
Basement
| Living Room | 3.45 × 4.47 m | |
| Kitchen | 3.73 × 3.23 m | |
| Primary Bedroom | 3.63 × 3.00 m | |
| Bathroom | 2.84 × 3.58 m | |
| Foyer | 4.65 × 3.58 m | |
| Other | 2.49 × 1.27 m |
Features
- None
- Separate Entrance
- Central Air
- 2-Storey
Financials
Estimated Rental Income
Entire property$2,000 – $3,000/mo
Basement apartment$1,800 – $2,500/mo
Rental yield1846.2% – 2769.2%
*Estimates based on comparable rentals in the area. Actual income may vary.
Market Data — Richmond Hill
Days on market0 days
Buyer's MarketSeller's Market
Based on active listings in Richmond Hill. Data updates daily.
Demographics — Richmond Hill
Population
202,022
Avg Household Income
$115,000
Age Distribution
0-19
20%
20-34
17%
35-49
22%
50-64
22%
65+
19%
Ownership81% own · 19% rent
EnglishMandarinCantoneseFarsiRussian
Other rentals like this
Similar rentals in Richmond Hill
Same property type, similar price, similar size — currently for rent.
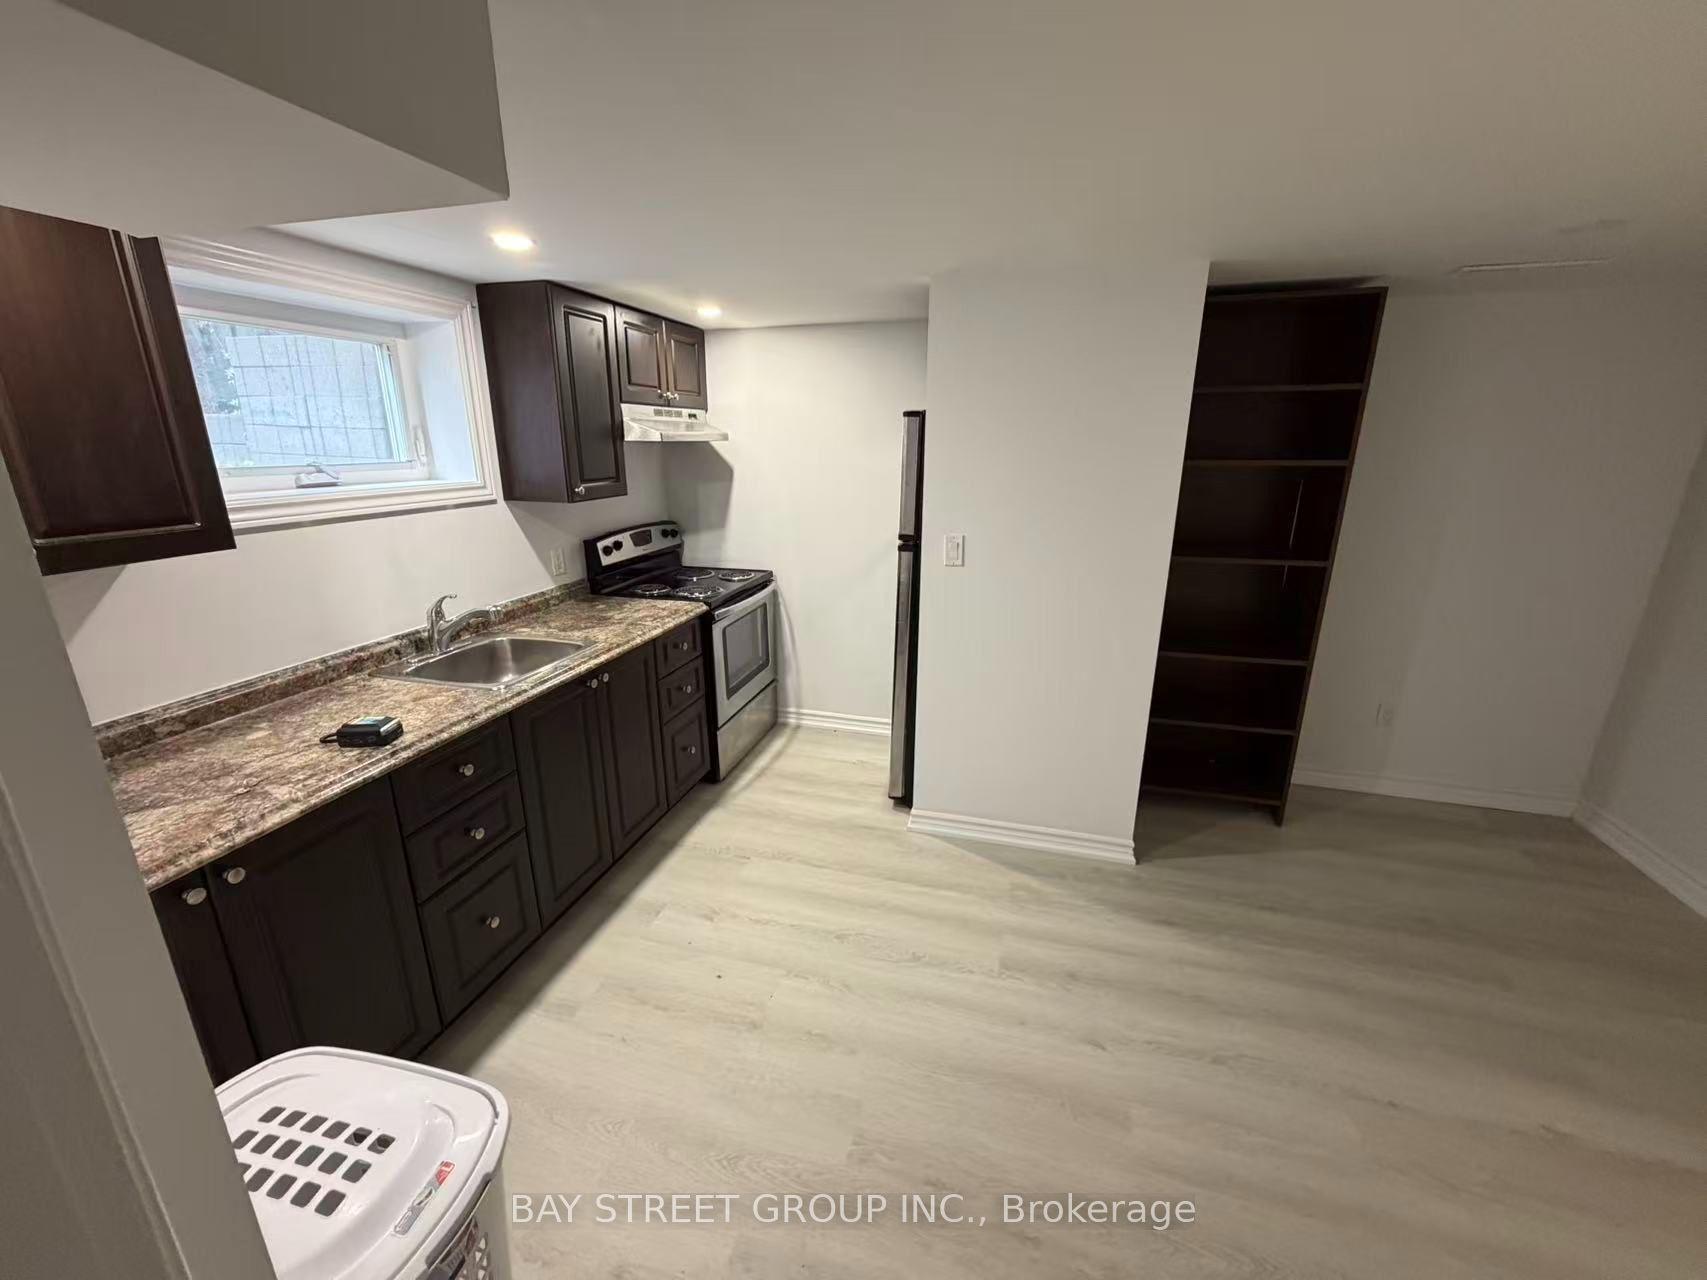
For Lease5 days ago
$1,000
Detached
517 Lynett Crescent Basement #Basement, Crosby
Richmond Hill, ON
1 bd
1 ba
1,300
9
MLS# N14146116Bay Street Group Inc.
WhatsApp Aman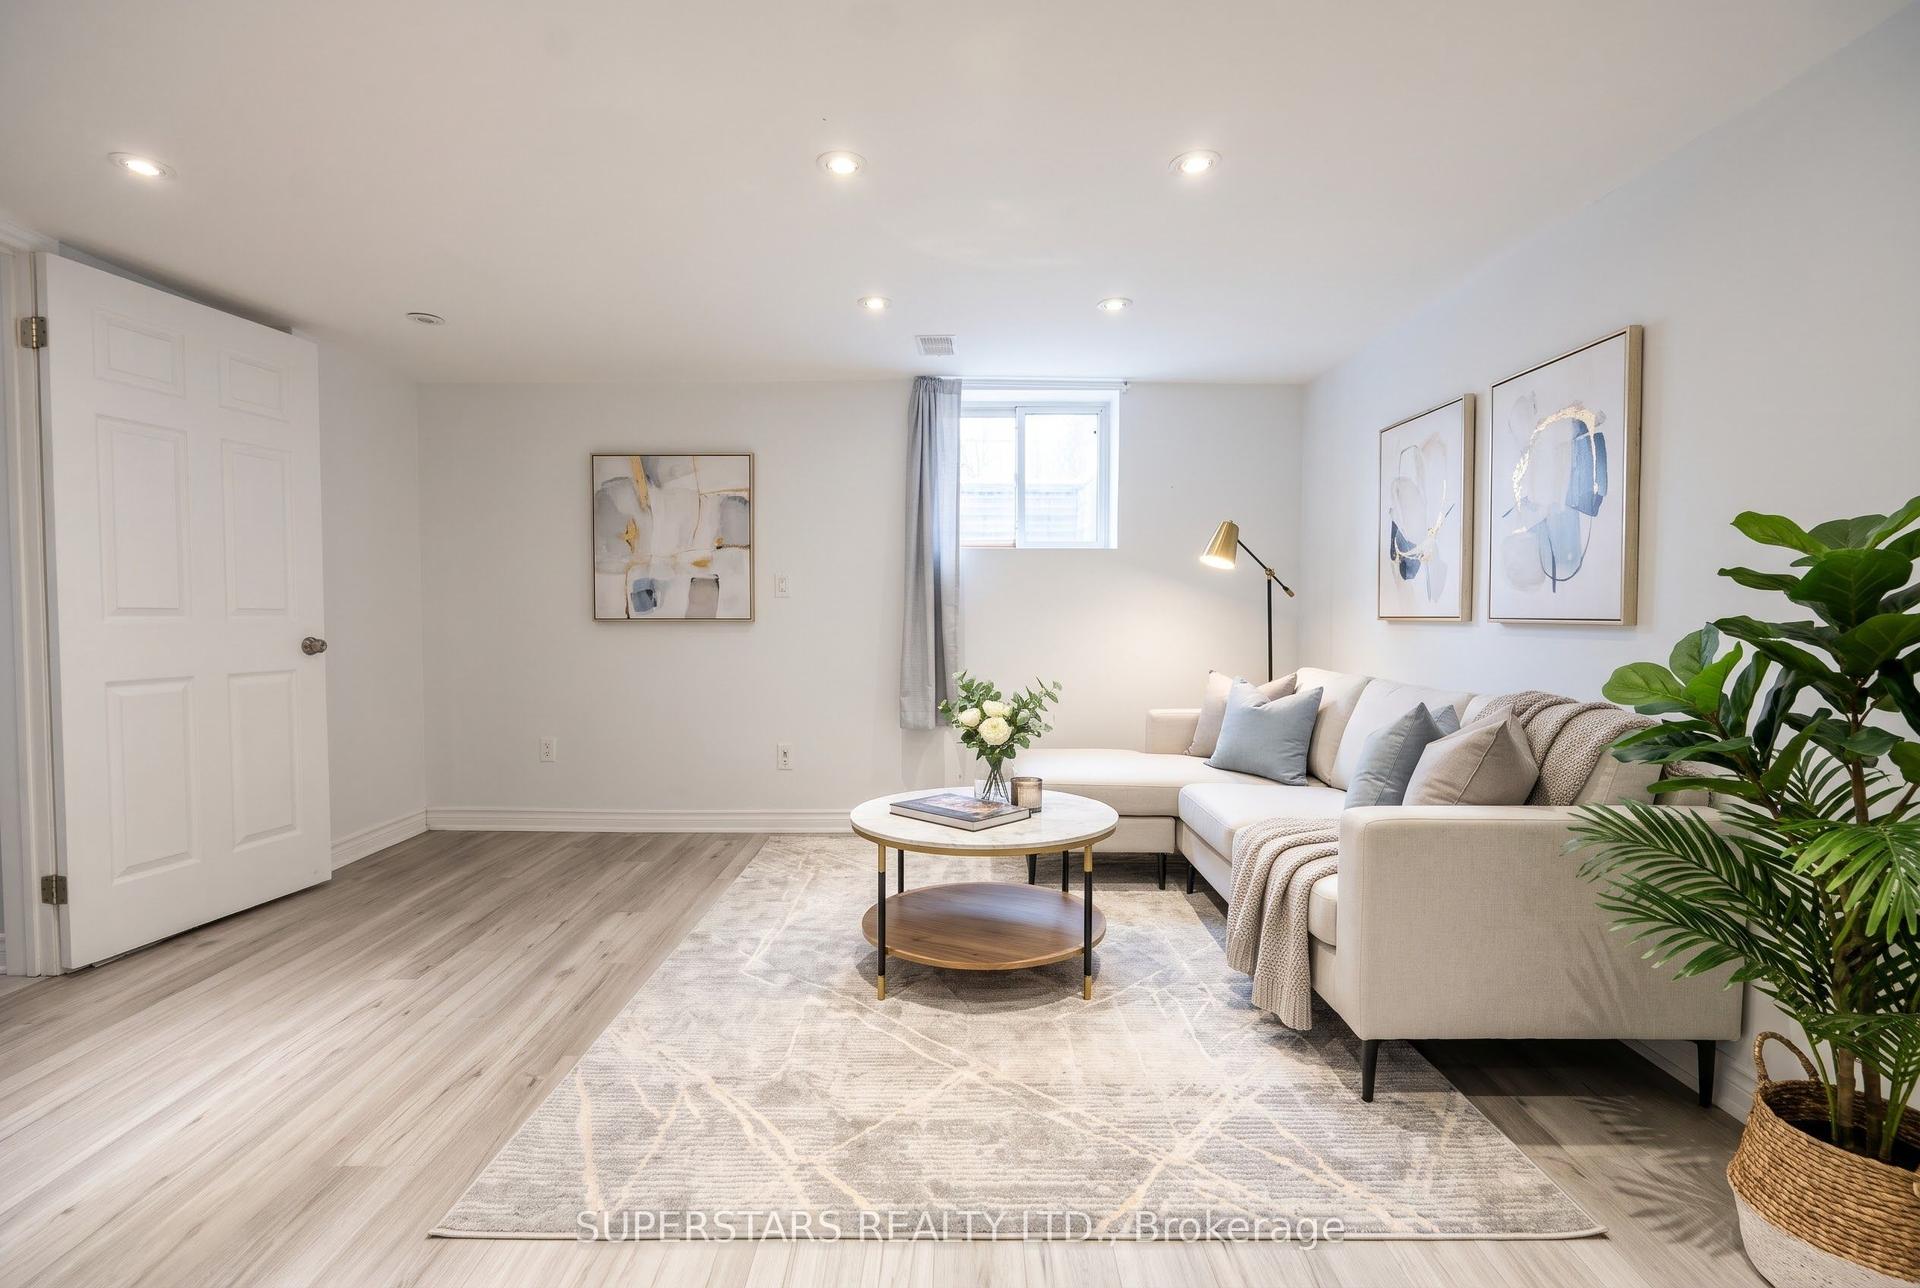
For Lease8 days ago
$1,250
Detached
427 Taylor Mills Unit B Drive S Bsmt #Bsmt, Crosby
Richmond Hill, ON
1 bd
1 ba
—
1
MLS# N14134988Superstars Realty Ltd.
WhatsApp Aman

Getting around
How walkable, bikeable, and transit-friendly this neighbourhood is.
53
/ 100
Walk Score
Somewhat Walkable
48
/ 100
Transit Score
Some Transit
51
/ 100
Bike Score
Bikeable
Scores are estimates based on neighbourhood data and are for informational purposes only.
MLS® data courtesy of the Toronto Regional Real Estate Board (TRREB).
The information provided herein must only be used by consumers that have a bona fide interest in the purchase, sale, or lease of real estate and may not be used for any commercial purpose or any other purpose. Listing information is deemed reliable but is not guaranteed accurate by the Toronto Regional Real Estate Board, the listing brokerage, or this website. The trademarks REALTOR®, REALTORS® and the REALTOR® logo are controlled by The Canadian Real Estate Association (CREA) and identify real estate professionals who are members of CREA. MLS®, Multiple Listing Service®, and the associated logos are owned by CREA. Not intended to solicit properties currently listed for sale or buyers under contract.