For Lease
Just Listed
86 Lawrence D Pridham Avenue
Rural New Tecumseth, New Tecumseth, ON
$3,600
4Bd
4Ba
2,750+sqft
6Parking
35.39 x 140 ftlot
$1/sqft
DetachedMLS# N14161260Listed 2026-11-080 DOM
Cooling
Central Air
Basement
Unfinished
Just listed! New listings in New Tecumseth often receive offers within the first week.
About this home
Welcome To This Beautifully Appointed And Spacious 4-Bedroom, 4-Bathroom Family Home, Situated On One Of The Largest Pie-Shaped Lots In The Area, Offering Exceptional Outdoor Space And Endless Possibilities For Family Enjoyment And Entertaining. Thoughtfully Designed With A Functional Layout, Quality Finishes And Ample Living Space, This Home Is Perfect For Growing Families. The Main Floor Features Soaring Ceilings, Engineered Hardwood Flooring, Elegant Oak Staircases And Beautiful Wainscoting In The Breakfast Area. The Spacious Kitchen Is Ideal For Everyday Living And Entertaining, Complete With Granite Countertops, Ample Cabinetry And A Functional Layout That Flows Seamlessly Into The Main Living Areas. A Convenient Mudroom With Direct Garage Access And A Large Closet Provides Added Storage And Everyday Convenience. The Second Level Offers Four Generously Sized Bedrooms And Three Full Bathrooms. The Expansive Primary Retreat Features Two Large Walk-In Closets And A Luxurious Five-Piece Ensuite With A Glass-Enclosed Shower, Oval Soaker Tub And Double Vanities. The Additional Bedrooms Offer Ample Space For Family Members, Guests Or A Home Office. Enjoy The Added Benefit Of A Premium Pie-Shaped Lot, One Of The Largest In The Area, Providing Exceptional Outdoor Space And Plenty Of Room To Relax, Play And Entertain. Ideally Located With Easy Access To Highways 50 And 27, Honda Manufacturing Plant, Shopping, Restaurants, Schools, Parks And Recreational Amenities. An Exceptional Opportunity To Lease A Spacious, Beautifully Finished Family Home On A Rare Oversized Lot In A Convenient And Desirable Location!
GarageHardwood
Rooms
Main Floor
| Kitchen | 2.56 × 4.76 m | B/I Appliances Centre Island Overlooks Backyard |
| Breakfast | 3.05 × 3.96 m | Hardwood Floor W/O To Deck Family Size Kitchen |
| Family Room | 4.97 × 3.96 m | Hardwood Floor Zero Clear Fireplace Large Window |
| Dining Room | 4.48 × 3.35 m | Hardwood Floor Pantry Formal Rm |
| Office | 3.35 × 2.99 m | Hardwood Floor Double Doors Large Window |
Second Floor
| Primary Bedroom | 6.74 × 3.96 m | Broadloom Walk-In Closet(s) 5 Pc Ensuite |
| Bedroom 2 | 3.72 × 3.60 m | Broadloom Large Closet 4 Pc Bath |
| Bedroom 3 | 4.39 × 3.66 m | Broadloom Large Window 4 Pc Bath |
| Bedroom 4 | 4.42 × 4.21 m | Hardwood Floor 4 Pc Ensuite Large Window |
| Laundry | 2.32 × 0.33 m | Ceramic Floor Laundry Sink Large Window |
Features
- Carpet Free
- Unfinished
- Central Air
- 2-Storey
Financials
Estimated Rental Income
Entire property$4,000 – $6,500/mo
Rental yield1333.3% – 2166.7%
*Estimates based on comparable rentals in the area. Actual income may vary.
Market Data — New Tecumseth
Days on market0 days
Buyer's MarketSeller's Market
Based on active listings in New Tecumseth. Data updates daily.
Other rentals like this
Similar rentals in New Tecumseth
Same property type, similar price, similar size — currently for rent.
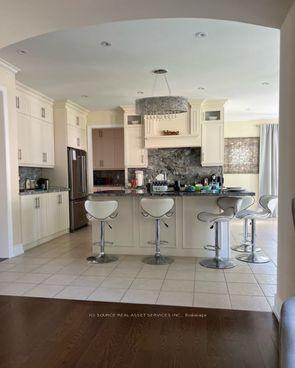
For Lease2 months ago
$4,495
Detached
108 Sharpe Crescent, Tottenham
New Tecumseth, ON
5 bd
6 ba
4,250
4
MLS# N13812498Ici Source Real Asset Services In…
WhatsApp Aman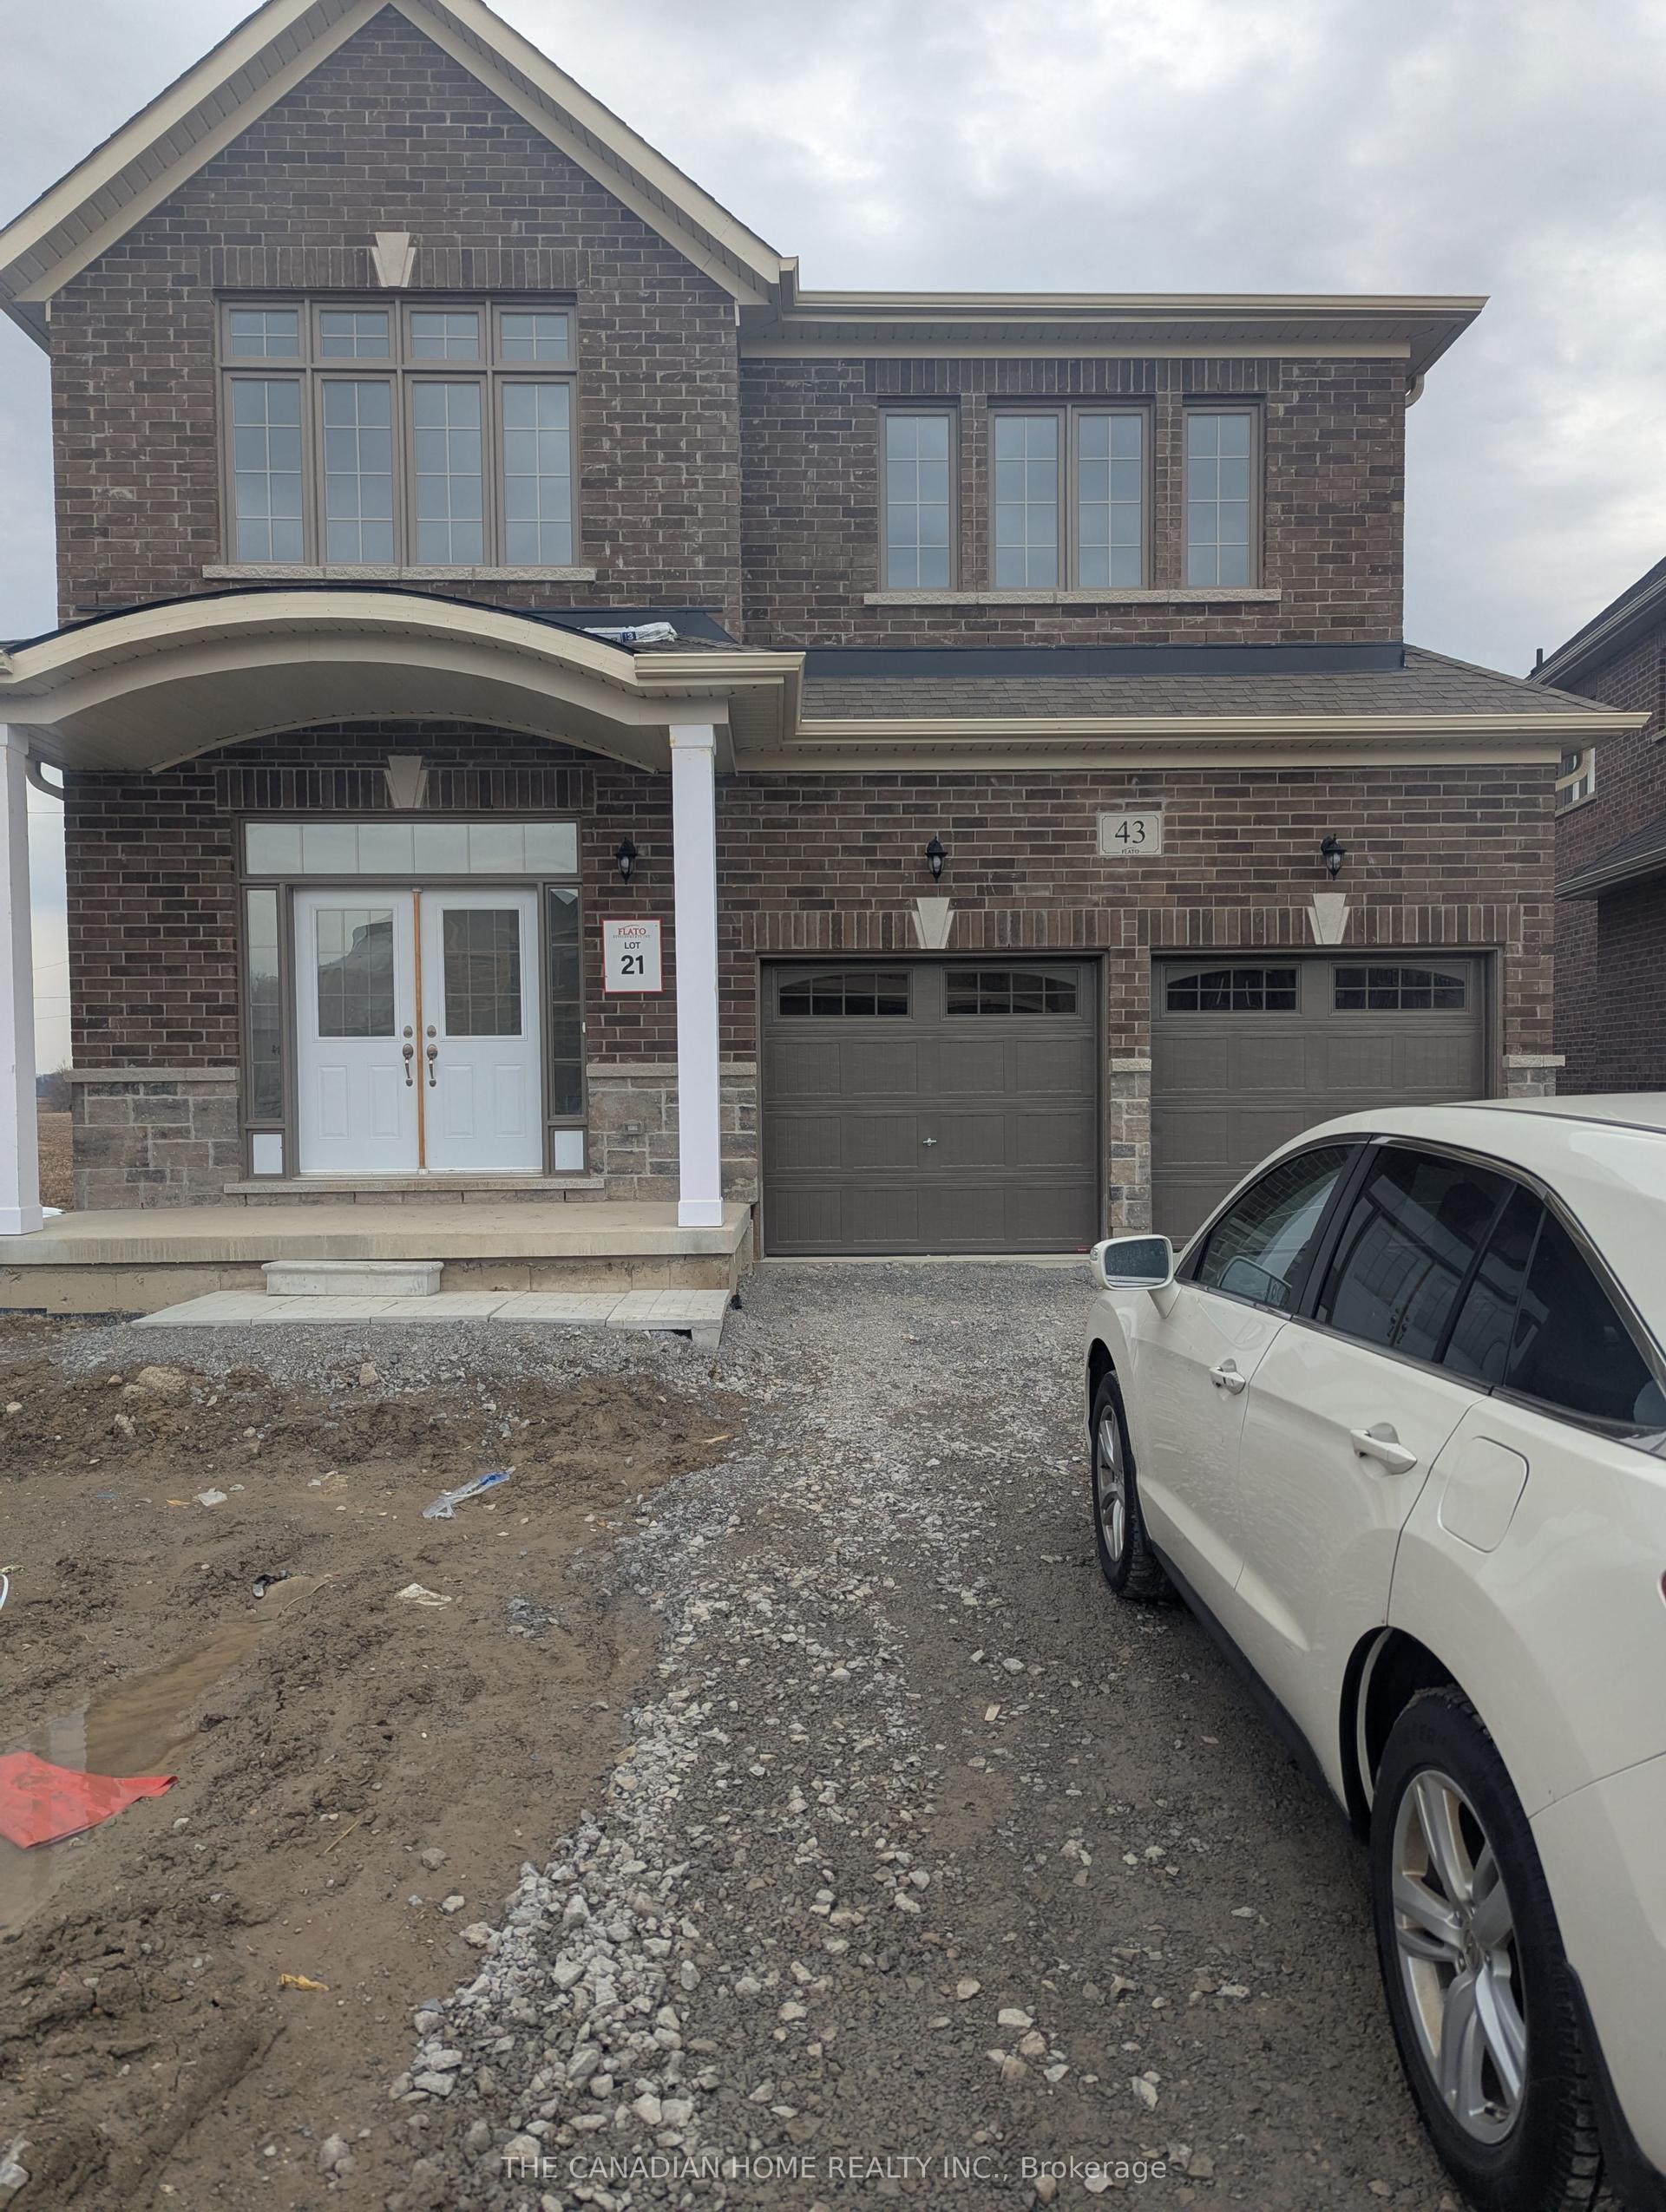
For Lease1 day ago
$3,950
Detached
43 Brethet Heights, Rural New Tecumseth
New Tecumseth, ON
5 bd
5 ba
2,750
6
MLS# N14160204The Canadian Home Realty Inc.
WhatsApp Aman

Getting around
How walkable, bikeable, and transit-friendly this neighbourhood is.
60
/ 100
Walk Score
Somewhat Walkable
37
/ 100
Transit Score
Some Transit
54
/ 100
Bike Score
Bikeable
Scores are estimates based on neighbourhood data and are for informational purposes only.
MLS® data courtesy of the Toronto Regional Real Estate Board (TRREB).
The information provided herein must only be used by consumers that have a bona fide interest in the purchase, sale, or lease of real estate and may not be used for any commercial purpose or any other purpose. Listing information is deemed reliable but is not guaranteed accurate by the Toronto Regional Real Estate Board, the listing brokerage, or this website. The trademarks REALTOR®, REALTORS® and the REALTOR® logo are controlled by The Canadian Real Estate Association (CREA) and identify real estate professionals who are members of CREA. MLS®, Multiple Listing Service®, and the associated logos are owned by CREA. Not intended to solicit properties currently listed for sale or buyers under contract.