For Lease
Just Listed
10 Abeja Street 2312 #2312
Concord, Vaughan, ON
$2,400
1+1Bd
2Ba
650+sqft
1Parking
$4/sqft
CondoMLS# N14161556Listed 2026-11-090 DOM
Cooling
Central Air
Just listed! New listings in Vaughan often receive offers within the first week.
About this home
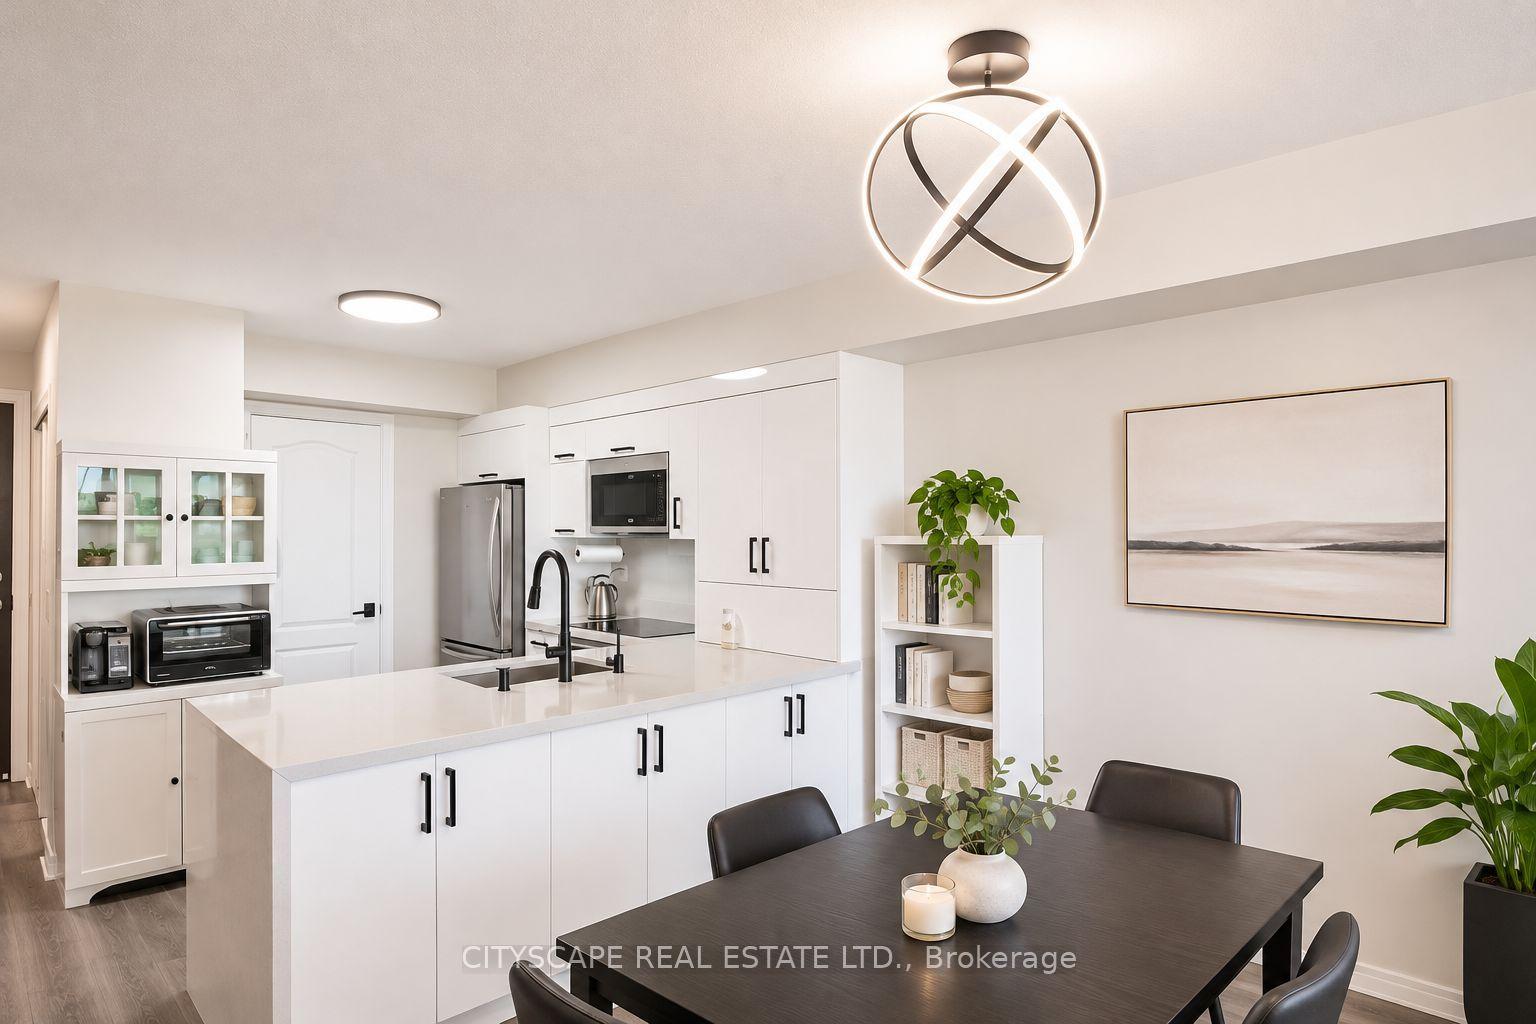
Imagine coming home to breathtaking sunsets, unobstructed views stretching as far as the eye can see, and everything Vaughan has to offer right at your doorstep! Welcome to this stunning 23rd-floor, west-facing 1 bedroom + den, 2 full bathroom condo offering 650 sq. ft. of beautifully designed living space! Start your morning with coffee above the city and unwind after a long day on your private balcony, watching the skyline transform as the sun sets. Inside, the bright open-concept living area feels both modern and inviting, featuring custom window treatments and a sleek contemporary kitchen with integrated appliances, an integrated water filtration system, elegant cabinetry & a centre island perfect for casual dining or entertaining. The spacious primary bedroom offers a peaceful retreat, complete with custom closets designed to maximize storage and keep everything organized. The separate den provides the perfect space for a dedicated home office, study or creative retreat. Two full bathrooms, including one with a glass-enclosed walk-in shower, add everyday comfort, while upgraded ensuite laundry, carpet-free flooring, underground parking & a storage locker make life even easier. Beyond your front door, enjoy fantastic building amenities including a fitness centre, sauna, party room, rooftop terrace & concierge. And the location? Hard to beat! Vaughan Mills is just steps away, with Canada's Wonderland, restaurants, cafes, parks, transit & major highways all within easy reach. Whether you're working from home, entertaining friends or simply enjoying a quiet evening above the city, this is more than just another rental. It's a place you'll look forward to coming home to. Come for the views. Stay for the lifestyle!
Rooms
Other
| Living Room | 3.51 × 2.93 m | Laminate Open Concept W/O To Balcony |
| Dining Room | 3.68 × 3.57 m | Laminate Combined w/Kitchen |
| Kitchen | 3.68 × 3.57 m | Laminate Combined w/Dining Stainless Steel Appl |
| Primary Bedroom | 3.44 × 2.53 m | Laminate Mirrored Closet Window |
| Den | 2.88 × 1.88 m | Laminate |
Features
- Carpet Free
- None
- Central Air
- Apartment
Financials
Estimated Rental Income
Entire property$2,100 – $2,800/mo
Rental yield1050.0% – 1400.0%
*Estimates based on comparable rentals in the area. Actual income may vary.
Market Data — Vaughan
Days on market0 days
Buyer's MarketSeller's Market
Based on active listings in Vaughan. Data updates daily.
Demographics — Vaughan
Population
323,103
Avg Household Income
$128,000
Age Distribution
0-19
23%
20-34
18%
35-49
22%
50-64
21%
65+
16%
Ownership85% own · 15% rent
EnglishItalianRussianFarsiMandarin
Other rentals like this
Similar rentals in Vaughan
Same property type, similar price, similar size — currently for rent.
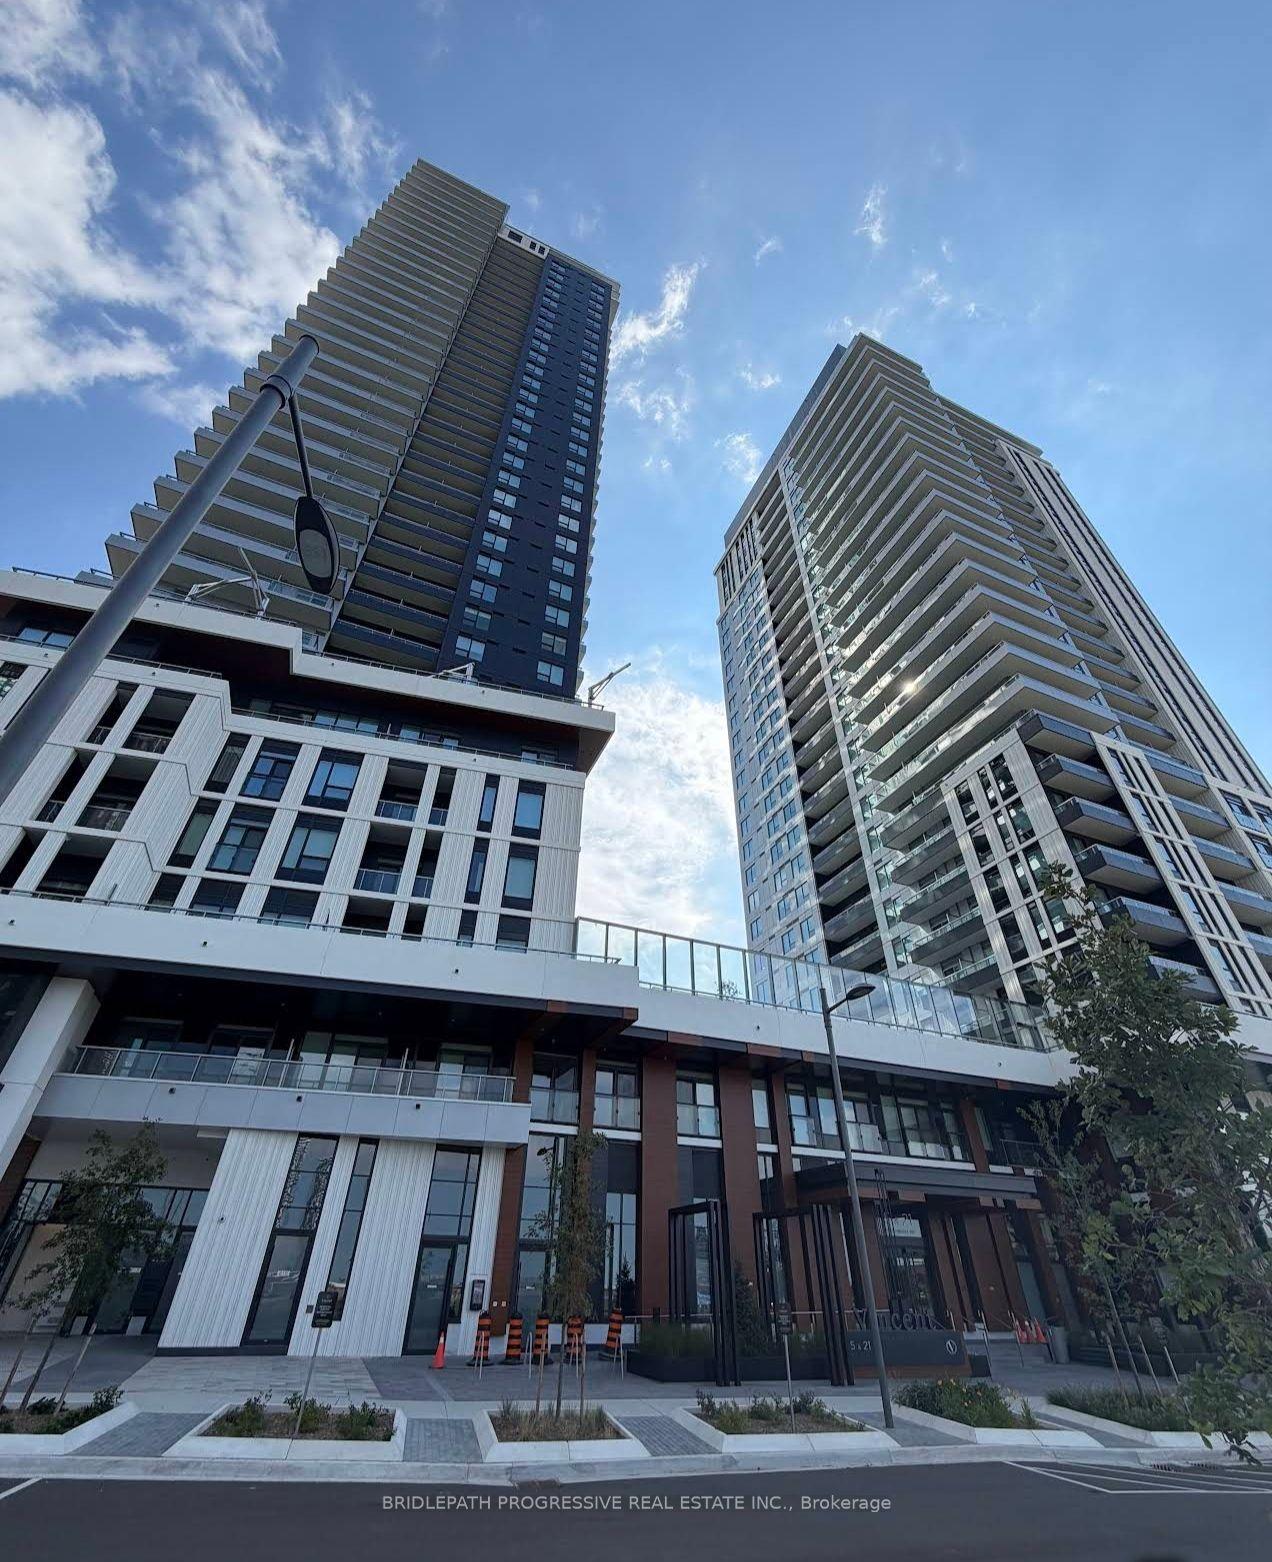
For Lease8 h ago
$2,550
Condo
5 Meadowdale Road, Vaughan Corporate Centre
Vaughan, ON
2 bd
2 ba
750
1
MLS# N14163940Bridlepath Progressive Real Estat…
WhatsApp Aman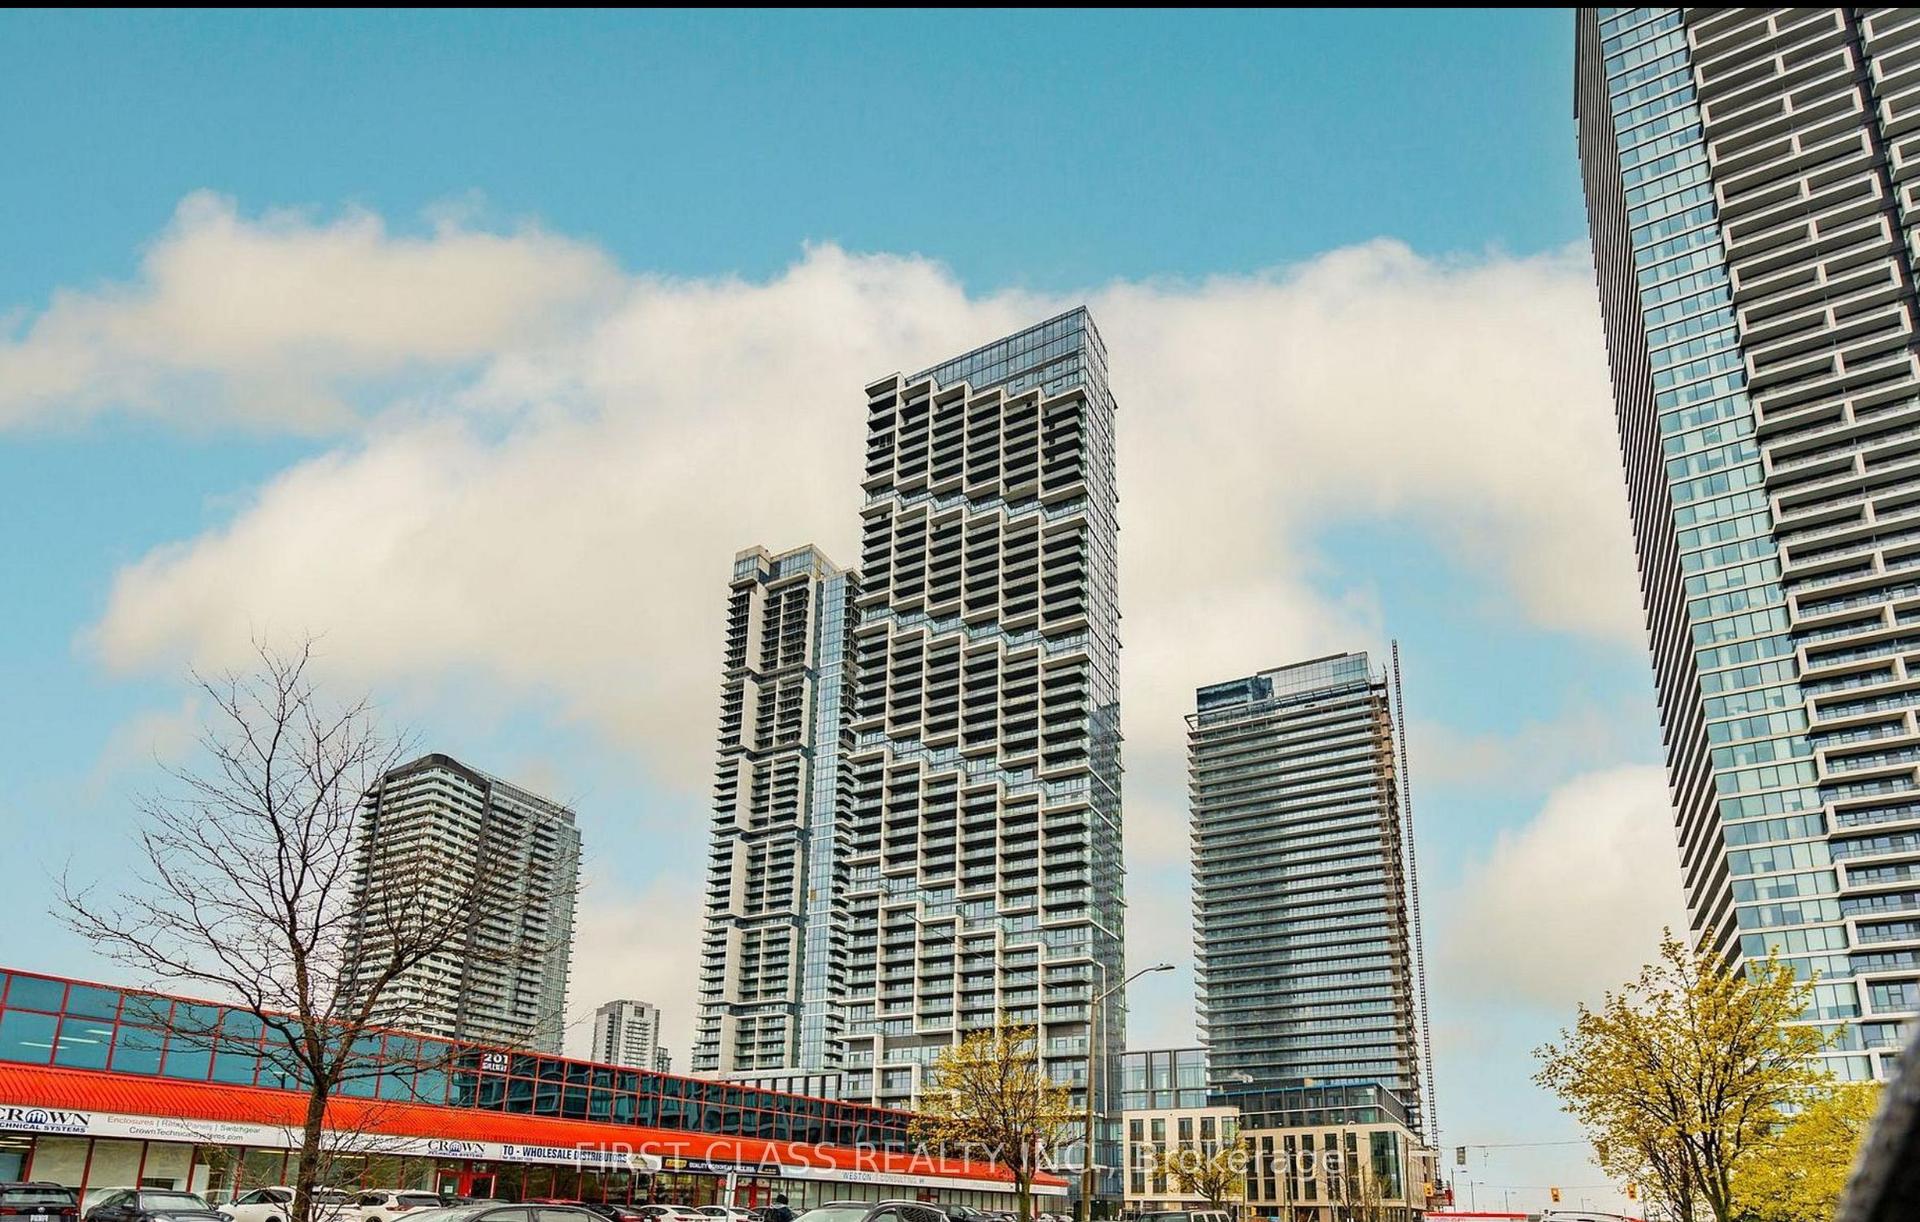
For Lease8 h ago
$1,900
Condo
1000 Portage Parkway E 311 #311, Vaughan Corporate Centre
Vaughan, ON
1 bd
1 ba
250
0
MLS# N14163914First Class Realty Inc.
WhatsApp Aman
Getting around
How walkable, bikeable, and transit-friendly this neighbourhood is.
75
/ 100
Walk Score
Very Walkable
52
/ 100
Transit Score
Good Transit
56
/ 100
Bike Score
Bikeable
Scores are estimates based on neighbourhood data and are for informational purposes only.
MLS® data courtesy of the Toronto Regional Real Estate Board (TRREB).
The information provided herein must only be used by consumers that have a bona fide interest in the purchase, sale, or lease of real estate and may not be used for any commercial purpose or any other purpose. Listing information is deemed reliable but is not guaranteed accurate by the Toronto Regional Real Estate Board, the listing brokerage, or this website. The trademarks REALTOR®, REALTORS® and the REALTOR® logo are controlled by The Canadian Real Estate Association (CREA) and identify real estate professionals who are members of CREA. MLS®, Multiple Listing Service®, and the associated logos are owned by CREA. Not intended to solicit properties currently listed for sale or buyers under contract.