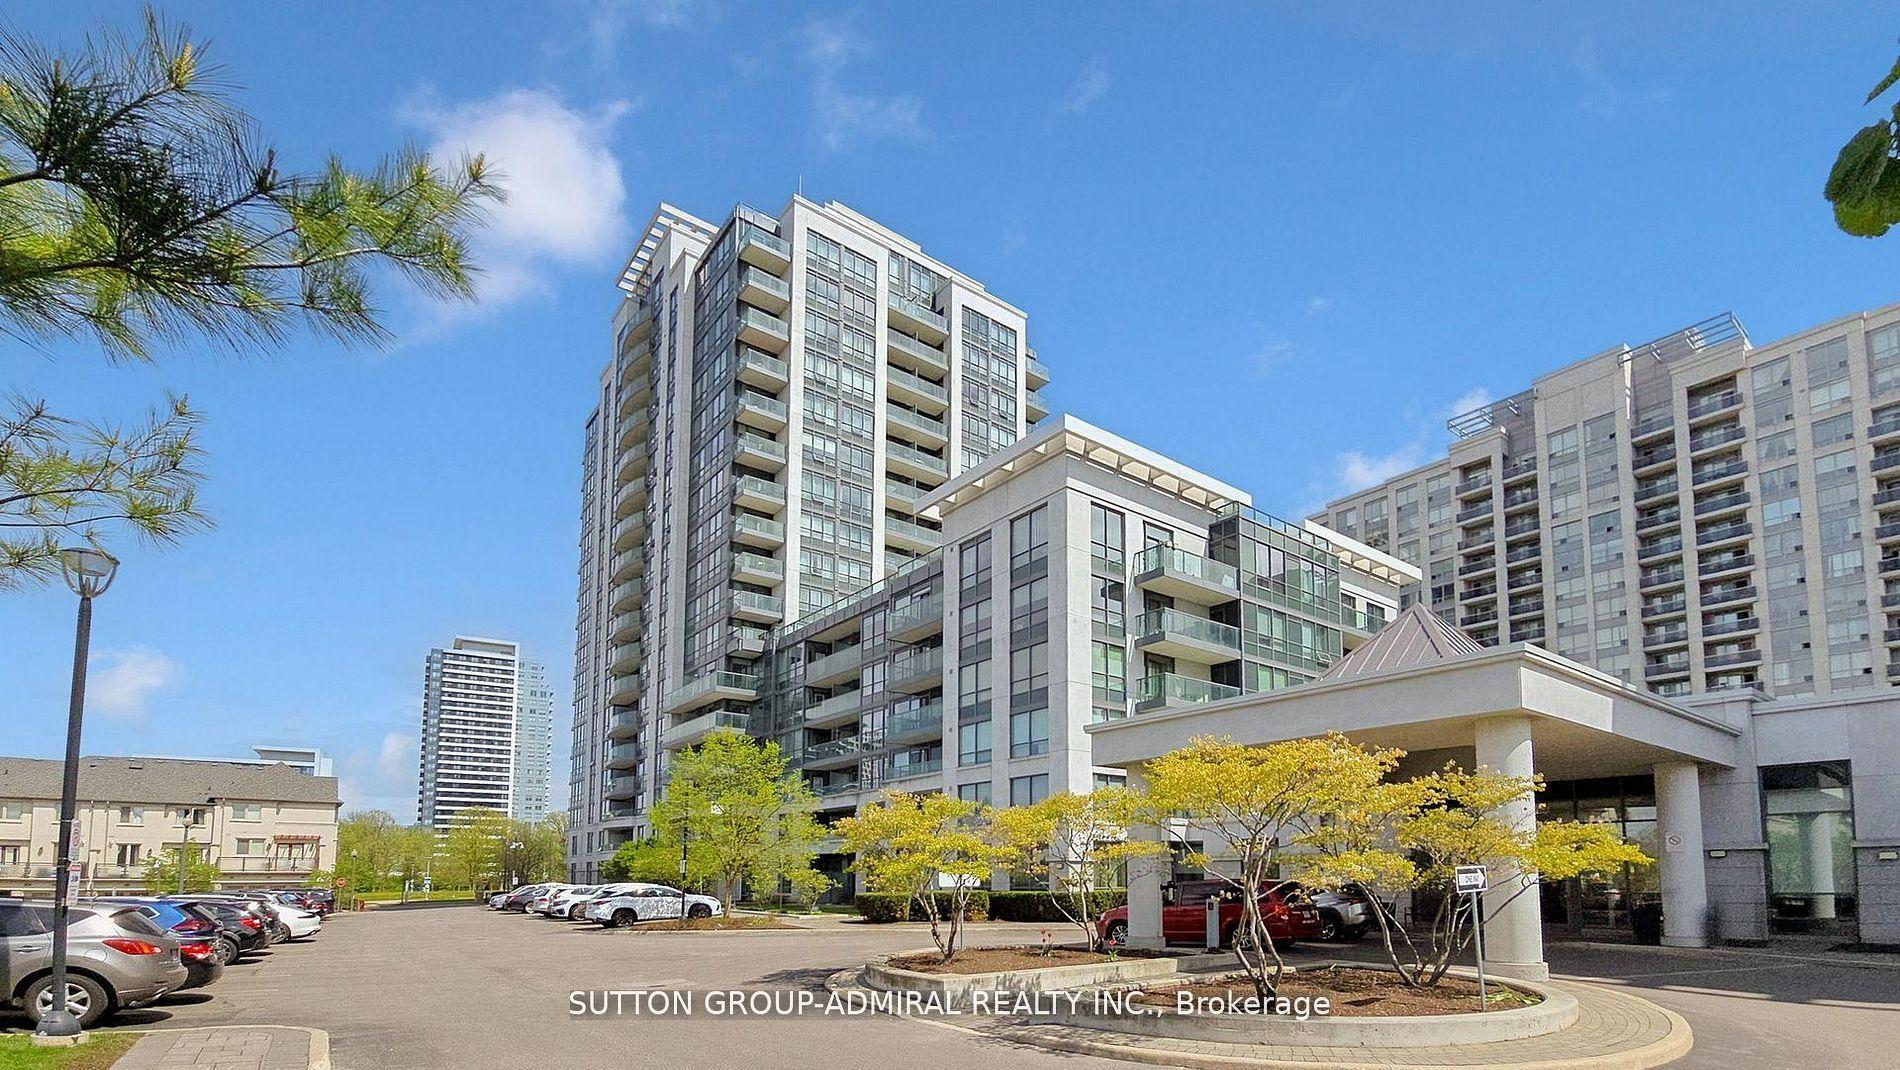
For Sale
Just Listed
5 Emerald Lane 213 #213
Crestwood-Springfarm-Yorkhill, Vaughan, ON
$500,000
1+1Bd
1Ba
750+sqft
2Parking
$667/sqft
CondoMLS# N14161572Listed 2026-11-090 DOM
Cooling
Central Air
Just listed! New listings in Vaughan often receive offers within the first week.
About this home
Welcome to Suite 213 at Eiffel Towers II by Menkes, a well-kept boutique building in a gated, beautifully landscaped community at Bathurst & Steeles. This bright 1+1 bedroom suite offers 755 sq ft of interior living space plus a private balcony, approx. 806 sq ft in total. The kitchen was renovated in 2024 with quartz countertops and a breakfast bar, and opens to a combined living and dining area with a walkout to the balcony. The separate den has a closet and works easily as a second bedroom or home office. Features include vinyl flooring throughout, ensuite laundry and central air. A locker is included, and maintenance fees cover water.Residents enjoy an outdoor pool, fitness centre, sauna, party/games room, meeting room, guest suites, visitor parking and 24-hour gated security.TTC and YRT buses stop steps away on Steeles, and Hwy 407 and 401 are close by. You're minutes from Promenade and Centerpoint malls, groceries, restaurants, places of worship, Moore Park and top-rated Thornhill schools, with York University a short drive away. Because the building is in Vaughan, buyers pay no Toronto Land Transfer Tax. A great opportunity for first-time buyers, downsizers and investors alike.Two owned tandem parking spaces included
PoolRenovatedWalkout
Rooms
Other
| Living Room | 4.80 × 4.10 m | |
| Dining Room | 3.98 × 2.82 m | |
| Kitchen | 2.51 × 2.45 m | |
| Primary Bedroom | 4.37 × 3.38 m | |
| Den | 3.29 × 3.21 m |
Features
- Carpet Free
- None
- Central Air
- Apartment
Financials
Annual Taxes
$2,117
Estimated Rental Income
Entire property$2,100 – $2,800/mo
Rental yield5.0% – 6.7%
*Estimates based on comparable rentals in the area. Actual income may vary.
Market Data — Vaughan
Days on market0 days
Buyer's MarketSeller's Market
Based on active listings in Vaughan. Data updates daily.
Demographics — Vaughan
Population
323,103
Avg Household Income
$128,000
Age Distribution
0-19
23%
20-34
18%
35-49
22%
50-64
21%
65+
16%
Ownership85% own · 15% rent
EnglishItalianRussianFarsiMandarin
Getting around
How walkable, bikeable, and transit-friendly this neighbourhood is.
75
/ 100
Walk Score
Very Walkable
60
/ 100
Transit Score
Good Transit
46
/ 100
Bike Score
Somewhat Bikeable
Scores are estimates based on neighbourhood data and are for informational purposes only.
MLS® data courtesy of the Toronto Regional Real Estate Board (TRREB).
The information provided herein must only be used by consumers that have a bona fide interest in the purchase, sale, or lease of real estate and may not be used for any commercial purpose or any other purpose. Listing information is deemed reliable but is not guaranteed accurate by the Toronto Regional Real Estate Board, the listing brokerage, or this website. The trademarks REALTOR®, REALTORS® and the REALTOR® logo are controlled by The Canadian Real Estate Association (CREA) and identify real estate professionals who are members of CREA. MLS®, Multiple Listing Service®, and the associated logos are owned by CREA. Not intended to solicit properties currently listed for sale or buyers under contract.
You may also like
More homes in Vaughan
Hand-picked listings with a similar price range and style.
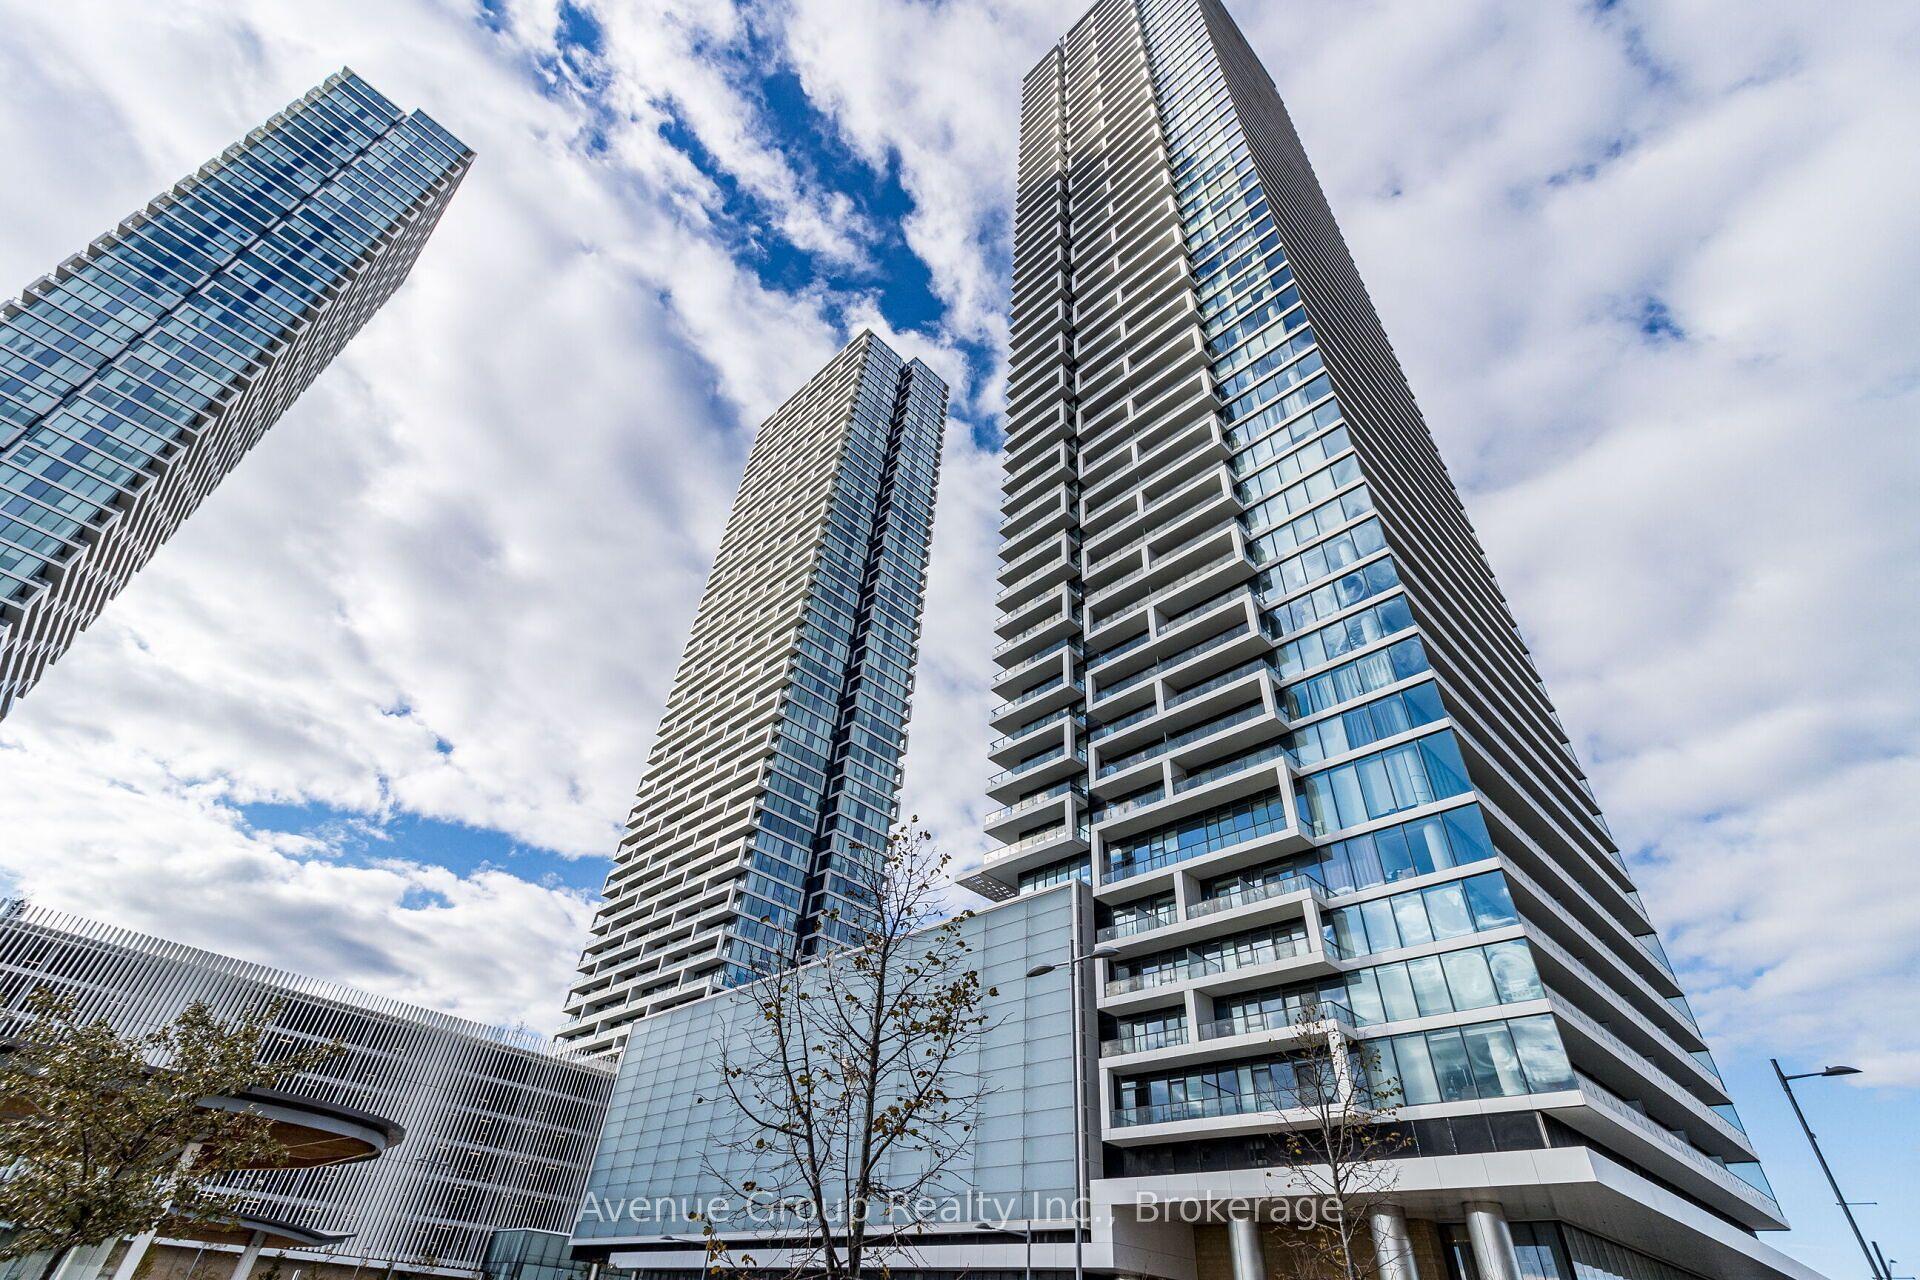
For Sale13 days ago
$409,990
Condo
est. $1,797/mo
898 Portage Parkway 2106 #2106, Vaughan Corporate Centre
Vaughan, ON
2 bd
2 ba
650
0
MLS# N14119422Avenue Group Realty Inc.
WhatsApp Aman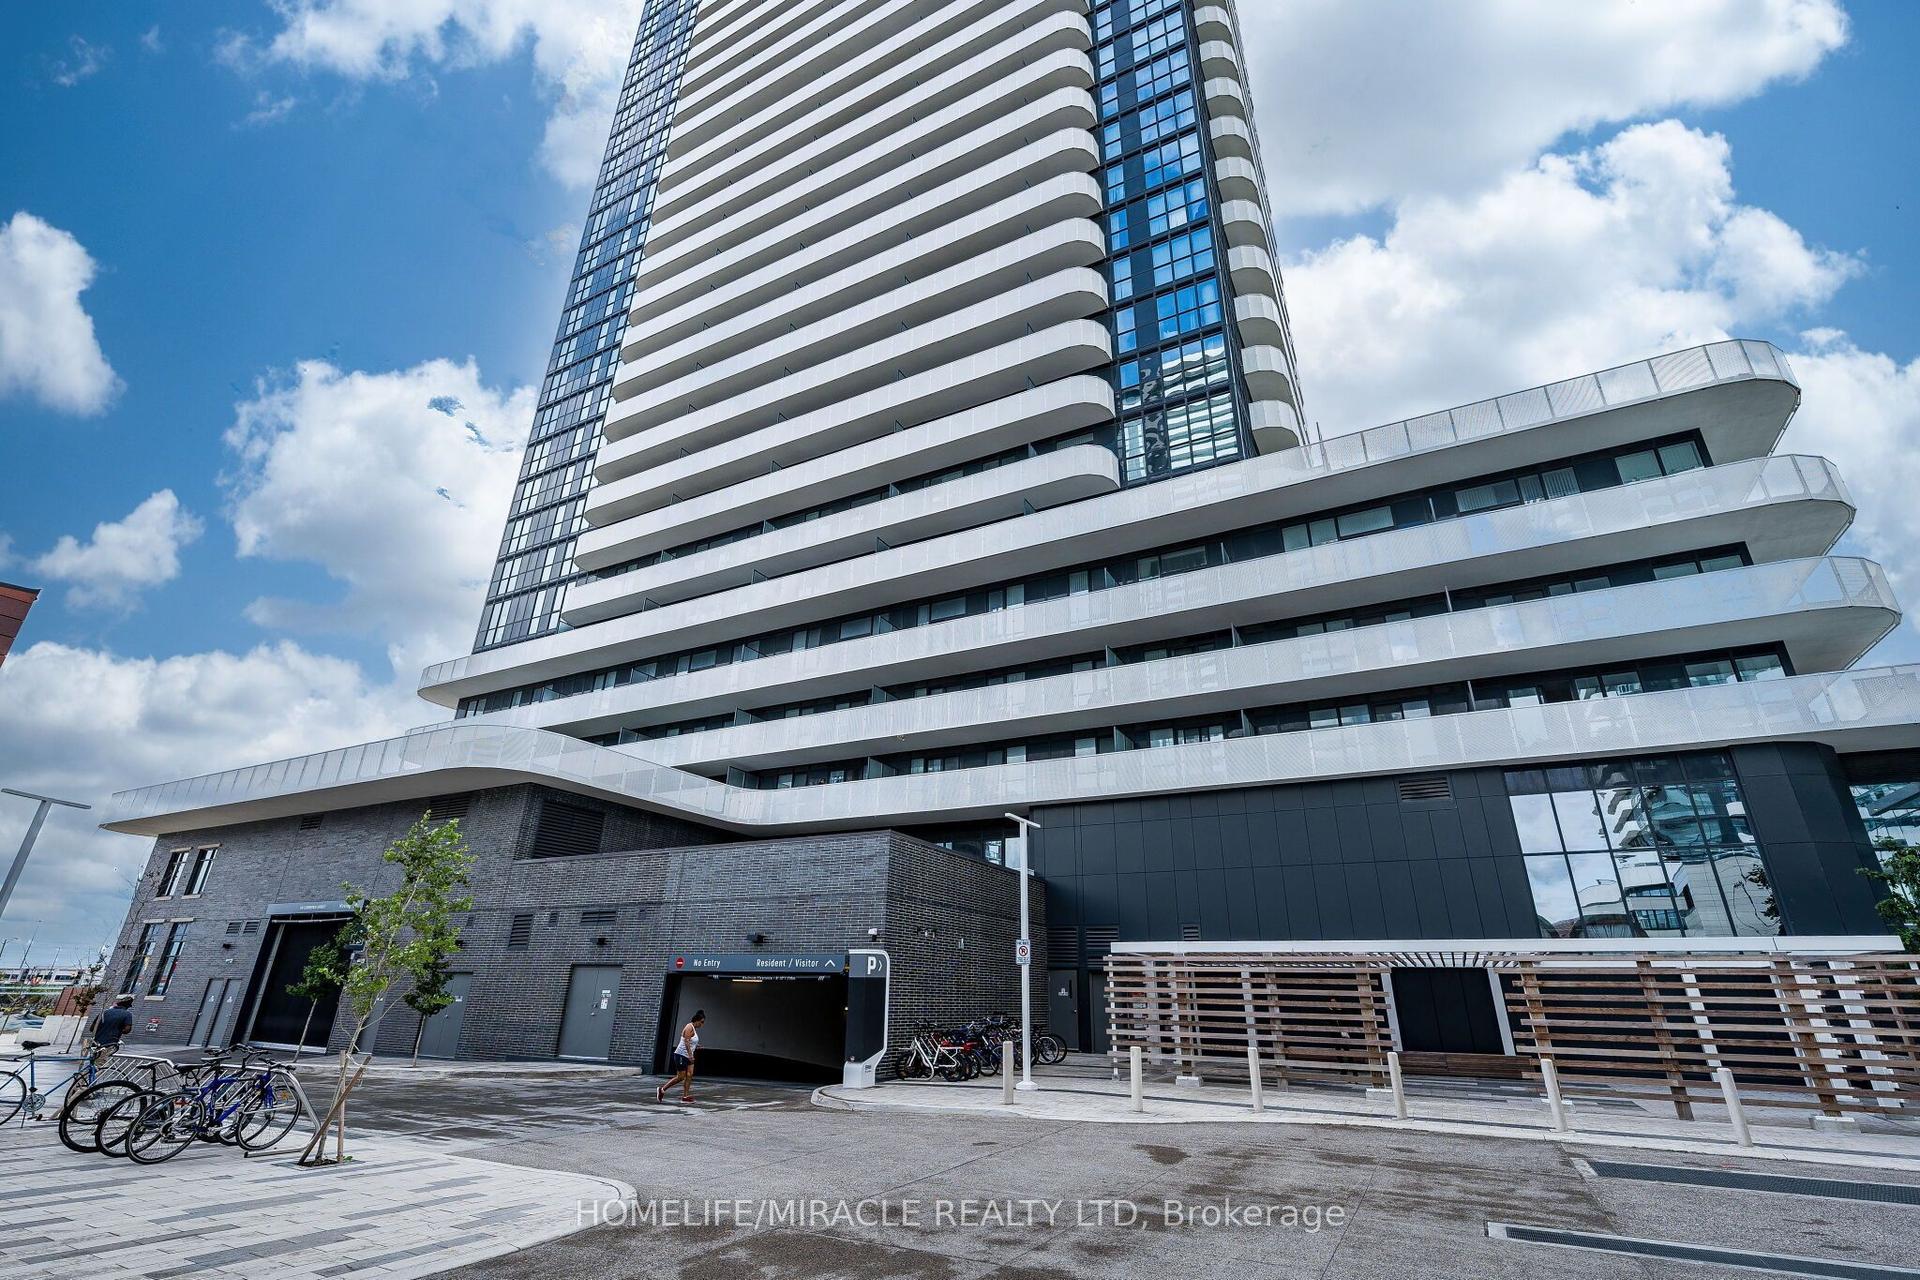
For Sale1 month ago
$429,900
Condo
est. $1,885/mo
195 Commerce Street 1003 #1003, Vaughan Corporate Centre
Vaughan, ON
2 bd
2 ba
650
0
MLS# N13848470Homelife/Miracle Realty Ltd
WhatsApp Aman