For Sale
Just Listed
Open House Wed 18–20
5 Gordon Weeden Road
Greensborough, Markham, ON
$1,425,000
3Bd
2Ba
2,250+sqft
4Parking
44.98 x 105.74 ftlot
$633/sqft
DetachedMLS# N14161842Listed 2026-11-090 DOM
Heating
Water Heater
Cooling
Central Air
Basement
Unfinished
Just listed! New listings in Markham often receive offers within the first week.
About this home
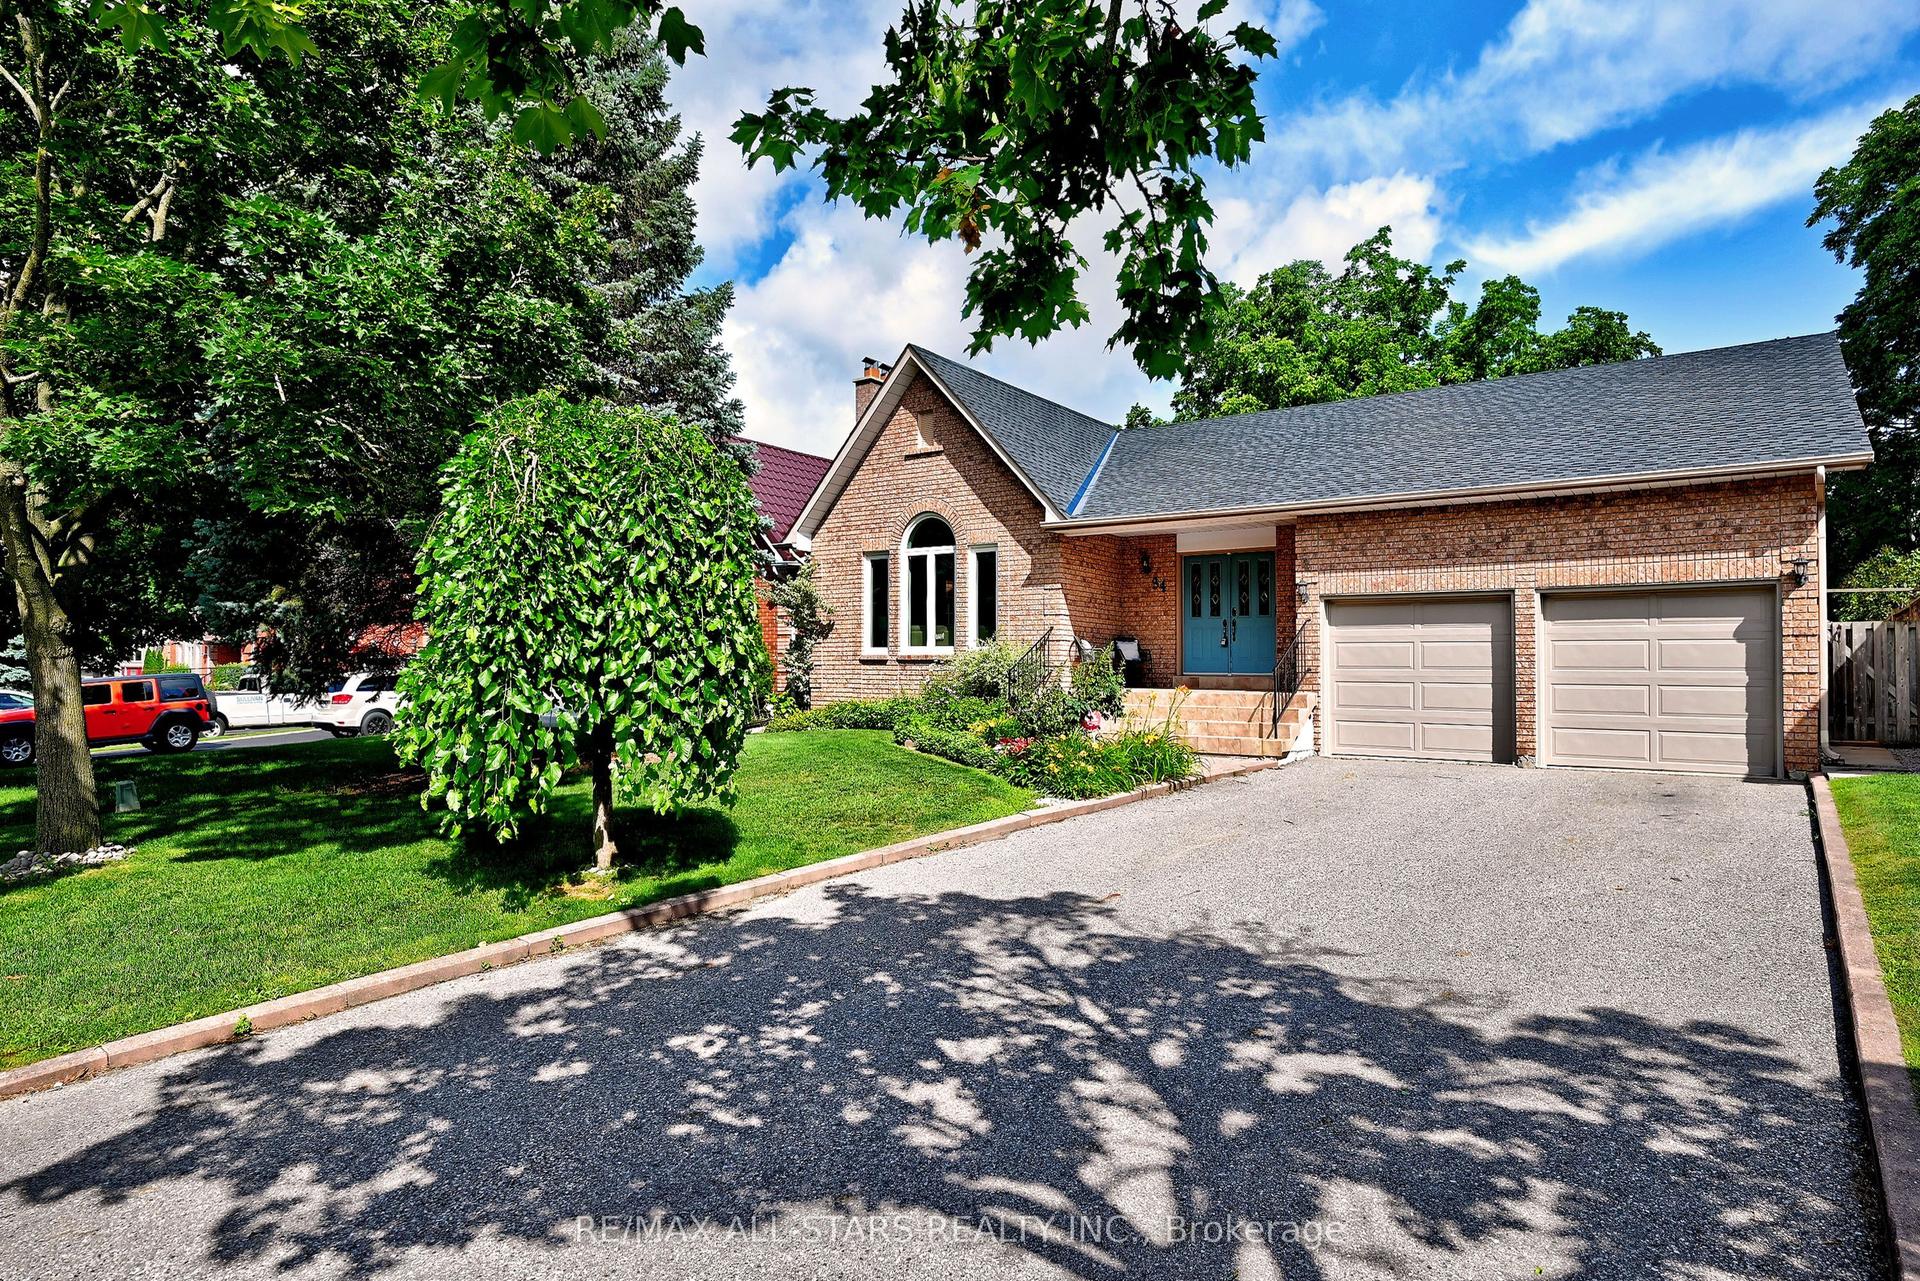
Welcome to this beautifully maintained 3-bedroom, all-brick bungalow in Markham's desirable Greensborough neighbourhood. Proudly owned and meticulously cared for by its original owners, this exceptional home sits on a beautifully landscaped 45-ft lot, offering the perfect blend of elegance, comfort and functional living. From the charming extra-wide covered porch to the immaculate interior, pride of ownership shines throughout! Step inside to discover a bright, spacious layout featuring 9-ft ceilings, gleaming hardwood floors, crown moulding, wainscotting, fresh paint and stylish new light fixtures. The stunning formal living room boasts a soaring cathedral ceiling and picturesque window, while the separate dining room is perfect for entertaining. At the heart of the home is a beautifully upgraded kitchen featuring gorgeous quartz countertops, stainless steel appliances, built-in wall ovens and breakfast bar. The kitchen overlooks a spacious breakfast area and inviting family room with impressive vaulted ceilings, cozy gas fireplace and an abundance of natural light. Retreat to the generous primary bedroom featuring a walk-in closet and private 4-piece ensuite with upgraded glass shower. Two additional bedrooms offer comfort and versatility. Step outside to your private backyard oasis featuring a spacious deck, gazebo, natural gas BBQ hookup and beautifully landscaped gardens in a fully fenced yard. A double-car garage and expansive unfinished basement with endless possibilities complete this wonderful home. Nestled in a quiet, family-friendly neighbourhood, minutes to parks, schools, shopping, transit, GO Station and everyday amenities. Perfect for families or downsizers seeking bungalow living without compromising on space or style. Immaculate, move-in ready and truly a pleasure to show!
GarageHardwoodFireplace
Rooms
Main Floor
| Living Room | 3.35 × 3.54 m | Combined w/Dining Hardwood Floor Cathedral Ceiling(s) |
| Dining Room | 3.35 × 3.54 m | Combined w/Living Hardwood Floor |
| Kitchen | 3.66 × 2.68 m | Stainless Steel Appl Breakfast Bar Ceramic Floor |
| Breakfast | 3.96 × 3.05 m | Combined w/Kitchen Sliding Doors Ceramic Floor |
| Family Room | 5.49 × 3.66 m | Vaulted Ceiling(s) Gas Fireplace Hardwood Floor |
| Primary Bedroom | 3.66 × 5.18 m | 4 Pc Ensuite Walk-In Closet(s) Hardwood Floor |
| Bedroom 2 | 3.05 × 3.23 m | Large Closet Window Hardwood Floor |
| Bedroom 3 | 3.05 × 3.23 m | Large Closet Window Hardwood Floor |
Features
- Auto Garage Door Remote
- Carpet Free
- Built-In Oven
- Primary Bedroom - Main Floor
- Storage
- Water Heater
- Deck
- Canopy
- Landscaped
- Porch
- Unfinished
- Full
- Central Air
- Bungalow
Financials
Annual Taxes
$6,547.54
Estimated Rental Income
Entire property$3,200 – $4,800/mo
Rental yield2.7% – 4.0%
*Estimates based on comparable rentals in the area. Actual income may vary.
Market Data — Markham
Days on market0 days
Buyer's MarketSeller's Market
Based on active listings in Markham. Data updates daily.
Demographics — Markham
Population
338,503
Avg Household Income
$118,000
Age Distribution
0-19
20%
20-34
18%
35-49
22%
50-64
22%
65+
18%
Ownership82% own · 18% rent
EnglishMandarinCantoneseTamilUrdu
Getting around
How walkable, bikeable, and transit-friendly this neighbourhood is.
58
/ 100
Walk Score
Somewhat Walkable
43
/ 100
Transit Score
Some Transit
44
/ 100
Bike Score
Somewhat Bikeable
Scores are estimates based on neighbourhood data and are for informational purposes only.
MLS® data courtesy of the Toronto Regional Real Estate Board (TRREB).
The information provided herein must only be used by consumers that have a bona fide interest in the purchase, sale, or lease of real estate and may not be used for any commercial purpose or any other purpose. Listing information is deemed reliable but is not guaranteed accurate by the Toronto Regional Real Estate Board, the listing brokerage, or this website. The trademarks REALTOR®, REALTORS® and the REALTOR® logo are controlled by The Canadian Real Estate Association (CREA) and identify real estate professionals who are members of CREA. MLS®, Multiple Listing Service®, and the associated logos are owned by CREA. Not intended to solicit properties currently listed for sale or buyers under contract.
You may also like
More homes in Markham
Hand-picked listings with a similar price range and style.
For Sale7 h ago
$1,099,000
Detached
est. $4,818/mo
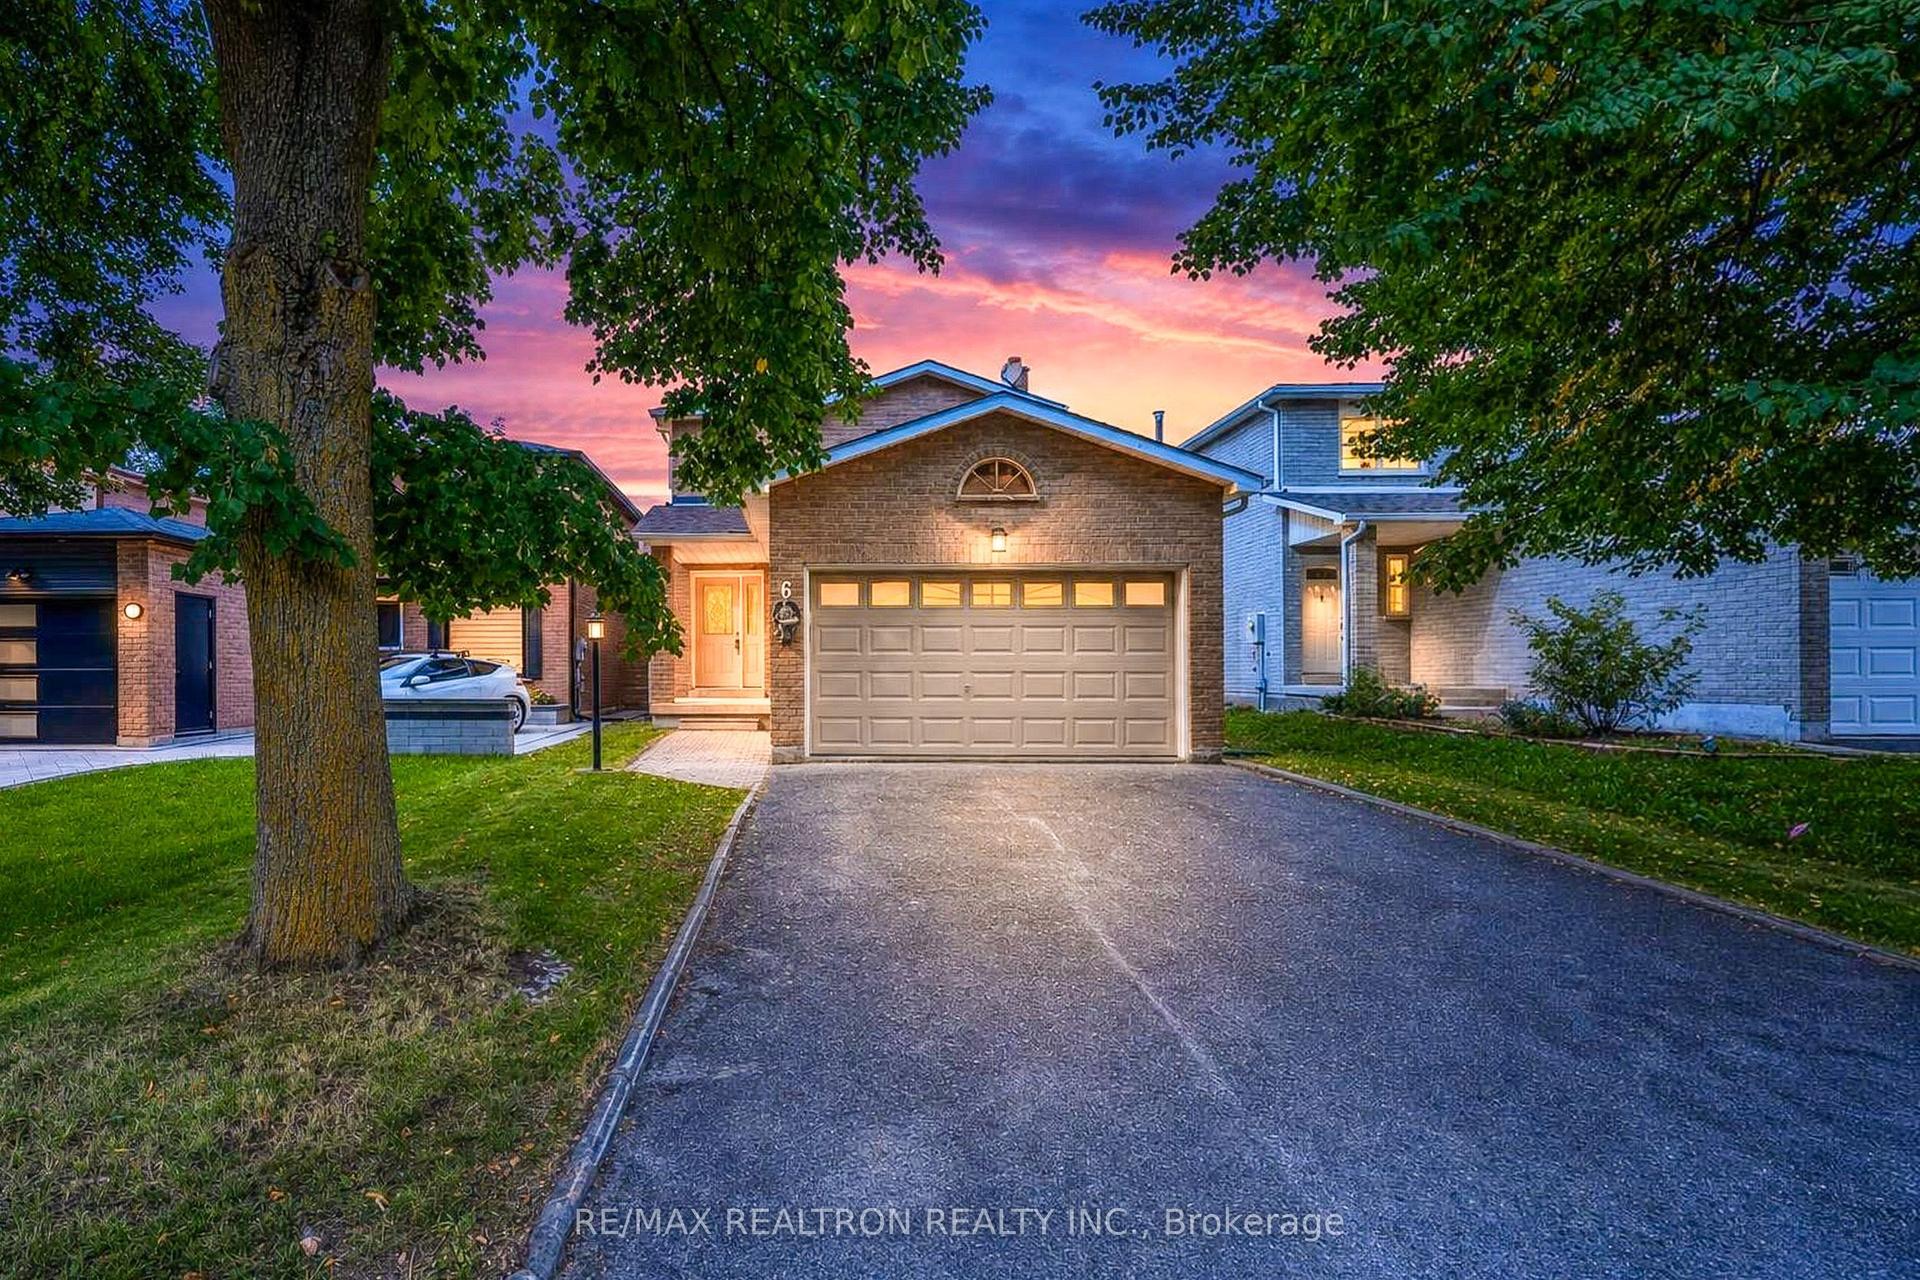
6 Woolen Mill Road, Raymerville
Markham, ON
3+1 bd
3 ba
1,750
6
MLS# N14163720Re/Max Realtron Realty Inc.
WhatsApp Aman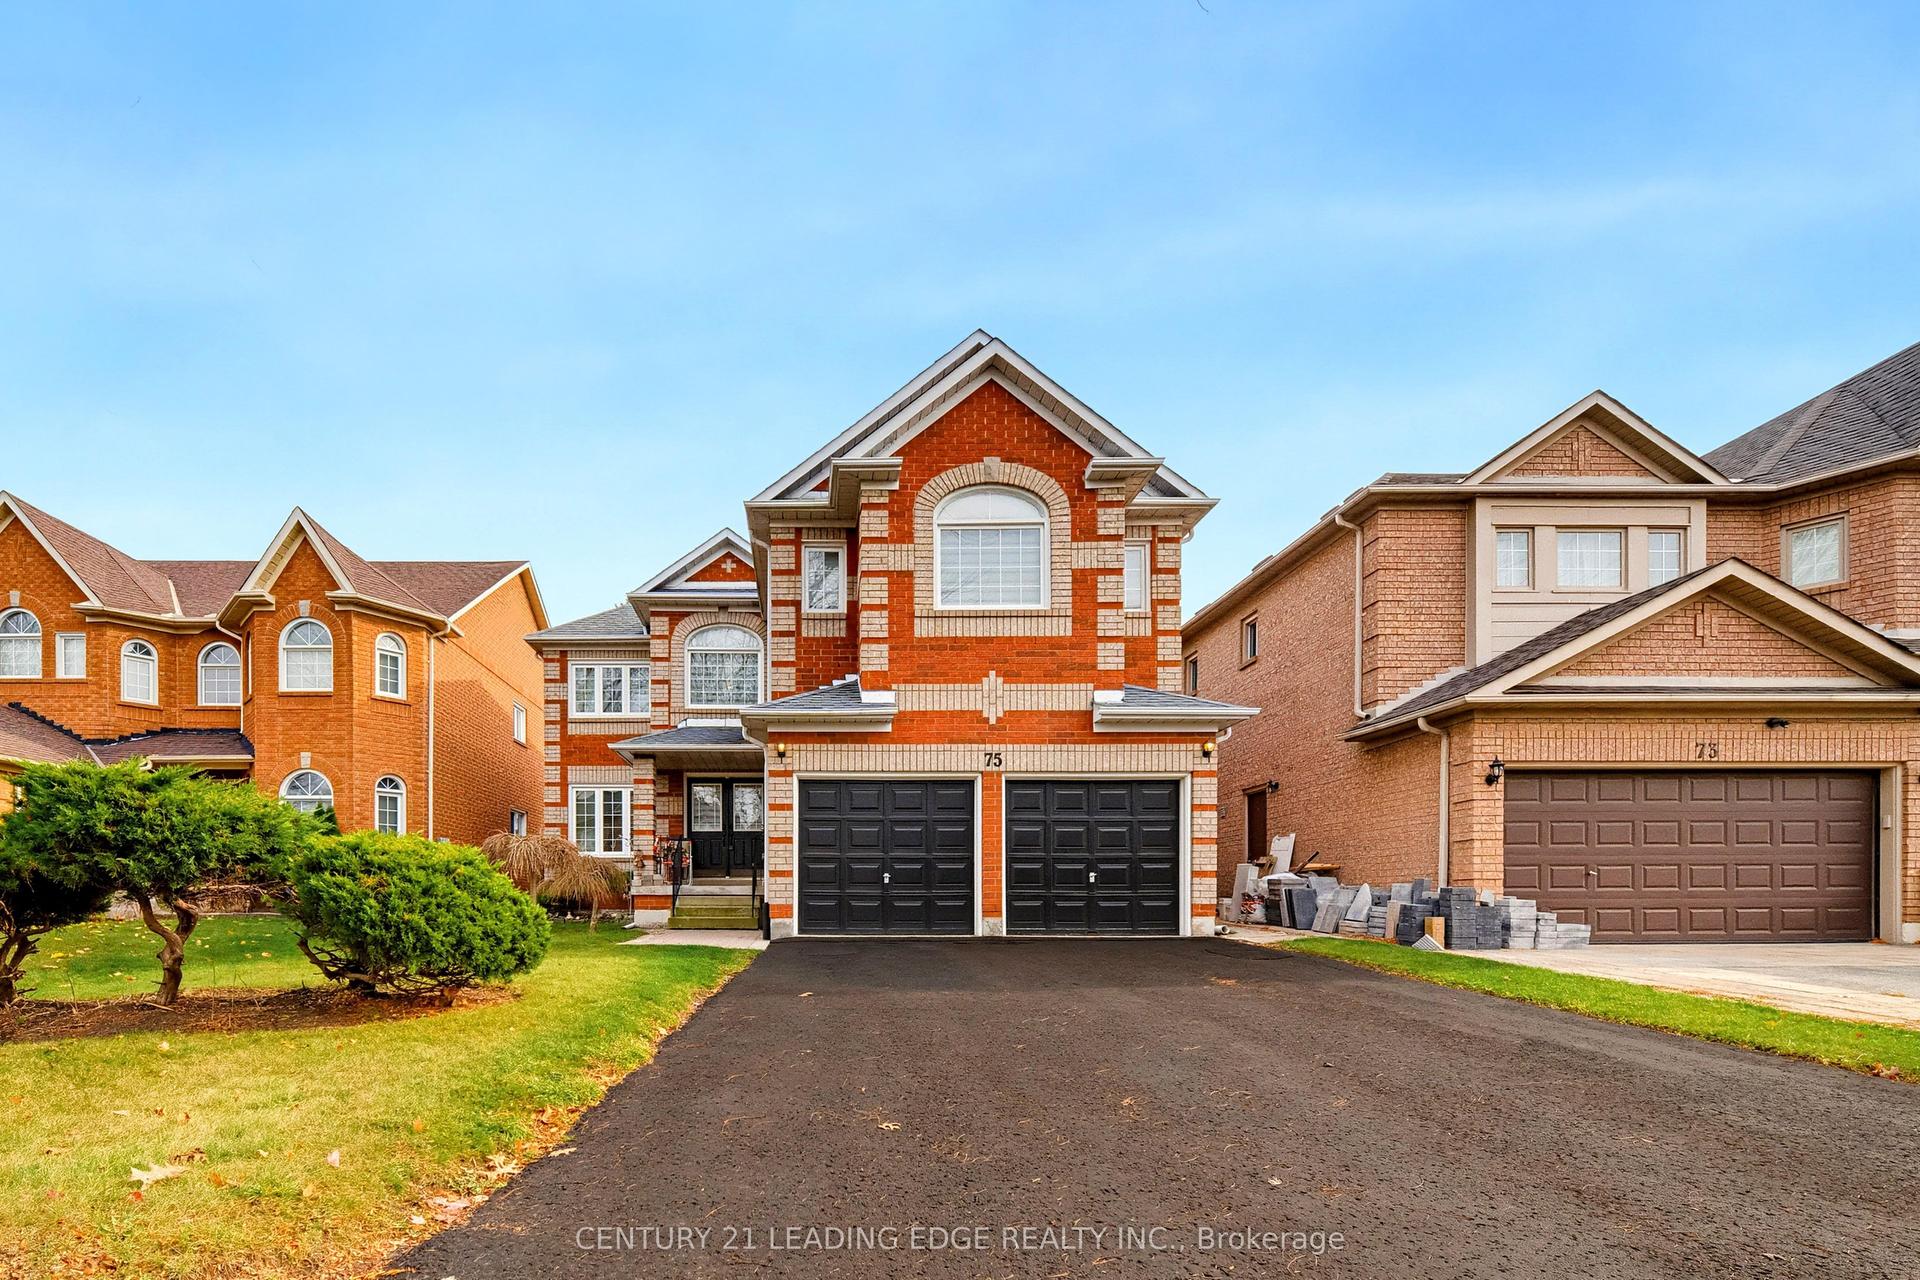
For Sale7 h ago
$1,299,000
Detached
est. $5,695/mo
75 Cresane Street, Rouge River Estates
Markham, ON
4 bd
3 ba
3,250
6
MLS# N14163572Century 21 Leading Edge Realty In…
WhatsApp Aman