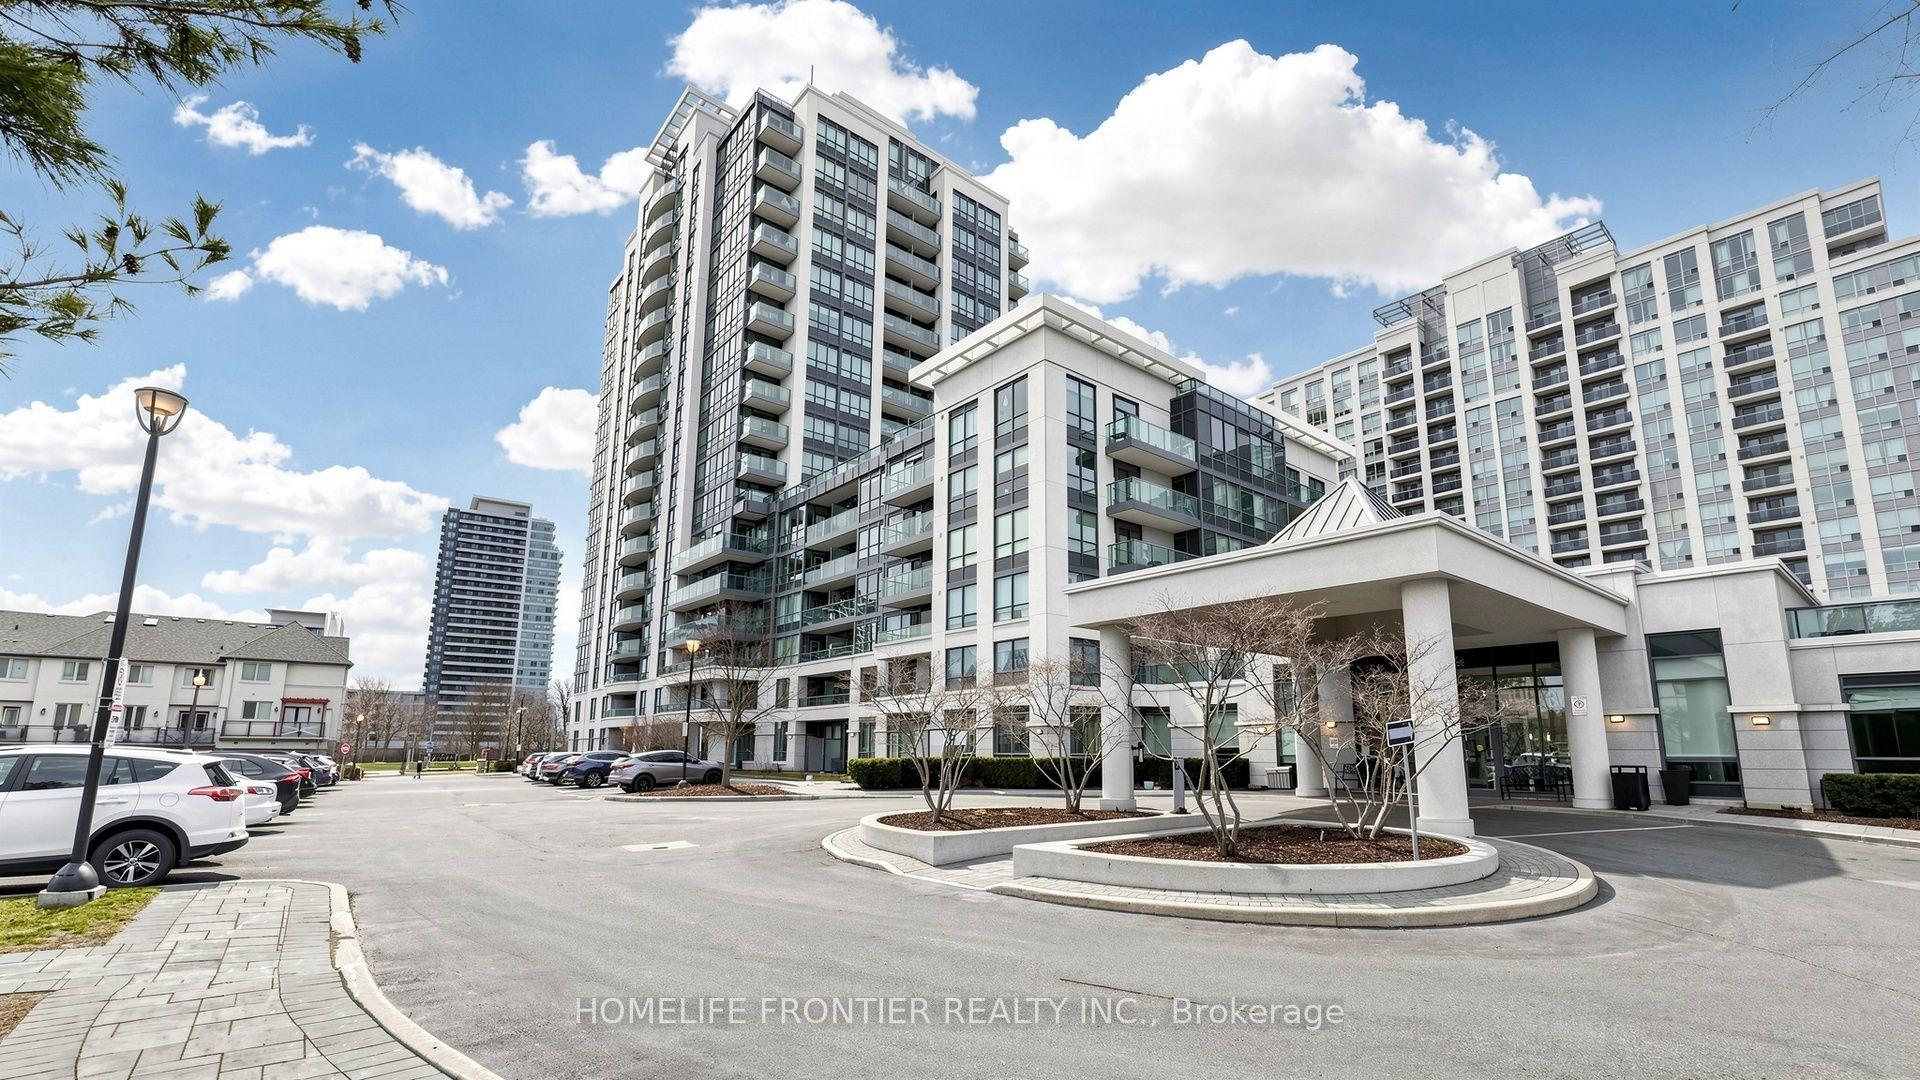
For Sale
Just Listed
85 North Park Road 805 #805
Beverley Glen, Vaughan, ON
$629,900
2Bd
2Ba
850+sqft
2Parking
$741/sqft
CondoMLS# N14162950Listed 2026-11-090 DOM
Cooling
Central Air
Just listed! New listings in Vaughan often receive offers within the first week.
About this home
Welcome to this stunning, sun-filled corner suite, showcasing breathtaking southwest views! This beautifully updated 2-bedroom, 2-bathroom residence features a desirable split-bedroom layout, impressive 9' ceilings, and an abundance of natural light throughout. The modern kitchen boasts sleek cabinetry, granite countertops, and stainless steel appliances, including a convection stove. Recent upgrades include new grey laminate flooring throughout and beautifully renovated bathrooms featuring 12" x 24" porcelain tiles, contemporary vanities, and premium finishes. The spacious primary bedroom offers a relaxing private retreat.Step outside to the expansive wraparound balcony, an exceptional outdoor living space perfect for entertaining, dining al fresco, or simply unwinding while enjoying spectacular panoramic views. Complete with 2 parking spaces and 1 private walk-in locker, this suite offers outstanding convenience and value.Enjoy an impressive array of resort-inspired amenities, including an indoor swimming pool, sauna, fully equipped fitness centre with yoga studio, media room, party room, and much more. Ideally located just steps to Promenade Mall, shopping, restaurants, parks, places of worship, and public transit, with convenient access to Highways 407, 404, and 401.An exceptional opportunity to own a beautifully upgraded corner suite in a highly sought-after community. A Must See!
PoolRenovated
Rooms
Other
| Living Room | 6.10 × 3.30 m | Laminate Combined w/Dining W/O To Balcony |
Features
- None
- Central Air
- Apartment
Financials
Annual Taxes
$3,004
Estimated Rental Income
Entire property$2,600 – $3,500/mo
Rental yield5.0% – 6.7%
*Estimates based on comparable rentals in the area. Actual income may vary.
Market Data — Vaughan
Days on market0 days
Buyer's MarketSeller's Market
Based on active listings in Vaughan. Data updates daily.
Demographics — Vaughan
Population
323,103
Avg Household Income
$128,000
Age Distribution
0-19
23%
20-34
18%
35-49
22%
50-64
21%
65+
16%
Ownership85% own · 15% rent
EnglishItalianRussianFarsiMandarin
Getting around
How walkable, bikeable, and transit-friendly this neighbourhood is.
66
/ 100
Walk Score
Somewhat Walkable
63
/ 100
Transit Score
Good Transit
43
/ 100
Bike Score
Somewhat Bikeable
Scores are estimates based on neighbourhood data and are for informational purposes only.
MLS® data courtesy of the Toronto Regional Real Estate Board (TRREB).
The information provided herein must only be used by consumers that have a bona fide interest in the purchase, sale, or lease of real estate and may not be used for any commercial purpose or any other purpose. Listing information is deemed reliable but is not guaranteed accurate by the Toronto Regional Real Estate Board, the listing brokerage, or this website. The trademarks REALTOR®, REALTORS® and the REALTOR® logo are controlled by The Canadian Real Estate Association (CREA) and identify real estate professionals who are members of CREA. MLS®, Multiple Listing Service®, and the associated logos are owned by CREA. Not intended to solicit properties currently listed for sale or buyers under contract.
You may also like
More homes in Vaughan
Hand-picked listings with a similar price range and style.

For Sale13 days ago
$617,000
Condo
est. $2,705/mo
1 Maison Parc Court 215 #215, Lakeview Estates
Vaughan, ON
2 bd
2 ba
850
1
MLS# N14119672Sutton Group-Admiral Realty Inc.
WhatsApp Aman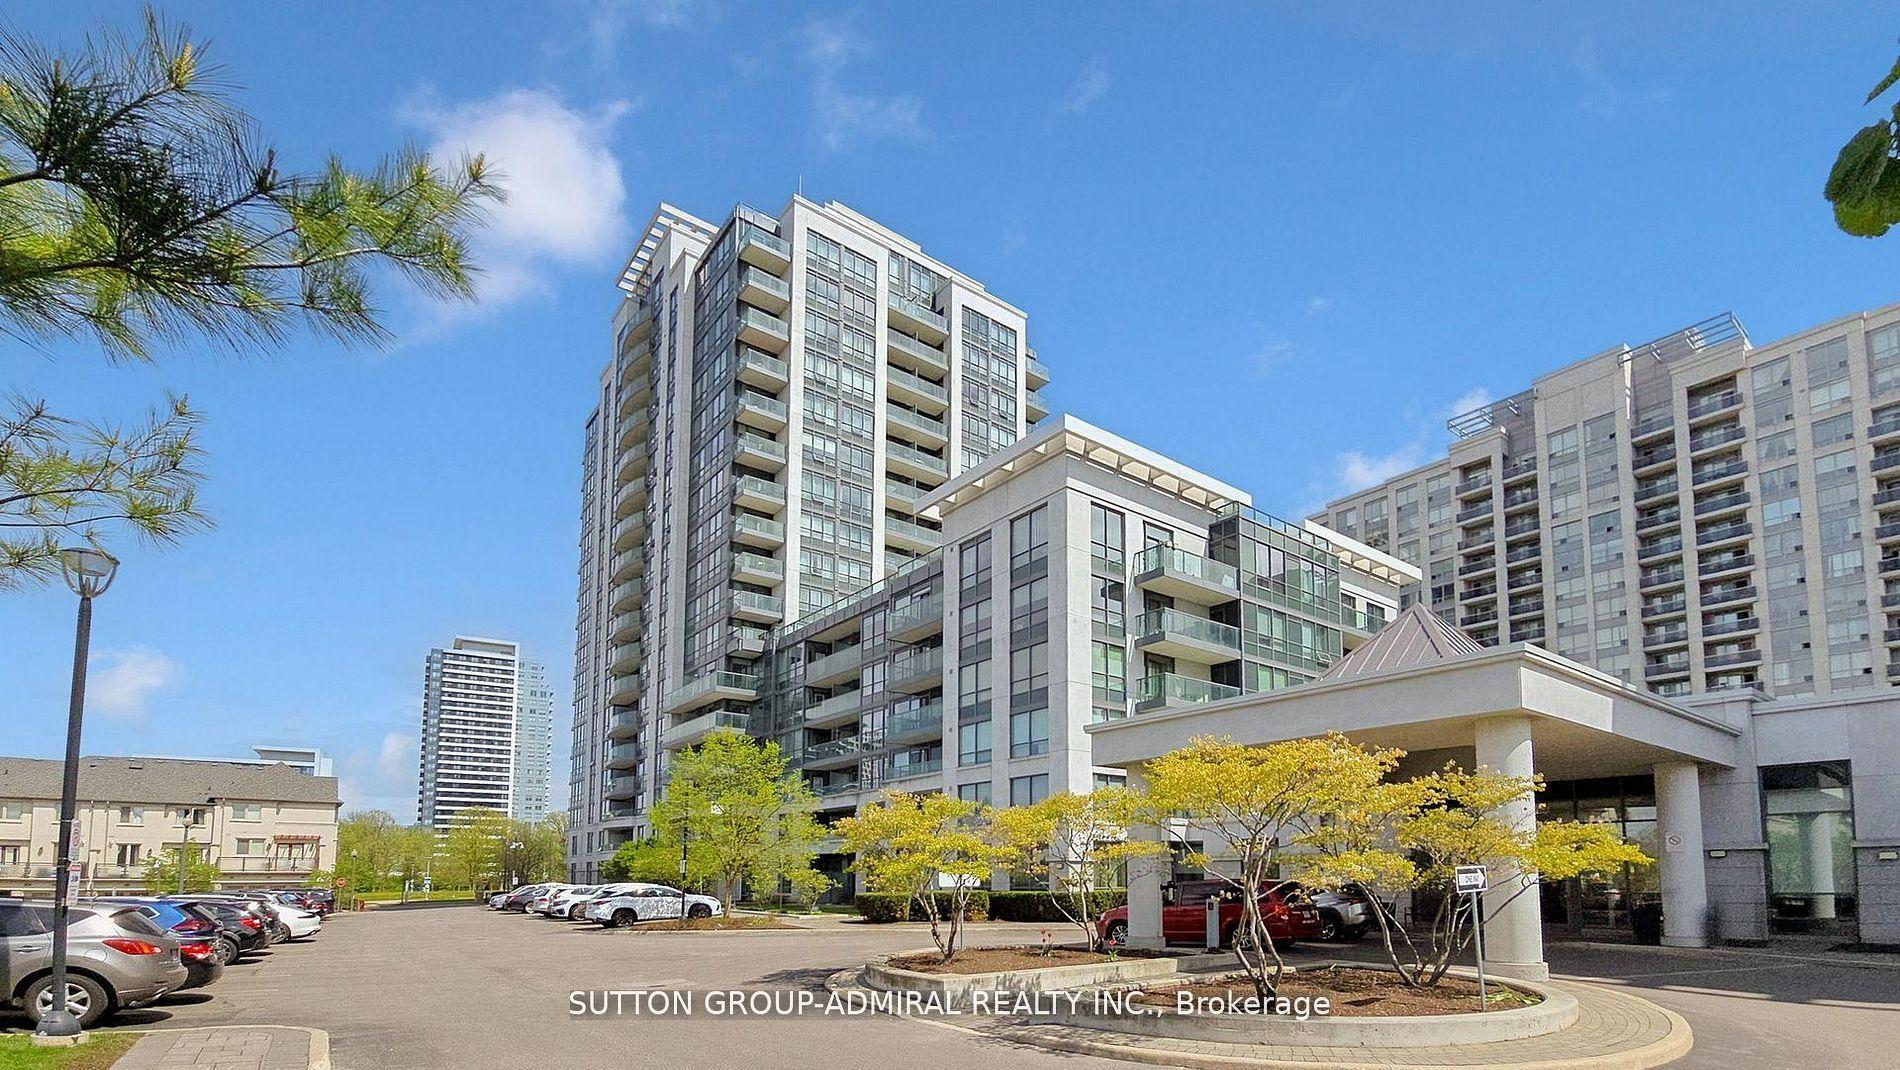
For Sale2 months ago
$599,000
Condo
est. $2,626/mo
20 North Park Road 811 #811, Beverley Glen
Vaughan, ON
2 bd
2 ba
950
1
MLS# N13786062Sutton Group-Admiral Realty Inc.
WhatsApp Aman