For Sale
Just Listed
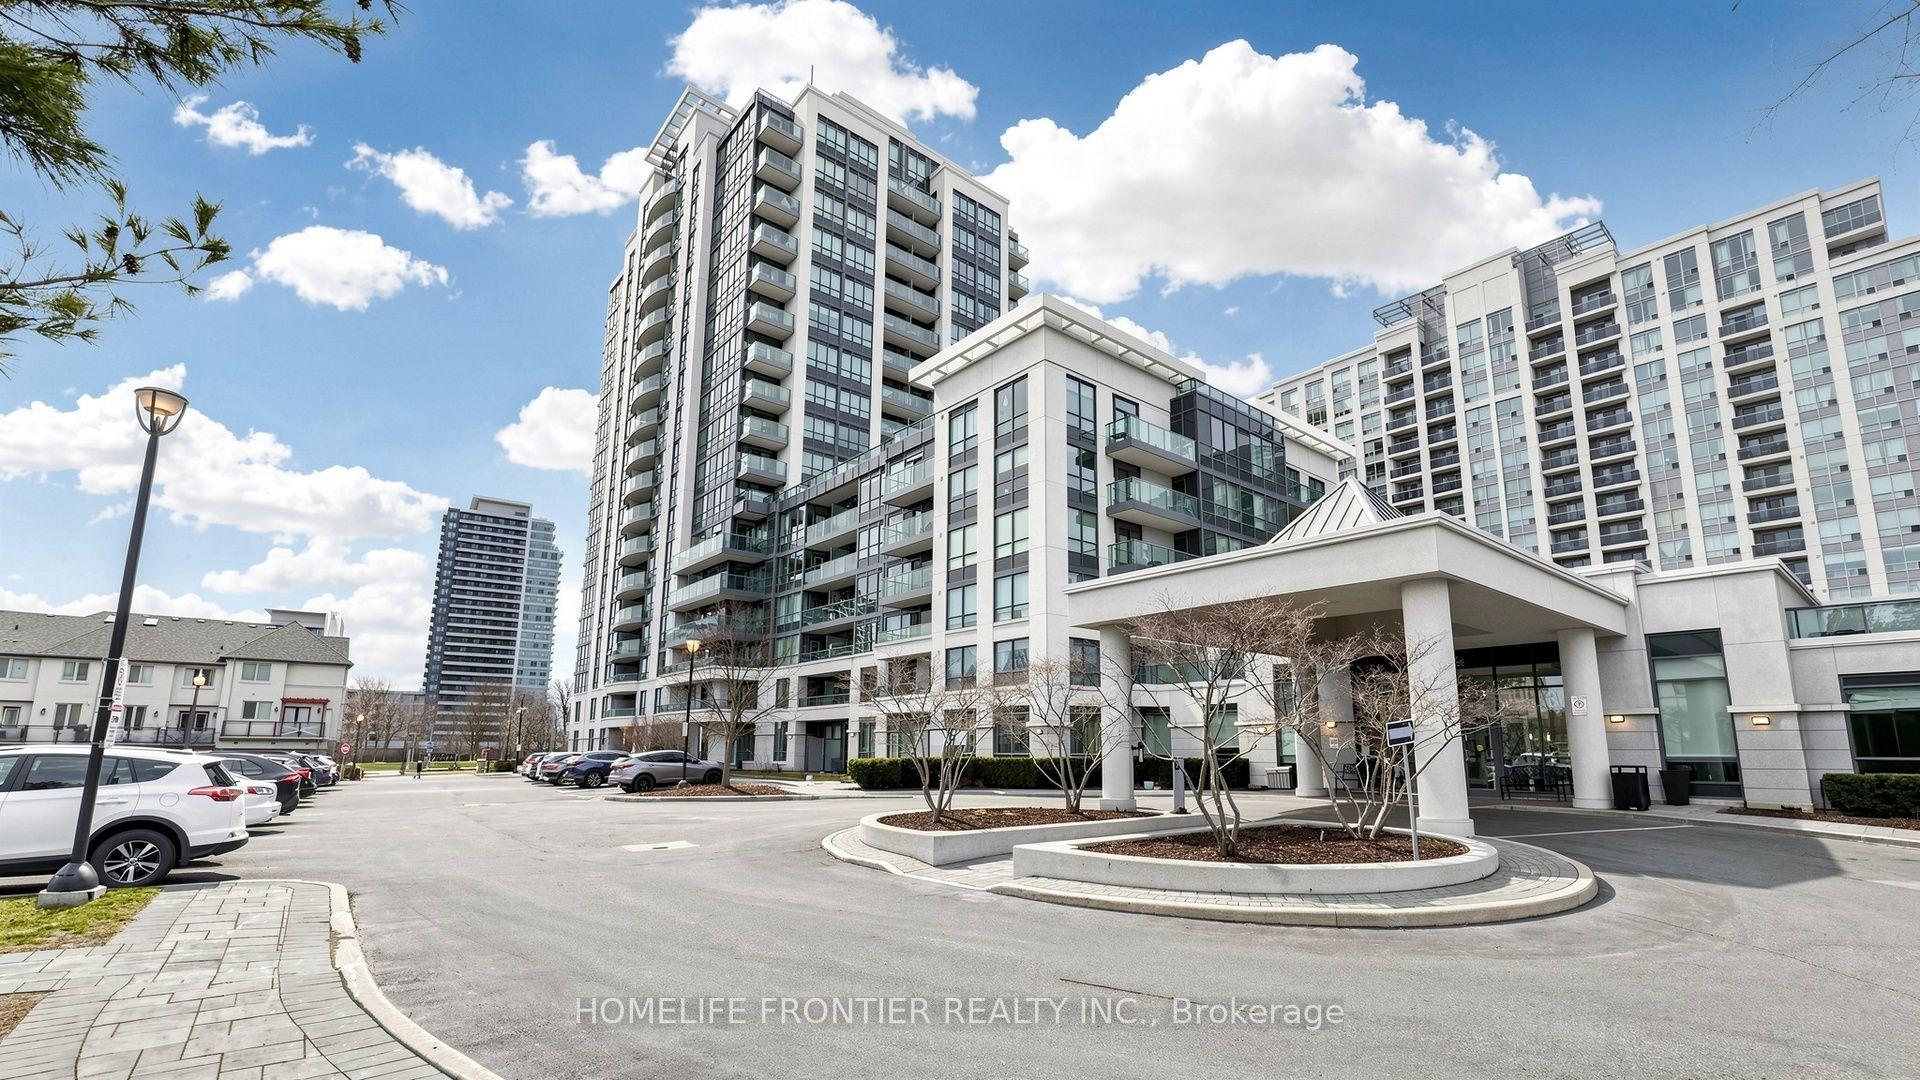
7950 Bathurst Street 1311 #1311
Beverley Glen, Vaughan, ON
$608,800
2Bd
2Ba
850+sqft
1Parking
$716/sqft
CondoMLS# N14162976Listed 2026-11-090 DOM
Cooling
Central Air
Just listed! New listings in Vaughan often receive offers within the first week.
About this home
Sun-filled southeast corner suite with stunning panoramic views and unforgettable sunsets. Perched above the neighbourhood, this beautifully designed 2-bedroom, 2-bathroom residence offers floor-to-ceiling windows, two private balconies, and a highly sought-after split-bedroom layout. Featuring 9-ft ceilings, laminate flooring throughout, and a contemporary open-concept design, the living space is flooded with natural light from multiple exposures. The modern kitchen with centre island overlooks the living and dining area, making it ideal for entertaining or everyday living. Wake up to skyline views, enjoy outdoor living from two separate balconies, and experience the convenience of 1 parking space and 1 locker. Situated in the prestigious Thornhill community, moments from Promenade Mall, parks, restaurants, transit, and major highways. Stylish, bright, and move-in ready-this is condo living at its finest.
Rooms
Other
| Living Room | 3.15 × 4.31 m | Combined w/Dining Large Window |
| Dining Room | 3.14 × 4.31 m | Combined w/Living Large Window |
| Kitchen | 3.14 × 4.31 m | Open Concept Centre Island B/I Appliances |
| Bedroom | 3.31 × 2.74 m | 3 Pc Ensuite Large Window |
| Bedroom 2 | 2.59 × 3.17 m | Closet Large Window |
Features
- Carpet Free
- None
- Central Air
- Apartment
Financials
Annual Taxes
$3,588.75
Estimated Rental Income
Entire property$2,600 – $3,500/mo
Rental yield5.1% – 6.9%
*Estimates based on comparable rentals in the area. Actual income may vary.
Market Data — Vaughan
Days on market0 days
Buyer's MarketSeller's Market
Based on active listings in Vaughan. Data updates daily.
Demographics — Vaughan
Population
323,103
Avg Household Income
$128,000
Age Distribution
0-19
23%
20-34
18%
35-49
22%
50-64
21%
65+
16%
Ownership85% own · 15% rent
EnglishItalianRussianFarsiMandarin
Getting around
How walkable, bikeable, and transit-friendly this neighbourhood is.
68
/ 100
Walk Score
Somewhat Walkable
51
/ 100
Transit Score
Good Transit
51
/ 100
Bike Score
Bikeable
Scores are estimates based on neighbourhood data and are for informational purposes only.
MLS® data courtesy of the Toronto Regional Real Estate Board (TRREB).
The information provided herein must only be used by consumers that have a bona fide interest in the purchase, sale, or lease of real estate and may not be used for any commercial purpose or any other purpose. Listing information is deemed reliable but is not guaranteed accurate by the Toronto Regional Real Estate Board, the listing brokerage, or this website. The trademarks REALTOR®, REALTORS® and the REALTOR® logo are controlled by The Canadian Real Estate Association (CREA) and identify real estate professionals who are members of CREA. MLS®, Multiple Listing Service®, and the associated logos are owned by CREA. Not intended to solicit properties currently listed for sale or buyers under contract.
You may also like
More homes in Vaughan
Hand-picked listings with a similar price range and style.

For Sale13 days ago
$617,000
Condo
est. $2,705/mo
1 Maison Parc Court 215 #215, Lakeview Estates
Vaughan, ON
2 bd
2 ba
850
1
MLS# N14119672Sutton Group-Admiral Realty Inc.
WhatsApp Aman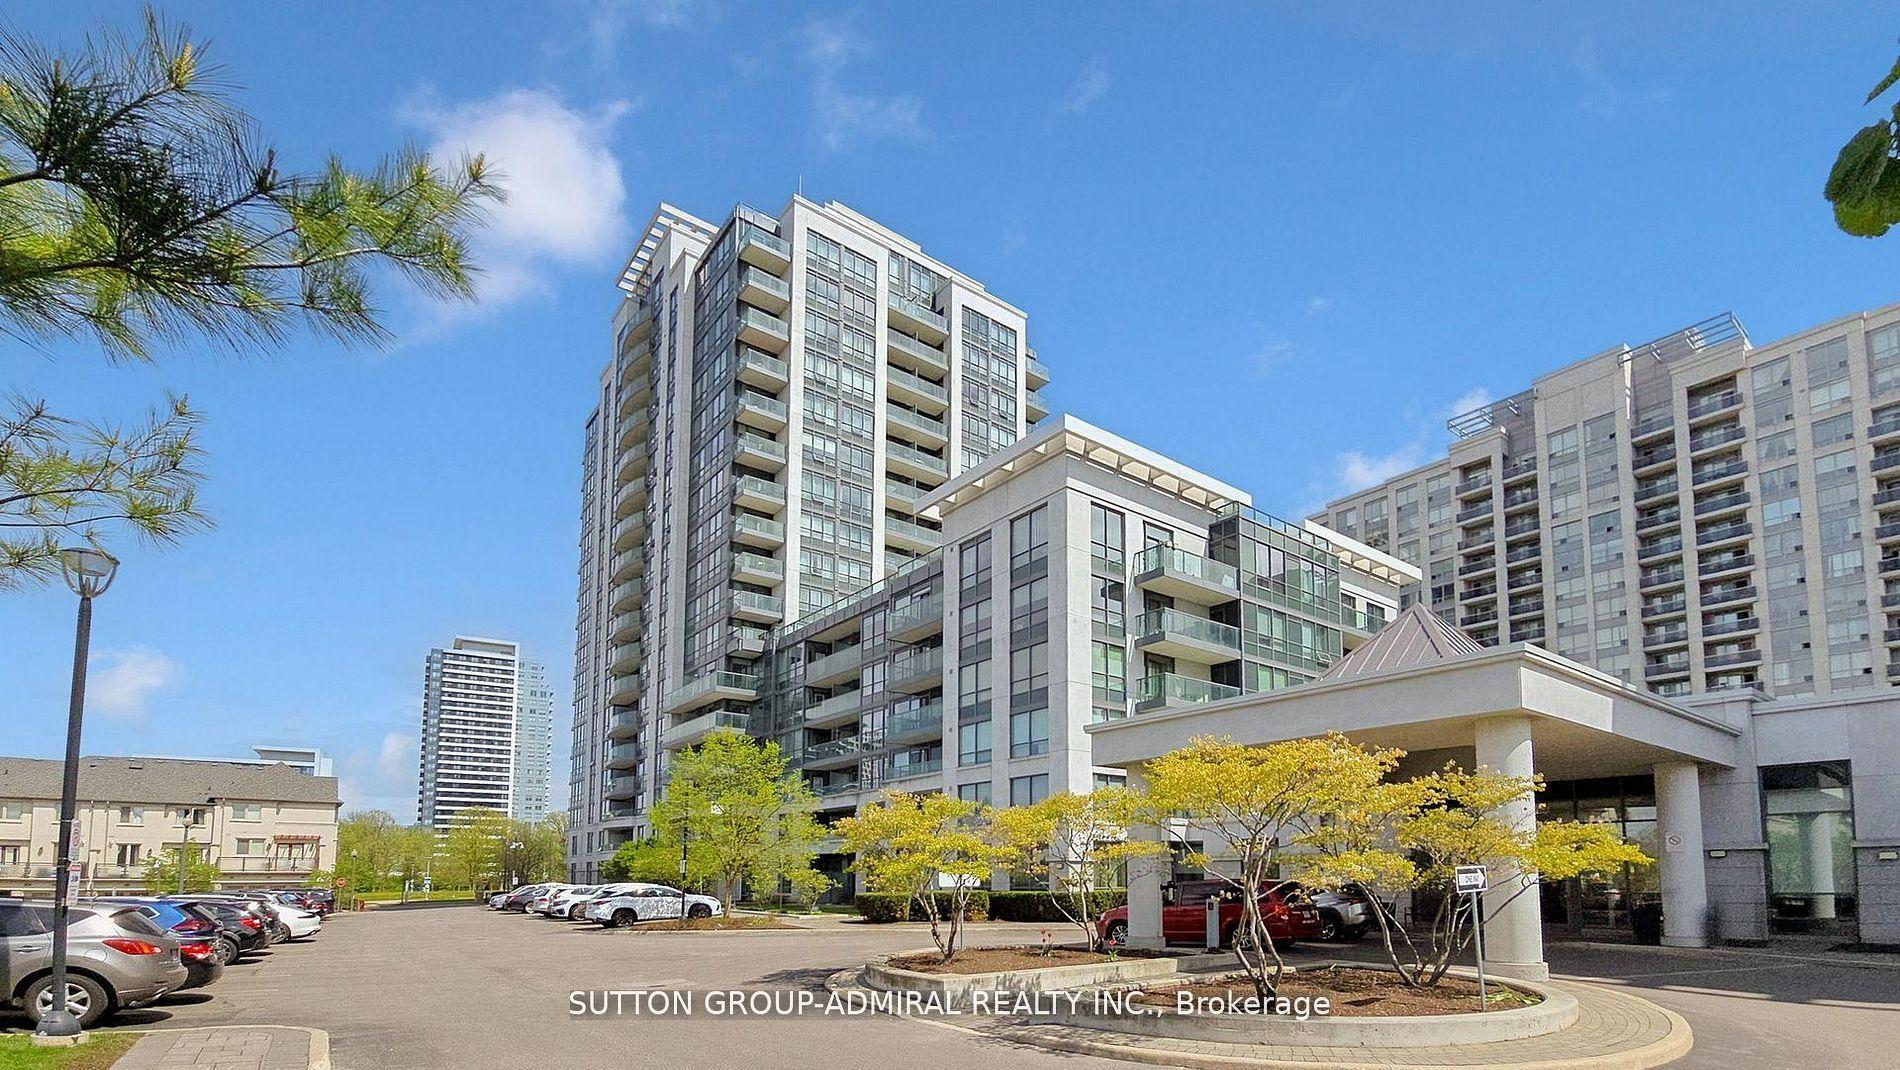
For Sale2 months ago
$599,000
Condo
est. $2,626/mo
20 North Park Road 811 #811, Beverley Glen
Vaughan, ON
2 bd
2 ba
950
1
MLS# N13786062Sutton Group-Admiral Realty Inc.
WhatsApp Aman